

Unit 2832, 165 Legion Road N
Unit 2832, 165 Legion Road N
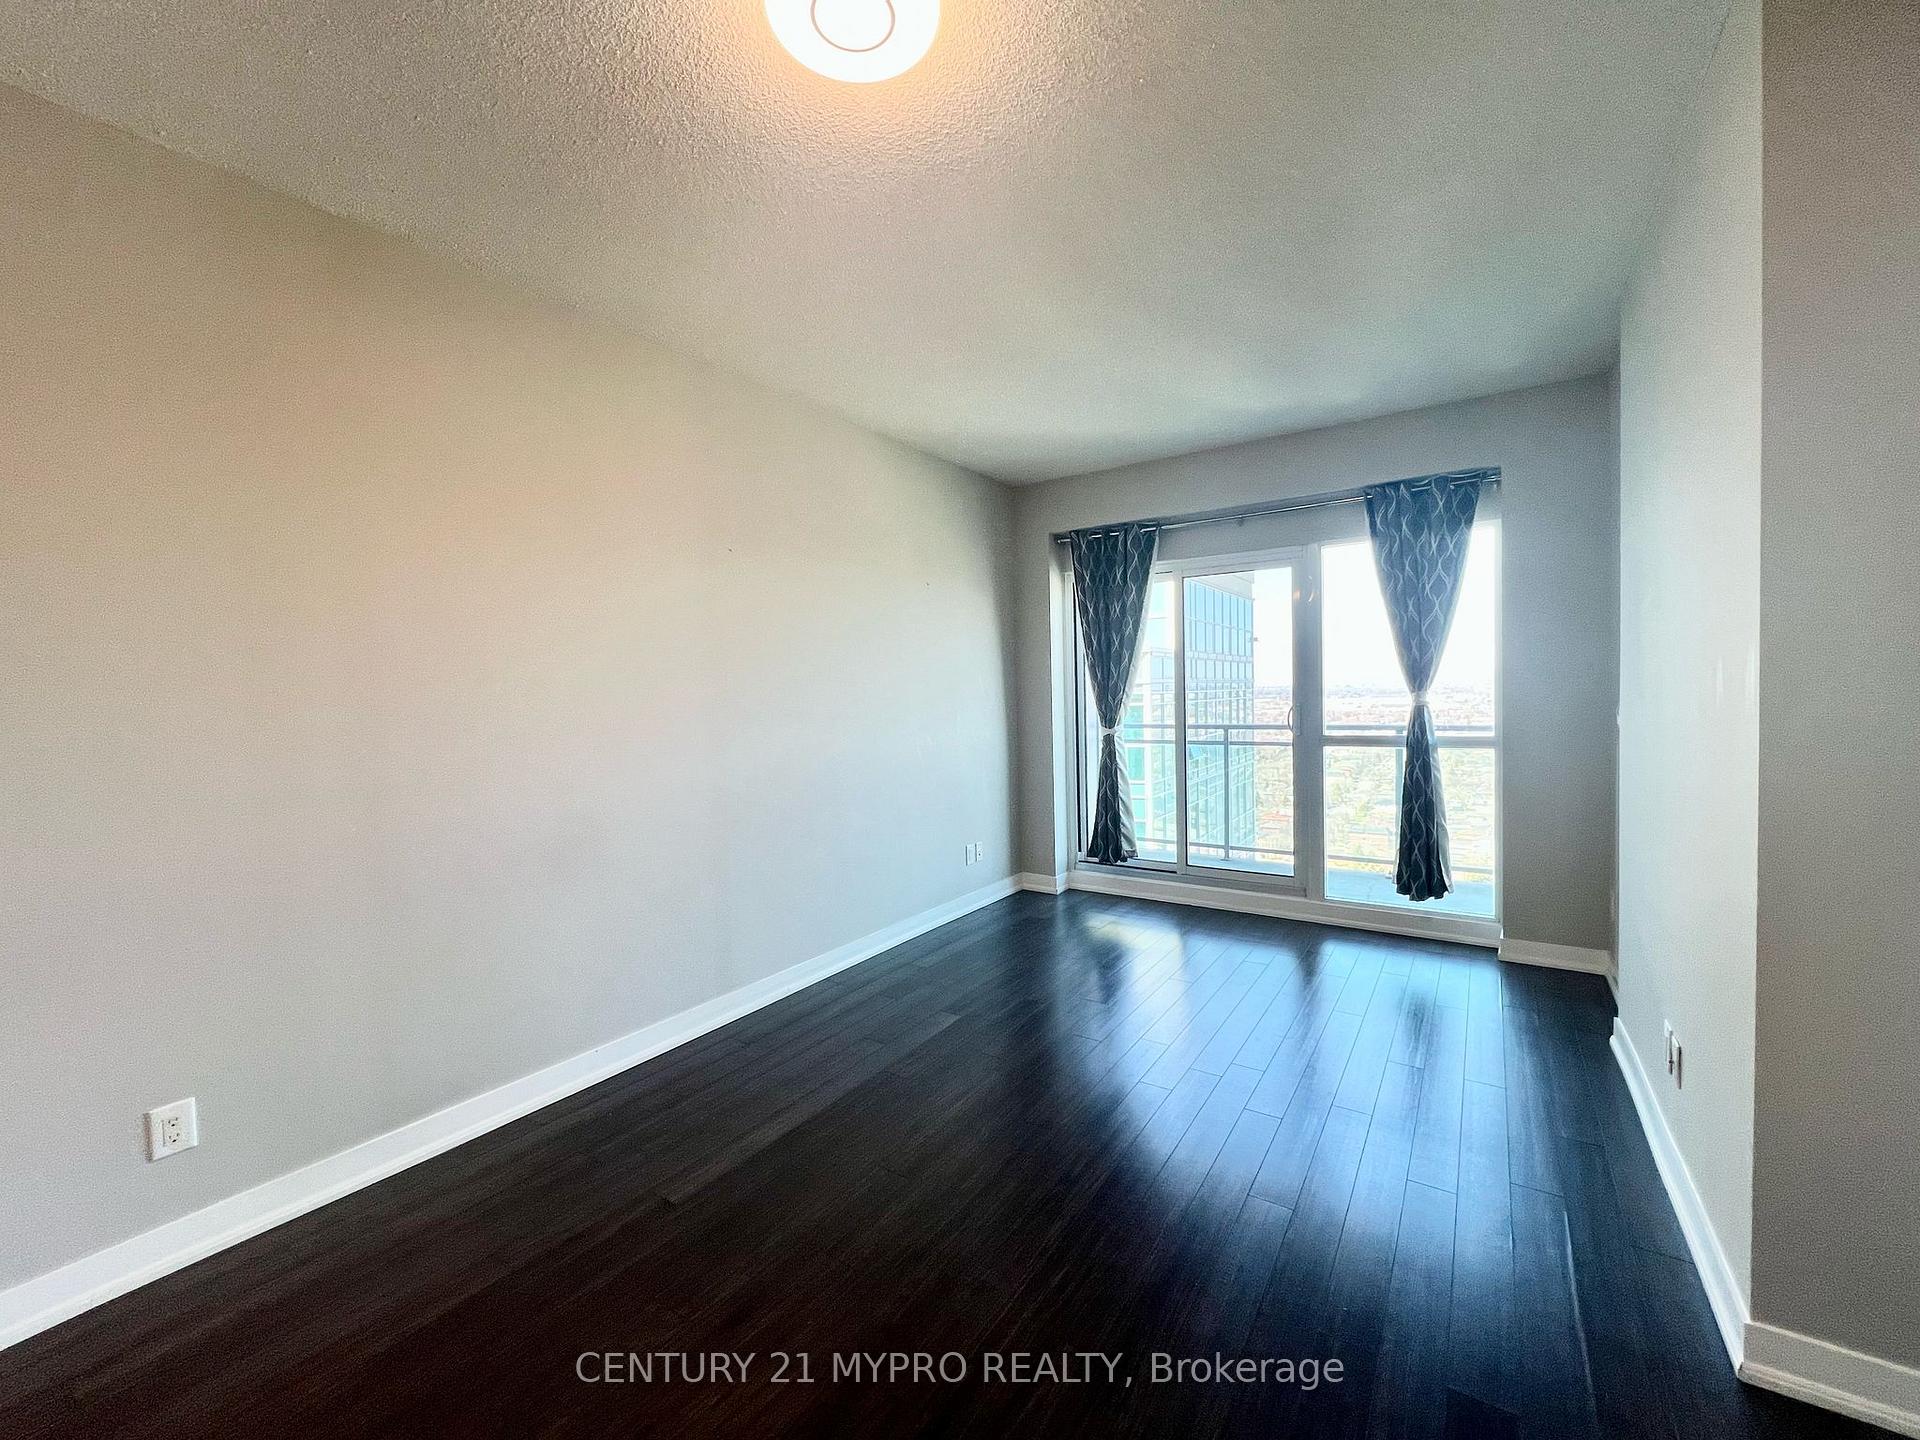 See all 40 photos
Property history
Facts and features
- ExposureNorth west
- LaundryEnsuite
- LockerOwned
- BalconyOpen
- Central air
- Gym
- Indoor pool
- Party room/meeting room
The homeCondo Apartment, Apartment, 800–899 sq ft
- Type: Condo Apartment
- Style: Apartment
- Living space: 800–899 sq ft
- Basement: None
- Exposure: North West
InsideEnsuite, main level, Carpet free, Concierge/security
- Laundry: Ensuite, main level
- Features: Carpet free
- Security: Concierge/security
- Elevator: Yes
- Rooms above ground: 5
- Bedrooms: 2
- Bathrooms: 2
- Kitchens: 1
OutsideConcrete, Open
- Exterior: Concrete
- Balcony: Open
Parking and locker2 Parking, Underground, Parking type Owned
- Spaces: 2 Parking
- Garage: Underground
- Parking type: Owned
- Driveway: Underground
- Spot: 2 tandem
- Locker: Owned
- Locker number: 186
- Locker level: P2
BuildingCalifornia Condos, Storeys 30, Units 372
- Name: California Condos
- Storeys: 30
- Units: 372
- Registered: 2013
- Condo corporation: 2289
- Amenities: Bbqs allowed, bike storage, guest suites, gym, indoor pool, party room/meeting room
- Pets: Allowed
Heating, water and powerForced air, gas, Central air
- Heating: Forced air, gas
- Cooling: Central air
Rent and termsRent $3,000 a month, Entire property, Unfurnished
- Rent: $3,000 a month
- Space for rent: Entire property
- Furnished: Unfurnished
- Lease: 12 months
- Paid: Monthly
- Rent includes: Building insurance, central air conditioning, common elements, heat, parking, water
- Deposit: Required
- Credit check: Required
- Employment letter: Required
- Rental application: Required
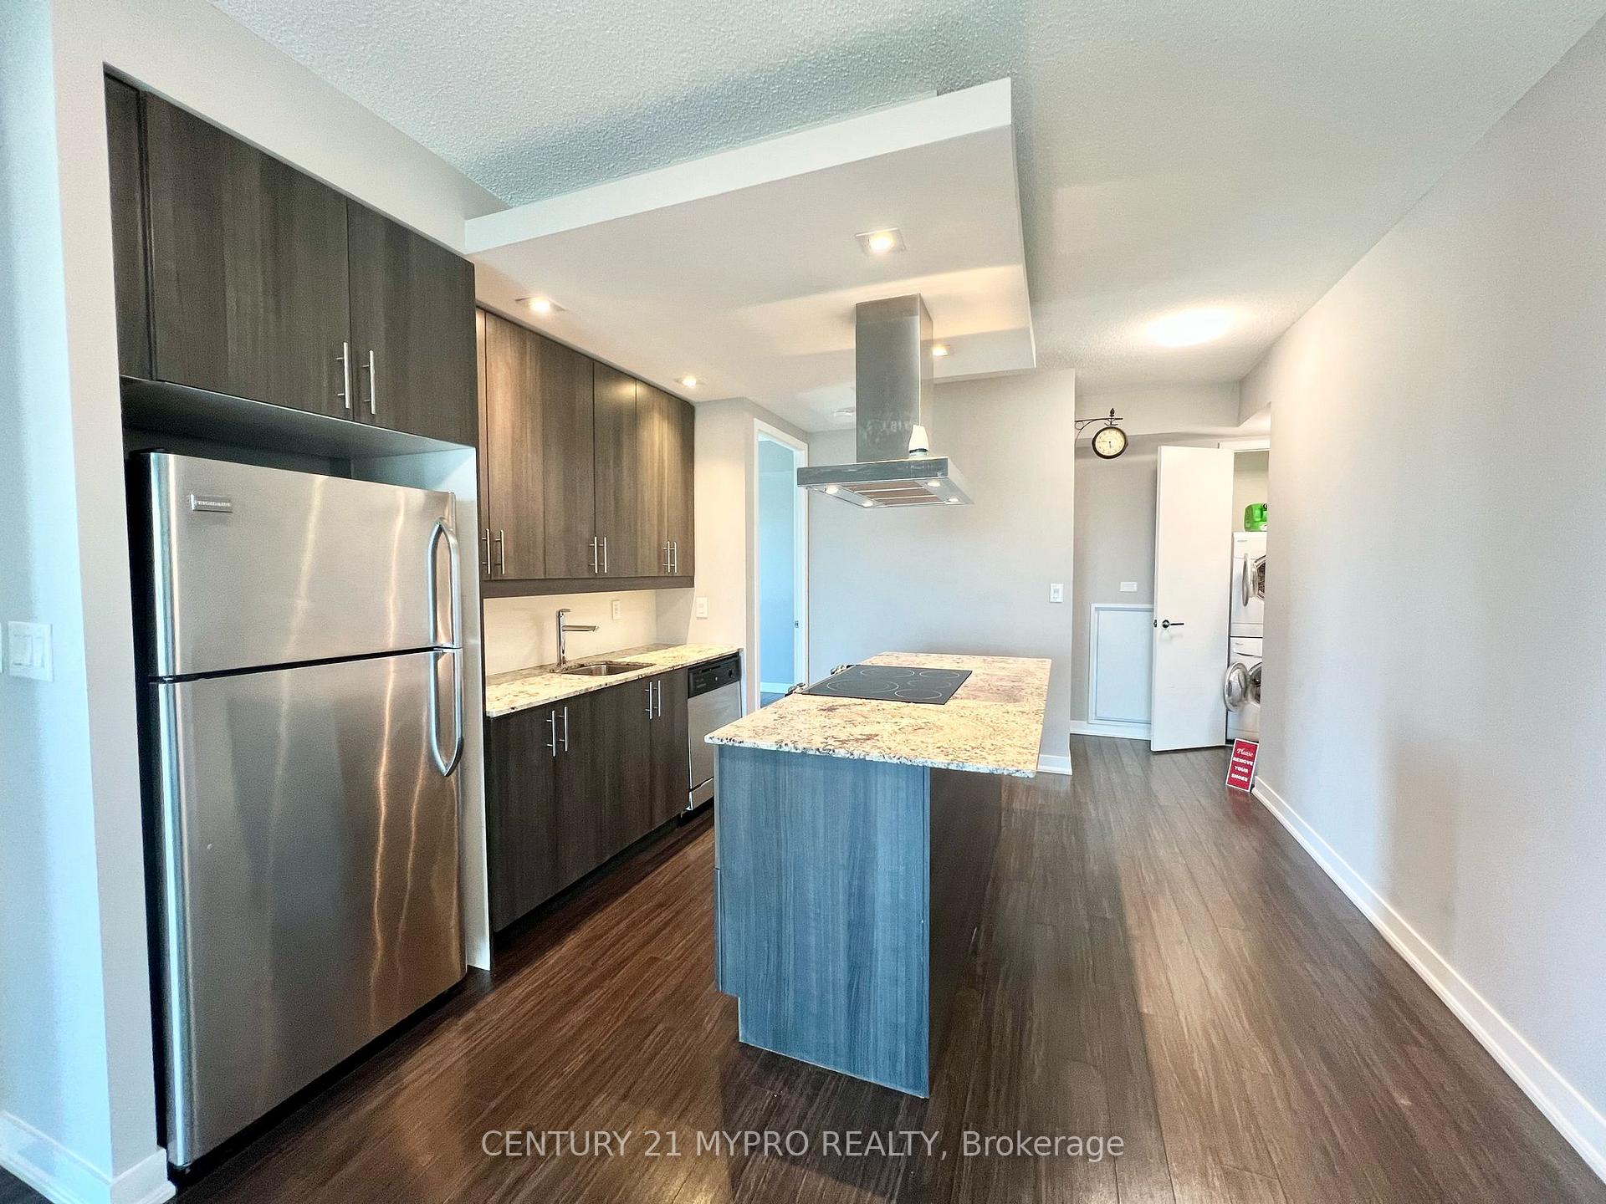
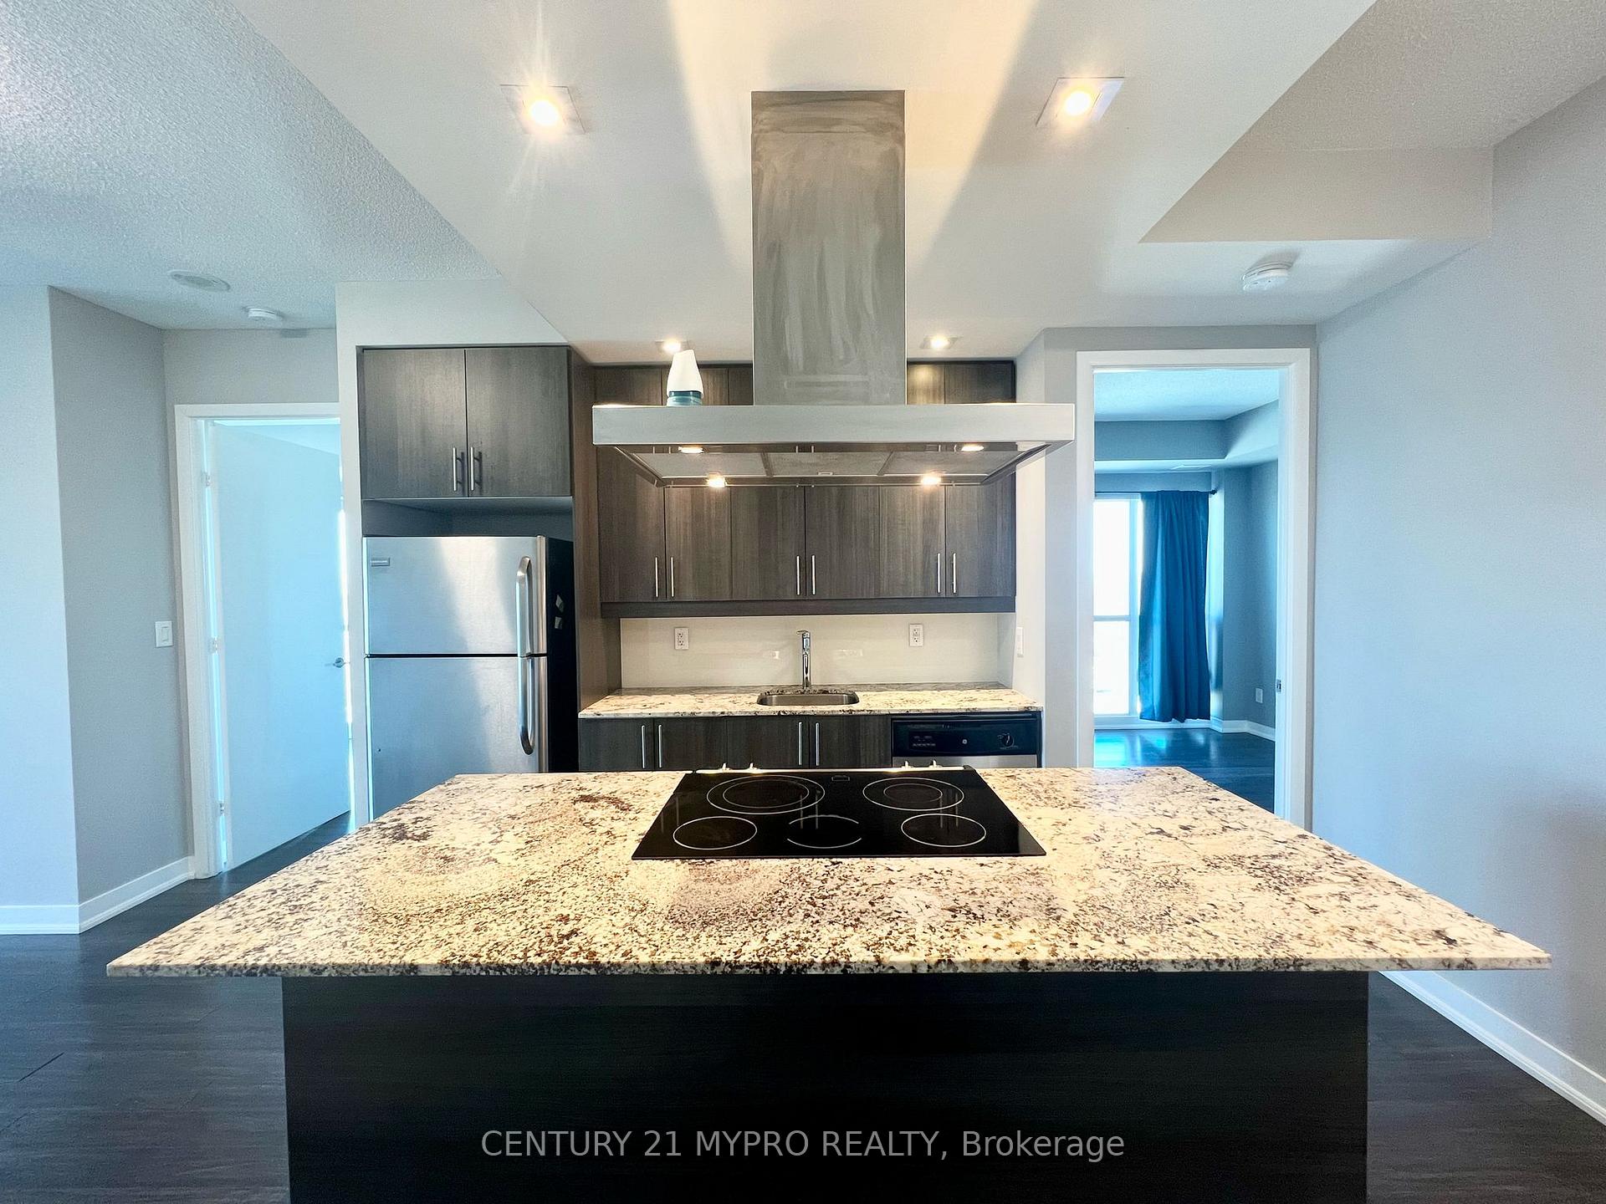
IncludedFront load washer, front load dryer, stainless steel fridge, stainless steel range & rangehood, stainless steel dishwasher, microwave, existing light fixtures. all existing rods &window coverings. 2 space tandem parking, 1 storage locker, Tenant pays hydro
- Included: Front load washer, front load dryer, stainless steel fridge, stainless steel range & rangehood, stainless steel dishwasher, microwave, existing light fixtures. all existing rods &window coverings. 2 space tandem parking, 1 storage locker
- Not included: Tenant pays hydro
NearbyClear view, lake access, library, park, school
- Close to: Clear view, lake access, library, park, school
Listing detailsW12082080, Rented, Apr 14, 2025
- MLS® number: W12082080
- Status: Rented
- Listed on: Apr 14, 2025
- Days on market: 51
- Updated: Jun 4, 2025
- Possession: 2025-04-14 / Immediate
- Occupied by: Vacant
- Listing brokerage: CENTURY 21 MYPRO REALTY
About this home
Unit 2832, 165 Legion Road N, Etobicoke (Mimico), ON M8Y 0B3
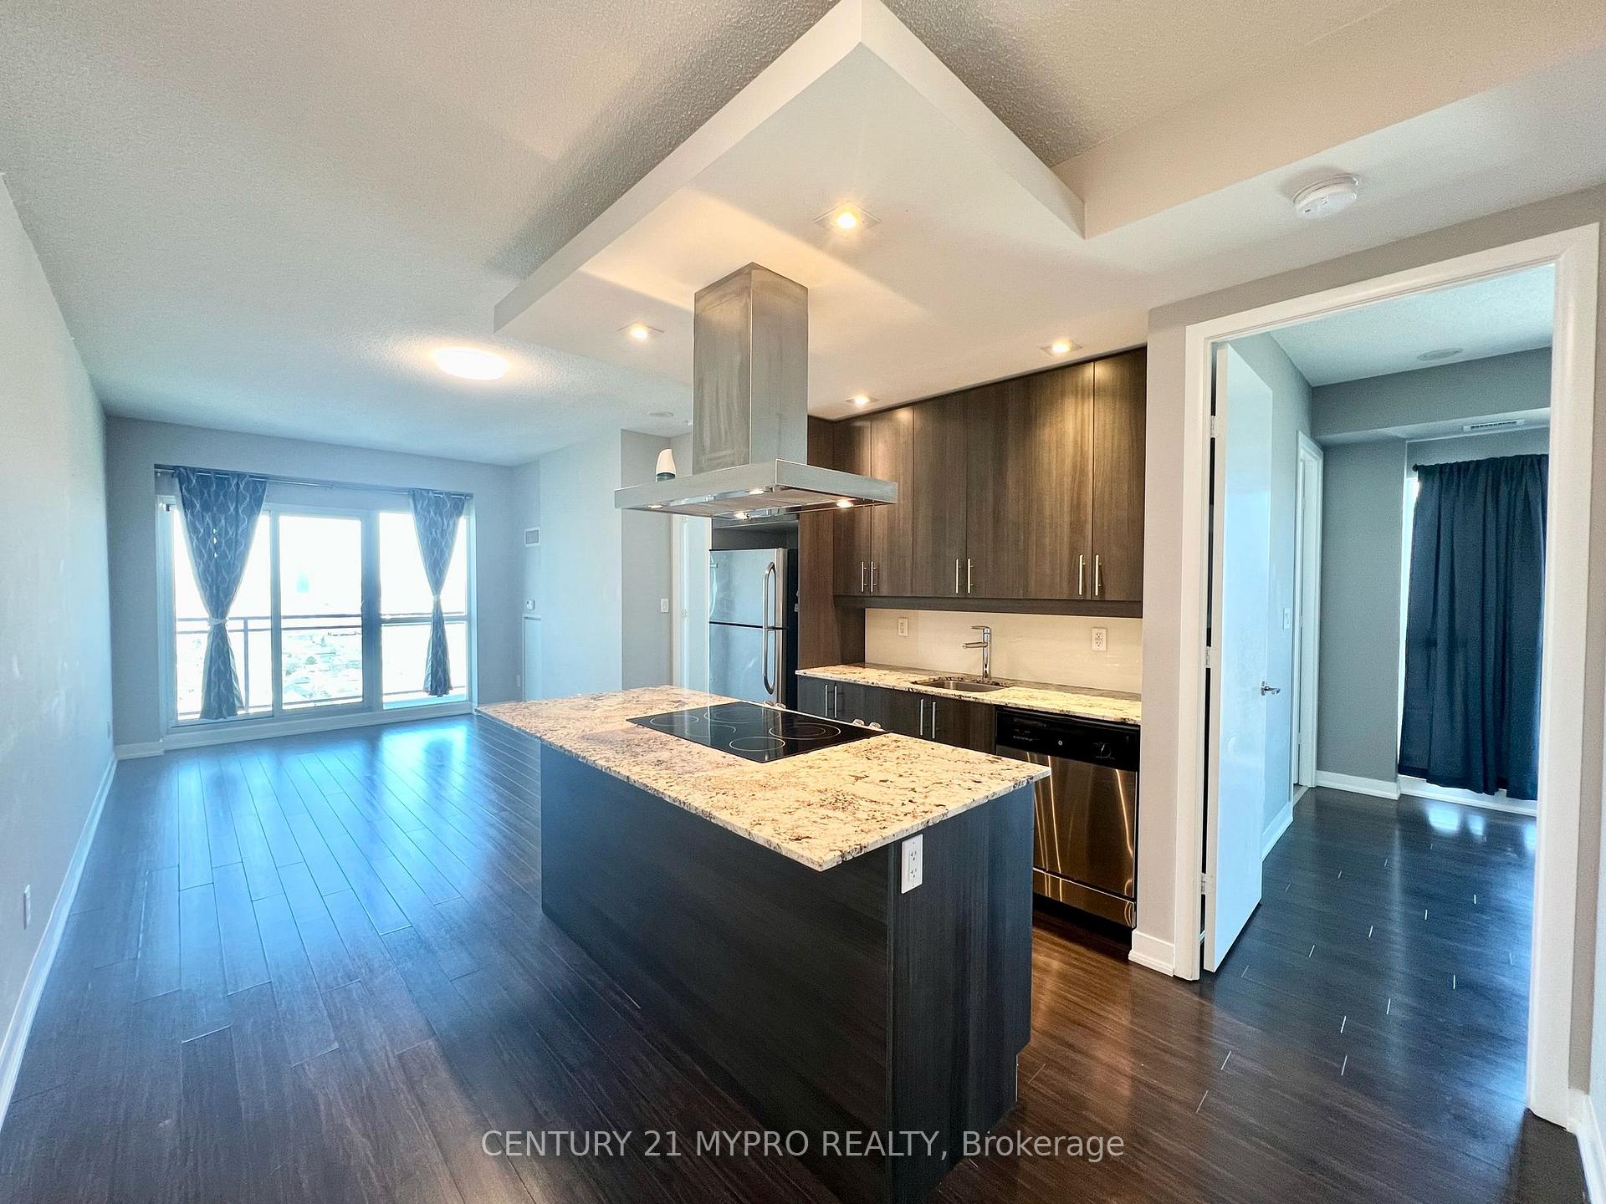
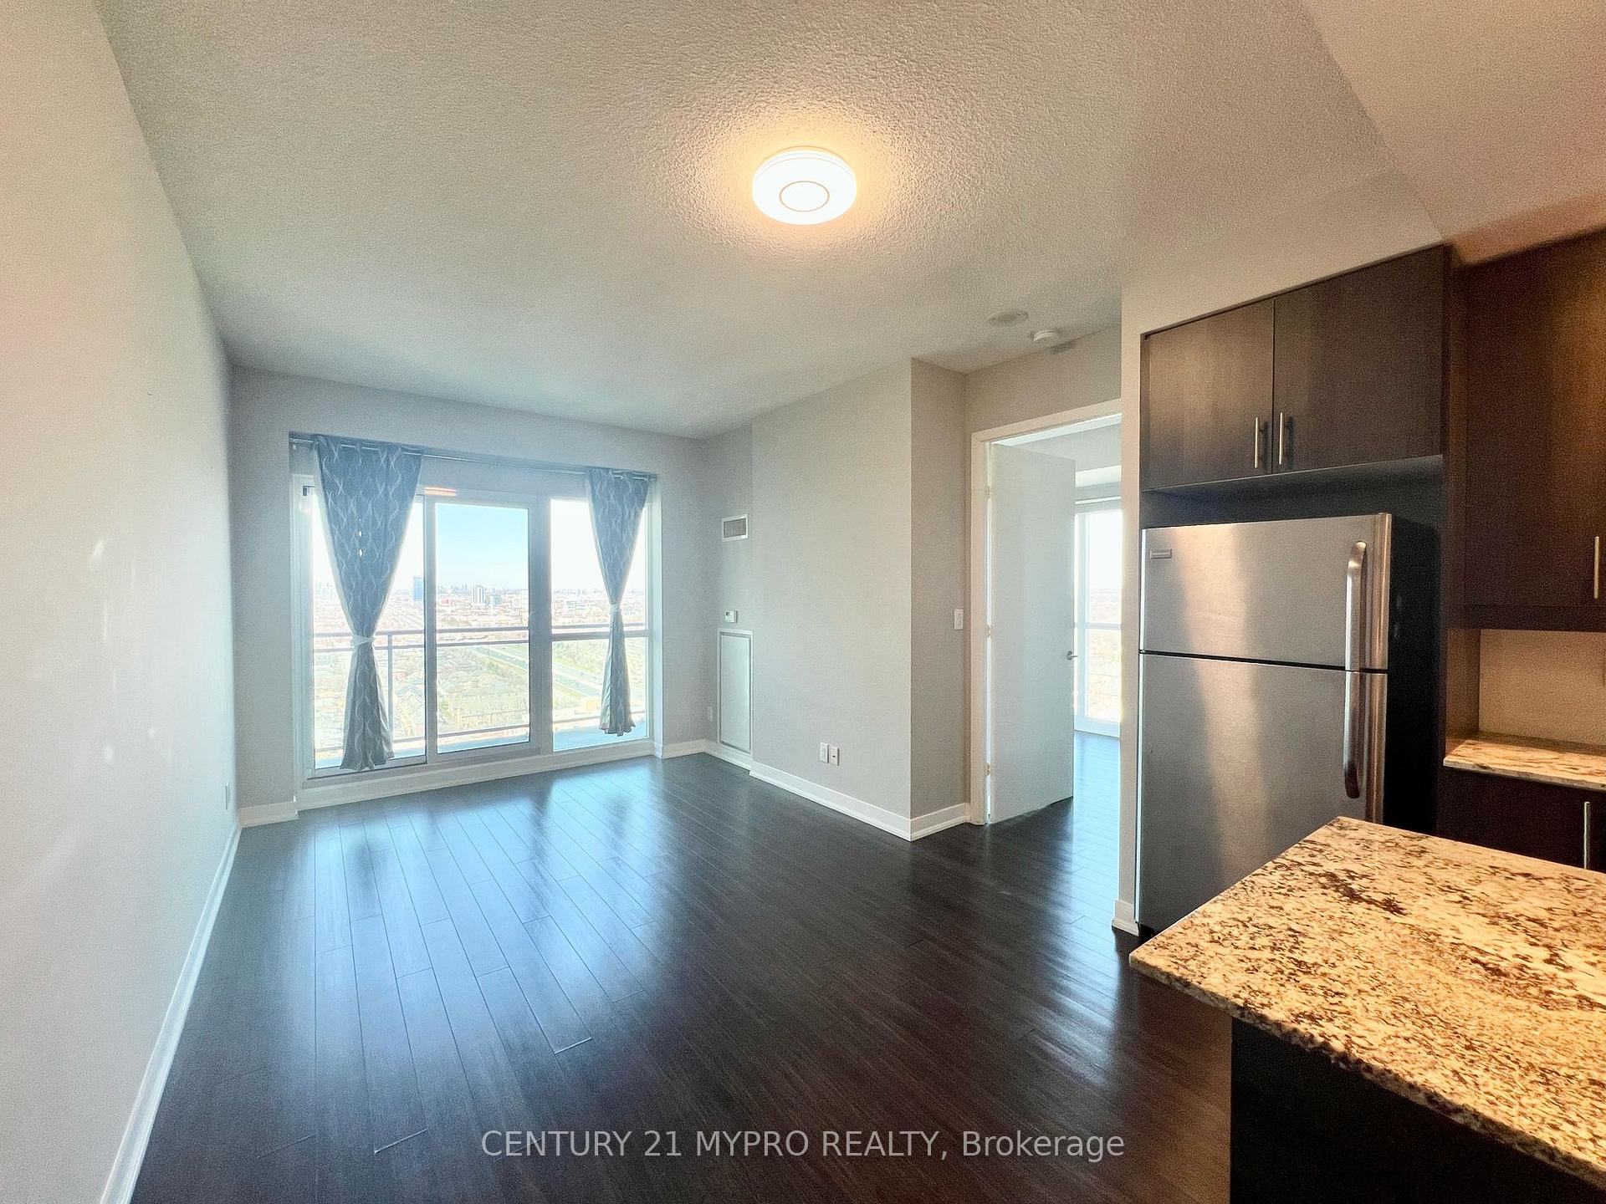
Live in This Spectacular Corner Suite With Approx 100 Sq.Ft. Balcony And Clear North West Views Unobstructed Sunset Views! Desirable 2 Bedroom Split Layout with 2 Ensuite Bathrooms for each Bedroom! Rare 2 Car Tandem Parking Spot on Level 1! 1 Storage Locker Included. Open Concept Sun-Drenched Floor Plan With A Stunning Chef's Kitchen Featuring Stainless Steel Appliances, An Upgraded Range Hood & Quartz Counters. Located just a 10-minute walk to the Martin Goodman Trail and Humber Bay Park, this unit provides easy access to TTC, GO Train, Gardiner Expressway, Hwy 427, and Hwy 401. Enjoy Sate of the Art Amenities combined for 2 Buildings, including a beautifully landscaped rooftop terrace, indoor/outdoor pool, sauna, squash court, volleyball court, running track, BBQ areas, party room, concierge services, billards room, libary, theatre, and much more.
Ask about this home
A HOMEH agent will answer your questions about this home.
Know more about California Condos
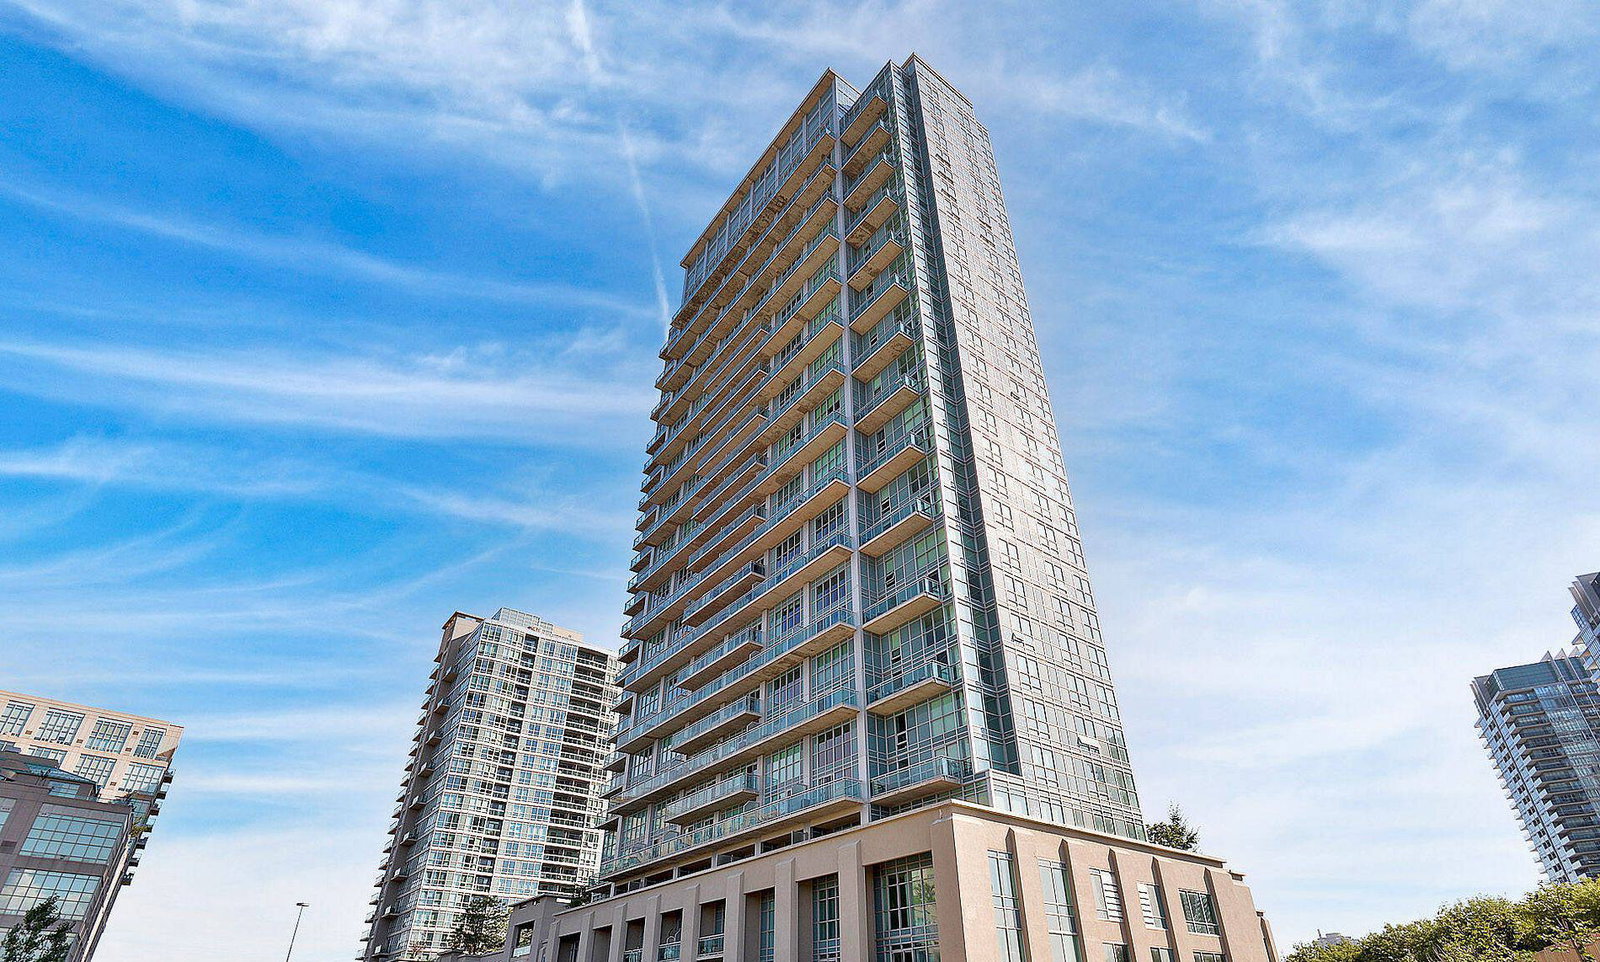
Condo building · 165 Legion Road N
California Condos is a 30-storey condo with 372 suites, built in 2013 by Camrost-Felcorp. Right now 7 for sale and 4 for rent are on the market here.
- 30storeys
- 372suites
- $773/sq ft
- 2013built
No similar units for rent in California Condos right now.
Around this home
Daily convenience, out of 100, from the distances below
Schools nearby
School rating, out of 10.
Helpful calculators
Your HOMEH agent

"I would see it this week."