

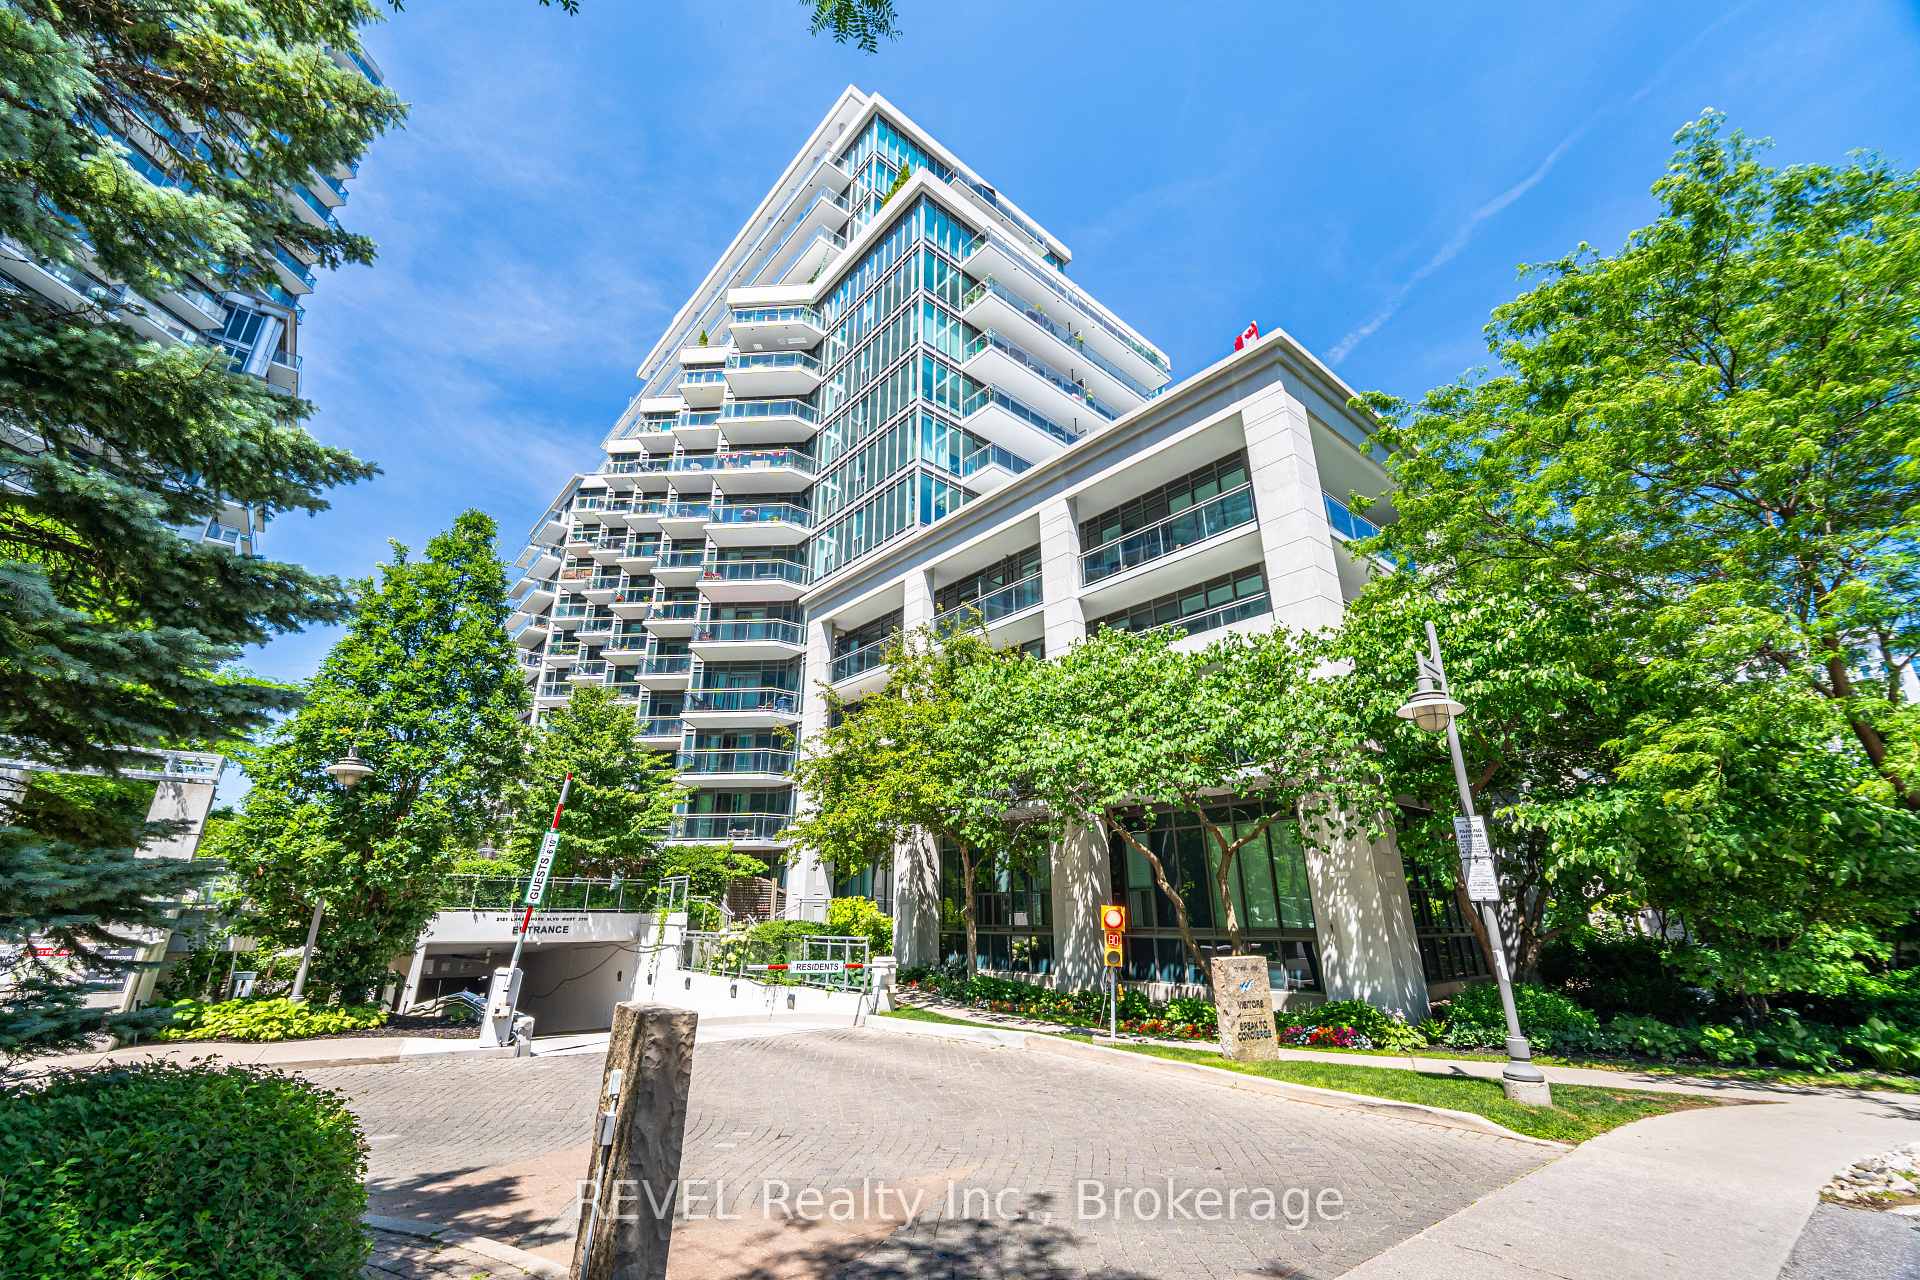
Unit 416, 2119 Lakeshore Boulevard
Unit 416, 2119 Lakeshore Boulevard
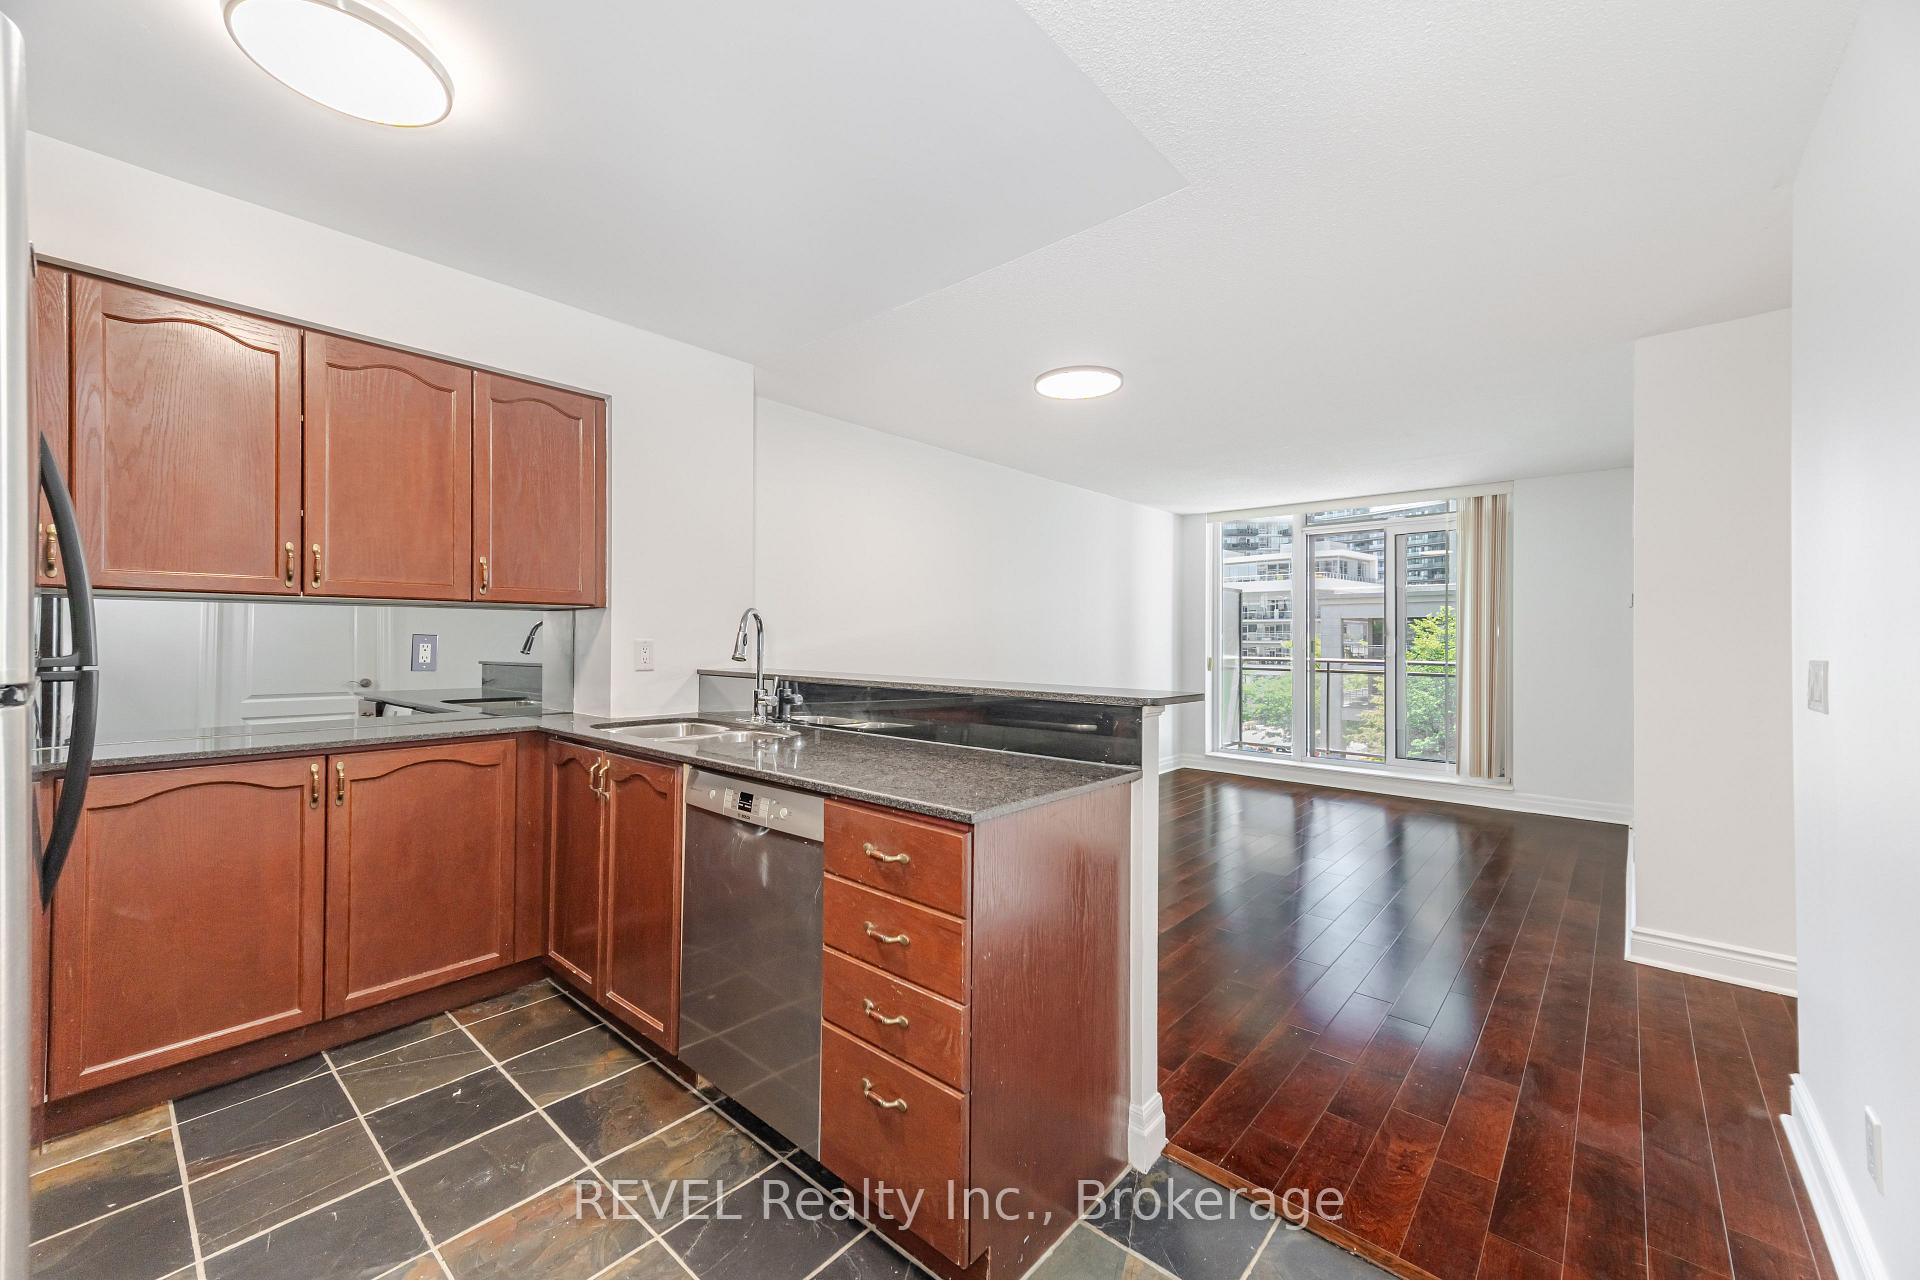 See all 42 photos
Property history
Facts and features
- ExposureSouth west
- LaundryEnsuite
- LockerNone
- BalconyOpen
- Hardwood floors
- Central air
- Concierge
- Gym
- Indoor pool
- Party room/meeting room
The homeCondo Apartment, Apartment, Age 16–30 years
- Type: Condo Apartment
- Style: Apartment
- Age: 16–30 years
- Living space: 900–999 sq ft
- Basement: None
- Exposure: South West
InsideHardwood, Slate flooring, Broadloom, Ensuite, main level, Rooms above ground 5
- Flooring: Hardwood, Slate flooring, Broadloom
- Laundry: Ensuite, main level
- Rooms above ground: 5
- Bedrooms: 2
- Bathrooms: 2
- Kitchens: 1
OutsideConcrete, Open
- Exterior: Concrete
- Balcony: Open
Parking and locker2 Parking, Underground, Parking type Owned
- Spaces: 2 Parking
- Garage: Underground
- Parking type: Owned
- Driveway: Private
- Spot: 9
- Locker: None
BuildingVoyager ii, Storeys 16, Units 194
- Name: Voyager ii
- Storeys: 16
- Units: 194
- Registered: 2005
- Condo corporation: 1654
- Amenities: Concierge, guest suites, gym, indoor pool, media room, party room/meeting room
- Pets: Allowed
Heating, water and powerForced air, gas, Central air
- Heating: Forced air, gas
- Cooling: Central air
Rent and termsRent $3,000 a month, Main, Unfurnished
- Rent: $3,000 a month
- Space for rent: Main
- Furnished: Unfurnished
- Lease: 12 months
- Rent includes: All inclusive, heat, hydro, water, exterior maintenance, grounds maintenance, common elements, central air conditioning
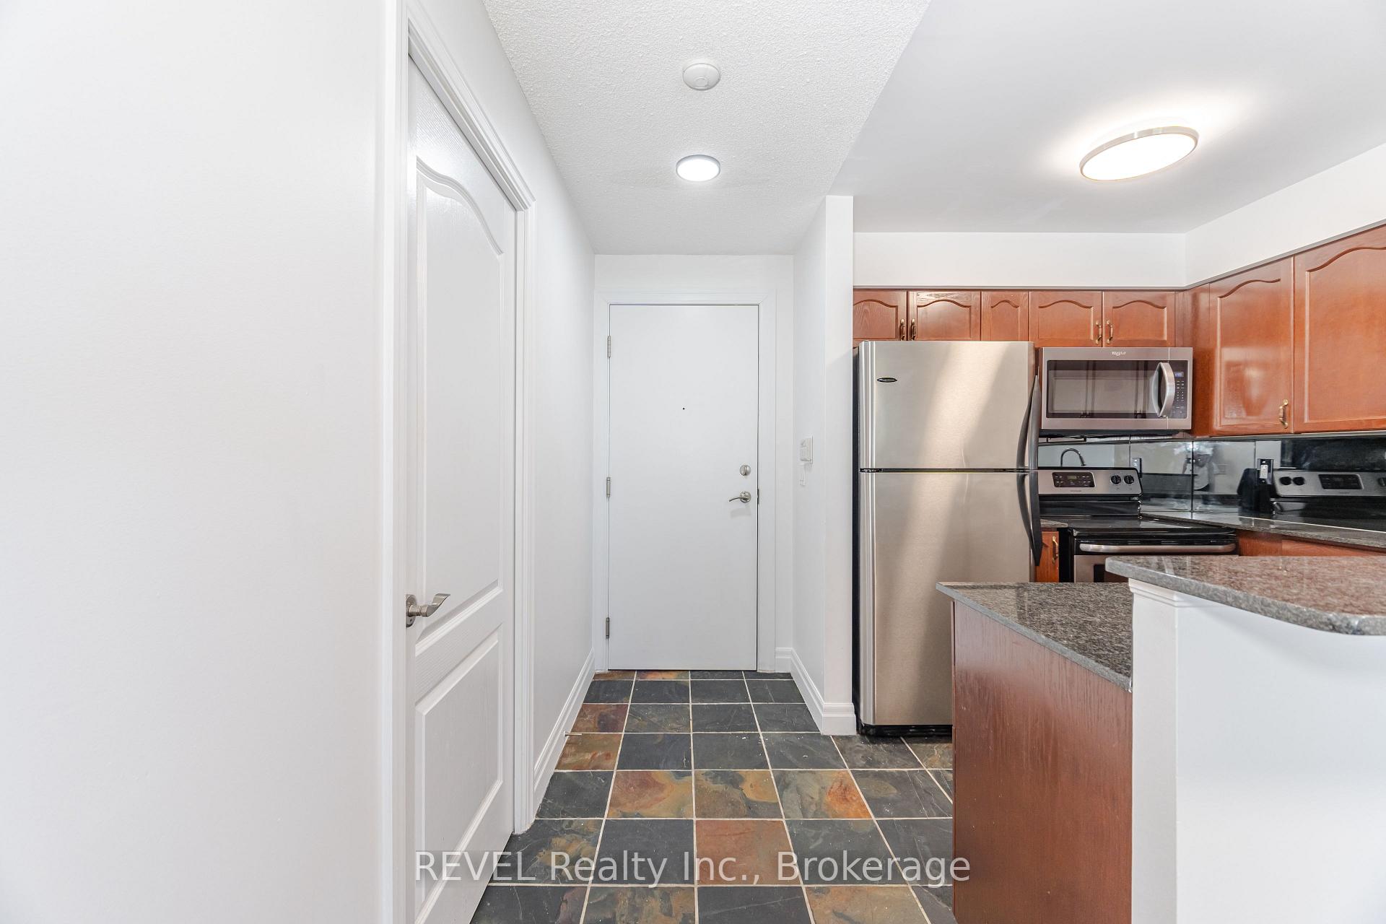
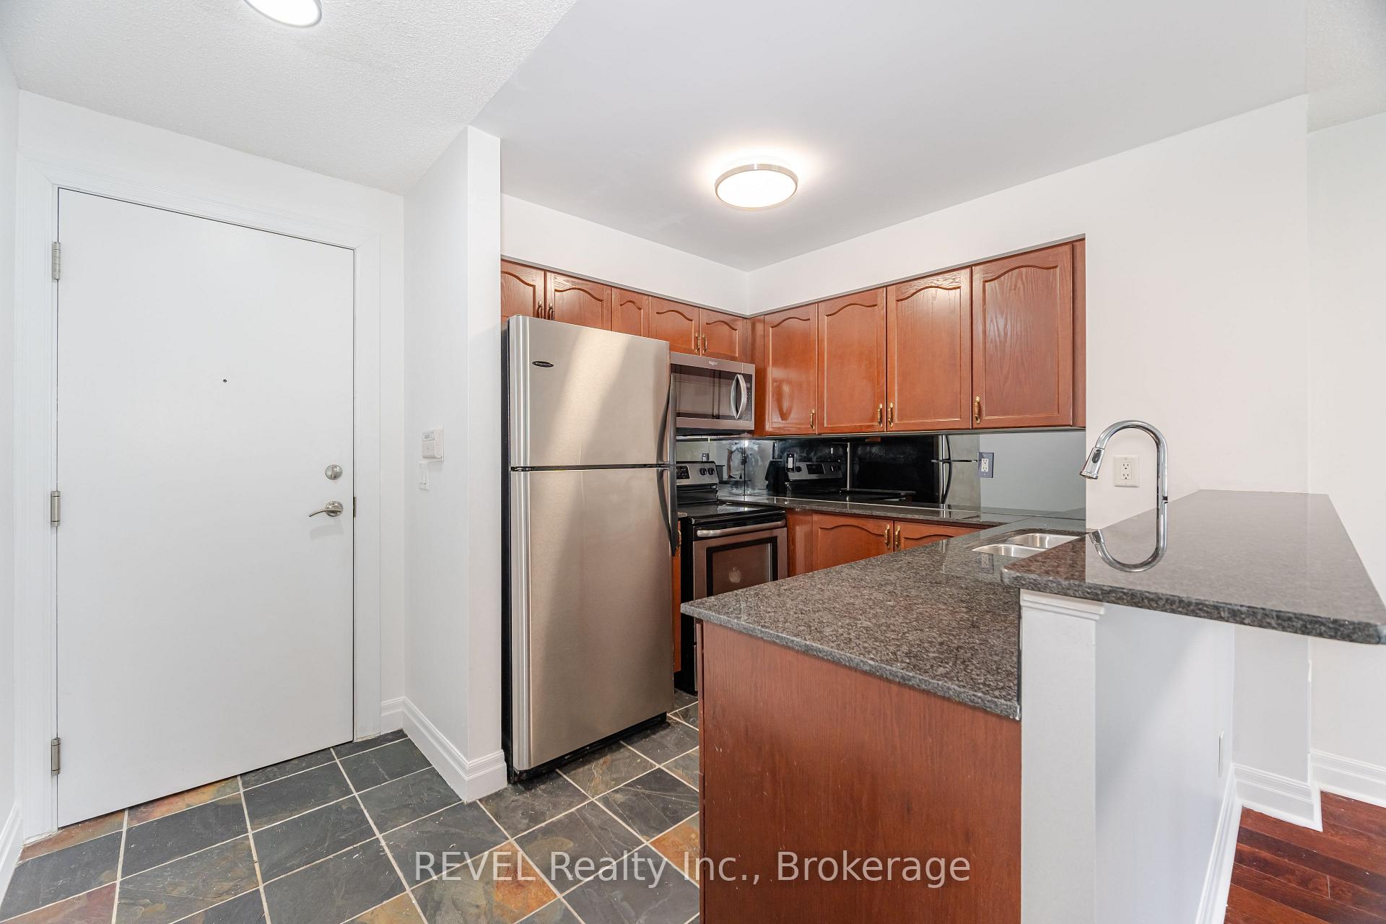
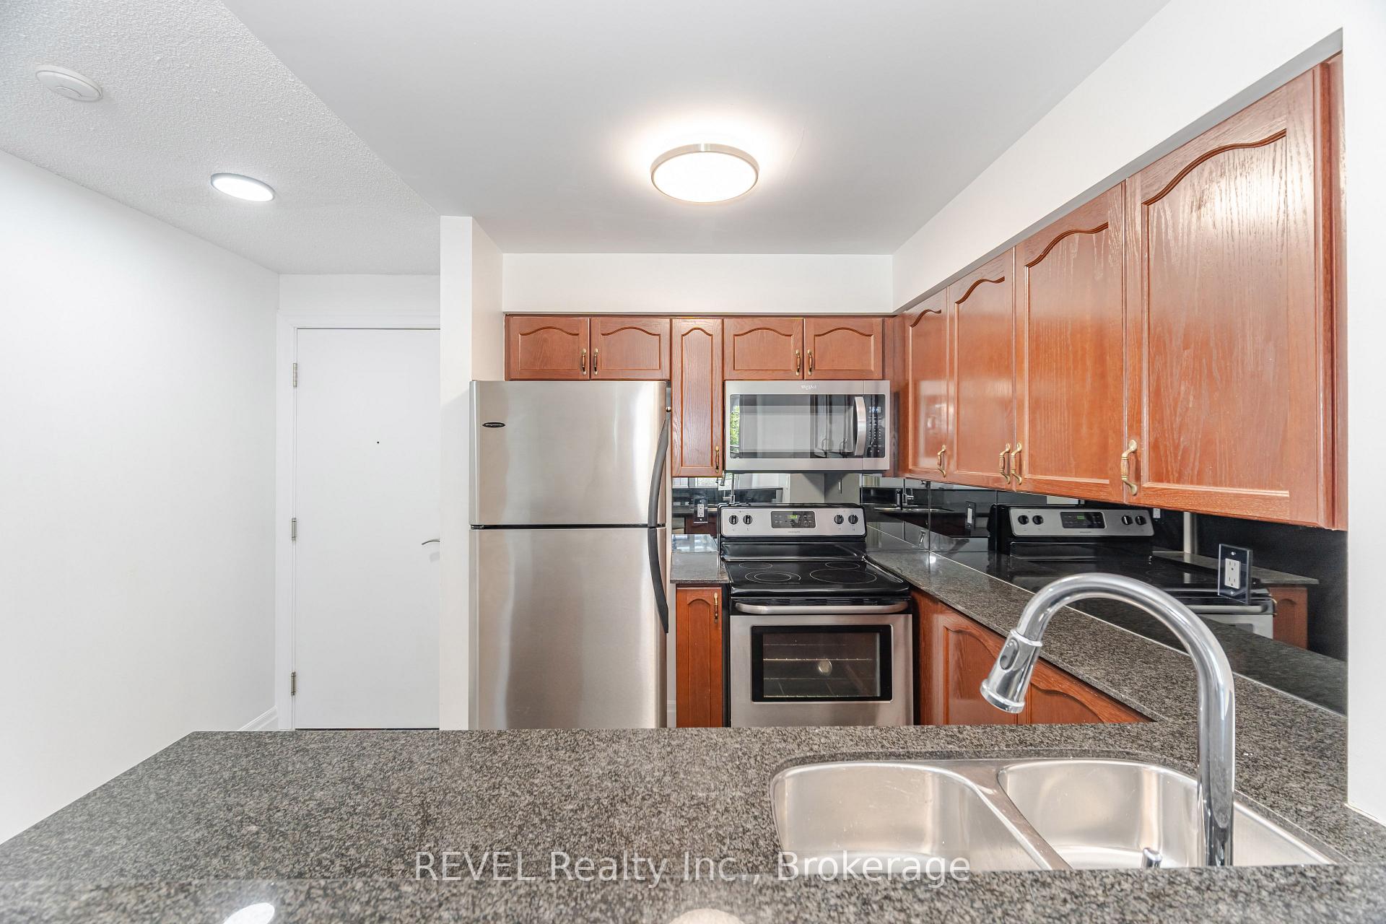
IncludedStainless steel fridge, stove, b/i dishwasher, washer and dryer, led light fixtures and window coverings. 2 parking spaces.
- Included: Stainless steel fridge, stove, b/i dishwasher, washer and dryer, led light fixtures and window coverings. 2 parking spaces.
NearbyGreenbelt/conservation, lake access, marina, park, public transit, waterfront
- Close to: Greenbelt/conservation, lake access, marina, park, public transit, waterfront
Listing detailsW12309342, Rented, Jul 26, 2025
- MLS® number: W12309342
- Status: Rented
- Listed on: Jul 26, 2025
- Days on market: 30
- Updated: Aug 25, 2025
- Possession: 2025-08-01 / Immediate
- Occupied by: Vacant
- Listing brokerage: REVEL Realty Inc., Brokerage
About this home
Unit 416, 2119 Lakeshore Boulevard, Etobicoke (Mimico), ON M8V 4E8
Be the first to experience gracious waterfront living at Voyager II at Waterview, in the highly sought-after Humber Bay Shores neighbourhood. This rarely offered spacious 2bedroom, 2bathroom suite spans approximately 950sqft, featuring glass sliding doors that open to a large balcony with serene garden and lake views. Inside, discover hardwood flooring in the living areas, an open-concept kitchen with granite countertops, stainless steel appliances, and elegant finishes. Recent upgrades include fresh, neutral paint throughout and modern LED light fixtures, enhancing both brightness and energy savings. The generous master suite offers a full ensuite bath and walk-in closet. Two dedicated surface parking spaces are included no locker needed. This suite also has abundant in unit storage. With all-inclusive utilities heat, hydro, and water the tenancy only requires responsibility for cable, internet, and phone. The building offers 24hour concierge, media & theater rooms, a grand party room, gyms, indoor pool, sauna, rooftop lounge, guest suites and more, designed for refined urban living. Just steps from lakeside trails, Humber Bay Park, Martin Goodman Trail, boutique shops, restaurants, TTC streetcar and GO transit access commuting or weekend leisure is effortless. Ideal for discerning professionals,
Ask about this home
A HOMEH agent will answer your questions about this home.
Know more about Voyager II at Waterview Condos
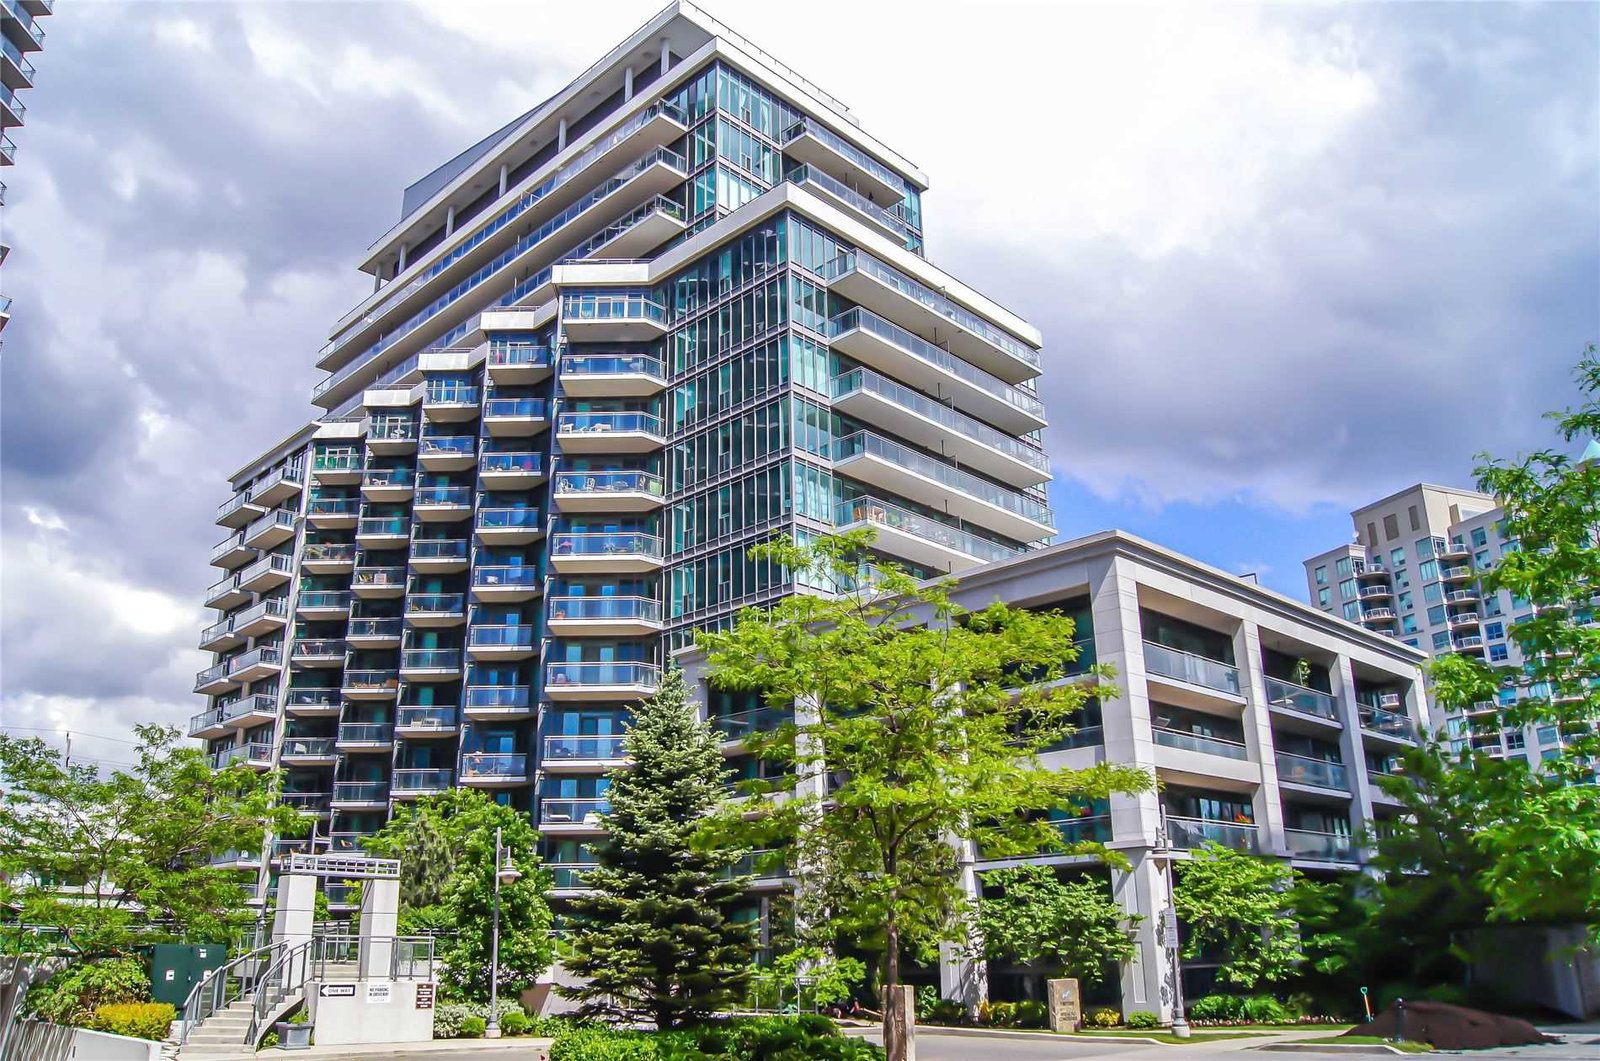
Condo building · 2119 Lake Shore Blvd W
Voyager II at Waterview Condos is a 16-storey condo with 194 suites, built in 2005 by Monarch Group. Right now 5 for sale and 1 for rent are on the market here.
- 16storeys
- 194suites
- $667/sq ft
- 2005built
No similar units for rent in Voyager II at Waterview Condos right now.
Around this home
Daily convenience, out of 100, from the distances below
Schools nearby
School rating, out of 10.
Helpful calculators
Your HOMEH agent

"I would see it this week."