

Unit 3032, 165 Legion Road N
Unit 3032, 165 Legion Road N
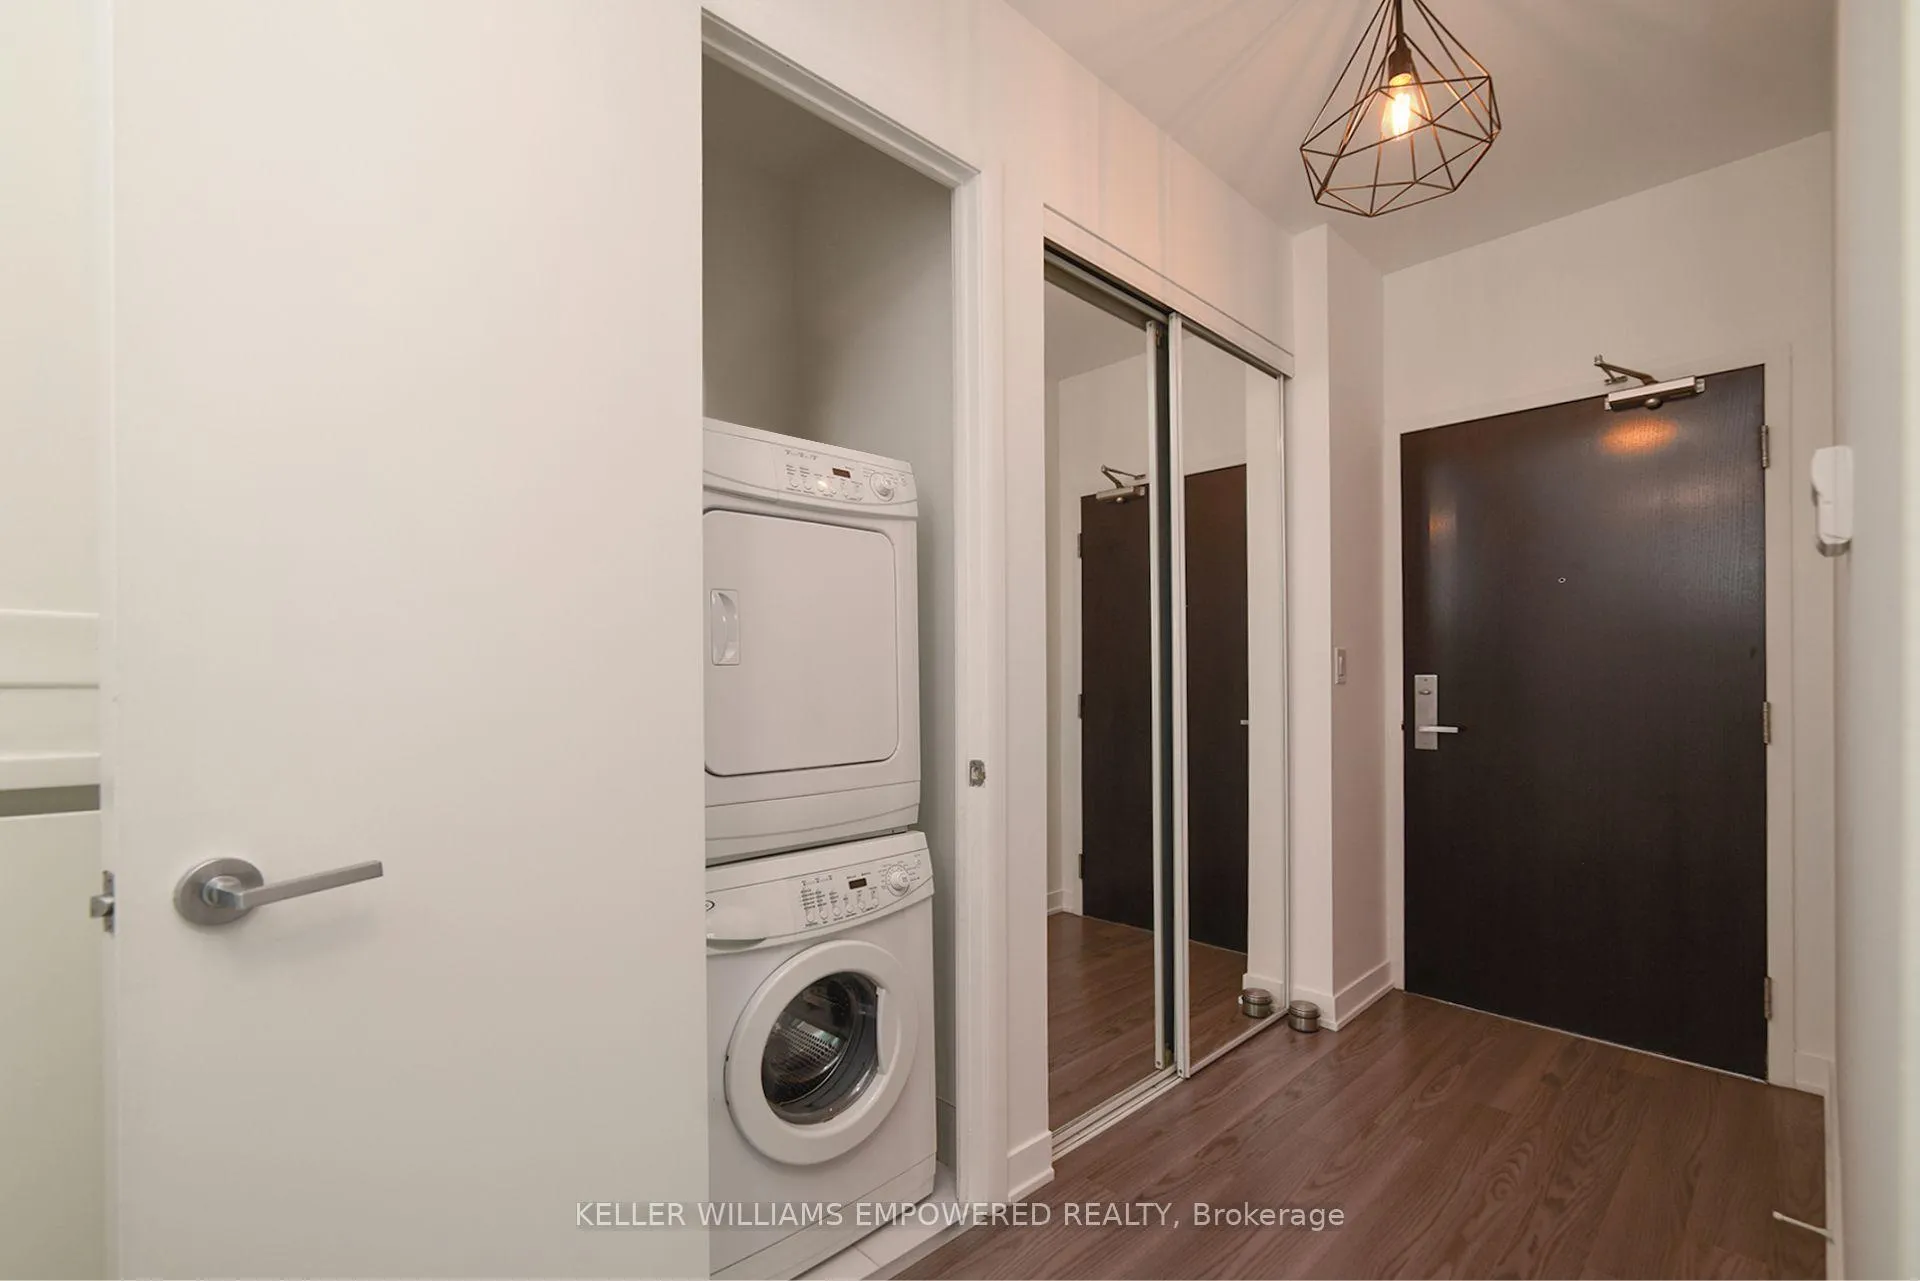 See all 45 photos
Property history
Facts and features
- ExposureWest
- LaundryEnsuite
- LockerOwned
- BalconyOpen
- Central air
- Gym
- Indoor pool
- Concierge
The homeCondo Apartment, Apartment, 900–999 sq ft
- Type: Condo Apartment
- Style: Apartment
- Living space: 900–999 sq ft
- Basement: None
- Exposure: West
- Waterfront: None
InsideWindow floor to ceiling, Ensuite, main level, Carpet free, countertop range
- Flooring: Window floor to ceiling
- Laundry: Ensuite, main level
- Features: Carpet free, countertop range
- Elevator: Yes
- Rooms above ground: 6
- Bedrooms: 2
- Bathrooms: 2
- Kitchens: 1
OutsideConcrete, stone, Open
- Exterior: Concrete, stone
- Balcony: Open
Parking and locker2 Parking, Underground, Parking type Owned
- Spaces: 2 Parking
- Garage: Underground
- Parking type: Owned
- Driveway: Tandem
- Locker: Owned
- Locker unit: 187
- Locker level: B
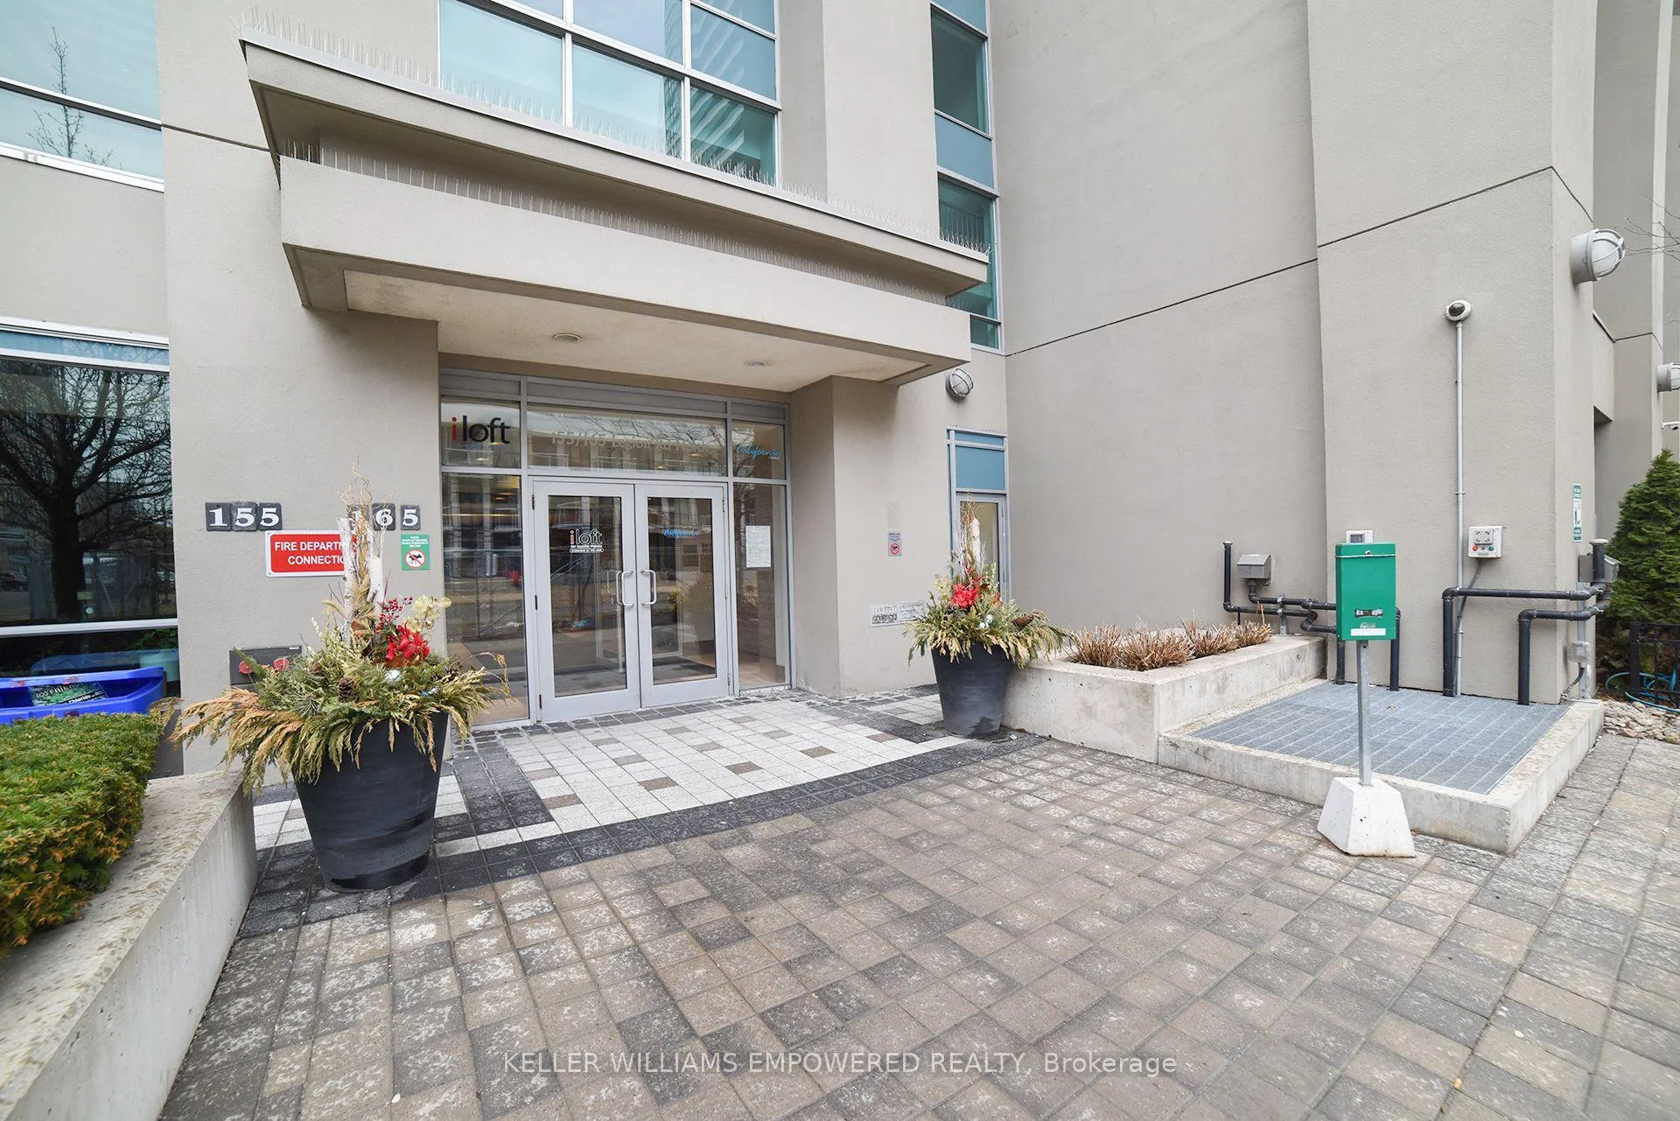
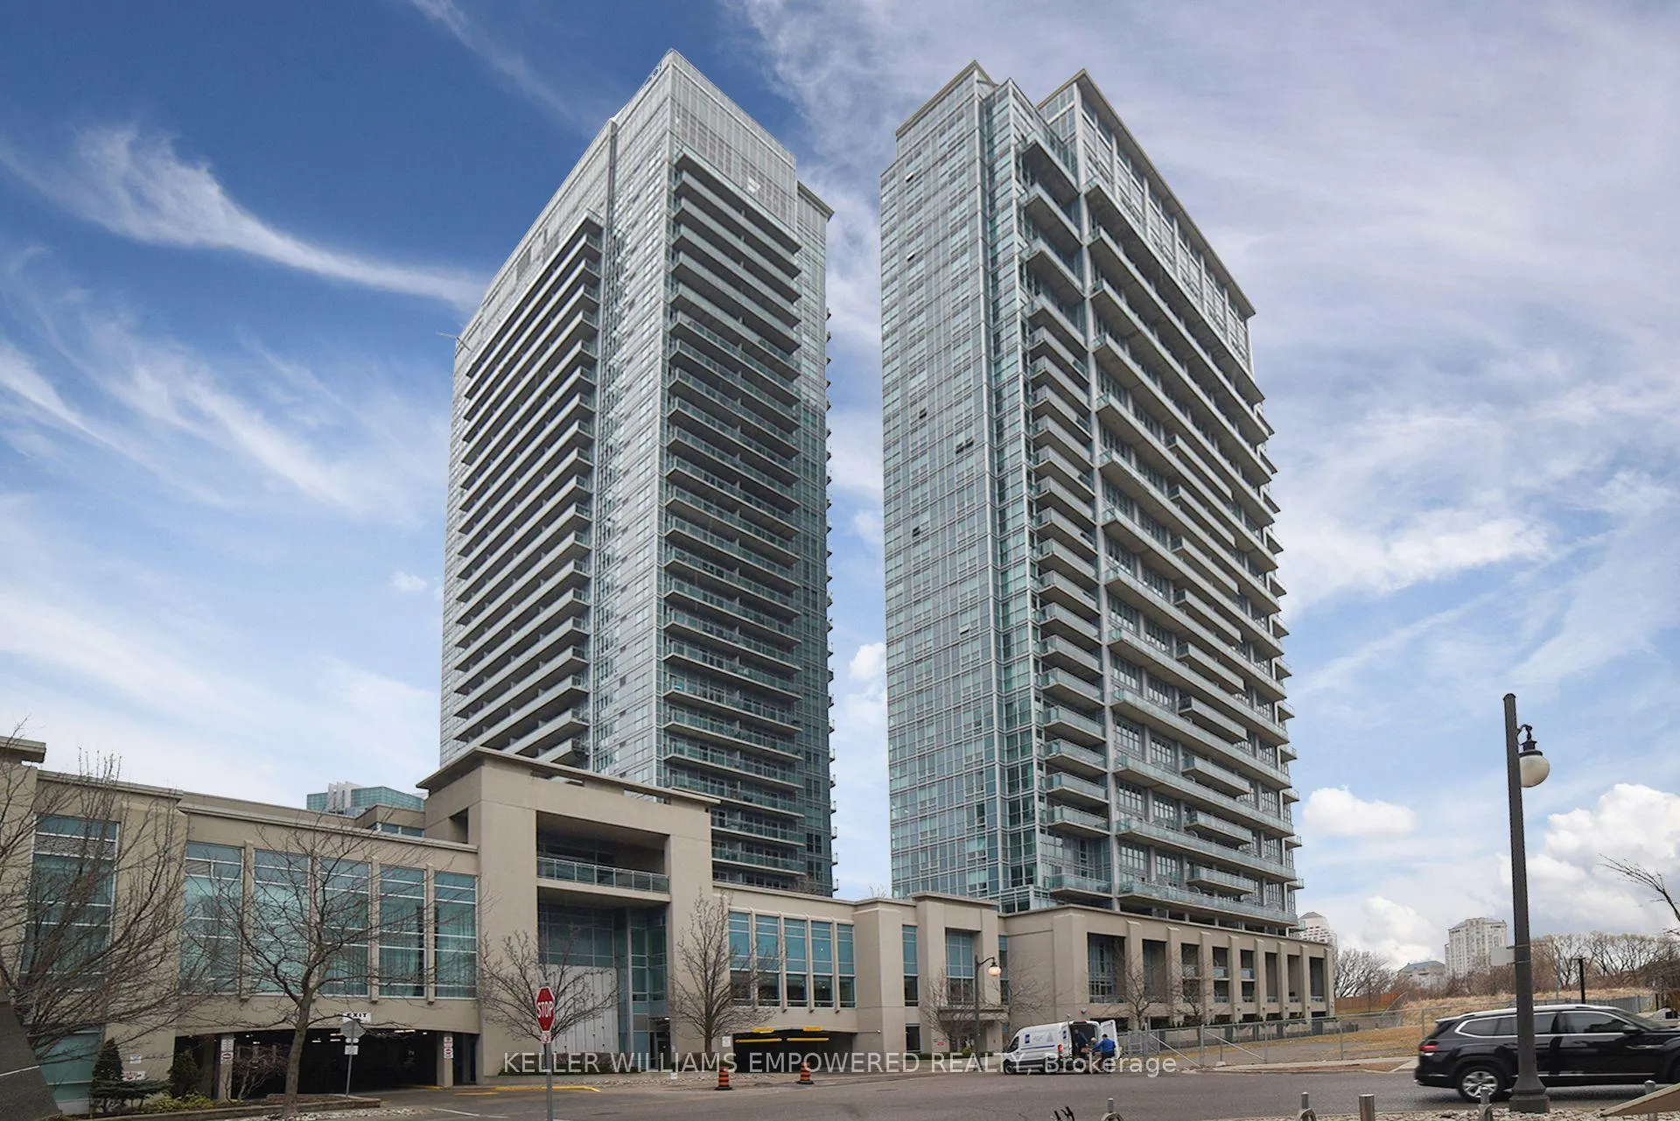
BuildingCalifornia Condos, Storeys 30, Units 372
- Name: California Condos
- Storeys: 30
- Units: 372
- Registered: 2013
- Condo corporation: 289
- Amenities: Gym, bbqs allowed, indoor pool, visitor parking, concierge, day care
- Pets: Allowed
Heating, water and powerHeat pump, electric, Central air
- Heating: Heat pump, electric
- Cooling: Central air
Rent and termsRent $2,999 a month, Entire property, Unfurnished
- Rent: $2,999 a month
- Space for rent: Entire property
- Furnished: Unfurnished
- Lease: 12 months
- Paid: Monthly
- Rent includes: Building insurance, common elements, parking, water, central air conditioning
- Deposit: Required
- Credit check: Required
- Employment letter: Required
- Rental application: Required
- References: Required
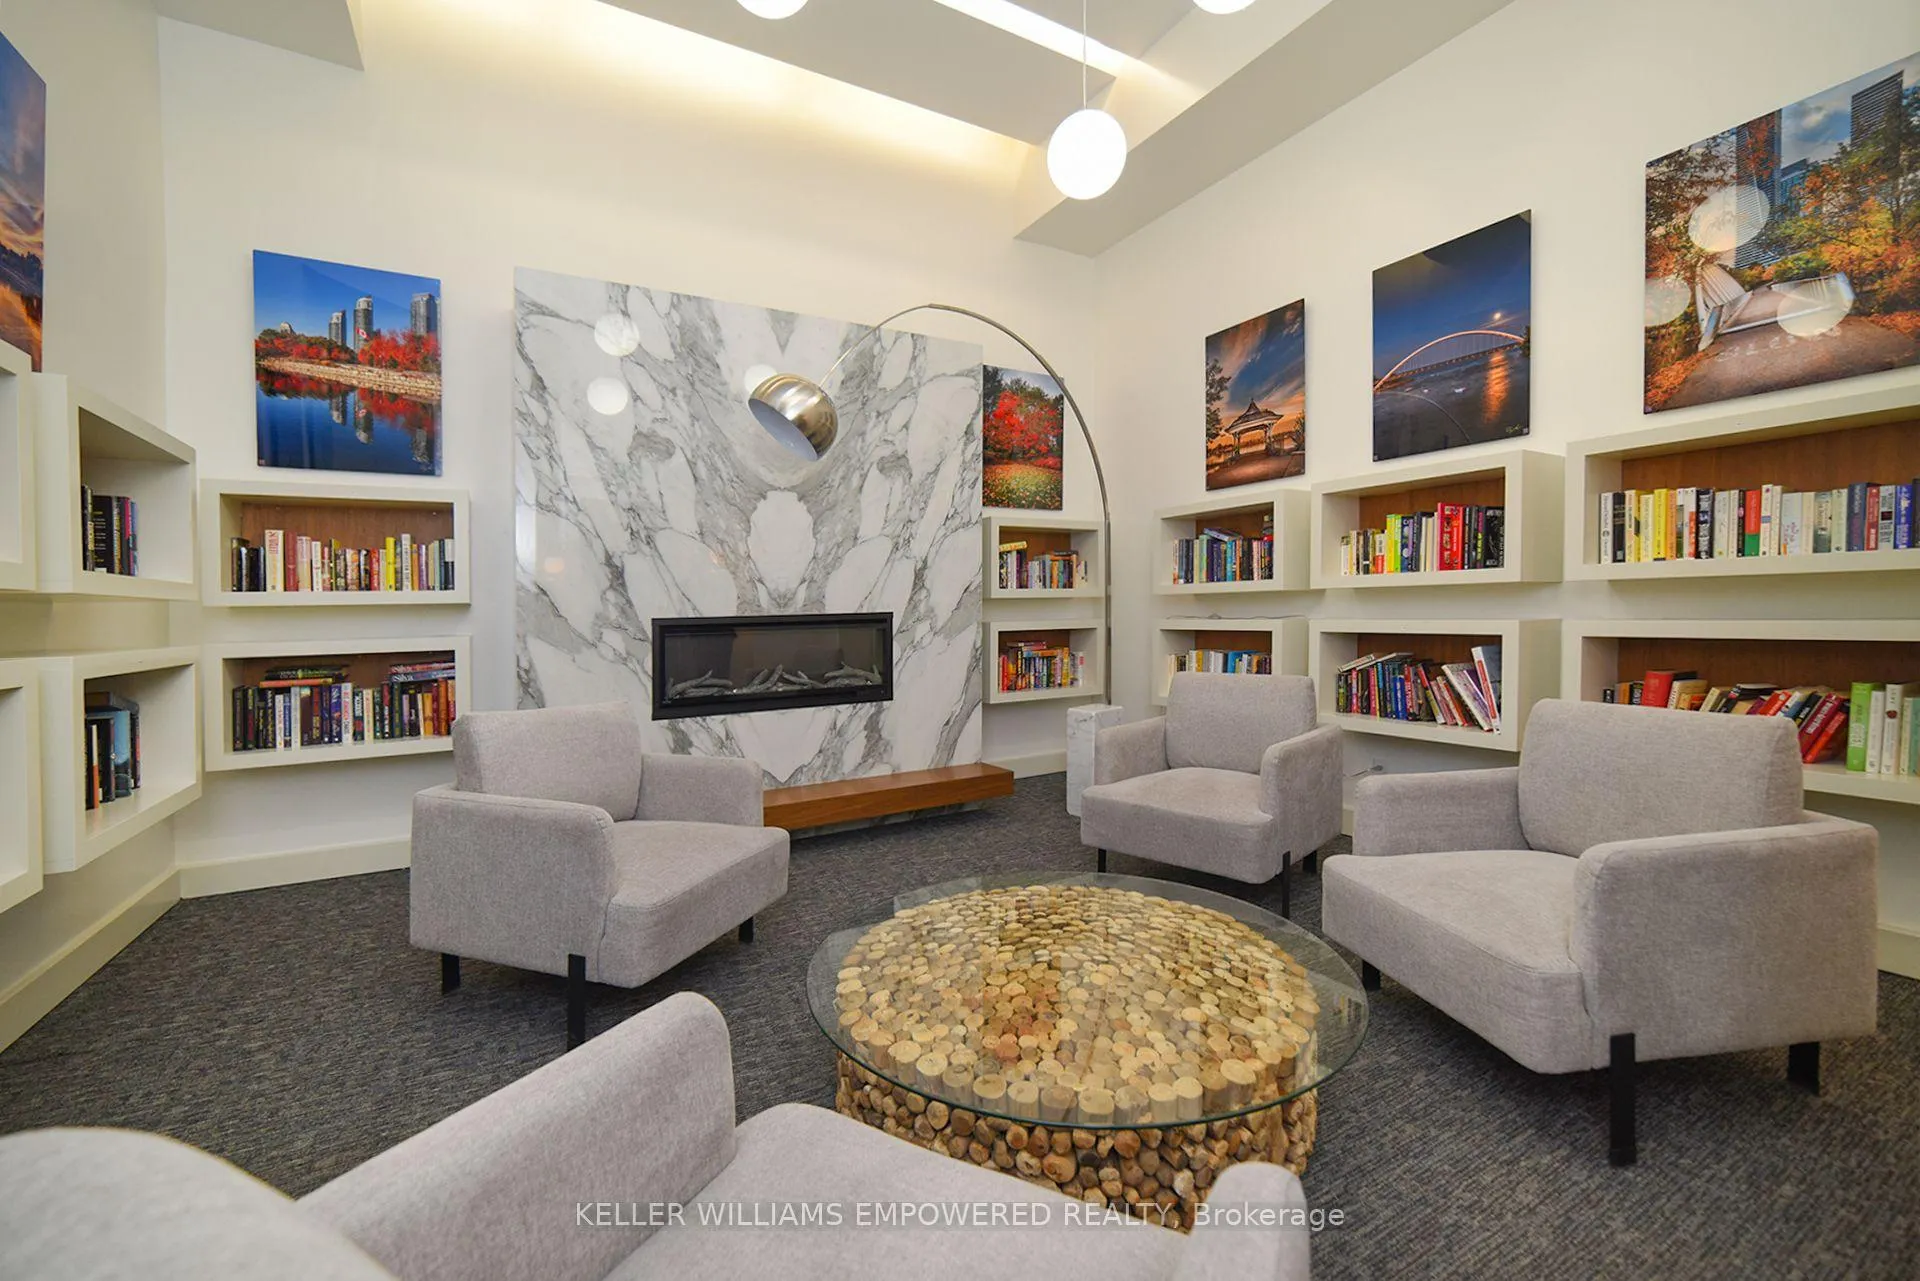
IncludedExclusive use of washer, dryer, existing stainless steel fridge, stove/oven combination, dishwasher, all window coverings, microwave, hood range, locker and one tandem parking space for 2 cars. ***common amenities: squash court, indoor salt water pool, outdoors pool, rooftop deck, outdoor patio, gym, movie theatre, dinning room, party room, billiard, library, hot tub***, *utilities are paid by the tenant
- Included: Exclusive use of washer, dryer, existing stainless steel fridge, stove/oven combination, dishwasher, all window coverings, microwave, hood range, locker and one tandem parking space for 2 cars. ***common amenities: squash court, indoor salt water pool, outdoors pool, rooftop deck, outdoor patio, gym, movie theatre, dinning room, party room, billiard, library, hot tub***
- Not included: *utilities are paid by the tenant
NearbyClear view, lake/pond, park, place of worship, public transit, school
- Close to: Clear view, lake/pond, park, place of worship, public transit, school
Listing detailsW12947194, Rented, Apr 1, 2026
- MLS® number: W12947194
- Status: Rented
- Listed on: Apr 1, 2026
- Days on market: 22
- Updated: Apr 23, 2026
- Possession: 2026-04-01 / Immediate
- Occupied by: Vacant
- Listing brokerage: KELLER WILLIAMS EMPOWERED REALTY
About this home
Unit 3032, 165 Legion Road N, Etobicoke (Mimico), ON M8Y 0B3
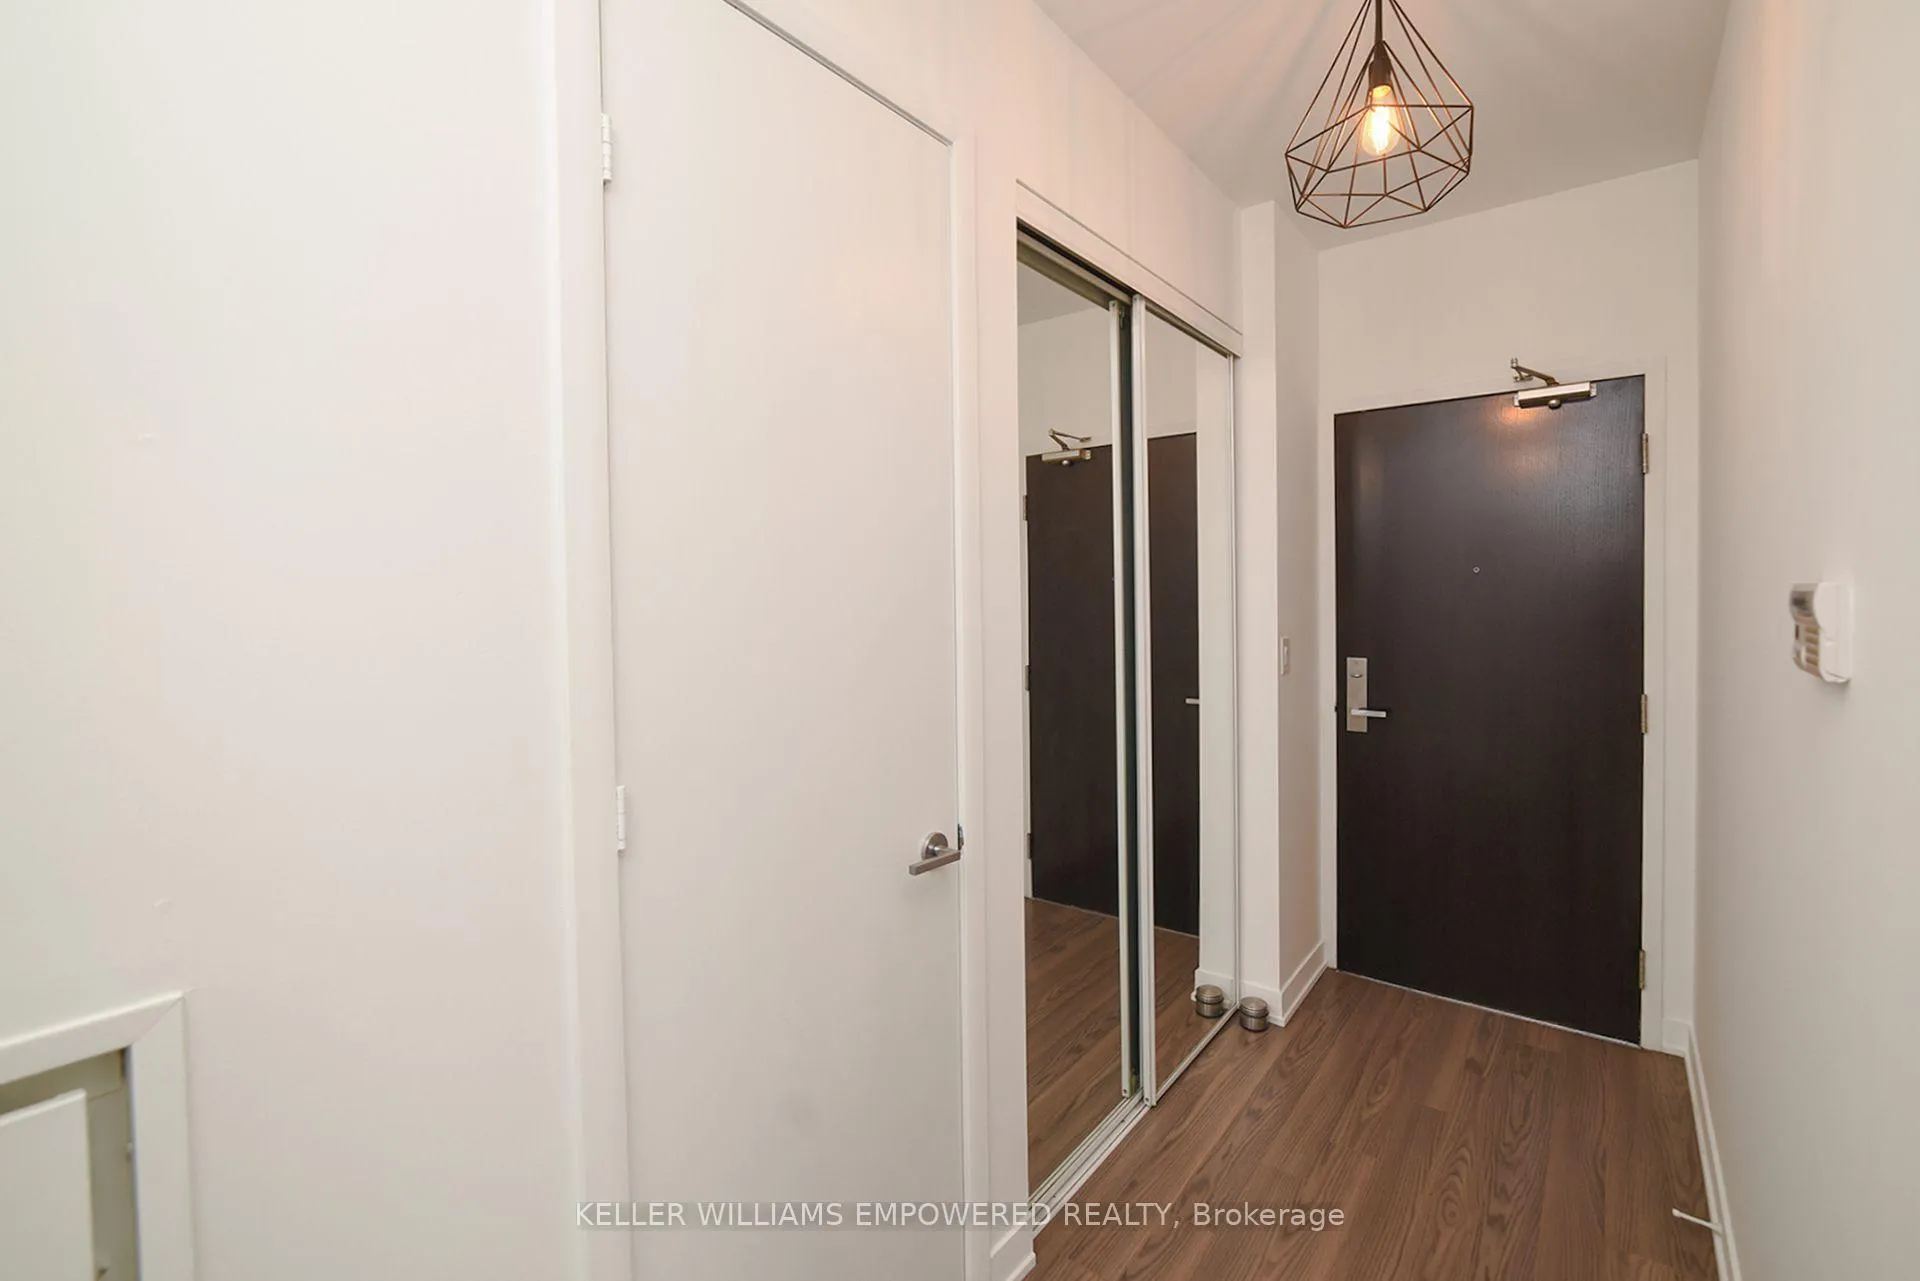
Welcome to this rare penthouse condo for sale in Mimico Toronto, located in the highly sought after California Condos at Humber Bay Shores - one of Toronto's premier waterfront communities. This 2-bedroom, 2-bathroom condo features 10-FOOT CEILINGS, creating a bright and spacious living environment. Floor-to-ceiling windows bring in plenty of natural light and showcase clear, PANORAMIC WEST VIEWS, offering a true penthouse experience. The layout is functional and comfortable, making it ideal for professionals, couples, small families, or investors looking for a high-demand Mimico condo. BBQ allowed. The open-concept living and dining area is perfect for both everyday living and entertaining. A standout feature is the RARE TANDEM PARKING space, large enough to fit two vehicles - a valuable and hard-to-find benefit in the Toronto condo market. Residents enjoy access to an impressive range of resort style amenities, including a fully equipped gym, indoor salt water pool and outdoor pool, sauna, jacuzzi, party room, billiard room, movie theatre, SQUASH COURT, basketball court, and outdoor BBQ areas - offering both relaxation and an active lifestyle without leaving home. Located in the heart of Humber Bay Shores, you are just steps from waterfront trails, parks, grocery stores, cafes, restaurants, and transit, with easy access to downtown Toronto. Nearby schools further enhance the value, making this property a strong option for both homeowners and investors searching for a condo near schools in Mimico Toronto
Ask about this home
A HOMEH agent will answer your questions about this home.
Know more about California Condos
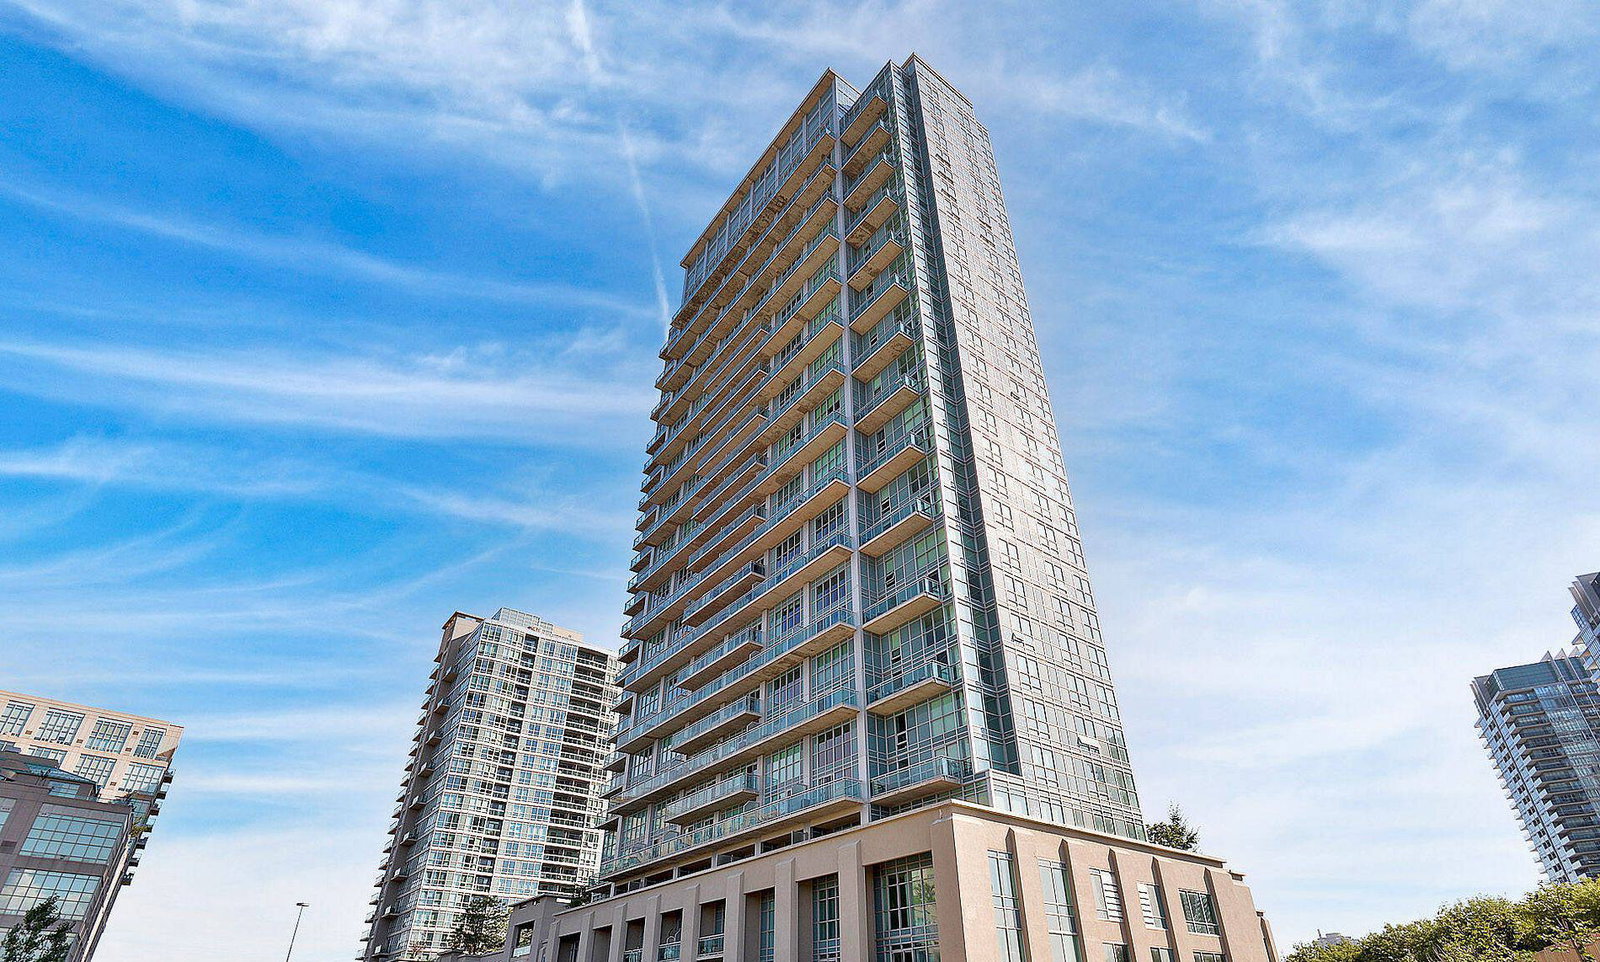
Condo building · 165 Legion Road N
California Condos is a 30-storey condo with 372 suites, built in 2013 by Camrost-Felcorp. Right now 7 for sale and 4 for rent are on the market here.
- 30storeys
- 372suites
- $773/sq ft
- 2013built
No similar units for rent in California Condos right now.
Around this home
Daily convenience, out of 100, from the distances below
Schools nearby
School rating, out of 10.
Helpful calculators
Your HOMEH agent

"I would see it this week."