

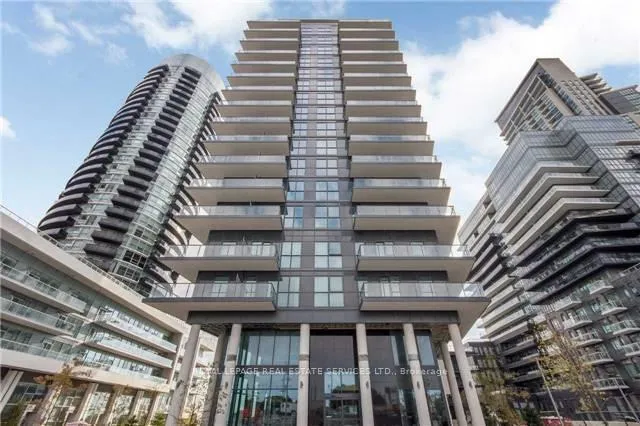
Unit 904, 39 Annie Craig Drive
Unit 904, 39 Annie Craig Drive
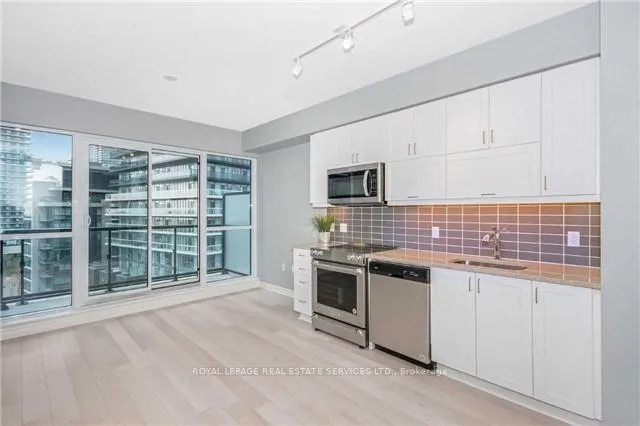 See all 19 photos
Property history
Facts and features
- ExposureWest
- LaundryEnsuite
- LockerOwned
- BalconyOpen
- Central air
- Waterfront
- Concierge
- Exercise room
- Gym
- Party room/meeting room
The homeCondo Apartment, Apartment, Age 6–10 years
- Type: Condo Apartment
- Style: Apartment
- Age: 6–10 years
- Living space: 0–499 sq ft
- Basement: None
- Exposure: West
- View: City, lake, park/greenbelt
- Waterfront: Waterfrontcommunity
InsideWindow floor to ceiling, Ensuite, Carpet free, separate hydro meter, storage
- Flooring: Window floor to ceiling
- Laundry: Ensuite
- Features: Carpet free, separate hydro meter, storage
- Security: Carbon monoxide detectors, concierge/security, smoke detector
- Elevator: Yes
- Rooms above ground: 4
- Bedrooms: 1
- Bathrooms: 1
- Kitchens: 1
OutsideOther, Unknown, Poured concrete
- Exterior: Other
- Roof: Unknown
- Foundation: Poured concrete
- Balcony: Open
- Features: Landscaped, year round living
Parking and locker1 Parking, Underground, Parking type Owned
- Spaces: 1 Parking
- Garage: Underground
- Parking type: Owned
- Driveway: Private
- Locker: Owned
BuildingCove at Waterways Condos, Storeys 17, Units 281
- Name: Cove at Waterways Condos
- Storeys: 17
- Units: 281
- Registered: 2019
- Condo corporation: 2496
- Amenities: Concierge, elevator, exercise room, gym, party room/meeting room, recreation room
- Pets: Allowed
Heating, water and powerForced air, gas, Central air
- Heating: Forced air, gas
- Cooling: Central air
Rent and termsRent $2,150 a month, Entire property, Unfurnished
- Rent: $2,150 a month
- Space for rent: Entire property
- Furnished: Unfurnished
- Lease: 12 months
- Rent includes: Building insurance, building maintenance, common elements, heat, parking, water
- Rental items: None
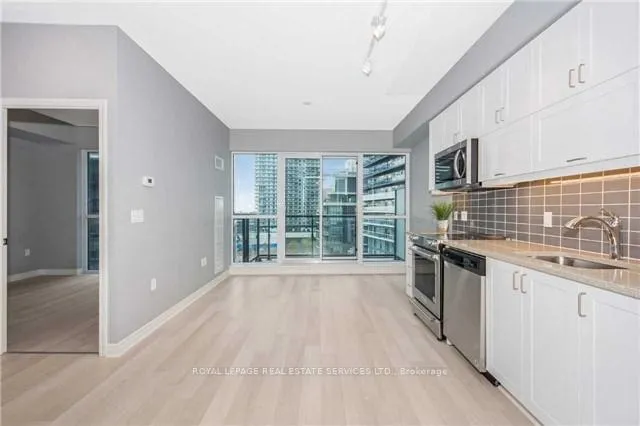
IncludedStainless steel appliances (fridge, stove, dishwasher, microwave), washer/dryer. floor to ceiling windows. includes 1 parking and 1locker. hydro is extra., Not included None
- Included: Stainless steel appliances (fridge, stove, dishwasher, microwave), washer/dryer. floor to ceiling windows. includes 1 parking and 1locker. hydro is extra.
- Not included: None
NearbyBeach, lake access, marina, park, public transit, rec./commun.centre
- Close to: Beach, lake access, marina, park, public transit, rec./commun.centre
Listing detailsW12945606, Rented, Apr 1, 2026
- MLS® number: W12945606
- Status: Rented
- Listed on: Apr 1, 2026
- Days on market: 9
- Updated: Apr 10, 2026
- Possession: Immediate
- Occupied by: Vacant
- Listing brokerage: ROYAL LEPAGE REAL ESTATE SERVICES LTD.
About this home
Unit 904, 39 Annie Craig Drive, Etobicoke (Mimico), ON M8V 0H1
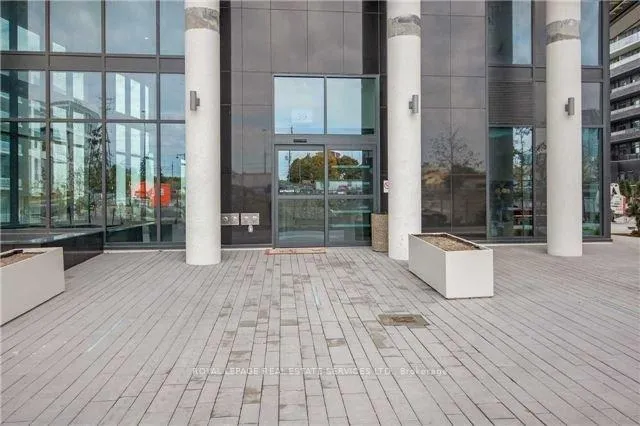
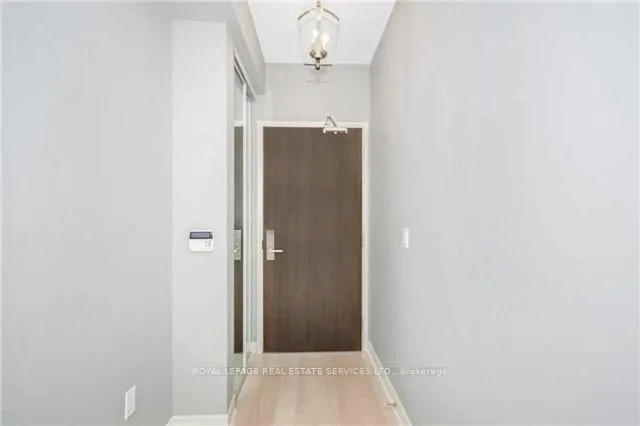
Welcome to 39 Annie Craig Drive, a stunning newer 18-storey condo in the Etobicoke waterfront community. This well-kept freshly painted one-bed room unit features a functional layout and faces a quiet interior courtyard with an open, unobstructed view. Enjoy a water view from the balcony and 9-foot ceilings with modern finishes in warm, natural tones. The layout is efficient and comfortable, offering excellent use of space and plenty of natural lights. The building is quiet, well managed, and offers quality living with 24-hour concierge and security. Amenities include a party room with kitchenette and bar, fully equipped fitness room with aerobics area, pet grooming room, guest suites, boardroom, BBQ area, and outdoor seating. Prime location. Walk to the lake, parks, and trails. Just seconds to the Gardiner Expressway and close to daily conveniences. Parking and storage locker are included in the rental. Only hydro is extra.
Ask about this home
A HOMEH agent will answer your questions about this home.
Know more about Cove at Waterways Condos
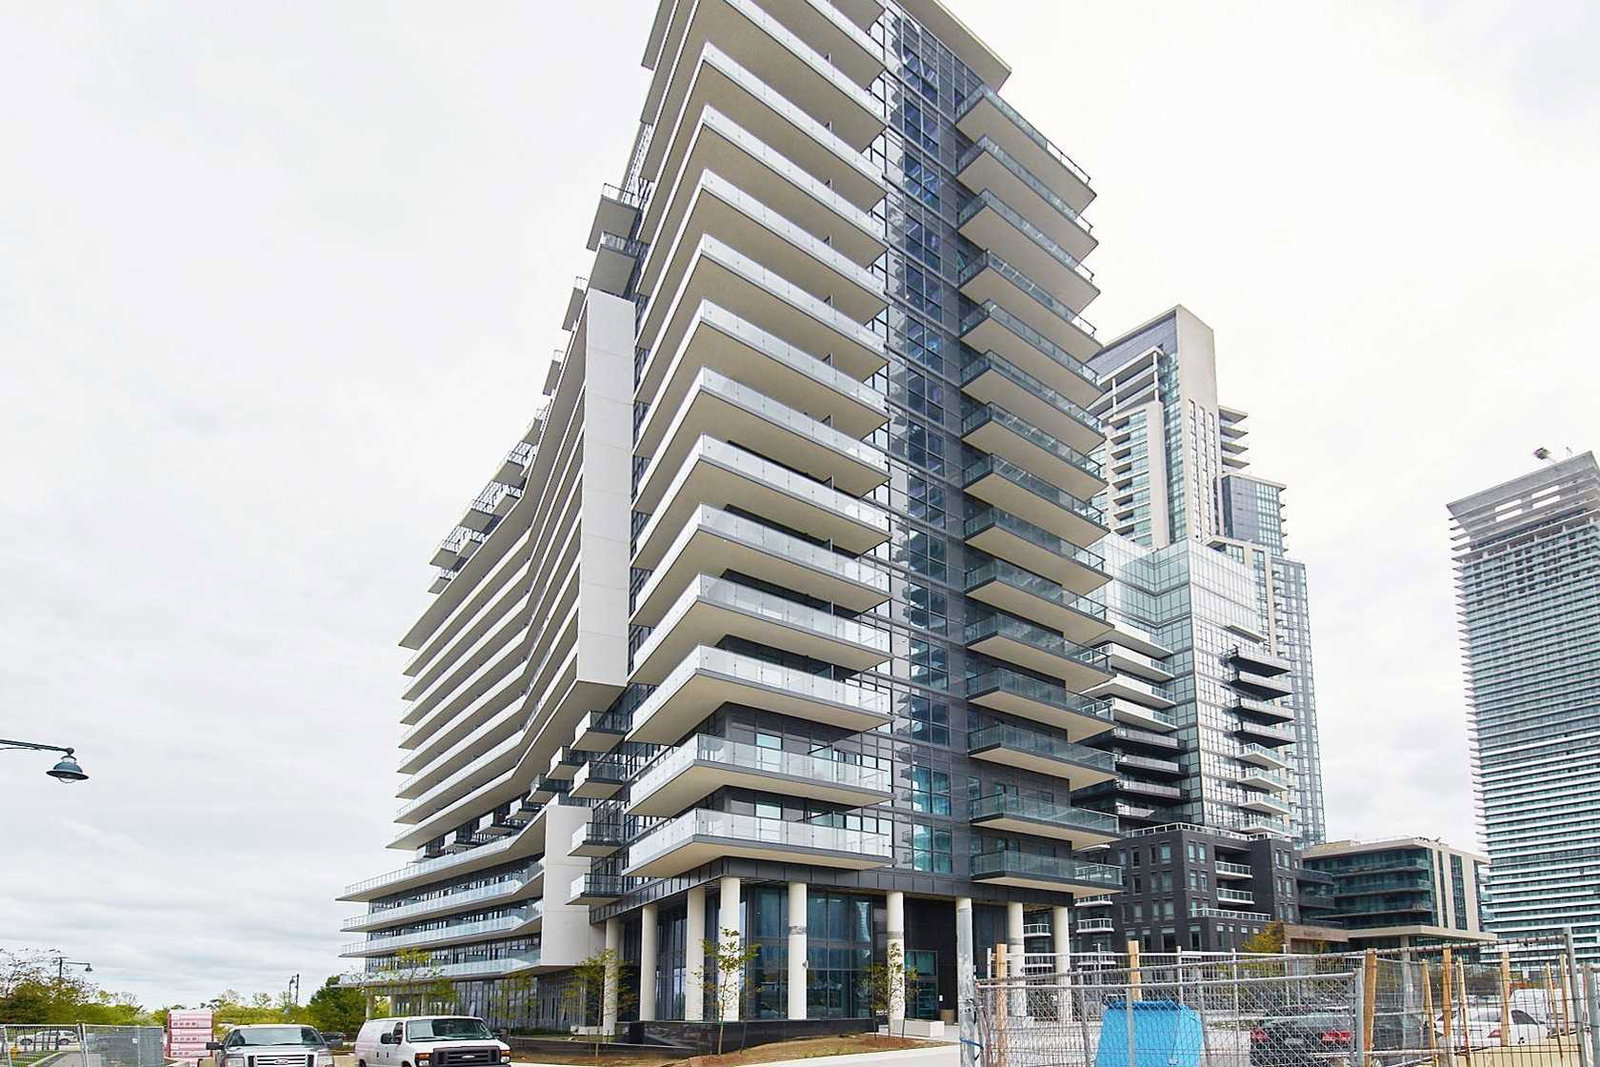
Condo building · 39 Annie Craig Drive
Cove at Waterways Condos is a 17-storey condo with 281 suites, built in 2019 by Conservatory Group. Right now 6 for sale and 4 for rent are on the market here.
- 17storeys
- 281suites
- $907/sq ft
- 2019built
No similar units for rent in Cove at Waterways Condos right now.
Around this home
Daily convenience, out of 100, from the distances below
Schools nearby
School rating, out of 10.
Helpful calculators
Your HOMEH agent

"I would see it this week."