

17 Albani Street
Detached Rented
1/2117 Albani Street
Detached Rented
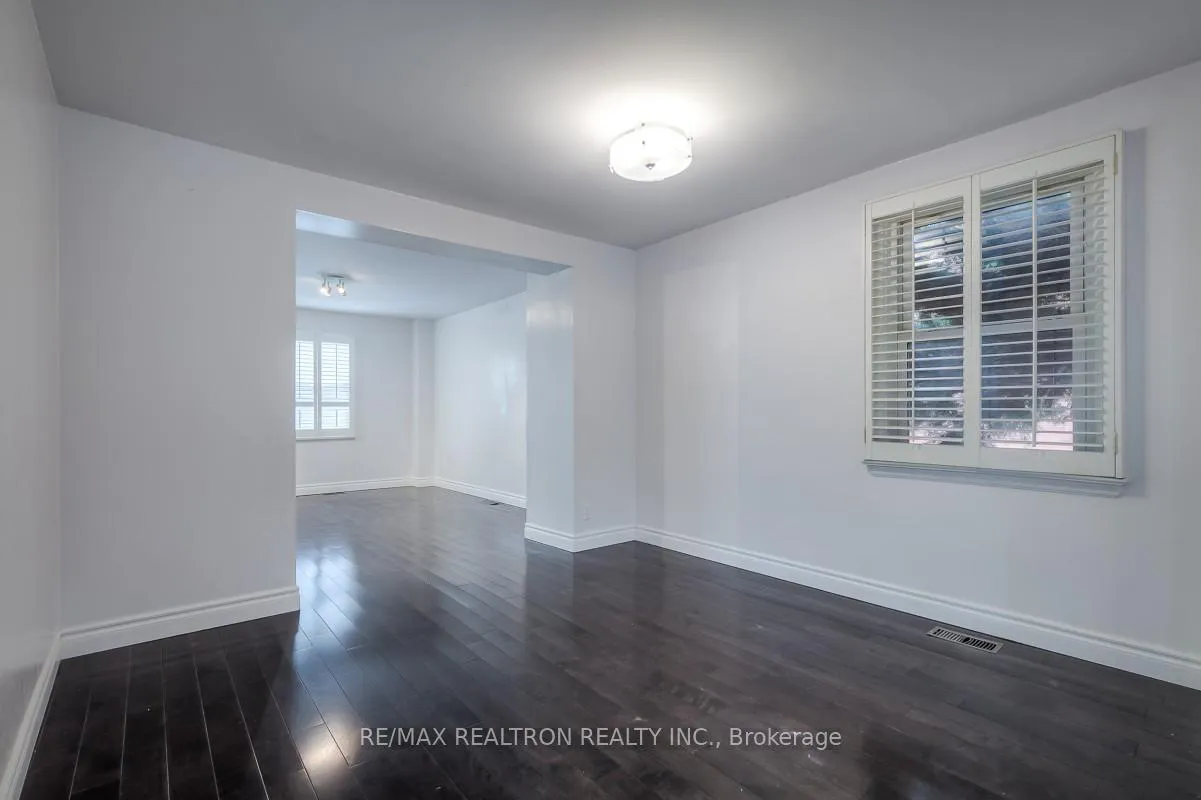 See all 21 photos
3+1 Bedrooms
3 Bathrooms
0 Garage
2K–2.5K sq.ft
Entire Home
— Unit
Property history
Facts and features
- BasementFinished
- Lease term12 months
- FurnishedUnfurnished
- LaundryEnsuite
What stands out
- Hardwood floors
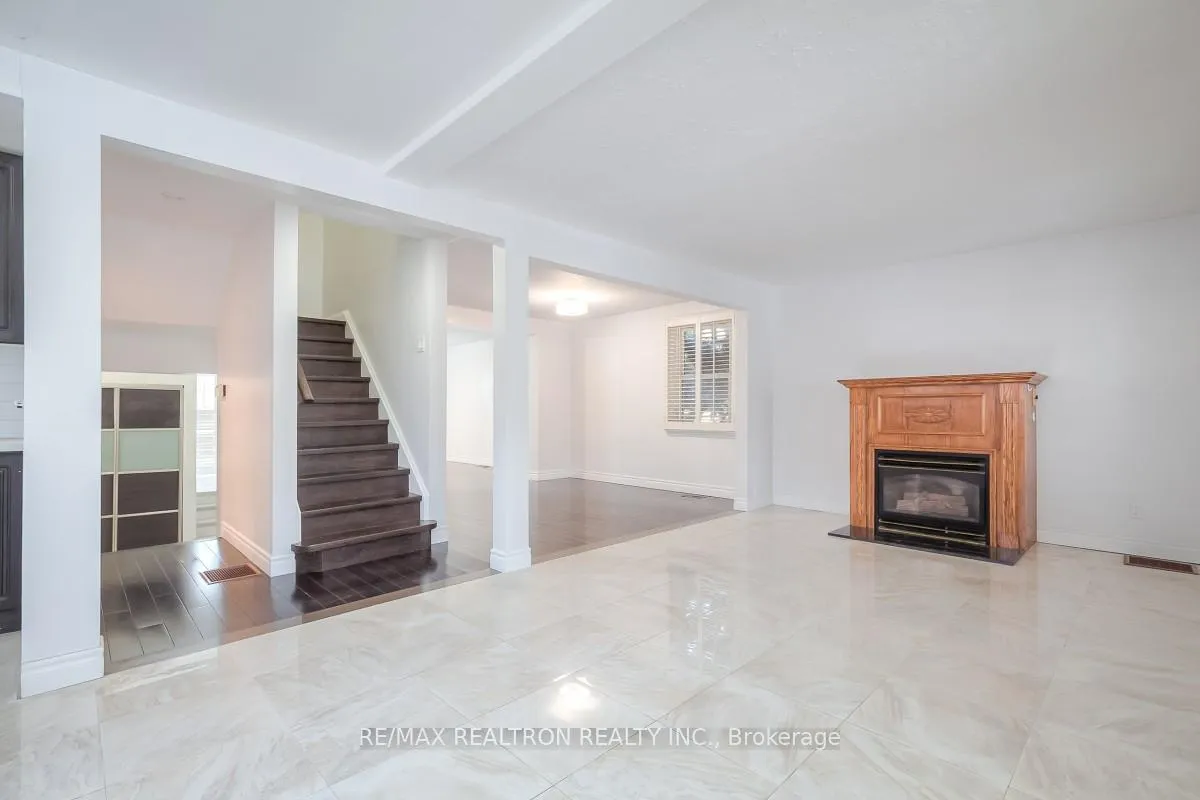
- Fireplace
- Central air
The homeDetached, 2-storey, 2,000–2,500 sq ft
- Type: Detached
- Style: 2-storey
- Living space: 2,000–2,500 sq ft
- Basement: Finished
InsideFireplace Yes, Hardwood, Ceramic, Ensuite
- Fireplace: Yes
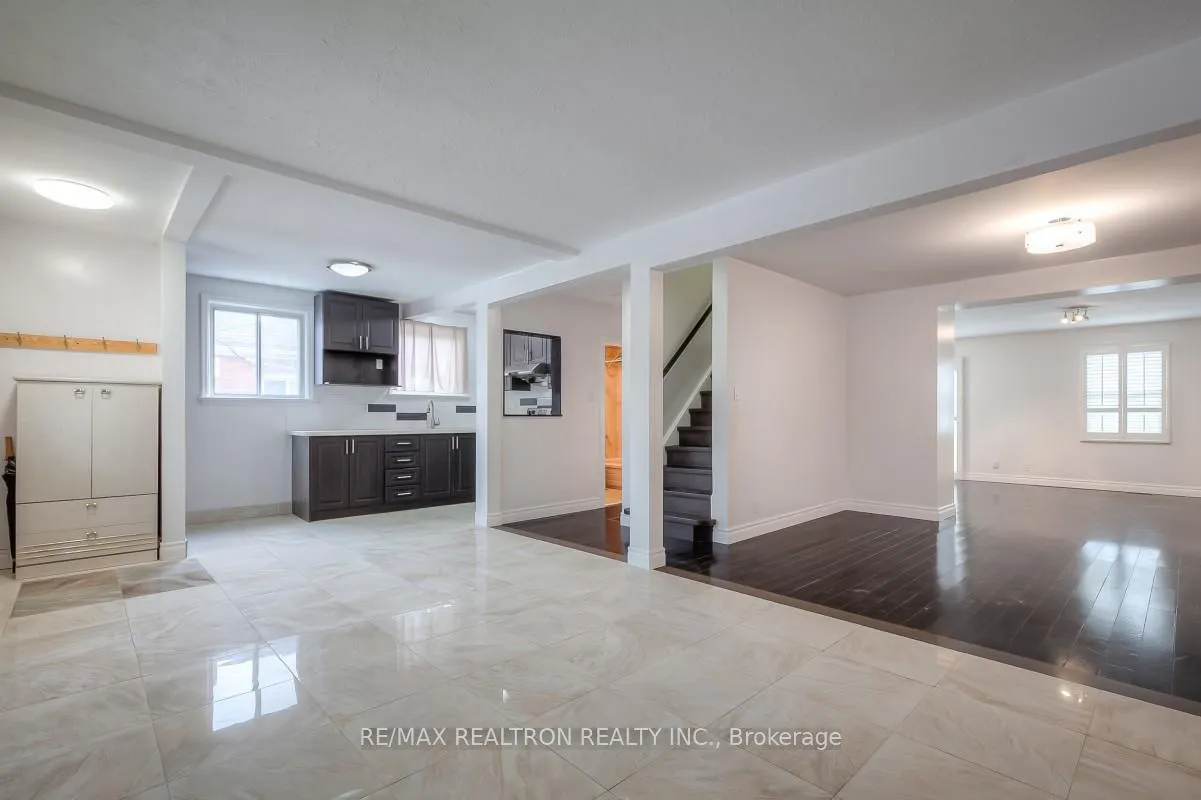
- Flooring: Hardwood, Ceramic
- Laundry: Ensuite
- Features: Other
- Rooms above ground: 7
- Bedrooms: 3 + 1 in the basement
- Bathrooms: 3
- Kitchens: 1
- Family room: Yes
Outside and lotAluminum siding, brick, Other, Other
- Exterior: Aluminum siding, brick
- Roof: Other
- Foundation: Other
Parking3 Parking, Private
- Spaces: 3 Parking
- Driveway: Private
Heating, water and powerForced air, gas, Central air, Municipal water
- Heating: Forced air, gas
- Cooling: Central air
- Water: Municipal water
- Sewer: Municipal sewer
Rent and termsRent $3,600 a month, Entire property, Unfurnished
- Rent: $3,600 a month
- Space for rent: Entire property
- Furnished: Unfurnished
- Lease: 12 months
- Paid: Monthly
- Rent includes: Parking
- Deposit: Required
- Credit check: Required
- Employment letter: Required
- Rental application: Required
- References: Required
- Rental items: Hot water tank
IncludedTenant responsible for all utilities and tenant insurances
- Not included: Tenant responsible for all utilities and tenant insurances
Listing detailsW10427129, Rented, Nov 15, 2024
- MLS® number: W10427129
- Status: Rented
- Listed on: Nov 15, 2024
- Days on market: 103
- Updated: Feb 26, 2025
- Possession: As Soon As Possible
- Occupied by: Vacant
- Listing brokerage: RE/MAX REALTRON REALTY INC.
About this home
17 Albani Street, Etobicoke (Mimico), ON M8V 1X3
Other
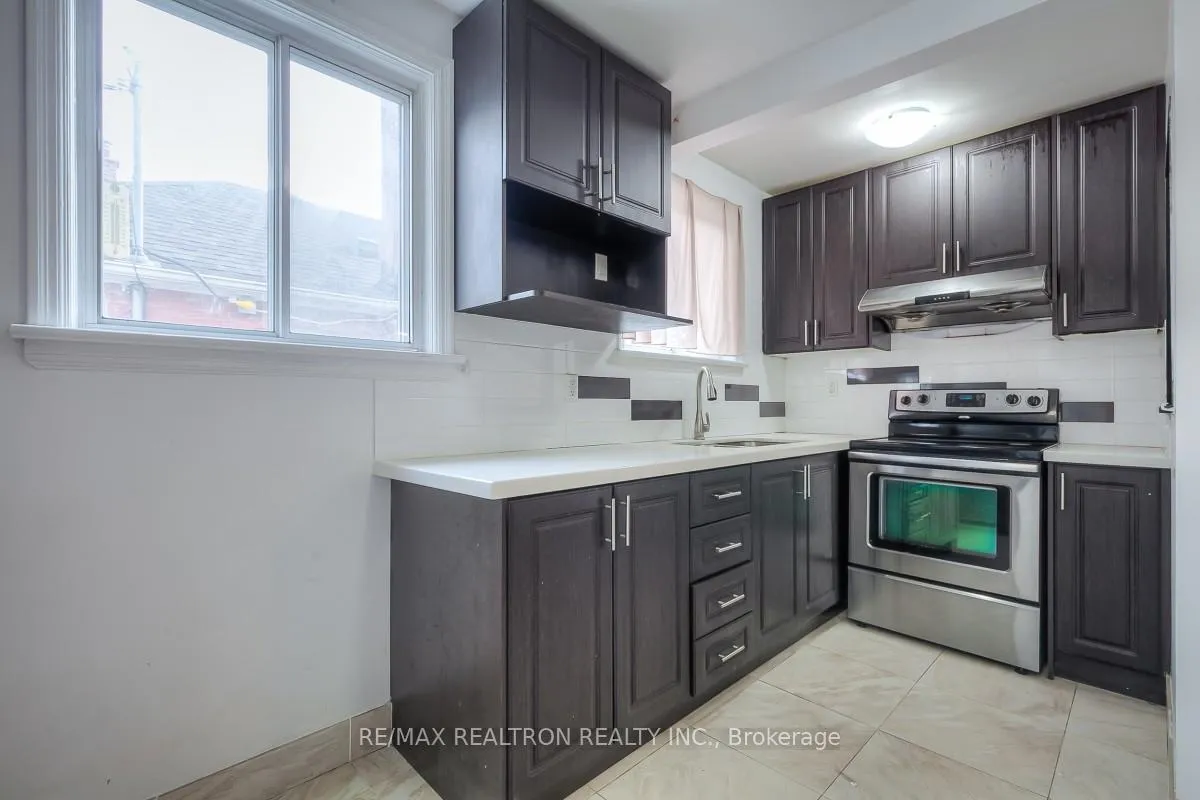
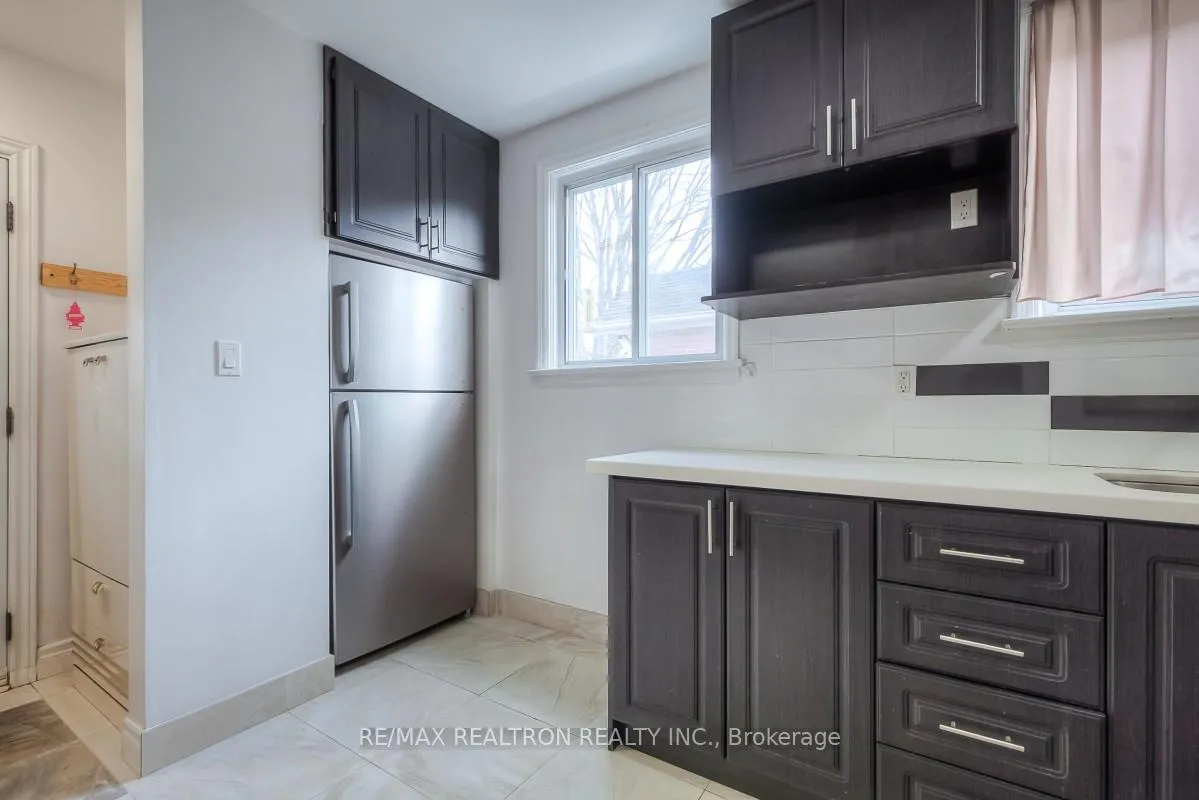
Bright And Spacious 4 Bedrooms 3 Washroom Detach Home Nestled In A Quiet Family-Friendly Neighbourhood In Mimico. Cozy Open Concept Living And Dining Space. Finished Basement With Sauna, Large Yard With Deck. Convenient Location, Steps To Transit, The Lake, Parks, Schools, Restaurants And So Much More! Perfect For The Busy Professional Or Young Couple Requiring Easy Access To The Downtown Core **EXTRAS** All Existing Elf's, Fridge, Stove, Range Hood, Washer, Dryer, Central Air Conditioning, Sauna.
Read more
Ask about this home
A HOMEH agent will answer your questions about this home.
Ask a question
Around this home
Royal York/ Lake Shore
Errands
Transit
Parks
Schools
Daily convenience, out of 100, from the distances below
ParkLake Crescent Park · 9 within 1 km5 min walk330 m
GroceryTim's Mini Mart1 min walk79 m
SchoolSecond Street Junior Middle School7 min walk460 m
Train stationRoyal York Road1 min walk84 m
PharmacyShoppers Drug Mart11 min walk684 m
Cafés & foodSubway · 15 within 1 km6 min walk360 m
Gym & rec centreMibody Collective8 min walk495 m
LibraryToronto Public Library - Mimico Centennial20 min walk1.2 km
WalkDriveStraight-line distance, open map data
Grocery0.1 km
Park0.3 km
Coffee0.7 km
Dining0.4 km
Gym0.5 km
Royal York Road0.1 km
Schools nearby
School rating, out of 10.
Second Street Junior Middle Schoolelementary · Public · 0.5 km
6.8/10Good
John English Junior Middle Schoolelementary · Public · 0.9 km
7.1/10Good
Seventh Street Junior Schoolelementary · Public · 0.9 km
—
Contact agent
Helpful calculators
Rent vs buy
Affordability
Mortgage
Down payment
Stress test
CMHC insurance
Your HOMEH agent

KimHOMEH agent · Etobicoke
"I would see it this week."
Ask Kim