

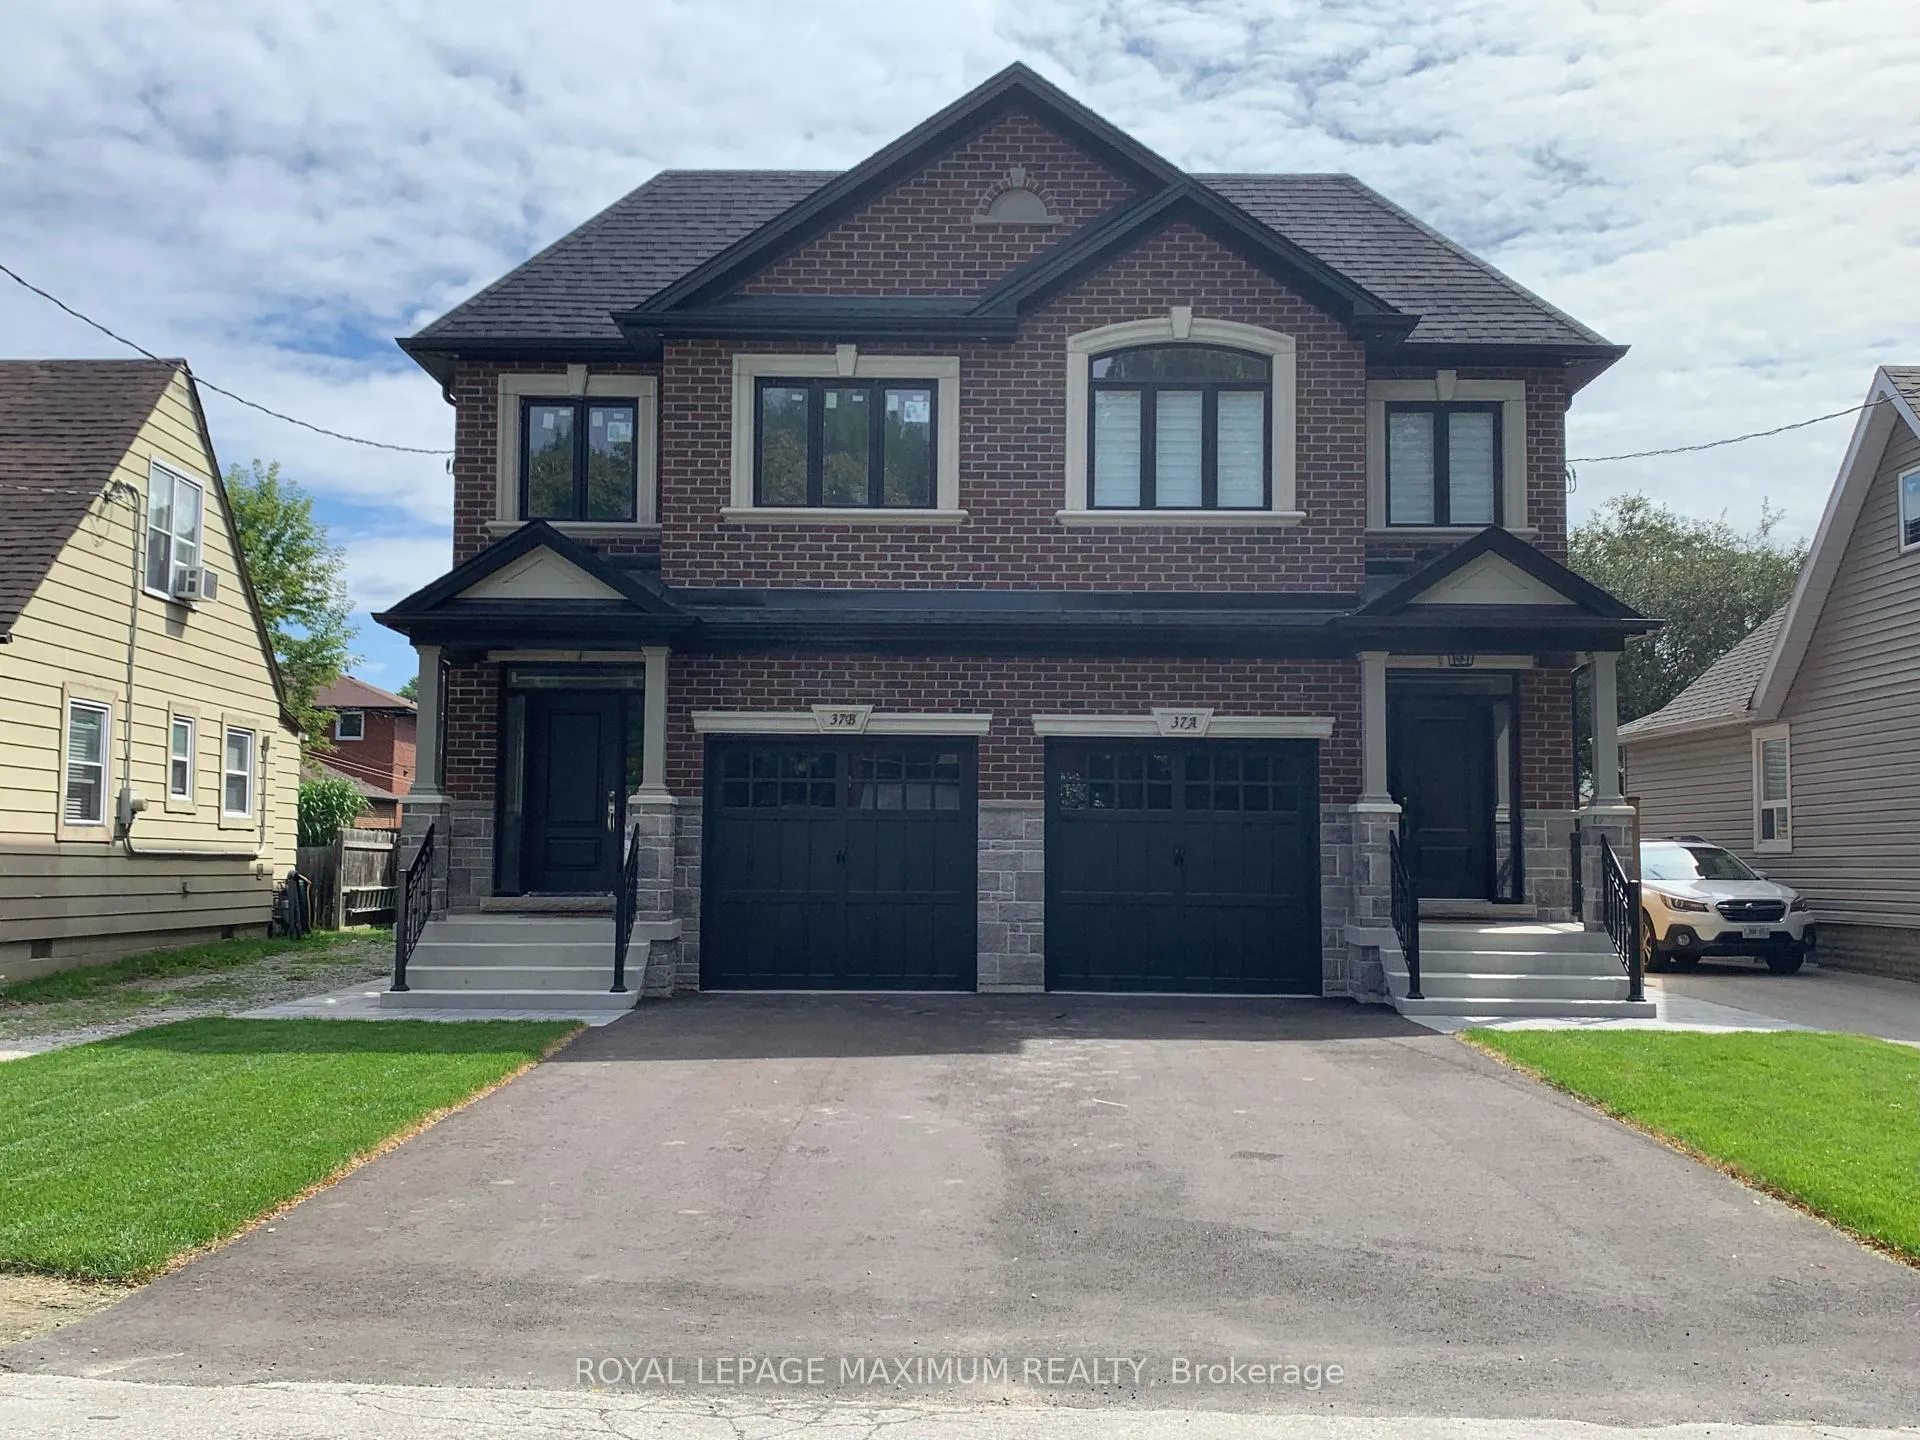
39 B Gort Avenue
Semi-Detached Expired
1/3139 B Gort Avenue
Semi-Detached Expired
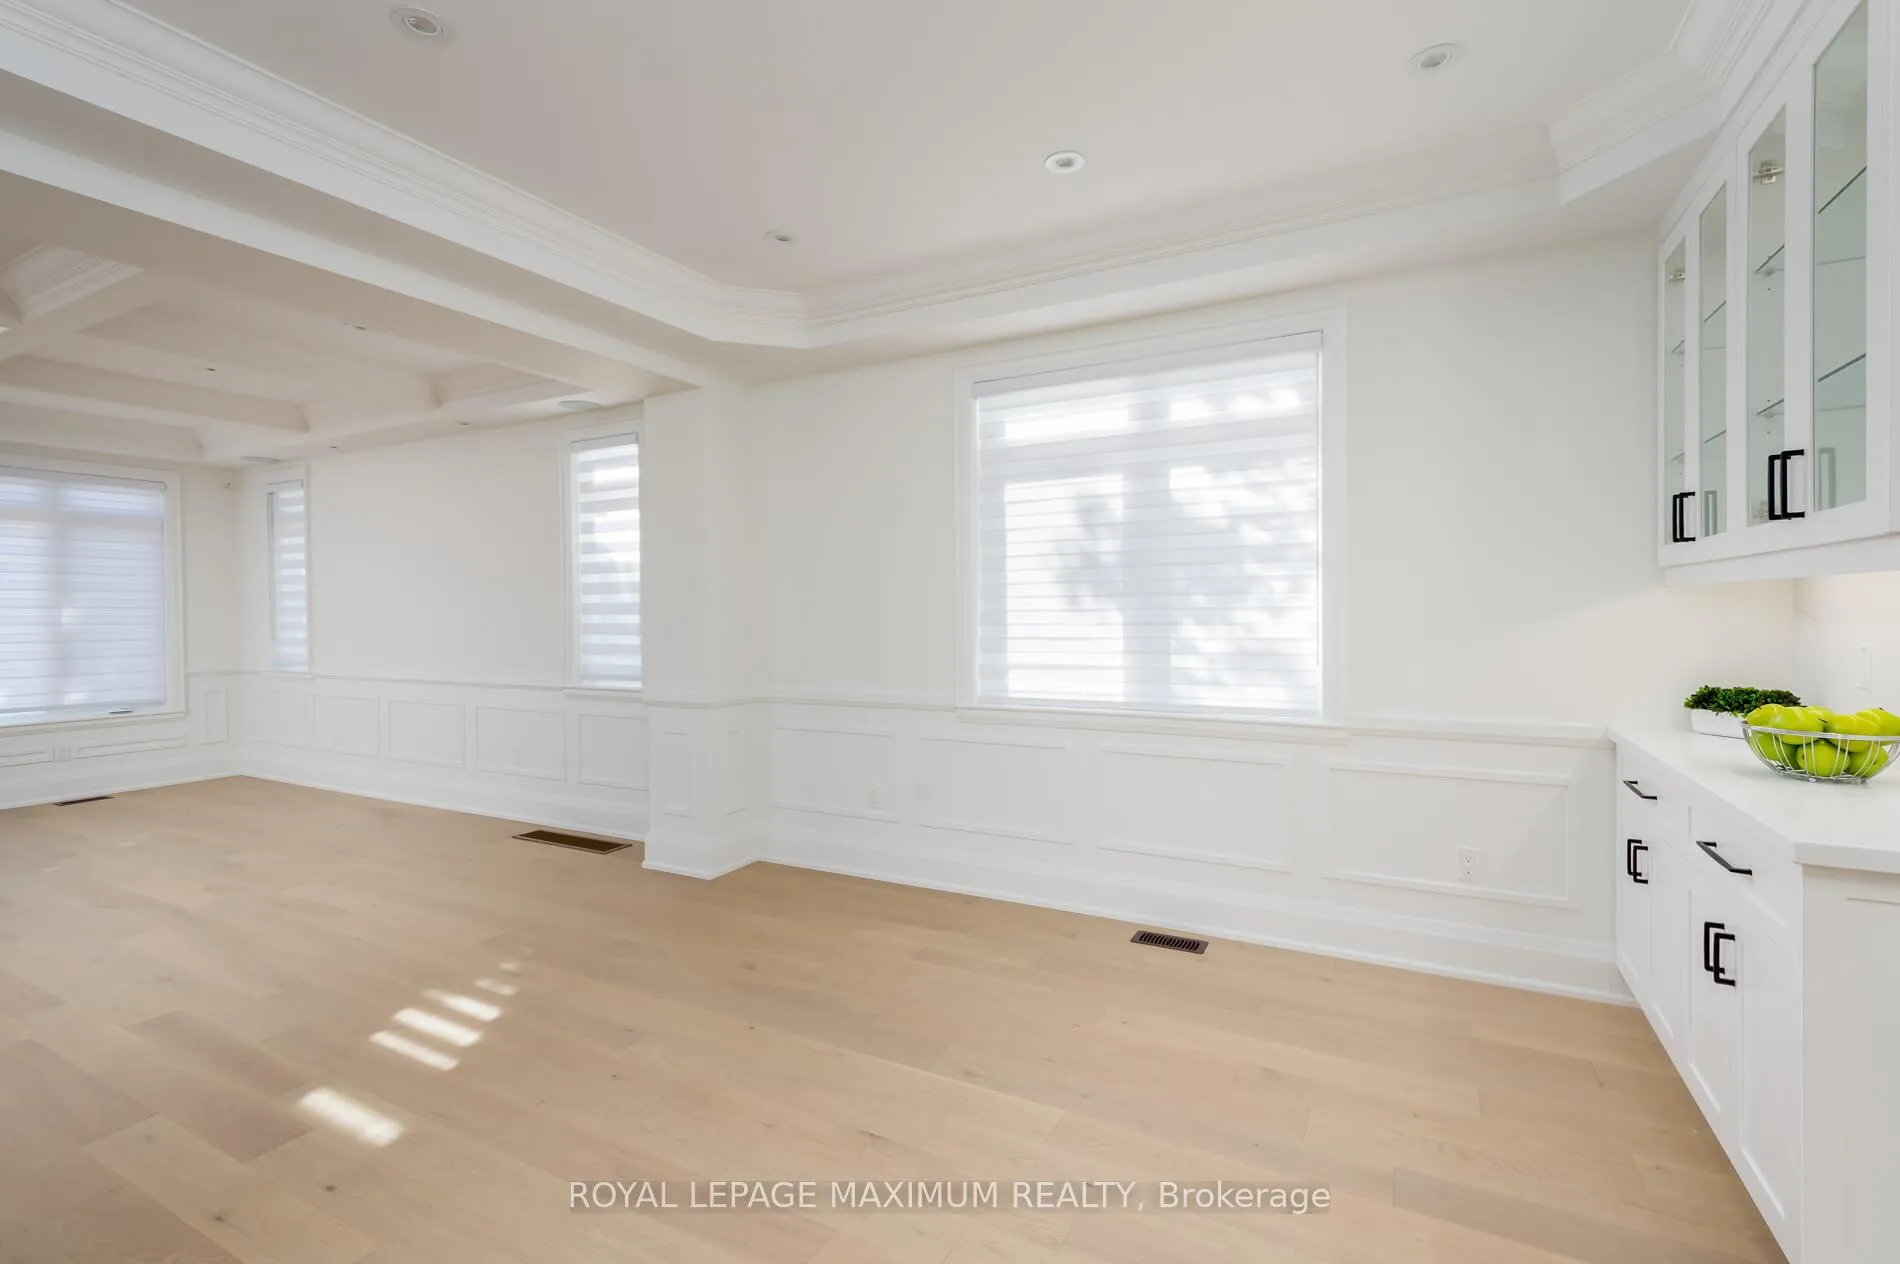 See all 31 photos
4 Bedrooms
4 Bathrooms
1 Garage
1.5K–2K sq.ft
22×135 ft
$3,684/yr
Property history
- $1,698,888ExpiredList: 2025-08-19|End: 2025-12-31|134 daysW12354531
Facts and features
- BasementFinished
- Price per sq ft~$971
- Water, sewerMunicipal
- HeatingForced air
What stands out
- Separate entrance
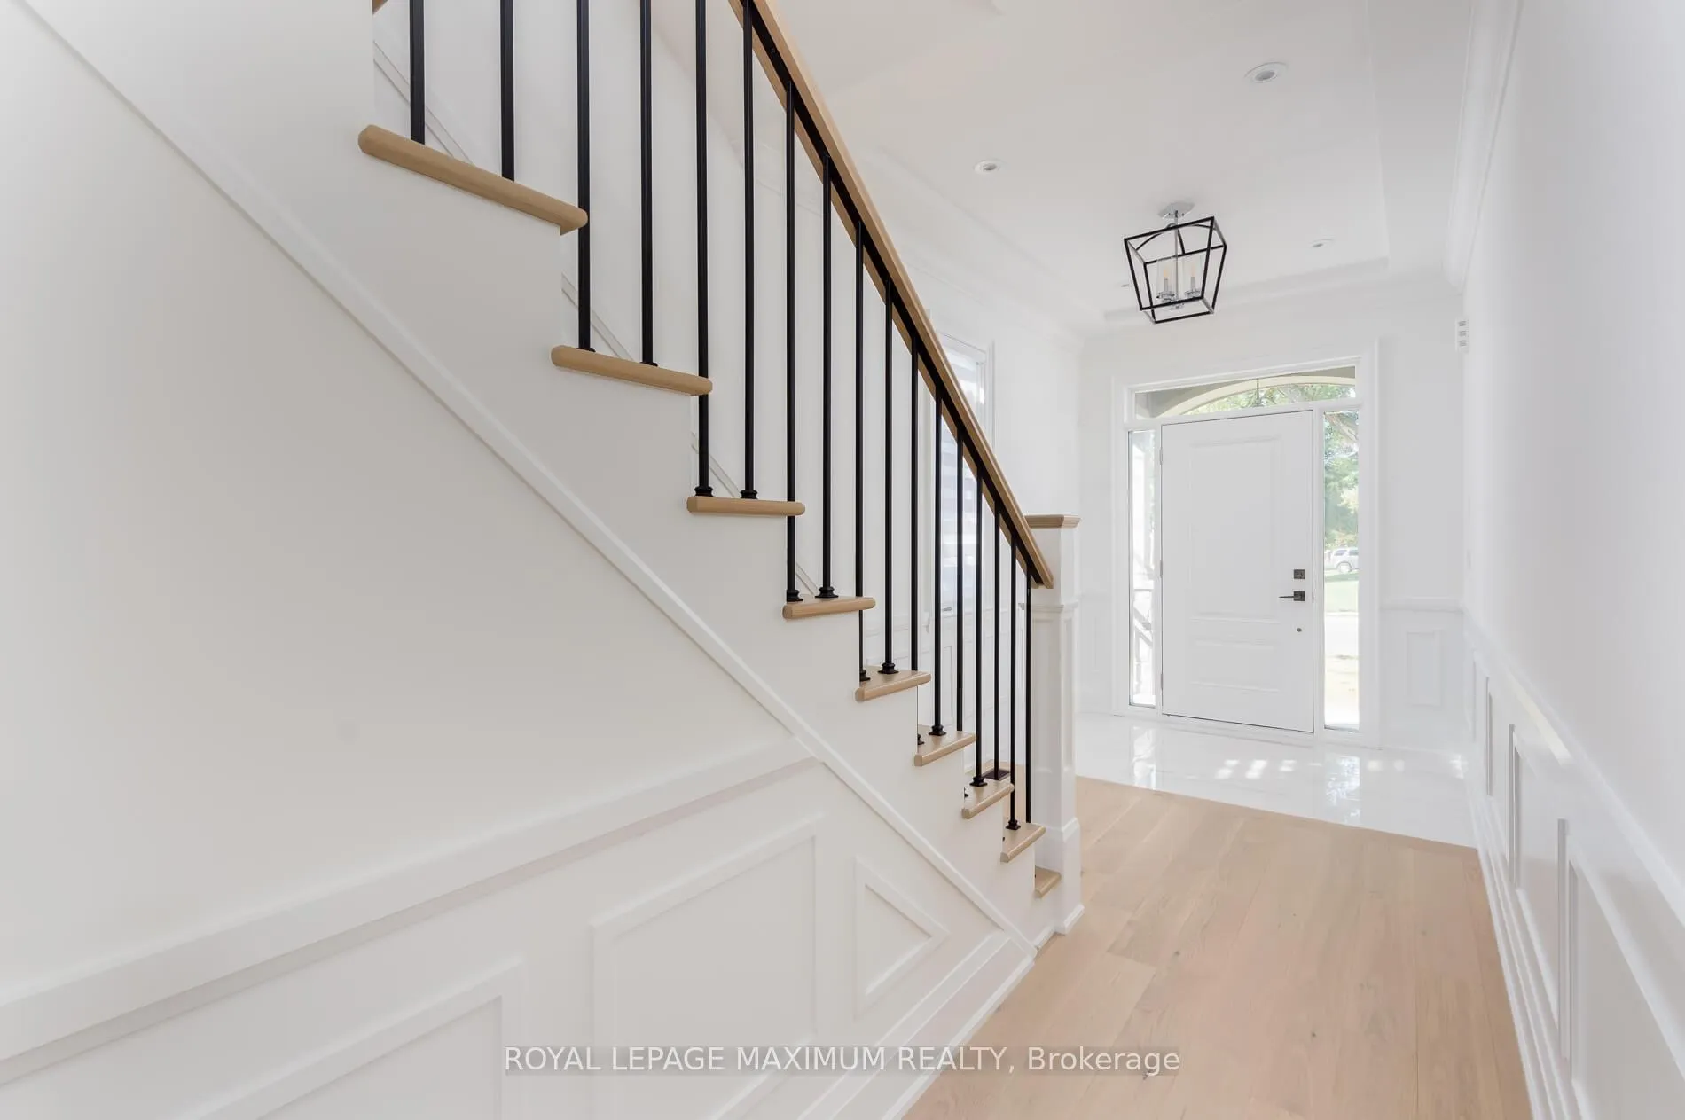
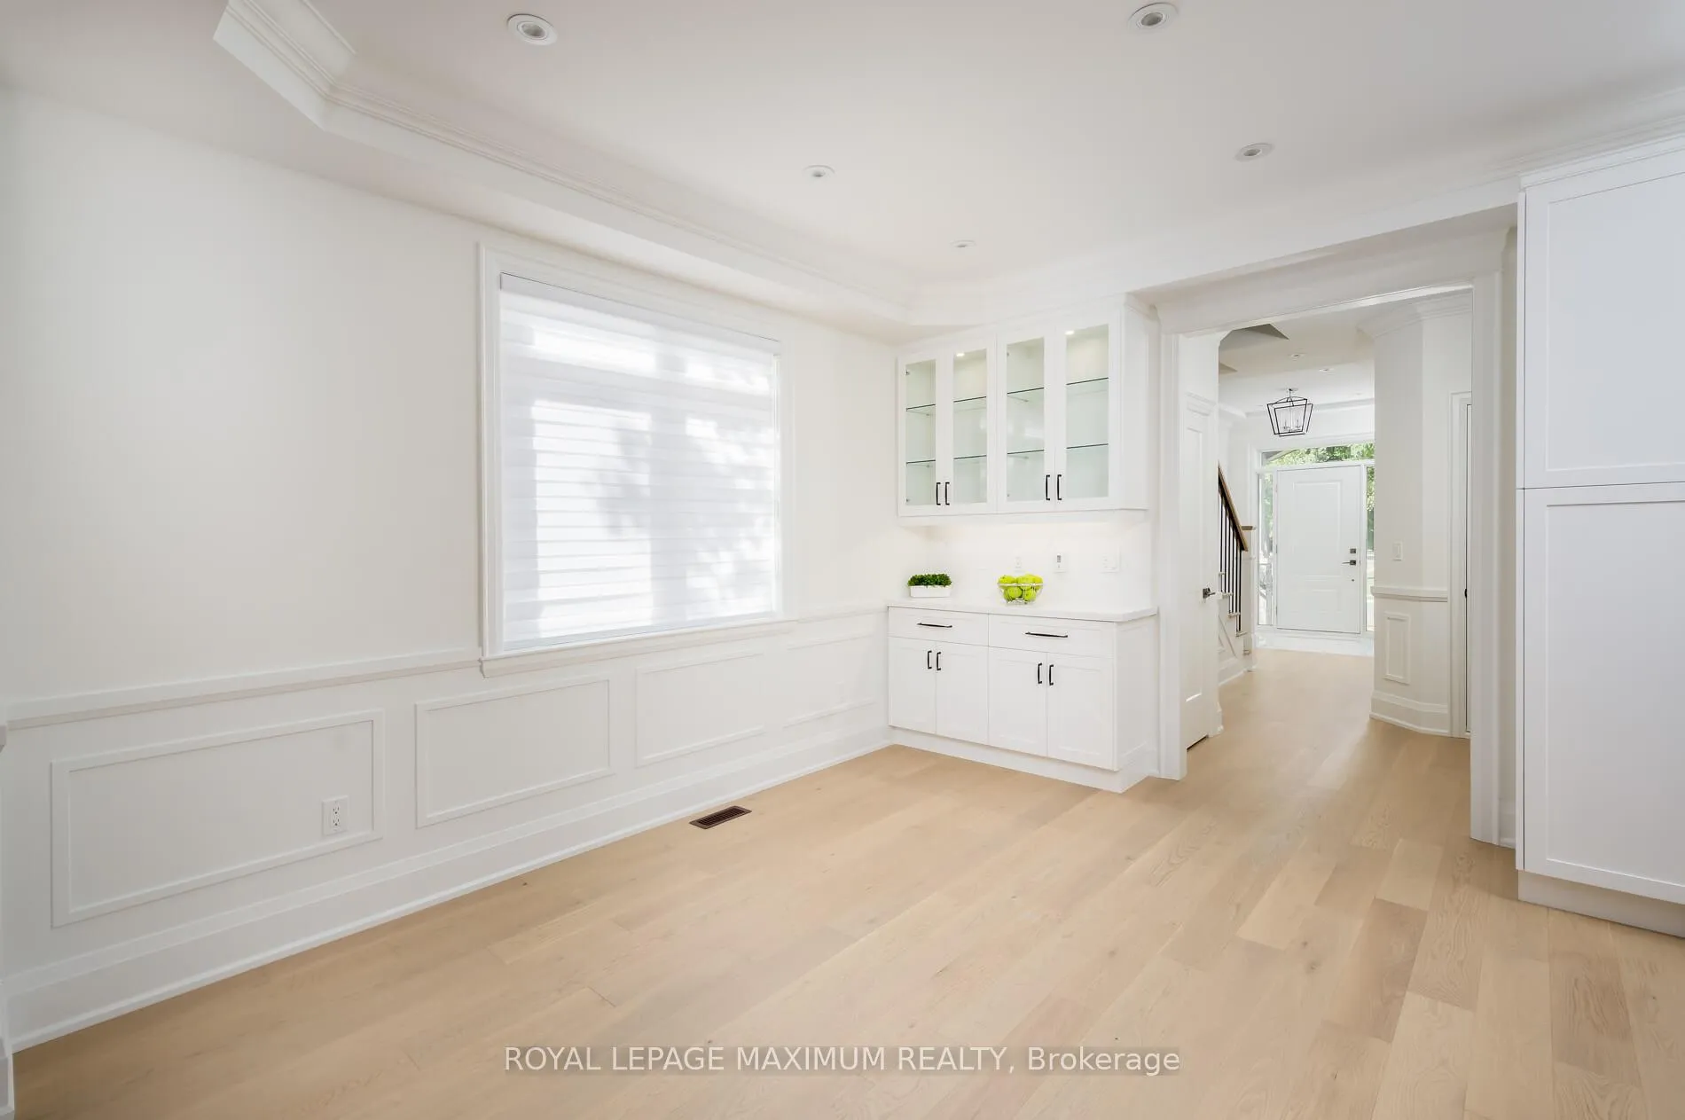
- Hardwood floors
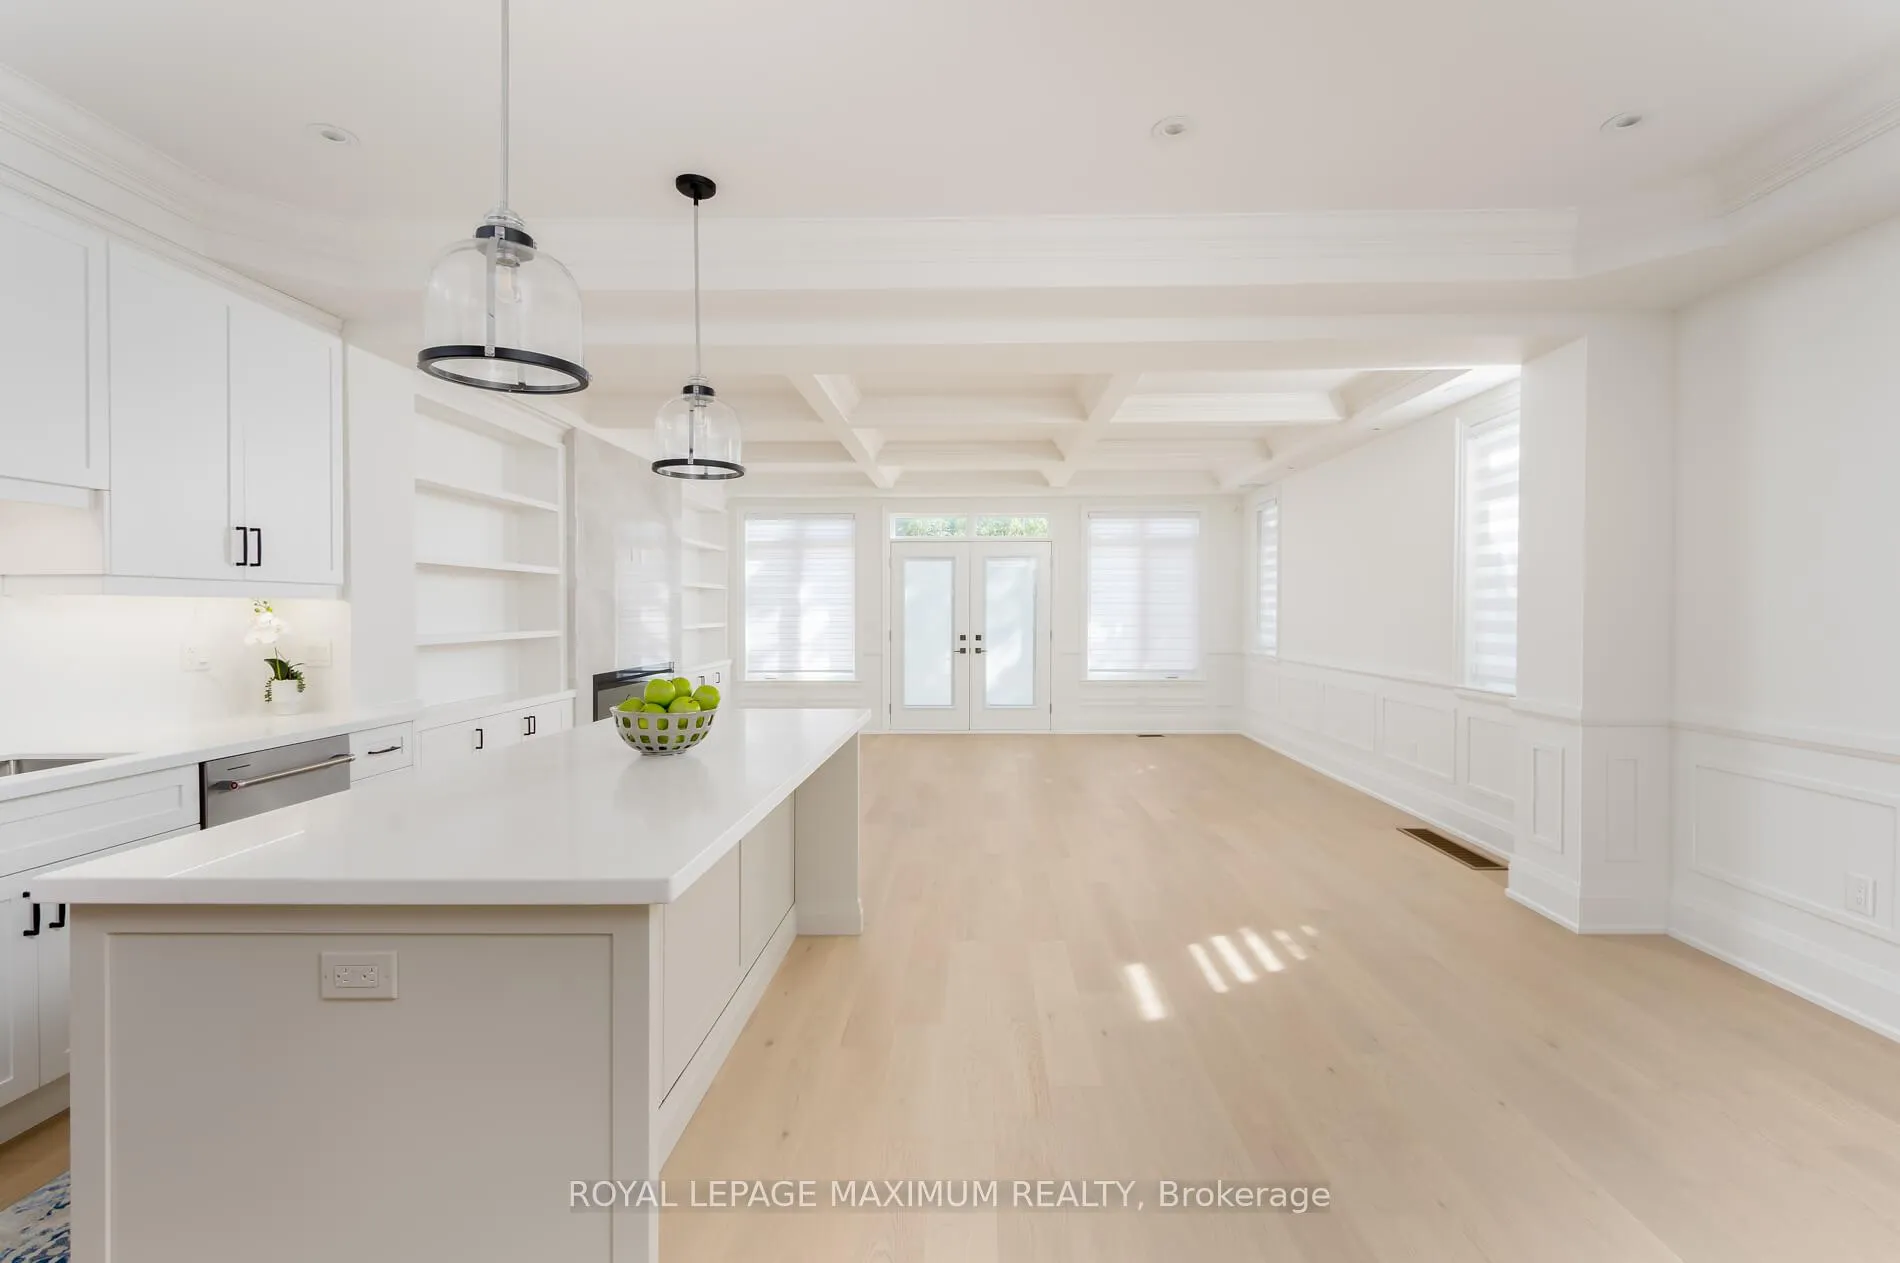
- Fireplace
- Central air
The homeSemi-Detached, 2-storey, 1,500–2,000 sq ft
- Type: Semi-Detached
- Style: 2-storey
- Living space: 1,500–2,000 sq ft
- Basement: Finished, separate entrance
InsideFireplace Yes, electric, Ceramic, Hardwood, Other
- Fireplace: Yes, electric
- Flooring: Ceramic, Hardwood
- Features: Other
- Rooms above ground: 7
- Rooms in the basement: 1
- Bedrooms: 4
- Bathrooms: 4
- Kitchens: 1
- Family room: Yes
Outside and lotBrick, stone, Asphalt shingle, Concrete
Outside
- Exterior: Brick, stone
- Roof: Asphalt shingle
- Foundation: Concrete
- Size: 22 × 135 ft
Parking1 Garage, Attached, Private
- Spaces: 1 Garage
- Garage: Attached
- Driveway: Private
Heating, water and powerForced air, gas, Central air, Both
- Heating: Forced air, gas
- Cooling: Central air
- Water: Both
- Sewer: Municipal sewer
Costs and taxesTaxes $3,684 a year, HST included in the price
- Taxes, 2025: $3,684 a year
- HST: HST included in the price
Included in the sale7 year tarion warranty. central air conditioning, central vacuum. stainless steel fridge, stove, dishwasher, washer, dryer. wine fridge, bbq, gas outlet, 2 laundry rooms, window coverings.
- Included: 7 year tarion warranty. central air conditioning, central vacuum. stainless steel fridge, stove, dishwasher, washer, dryer. wine fridge, bbq, gas outlet, 2 laundry rooms, window coverings.
Listing detailsW12354531, Expired, Aug 19, 2025
- MLS® number: W12354531
- Status: Expired
- Listed on: Aug 19, 2025
- Days on market: 134
- Updated: Dec 31, 2025
- Possession: 2026-08-19 / Other
- Occupied by: Vacant
- Listing brokerage: ROYAL LEPAGE MAXIMUM REALTY
About this home
39 B Gort Avenue, Etobicoke (Alderwood), ON M8W 3Y7
Other
Welcome To 39B Gort Ave To Be Built By Norbrook Homes. Boasting 4 Bedrooms, 4 Baths. Top Of The Line Upgrades. Extensive Finishes. Open Concept Perfect For Entertaining. Upgraded Plank Flooring Throughout The Home. Cathedral Ceiling In Prime Bedroom. Coset Organisers In Every Bedroom. Completely Finished Basement With Separate Entrance. The Rental Potential Basement Has A 4pc Bath And Separate Laundry Area. Too Many Upgrades To Mention. See Schedule C For An Extensive List.
Read more
Ask about this home
A HOMEH agent will answer your questions about this home.
Ask a question
Thinking of selling your home?See what your home is worth today.
Around this home
Alcan Ave / Browns Line
Errands
Transit
Parks
Schools
Daily convenience, out of 100, from the distances below
ParkEnfield Park · 9 within 1 km6 min walk392 m
GrocerySnack Express5 min walk325 m
SchoolSt Josaphat Catholic School10 min walk620 m
Train stationUnnamed Stop6 min walk339 m
PharmacyWellness Centre Pharmacy6 min walk376 m
Cafés & foodUnholy Donuts · 15 within 1 km6 min walk392 m
Gym & rec centreToronto Gymnastics International8 min walk509 m
LibraryToronto Public Library - Alderwood12 min walk713 m
WalkDriveStraight-line distance, open map data
Grocery0.3 km
Park0.4 km
Coffee0.4 km
Dining0.4 km
Gym0.5 km
Unnamed Stop0.3 km
Schools nearby
School rating, out of 10.
St Josaphat Catholic Schoolelementary · Catholic · 0.6 km
—
École élémentaire Micheline-Saint-Cyrelementary · Public · 0.6 km
8.2/10Excellent
Sir Adam Beck Junior Schoolelementary · Public · 0.7 km
—
Contact agent
Helpful calculators
Mortgage
Affordability
Closing costs
Land transfer tax
Property tax
Down payment
CMHC insurance
Stress test
Cashback Rebate
Your HOMEH agent

KimHOMEH agent · Etobicoke
"I would see it this week."
Ask Kim