

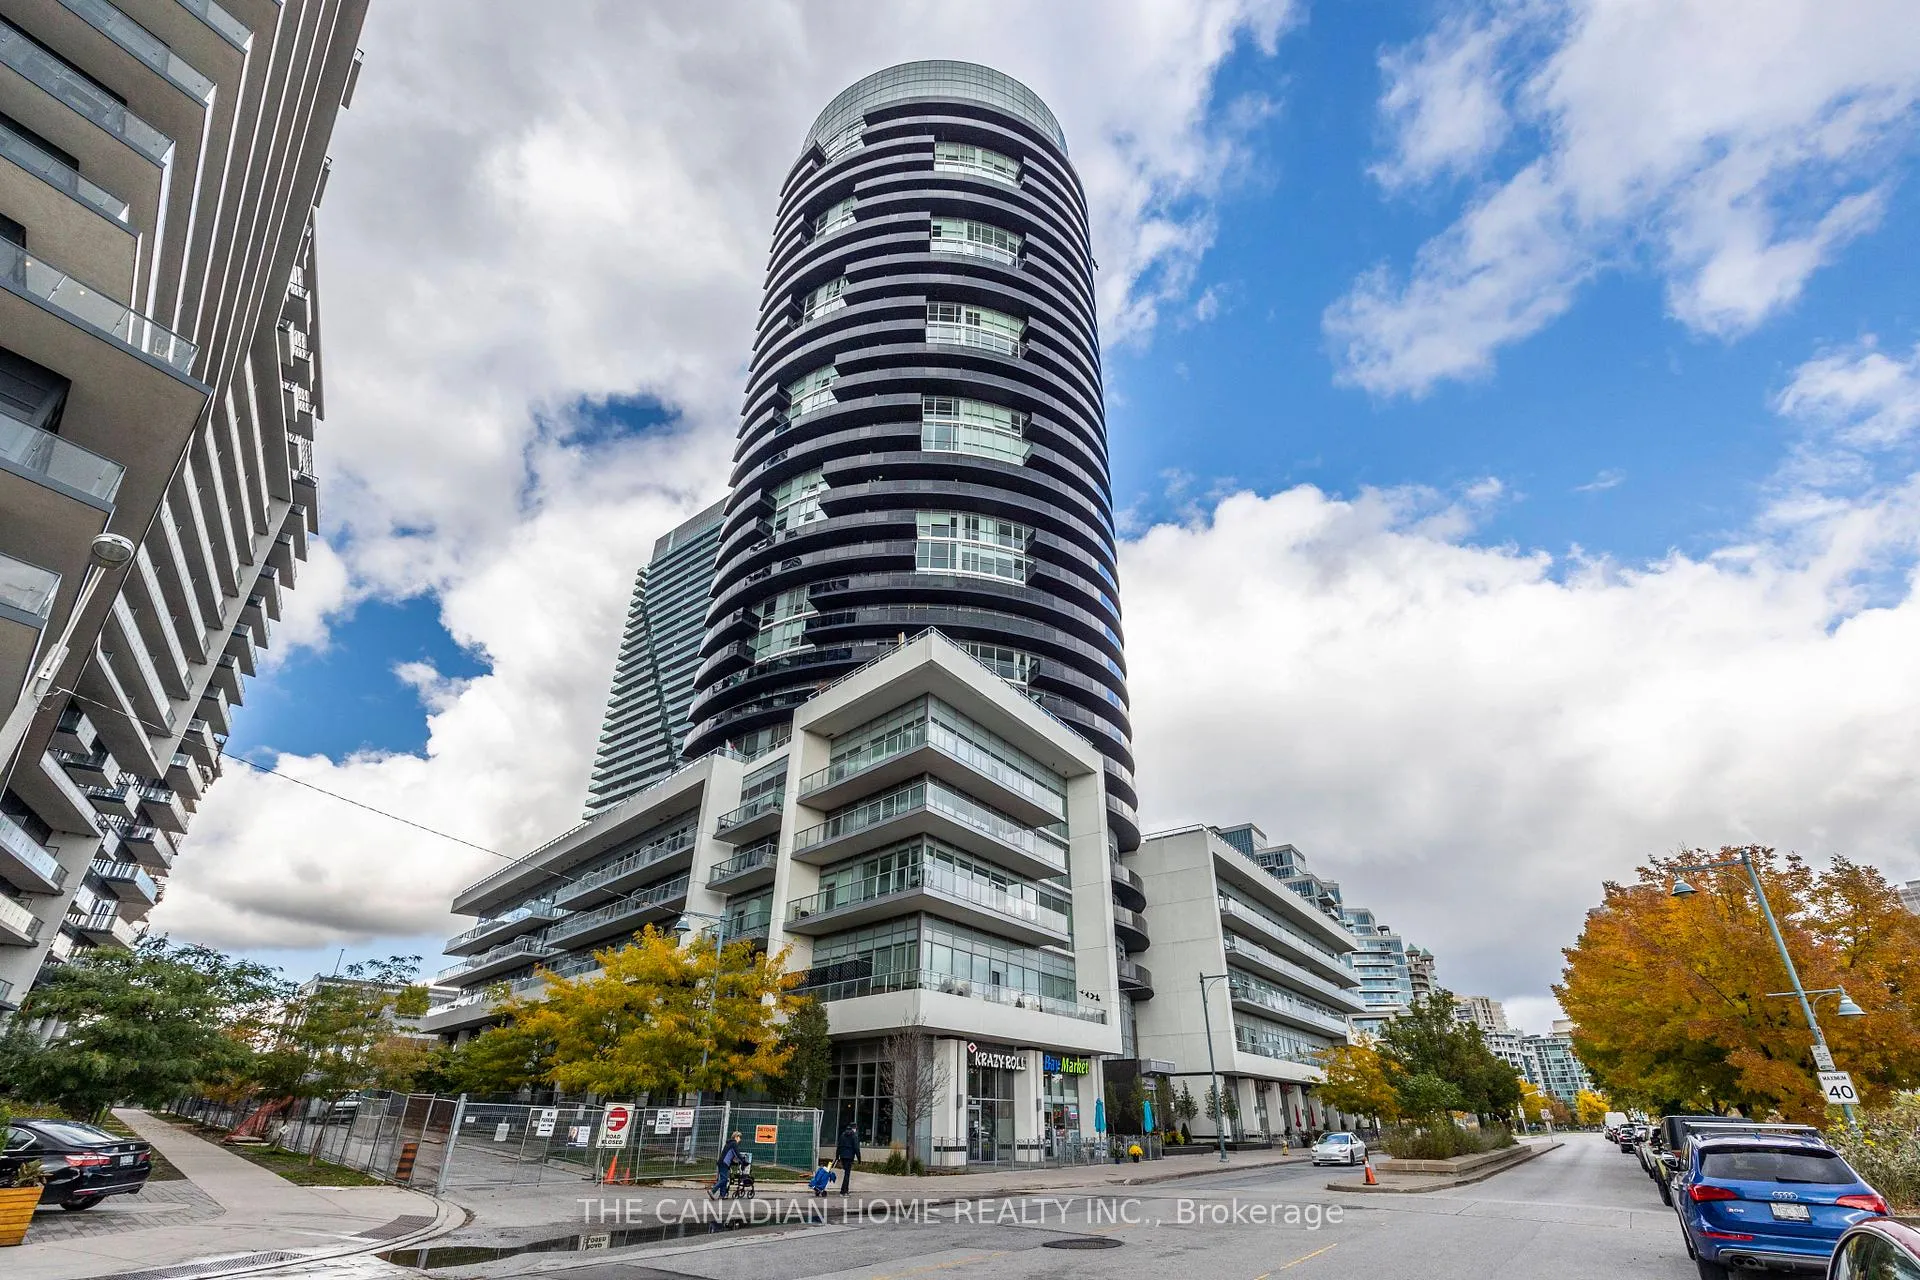
Unit 115, 80 Marine Parade Drive
Unit 115, 80 Marine Parade Drive
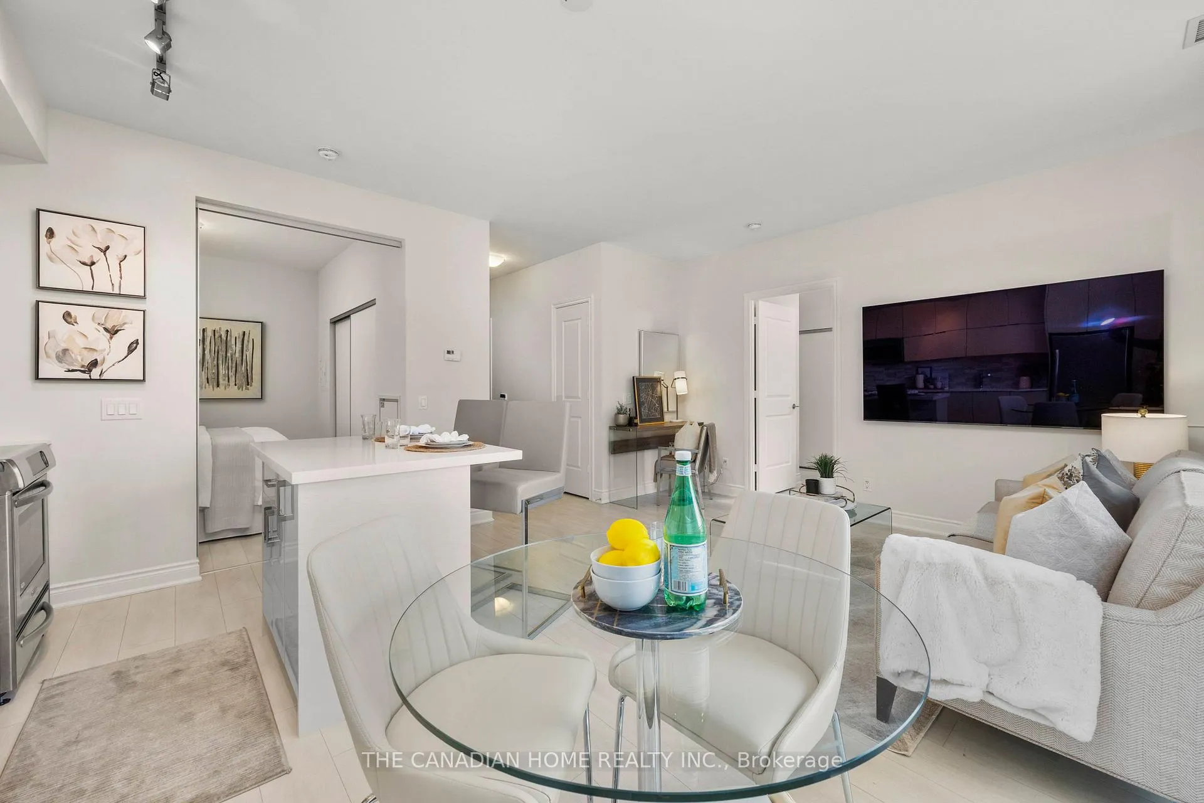
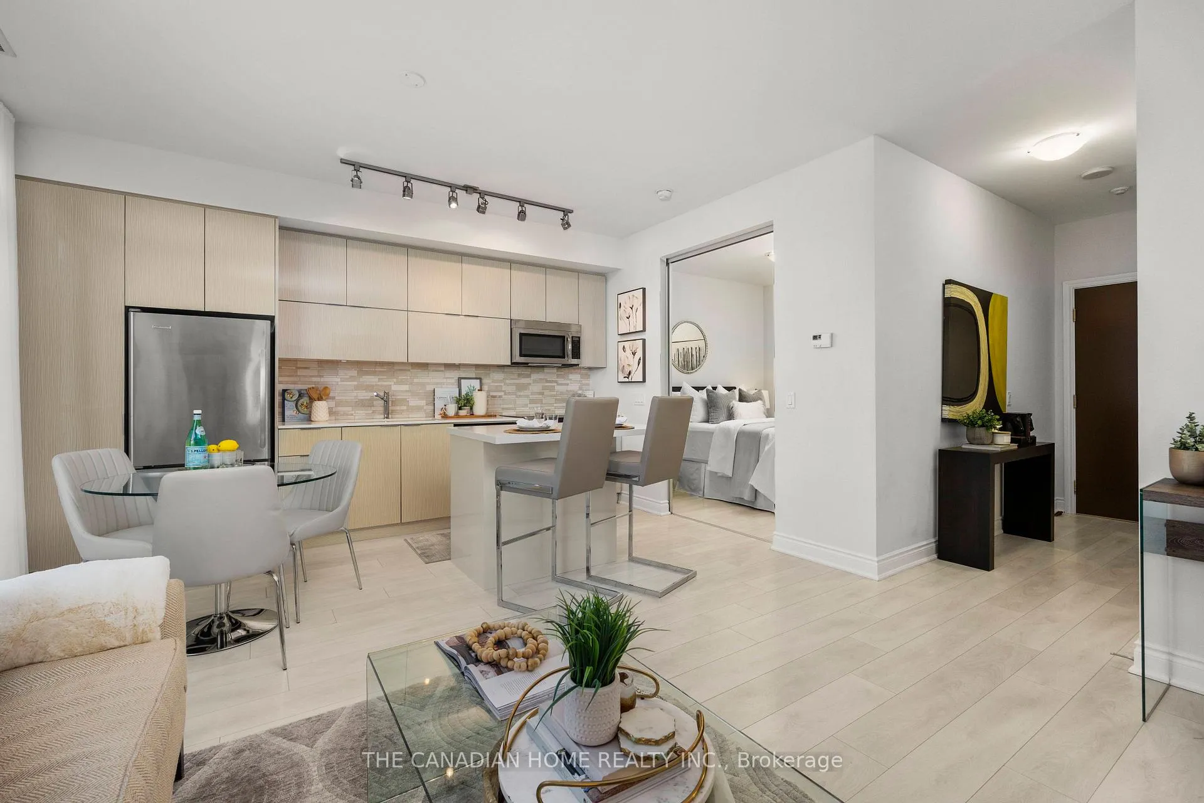
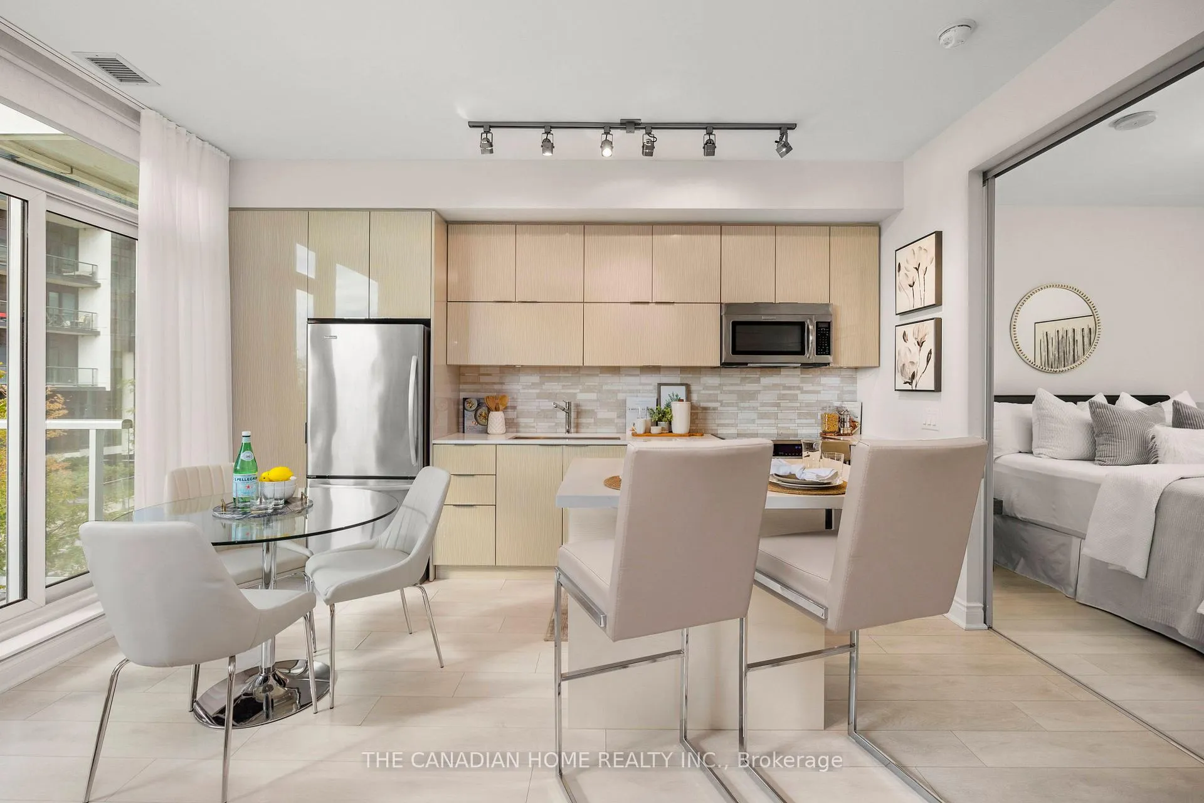
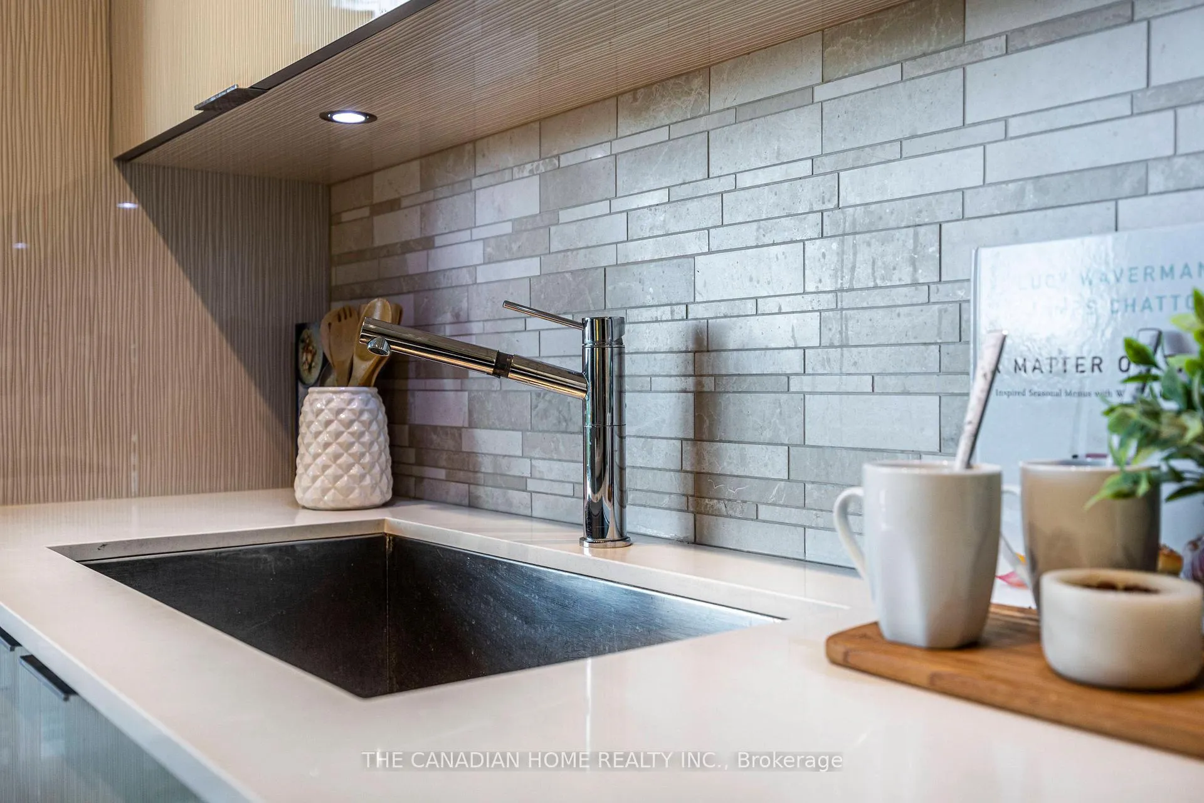 See all 24 photos
Property history
- $3,800SuspendedList: 2026-01-19|End: 2026-03-03|43 daysW12708738
- $3,800SuspendedList: 2025-10-18|End: 2025-10-29|11 daysW12470232
Facts and features
- ExposureSouth
- LaundryEnsuite
- LockerOwned
- BalconyOpen
- Central air
- Waterfront
- Concierge
- Gym
- Indoor pool
The homeCondo Apartment, Apartment, Age 6–10 years
- Type: Condo Apartment
- Style: Apartment
- Age: 6–10 years
- Living space: 900–999 sq ft
- Basement: None
- Exposure: South
- View: Water
- Special designation: Accessibility, other, unknown
- Waterfront: Waterfrontcommunity
InsideEnsuite, main level, Auto garage door remote, carpet free, guest accommodations, sauna, water heater, Elevator Yes
- Laundry: Ensuite, main level
- Features: Auto garage door remote, carpet free, guest accommodations, sauna, water heater
- Elevator: Yes
- Rooms above ground: 6
- Bedrooms: 2
- Bathrooms: 2
- Kitchens: 1
OutsideConcrete, Open
- Exterior: Concrete
- Balcony: Open
Parking and locker1 Parking, Underground, Parking type Owned
- Spaces: 1 Parking
- Garage: Underground
- Parking type: Owned
- Driveway: Underground
- Locker: Owned
BuildingWaterscapes, Storeys 30, Units 344
- Name: Waterscapes
- Storeys: 30
- Units: 344
- Registered: 2014
- Condo corporation: 2408
- Amenities: Bike storage, concierge, game room, guest suites, gym, indoor pool
- Pets: Allowed
Heating, water and powerForced air, gas, Central air
- Heating: Forced air, gas
- Cooling: Central air
Rent and termsRent $3,800 a month, Entire property, Furnished
- Rent: $3,800 a month
- Space for rent: Entire property
- Furnished: Furnished
- Lease: 12 months
- Paid: Monthly
- Rent includes: Building insurance, cable tv, common elements, central air conditioning, high speed internet, water, building maintenance, parking
- Deposit: Required
- Credit check: Required
- Employment letter: Required
- Rental application: Required
- References: Required
IncludedFully furnished, kitchen fully equipped. just bring your suitcase.
- Included: Fully furnished, kitchen fully equipped. just bring your suitcase.
NearbyBeach, lake access, marina, park, public transit, waterfront
- Close to: Beach, lake access, marina, park, public transit, waterfront
Listing detailsW12708738, Suspended, Jan 19, 2026
- MLS® number: W12708738
- Status: Suspended
- Listed on: Jan 19, 2026
- Days on market: 43
- Updated: Mar 3, 2026
- Possession: 2026-02-01 / Flexible
- Occupied by: Vacant
- Listing brokerage: THE CANADIAN HOME REALTY INC.
About this home
Unit 115, 80 Marine Parade Drive, Etobicoke (Mimico), ON M8V 0A3
Welcome to Waterscapes - where urban convenience meets lakeside serenity. This exceptional unit offers the best of both worlds: just minutes from downtown, yet surrounded by nature and tranquility.Enjoy breathtaking lake and city views, with scenic walking and biking trails right at your doorstep. Top-class amenities are conveniently located on the same floor-no elevator required to work out, swim, relax in the sauna, or enjoy the movie room.Step outside to high-end and casual dining, with essential shopping and a 24-hour grocery store all within walking distance. Getting downtown is effortless: drive, bike, take the bus at your door, or hop on the streetcar just behind the building.The unit offers exceptional privacy, with generous open space in front and immediate access to the pool, gym, yoga studio, and garden. No elevator needed to exit the building or access retail amenities-just move in and enjoy.This is city living at its finest. You will not be disappointed. Short term lease also available
Ask about this home
A HOMEH agent will answer your questions about this home.
Know more about Waterscapes Condos
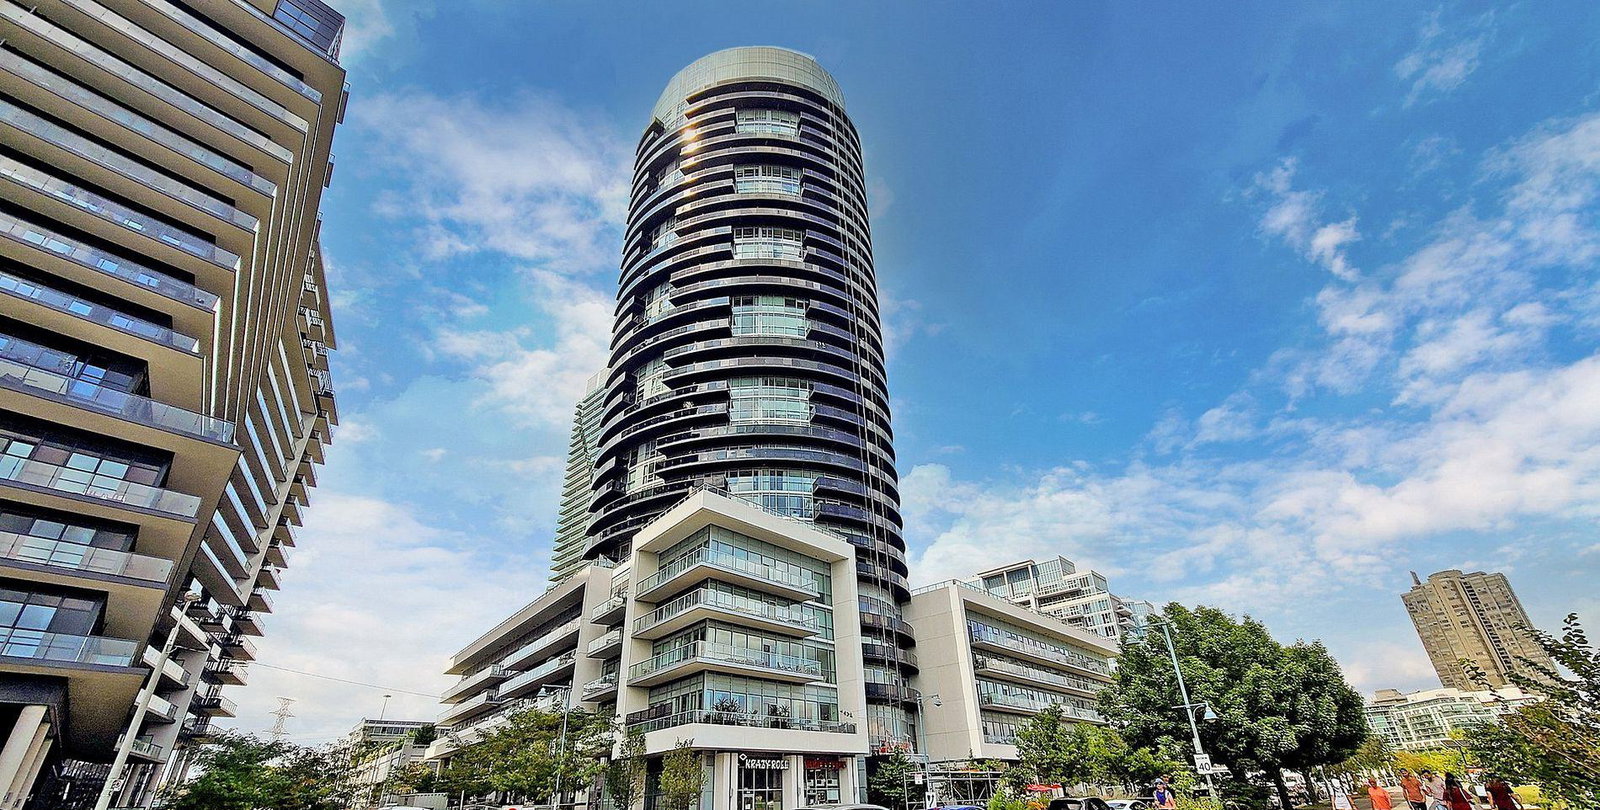
Condo building · 80 Marine Parade Drive
Waterscapes Condos is a 30-storey condo with 344 suites, built in 2014 by Monarch Group. Right now 4 for sale and 4 for rent are on the market here.
- 30storeys
- 344suites
- $781/sq ft
- 2014built
No similar units for rent in Waterscapes Condos right now.
Around this home
Daily convenience, out of 100, from the distances below
Schools nearby
School rating, out of 10.
Helpful calculators
Your HOMEH agent

"I would see it this week."