

Unit 1007, 88 Park Lawn Road
Unit 1007, 88 Park Lawn Road
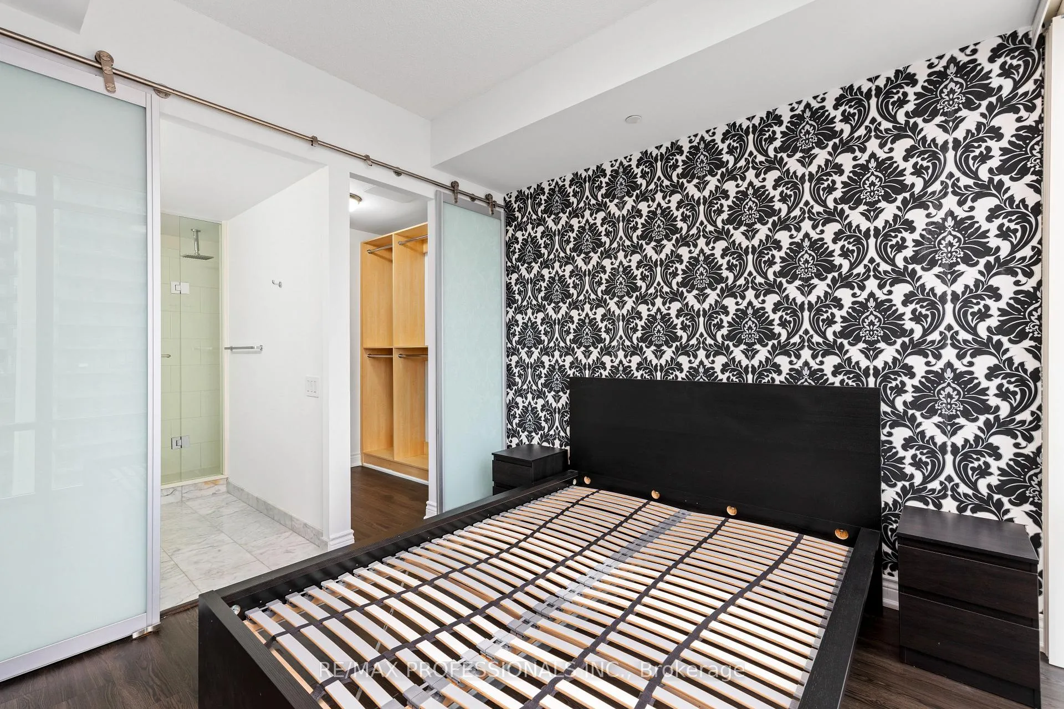
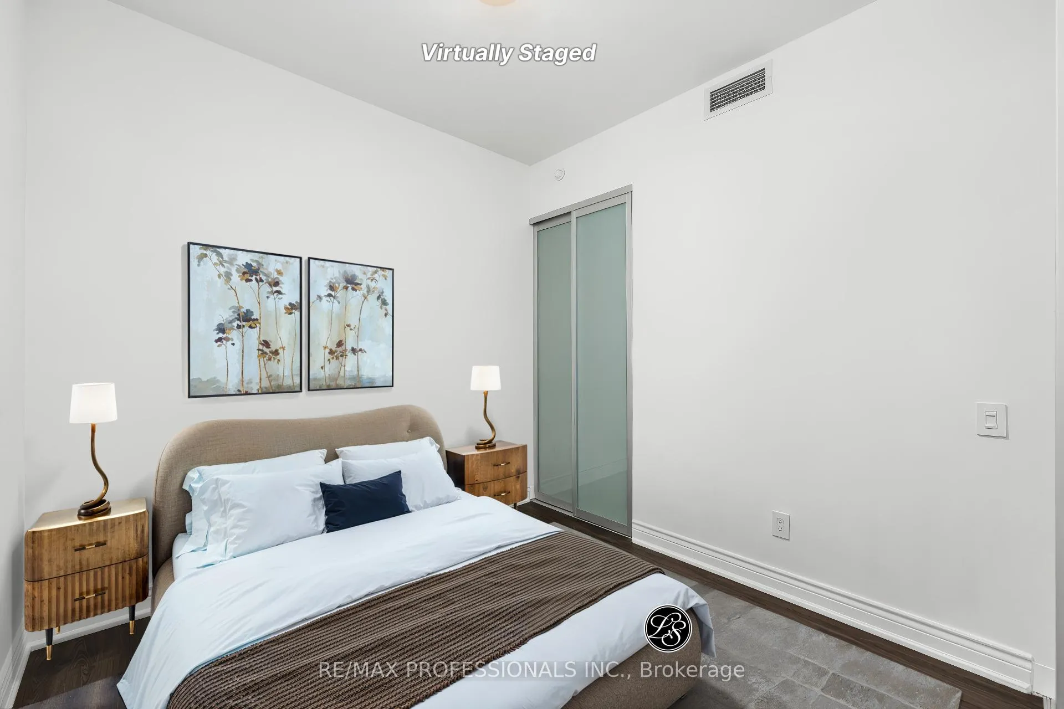
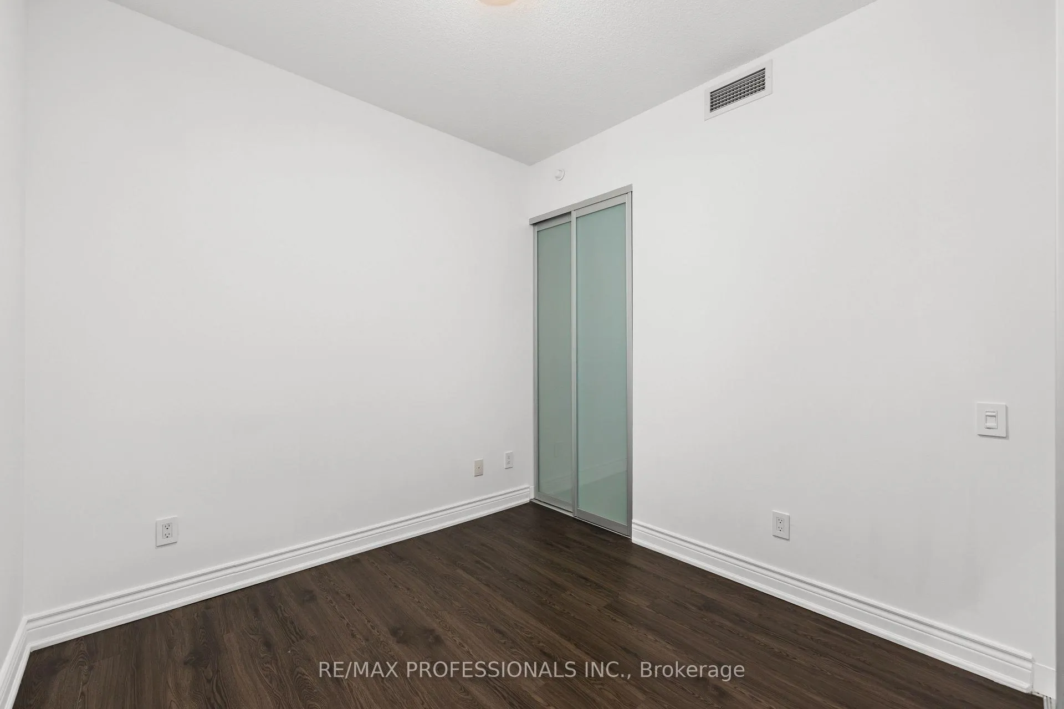
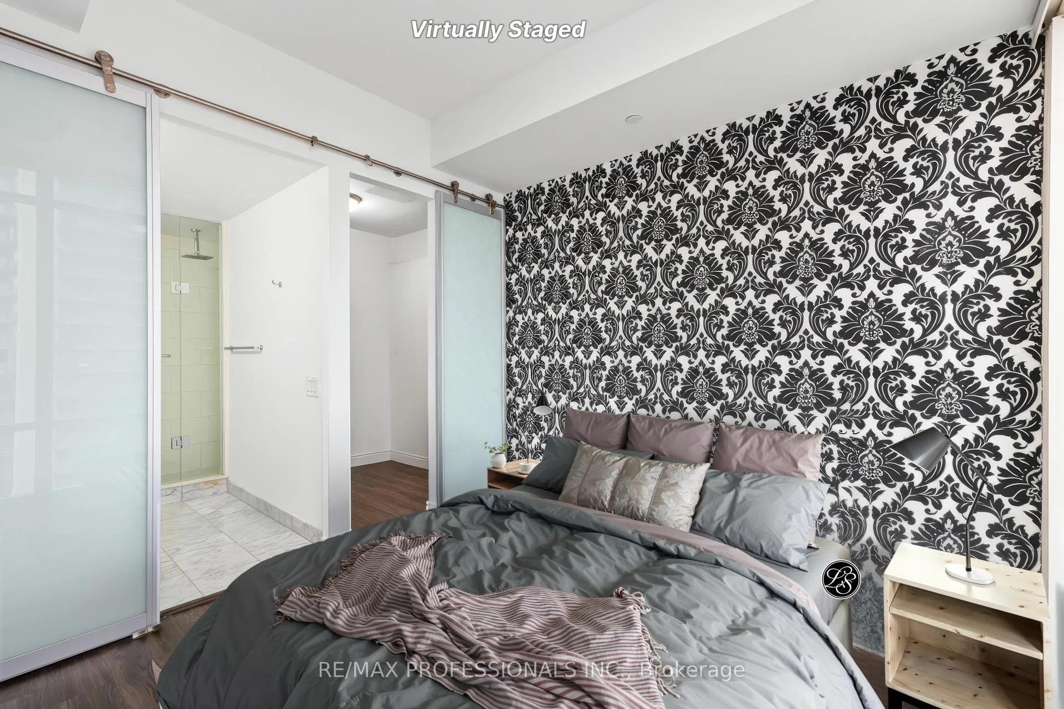
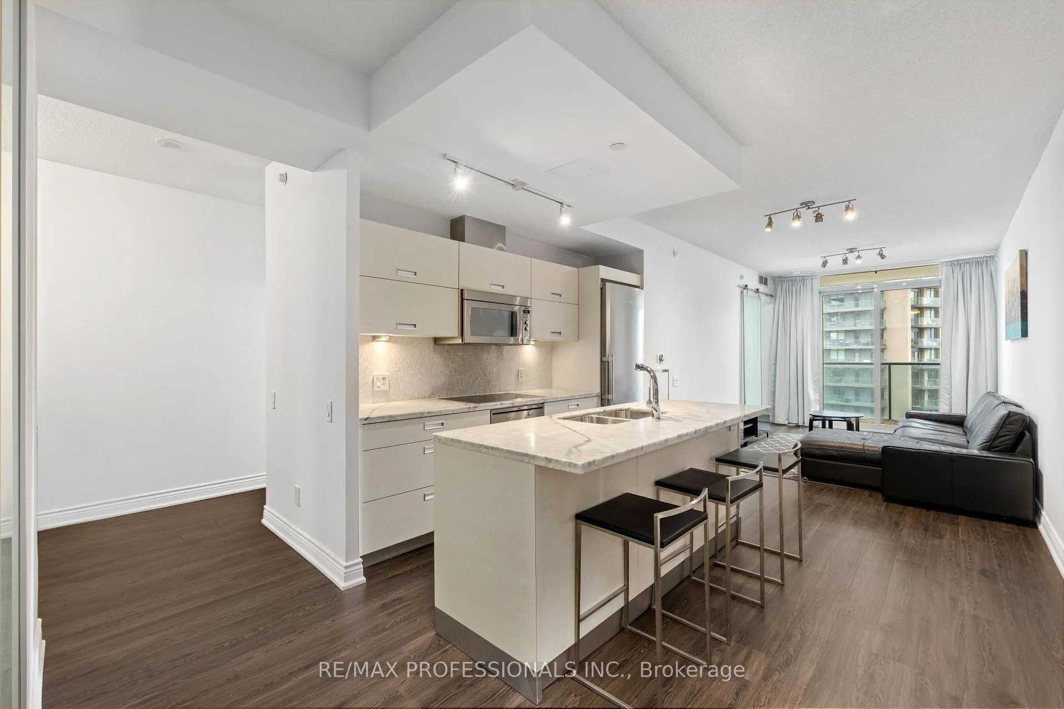 See all 48 photos
Property history
Facts and features
- ExposureSouth
- LaundryIn-suite
- LockerOwned
- BalconyOpen
- Hardwood floors
- Central air
- Gym
- Indoor pool
- Outdoor pool
- Party room/meeting room
The homeCondo Apartment, Apartment, 800–899 sq ft
- Type: Condo Apartment
- Style: Apartment
- Living space: 800–899 sq ft
- Basement: None
- Exposure: South
- View: Clear, park/greenbelt, water
InsideHardwood, Window floor to ceiling, In-suite laundry, Carpet free
- Flooring: Hardwood, Window floor to ceiling
- Laundry: In-suite laundry
- Features: Carpet free
- Security: Security guard, concierge/security, security system, smoke detector
- Rooms above ground: 6
- Bedrooms: 2
- Bathrooms: 2
- Kitchens: 1
OutsideAluminum siding, concrete, Open
- Exterior: Aluminum siding, concrete
- Balcony: Open
Parking and locker1 Parking, Underground, Parking type Owned
- Spaces: 1 Parking
- Garage: Underground
- Parking type: Owned
- Driveway: Underground
- Spot: P2
- Locker: Owned
BuildingSouth Beach Condos, Storeys 27, Units 313
- Name: South Beach Condos
- Storeys: 27
- Units: 313
- Registered: 2012
- Condo corporation: 2243
- Amenities: Guest suites, gym, indoor pool, outdoor pool, party room/meeting room, squash/racquet court
- Pets: Not allowed
Heating, water and powerForced air, gas, Central air
- Heating: Forced air, gas
- Cooling: Central air
Rent and termsRent $3,300 a month, Entire property, Unfurnished
- Rent: $3,300 a month
- Space for rent: Entire property
- Furnished: Unfurnished
- Lease: 12 months
- Paid: Monthly
- Rent includes: Building insurance, central air conditioning, common elements, heat, parking, water
- Deposit: Required
- Credit check: Required
- Employment letter: Required
- Rental application: Required
- References: Required
IncludedAll s/s appliances: fridge, stove, dishwasher. black cook-top, white stacked washer/dryer. all elf's and window coverings. universal ev charger in private parking spot. option to leave present furniture at no extra charge, or can be removed by landlord.
- Included: All s/s appliances: fridge, stove, dishwasher. black cook-top, white stacked washer/dryer. all elf's and window coverings. universal ev charger in private parking spot. option to leave present furniture at no extra charge, or can be removed by landlord.
NearbyElectric car charger, marina, park, river/stream, school bus route, waterfront
- Close to: Electric car charger, marina, park, river/stream, school bus route, waterfront
Listing detailsW12685920, Rented, Jan 12, 2026
- MLS® number: W12685920
- Status: Rented
- Listed on: Jan 12, 2026
- Days on market: 9
- Updated: Jan 21, 2026
- Possession: 2026-01-15 / Other
- Occupied by: Owner
- Listing brokerage: RE/MAX PROFESSIONALS INC.
About this home
Unit 1007, 88 Park Lawn Road, Etobicoke (Mimico), ON M8Y 0B5
South Beach Condos in Humber Bay Shores offer true resort-style living with unmistakable Miami-inspired elegance. Beyond the lavish marble-clad lobby and exceptional amenities, including indoor and outdoor pools, hot tubs, saunas, steam rooms, spa-style change rooms, a state-of-the-art gym, lounges, library, business centre, and party room. This fabulous two-bedroom suite stands out as truly move-in ready, having been professionally cleaned and freshly painted. Thoughtfully designed with space for a dedicated desk or home office, the residence features high-end appliances and breathtaking south-facing views of the lake and surrounding area, where stunning morning sunrises become part of your daily routine. Perfectly located near the Gardiner Expressway, steps to Humber Bay Park East and Humber Bay Park West, and within walking distance to grocery stores, cafés, TTC, Mimico GO Station, this is undeniably one of the most fabulous places to live in Humber Bay Shores.
Ask about this home
A HOMEH agent will answer your questions about this home.
Know more about South Beach Condos
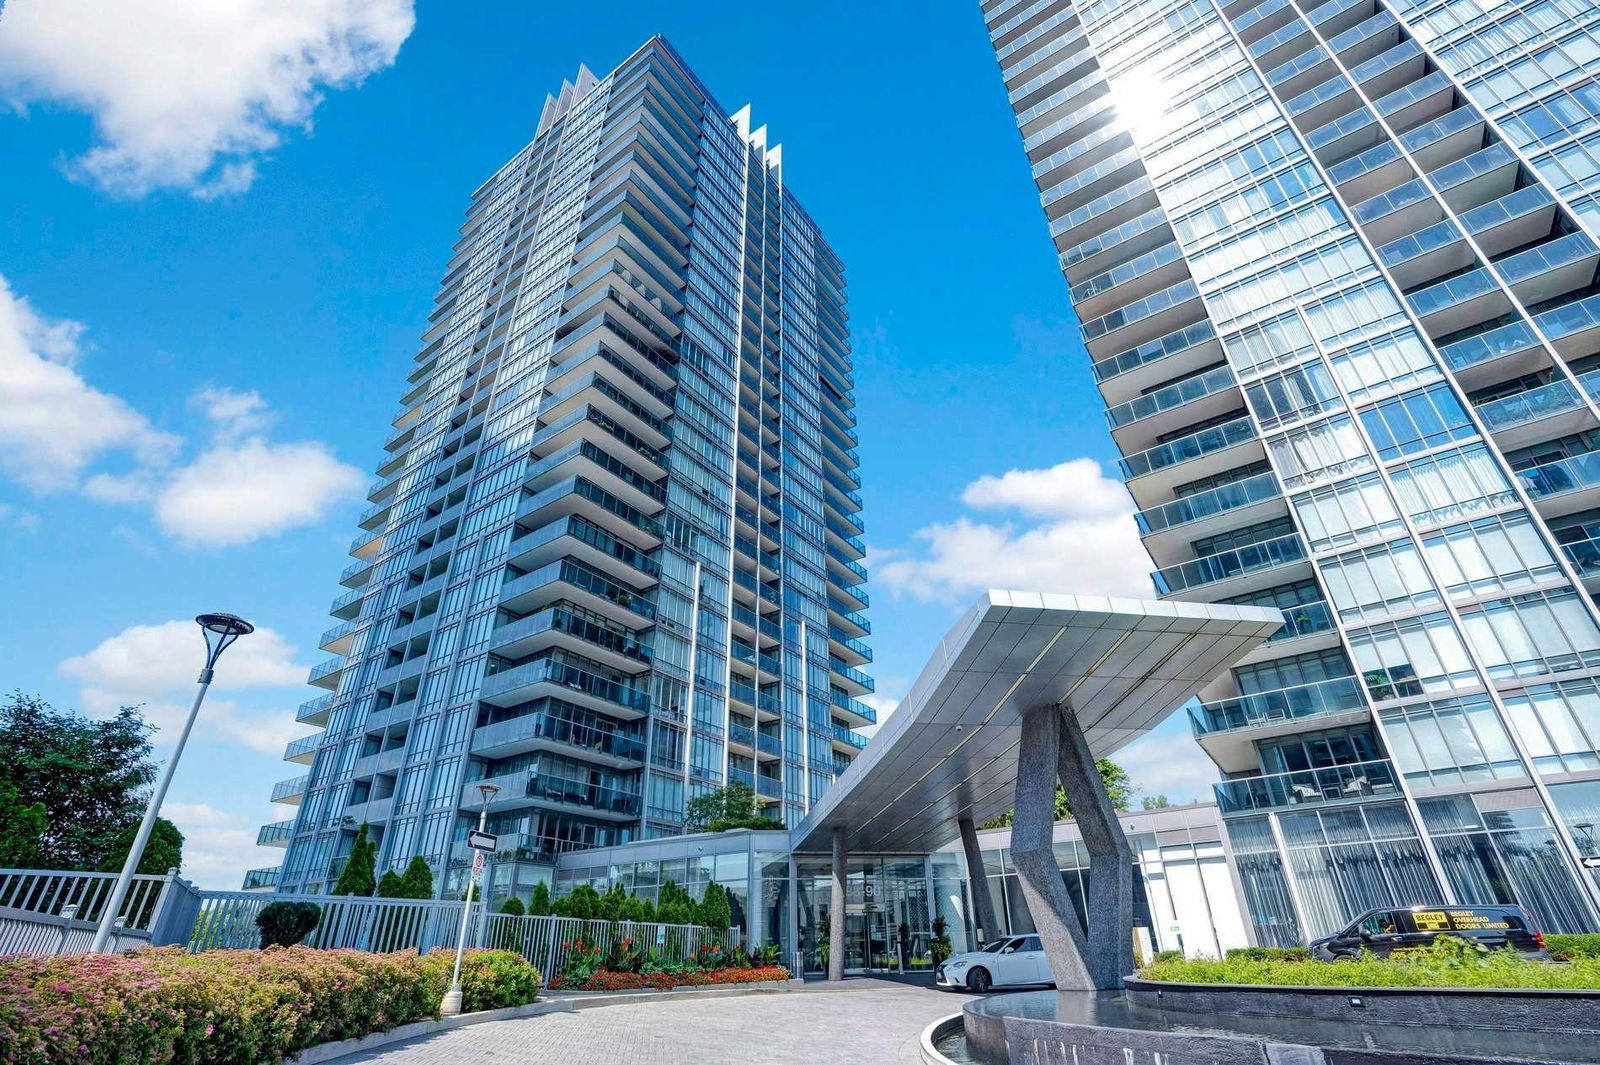
Condo building · 88 Parklawn Road
South Beach Condos is a 27-storey condo with 313 suites, built in 2012 by Amexon Development Corporation. Right now 2 for sale and 2 for rent are on the market here.
- 27storeys
- 313suites
- $818/sq ft
- 2012built
No similar units for rent in South Beach Condos right now.
Around this home
Daily convenience, out of 100, from the distances below
Schools nearby
School rating, out of 10.
Helpful calculators
Your HOMEH agent

"I would see it this week."