

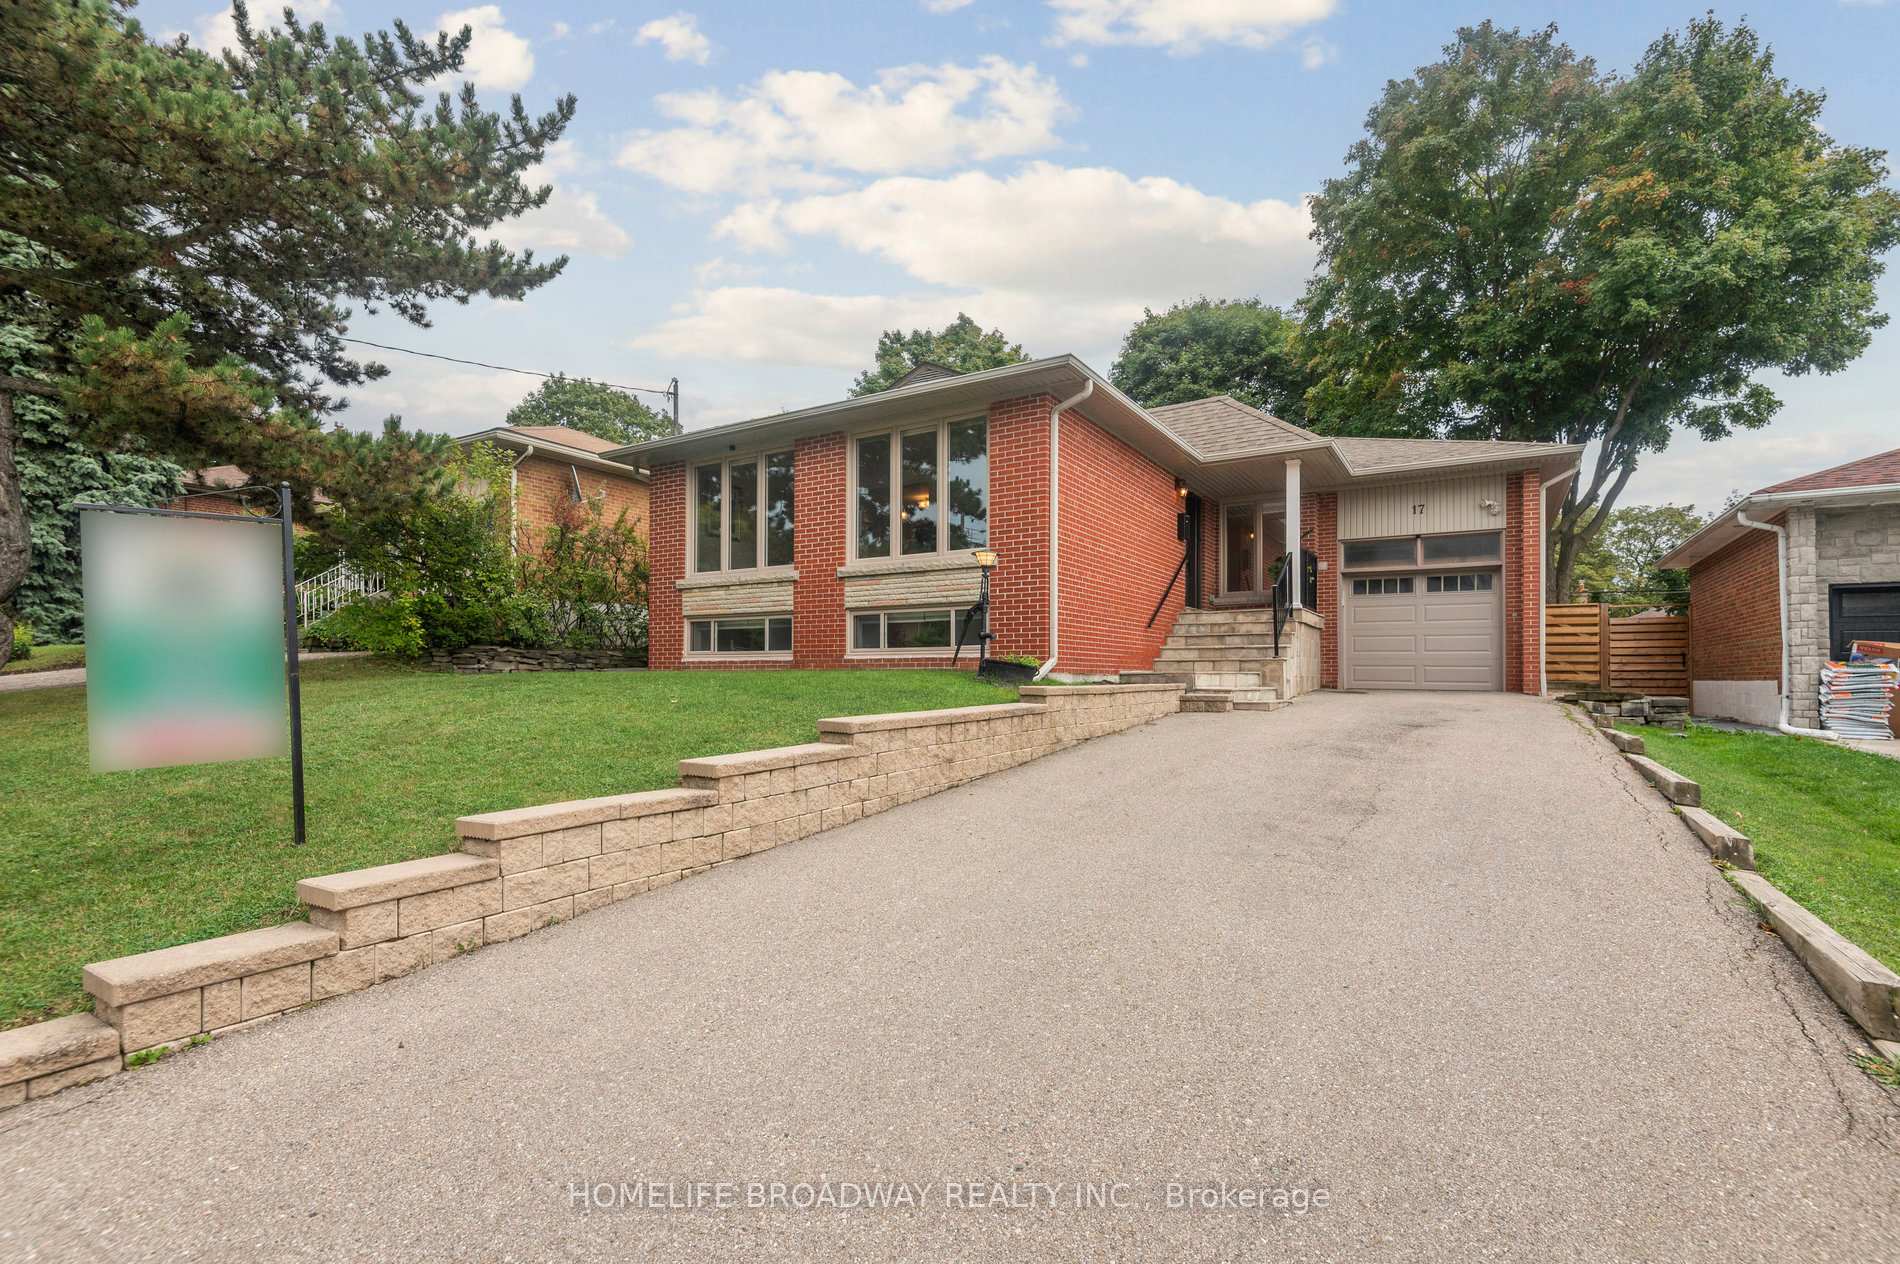
17 Jill Crescent
17 Jill Crescent
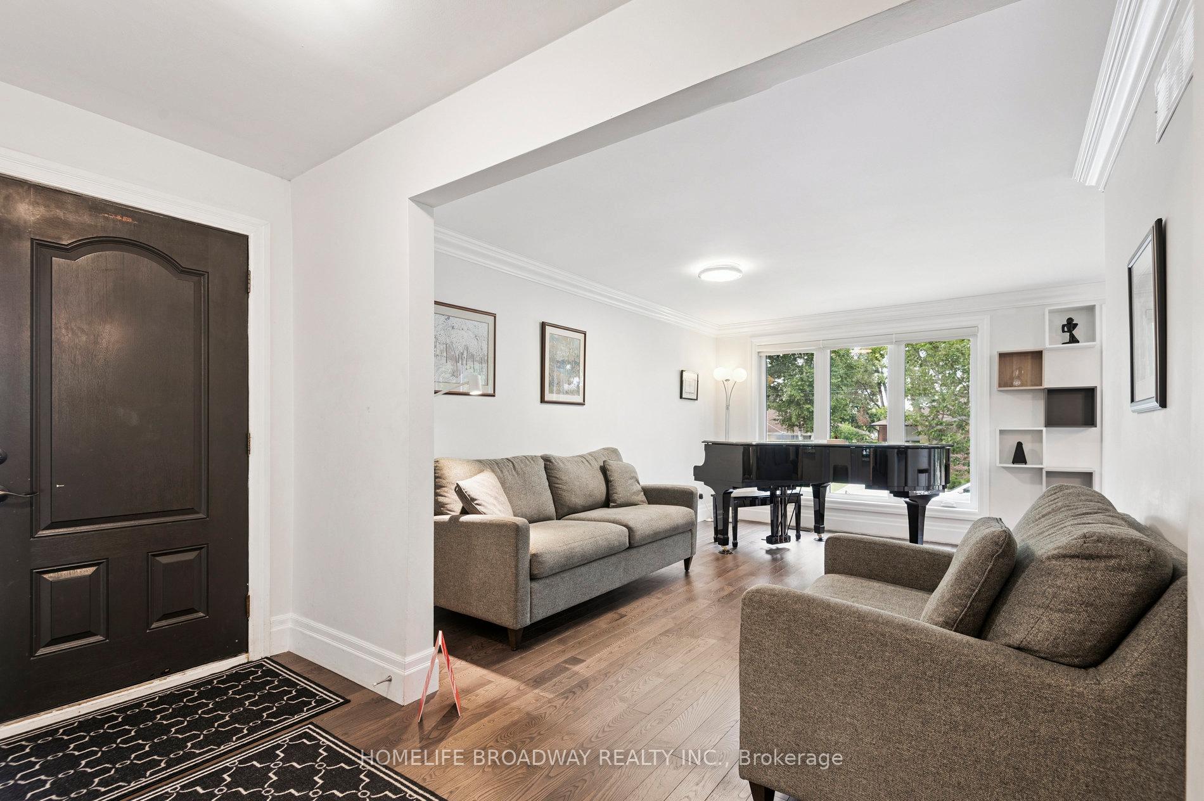
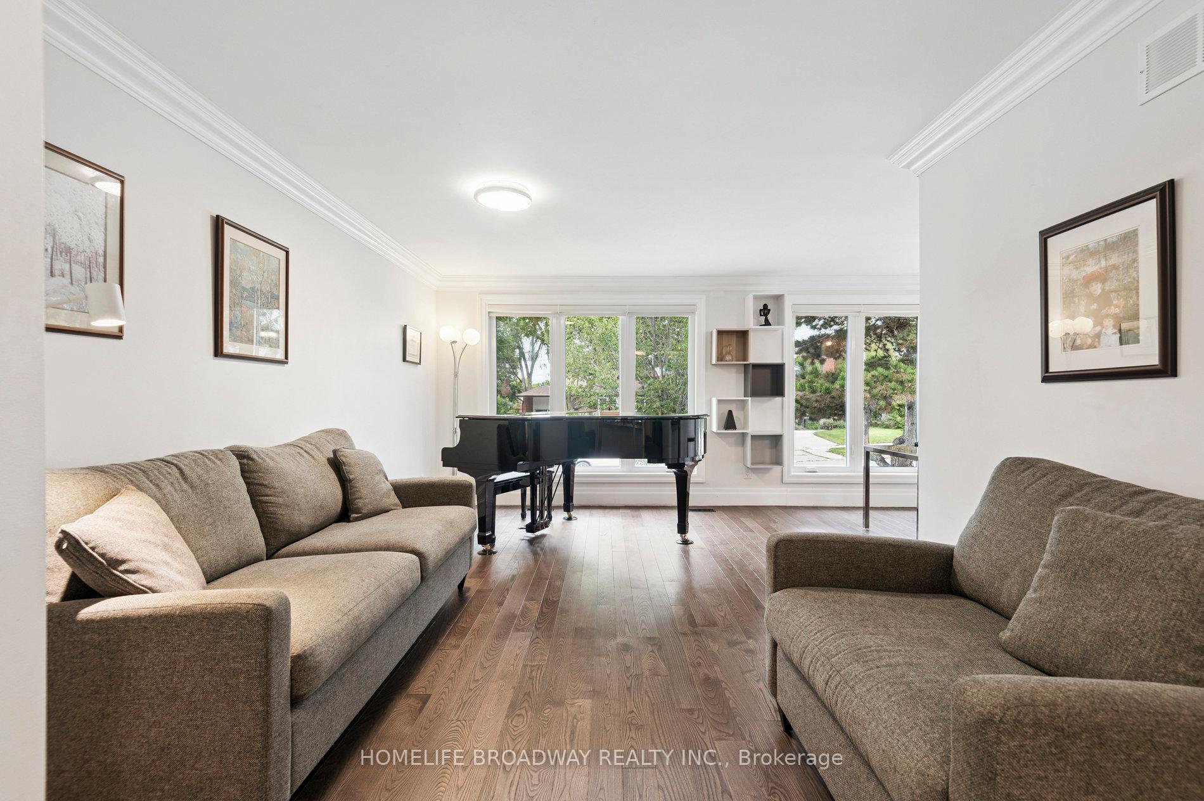
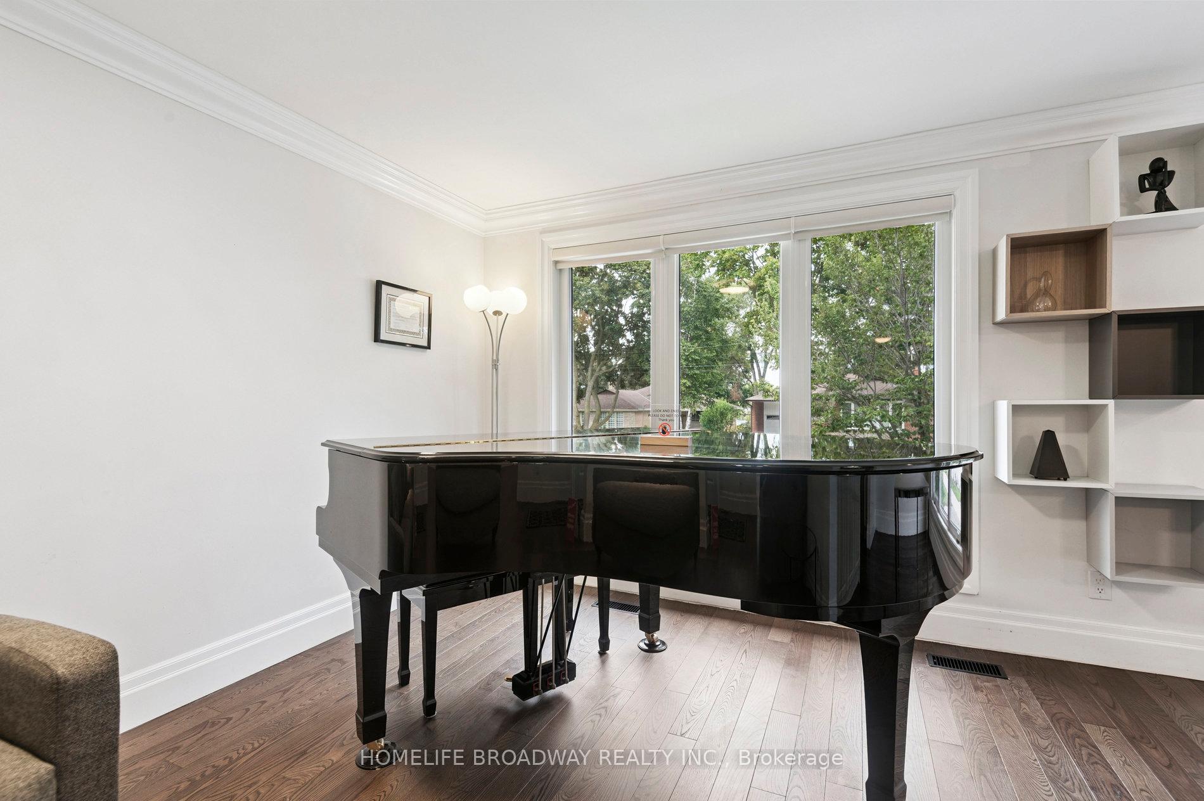
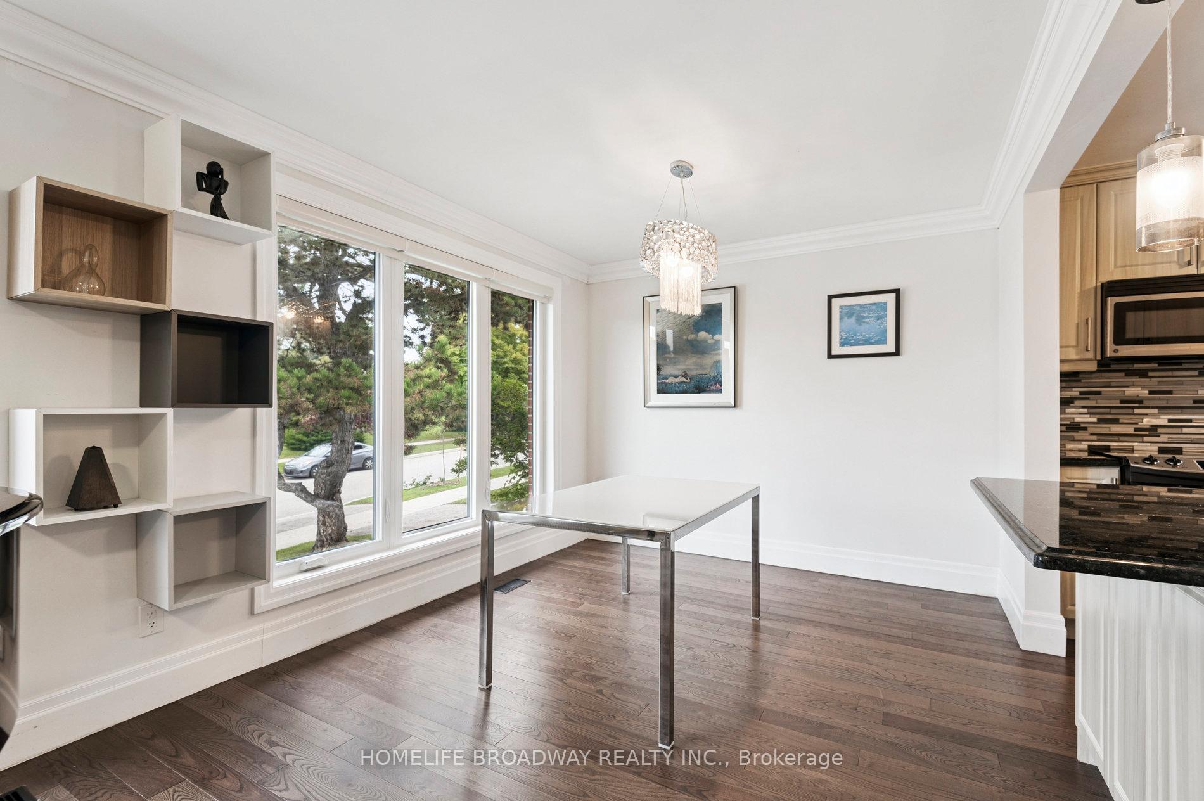 See all 38 photos
Facts and features
- BasementFinished
- Water, sewerMunicipal
- HeatingForced air
- CoolingCentral air
- Separate entrance
- Hardwood floors
- Central air
The homeDetached, Bungalow, 1,100–1,500 sq ft
- Type: Detached
- Style: Bungalow
- Living space: 1,100–1,500 sq ft
- Basement: Separate entrance, finished
InsideHardwood, Carpet free, Rooms above ground 7
- Flooring: Hardwood
- Features: Carpet free
- Rooms above ground: 7
- Rooms in the basement: 1
- Bedrooms: 3 + 1 in the basement
- Bathrooms: 3
- Kitchens: 1
Outside and lotBrick, Shingles, Concrete block
- Exterior: Brick
- Roof: Shingles
- Foundation: Concrete block
- Size: 50 × 115 ft
Parking1 Garage, Attached, Private
- Spaces: 1 Garage
- Garage: Attached
- Driveway: Private
Heating, water and powerForced air, gas, Central air, Municipal water
- Heating: Forced air, gas
- Cooling: Central air
- Water: Municipal water
- Sewer: Municipal sewer
Costs and taxesTaxes $5,889 a year, HST included in the price, Water heater
- Taxes, 2025: $5,889 a year
- HST: HST included in the price
- Rental items: Water heater
Included in the saleS/s fridge, stove, dishwasher, b/in microwave; washer/dryer; pool table; all electric light fixtures and window coverings, Drapes in primary bedroom and 3rd bedroom
- Included: S/s fridge, stove, dishwasher, b/in microwave; washer/dryer; pool table; all electric light fixtures and window coverings
- Not included: Drapes in primary bedroom and 3rd bedroom
NearbyPlace of worship, rec./commun.centre, river/stream, public transit, school, park
- Close to: Place of worship, rec./commun.centre, river/stream, public transit, school, park
Listing detailsW12426826, Sold, Sep 25, 2025
- MLS® number: W12426826
- Status: Sold
- Listed on: Sep 25, 2025
- Days on market: 14
- Updated: Oct 9, 2025
- Possession: Flexible
- Occupied by: Owner
- Listing brokerage: HOMELIFE BROADWAY REALTY INC.
About this home
17 Jill Crescent, Etobicoke (Eringate-Centennial-West Deane), ON M9B 6B2
Nestled in Etobicoke's sought-after West Deane community, this beautifully updated 3+1 bedroom bungalow offers the perfect blend of comfort, style, and convenience. The bright open-concept living and dining areas are filled with natural light, creating a warm and welcoming atmosphere. A side entrance leads to the fully finished basement, featuring a spacious additional bedroom, a modern bathroom, and a large versatile living area ideal for extended family, guests, or a home office. Step outside to a pool-sized, fully fenced backyard, perfect for entertaining, relaxing, or enjoying family gatherings. Surrounded by ravines, parks, and scenic walking trails, this family-friendly neighbourhood is also just steps from top-rated schools, including Princess Margaret Jr., John G. Althouse, and minutes to St. Gregory Catholic School. With efficient TTC service, quick access to major highways (427/QEW/401), Pearson Airport, shopping, and recreation, every convenience is at your doorstep. Don't miss this exceptional opportunity to make this turn-key bungalow your new home!
Ask about this home
A HOMEH agent will answer your questions about this home.
Around this home
Daily convenience, out of 100, from the distances below
Schools nearby
School rating, out of 10.
Helpful calculators
Your HOMEH agent

"I would see it this week."