

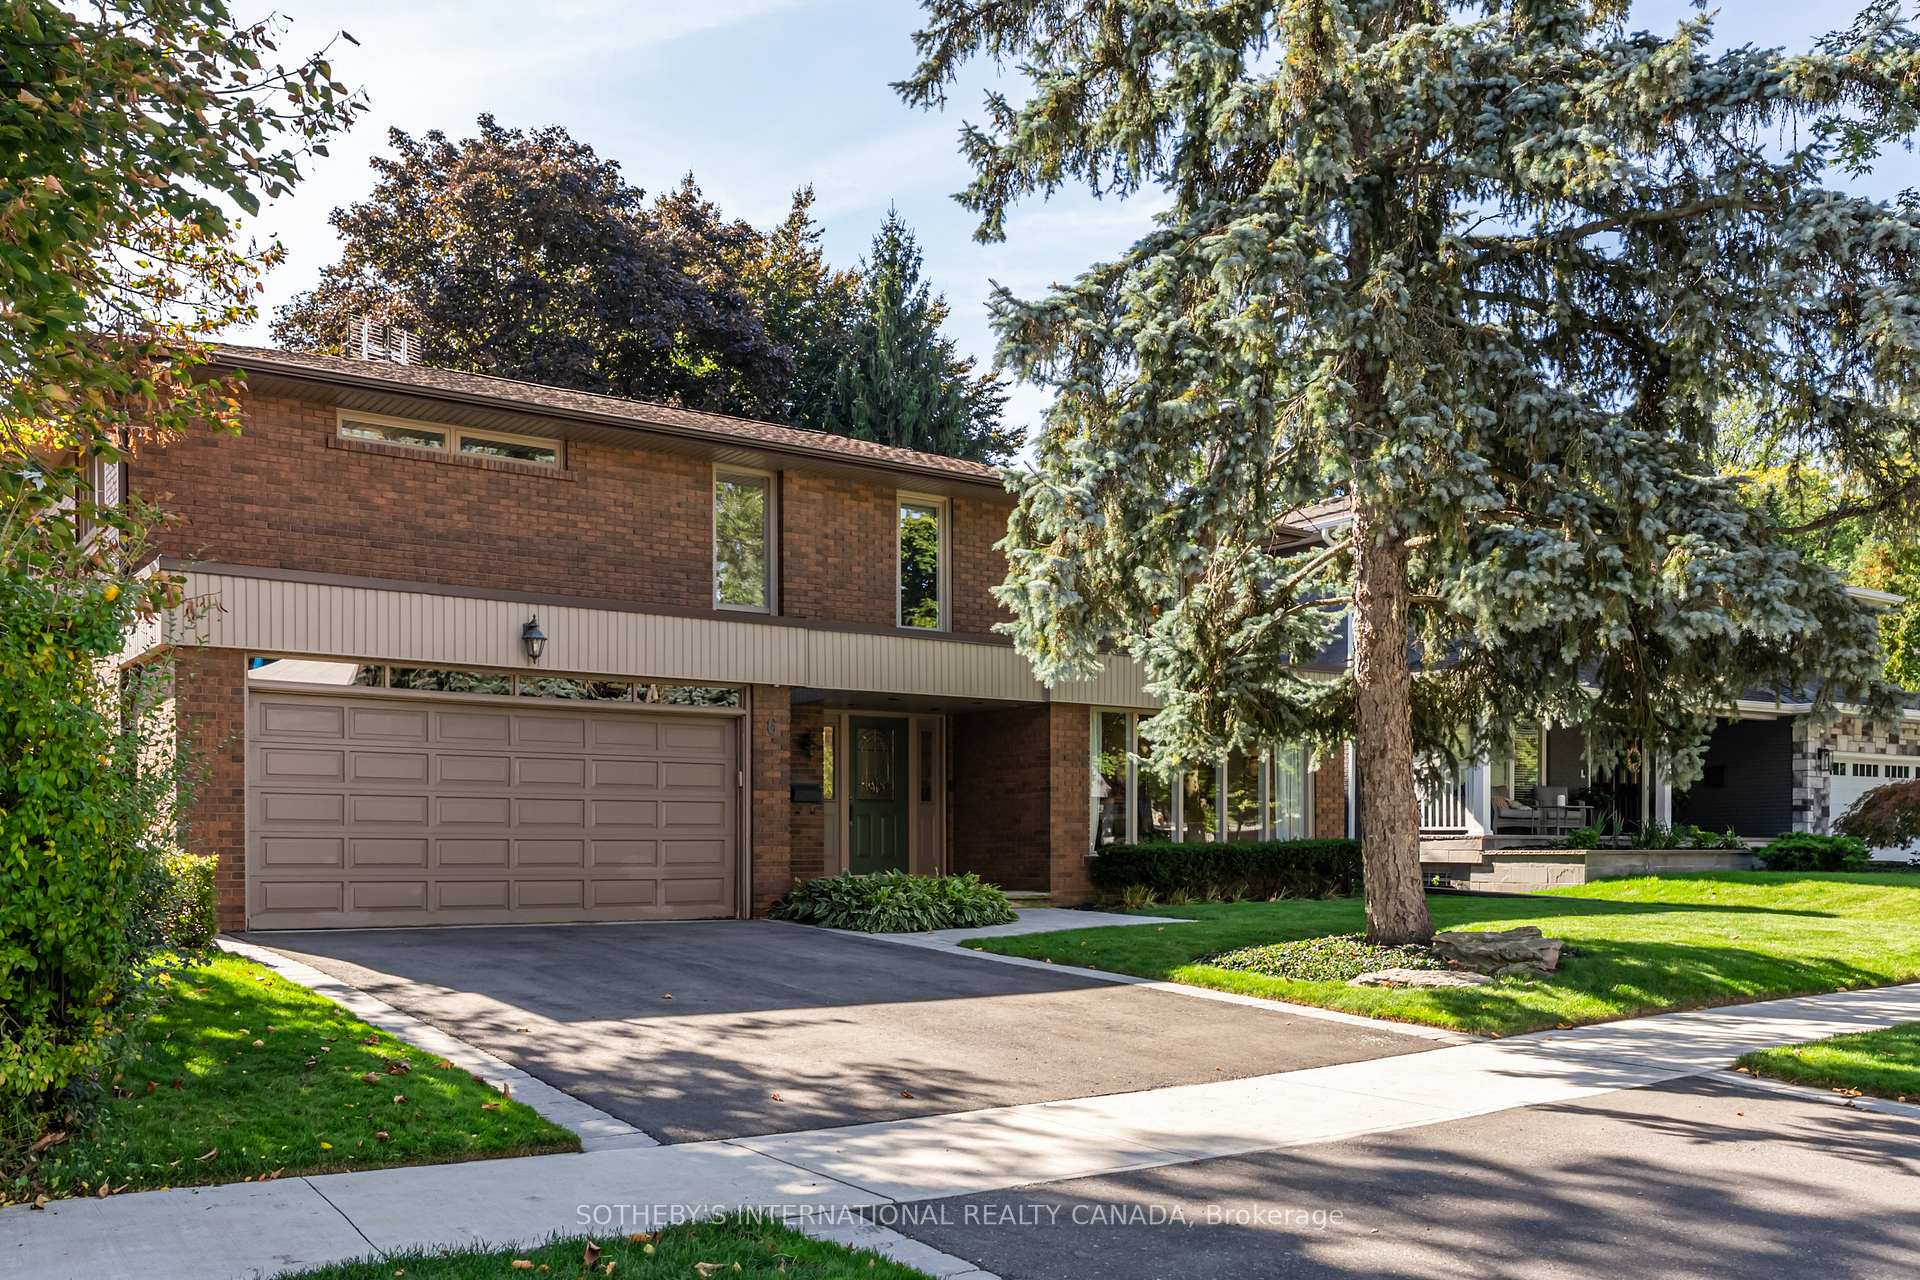
6 Courtsfield Crescent
6 Courtsfield Crescent
 See all 29 photos
Property history
Facts and features
- BasementFinished
- Age of home51–99 years
- Water, sewerMunicipal
- Lot shapeRectangular
- Hardwood floors
- Fireplace
- Central air
The homeDetached, 2-storey, Age 51–99 years
- Type: Detached
- Style: 2-storey
- Age: 51–99 years
- Living space: 2,500–3,000 sq ft
- Basement: Finished, full
- View: Garden
InsideFireplace Yes, wood, family room, Hardwood, Tile, Broadloom, Concrete, Lower level
- Fireplace: Yes, wood, family room
- Flooring: Hardwood, Tile, Broadloom, Concrete
- Laundry: Lower level
- Features: Carpet free, countertop range, bar fridge, built-in oven, storage, central vacuum
- Rooms above ground: 8
- Rooms in the basement: 3
- Bedrooms: 4
- Bathrooms: 4
- Kitchens: 1
- Family room: Yes
Outside and lotBrick, Asphalt shingle, Concrete block
- Exterior: Brick
- Roof: Asphalt shingle
- Foundation: Concrete block
- Features: Landscaped, patio
- Size: 60 × 117.7 ft
- Shape: Rectangular
Parking2 Garage, Built-in, Private double
- Spaces: 2 Garage
- Garage: Built-in
- Driveway: Private double
Heating, water and powerForced air, gas, Central air, Municipal water
- Heating: Forced air, gas
- Cooling: Central air
- Water: Municipal water
- Sewer: Municipal sewer
Costs and taxesTaxes $7,993 a year, HST included in the price, Hot water heater with enercare at a monthly amount of $23.94 includes hst
- Taxes, 2025: $7,993 a year
- HST: HST included in the price
- Rental items: Hot water heater with enercare at a monthly amount of $23.94 includes hst
- Under contract: Hot water tank-gas
Included in the saleSee schedule b, See schedule b
- Included: See schedule b
- Not included: See schedule b
NearbyPark, public transit, school
- Close to: Park, public transit, school
Listing detailsW12448944, Sold, Oct 7, 2025
- MLS® number: W12448944
- Status: Sold
- Listed on: Oct 7, 2025
- Days on market: 3
- Updated: Oct 10, 2025
- Possession: Flexible
- Occupied by: Owner
- Listing brokerage: SOTHEBY'S INTERNATIONAL REALTY CANADA
About this home
6 Courtsfield Crescent, Etobicoke (Edenbridge-Humber Valley), ON M9A 4S9
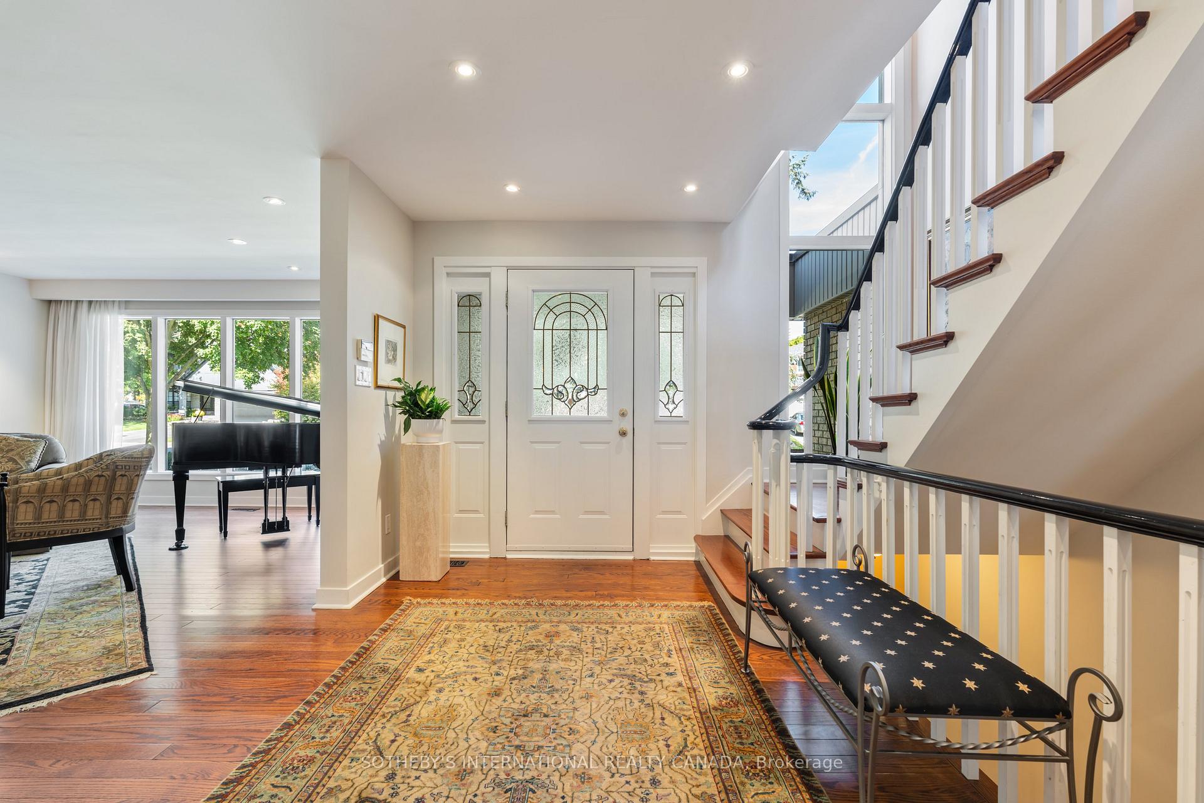
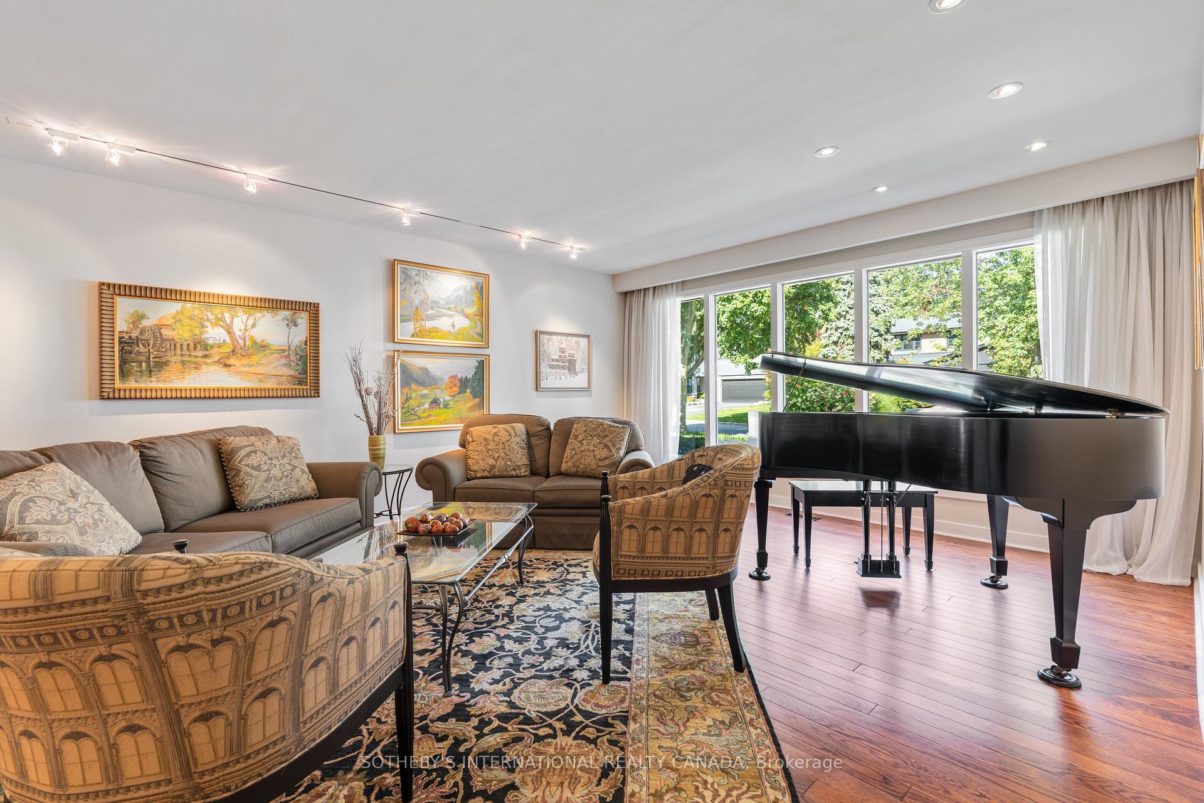
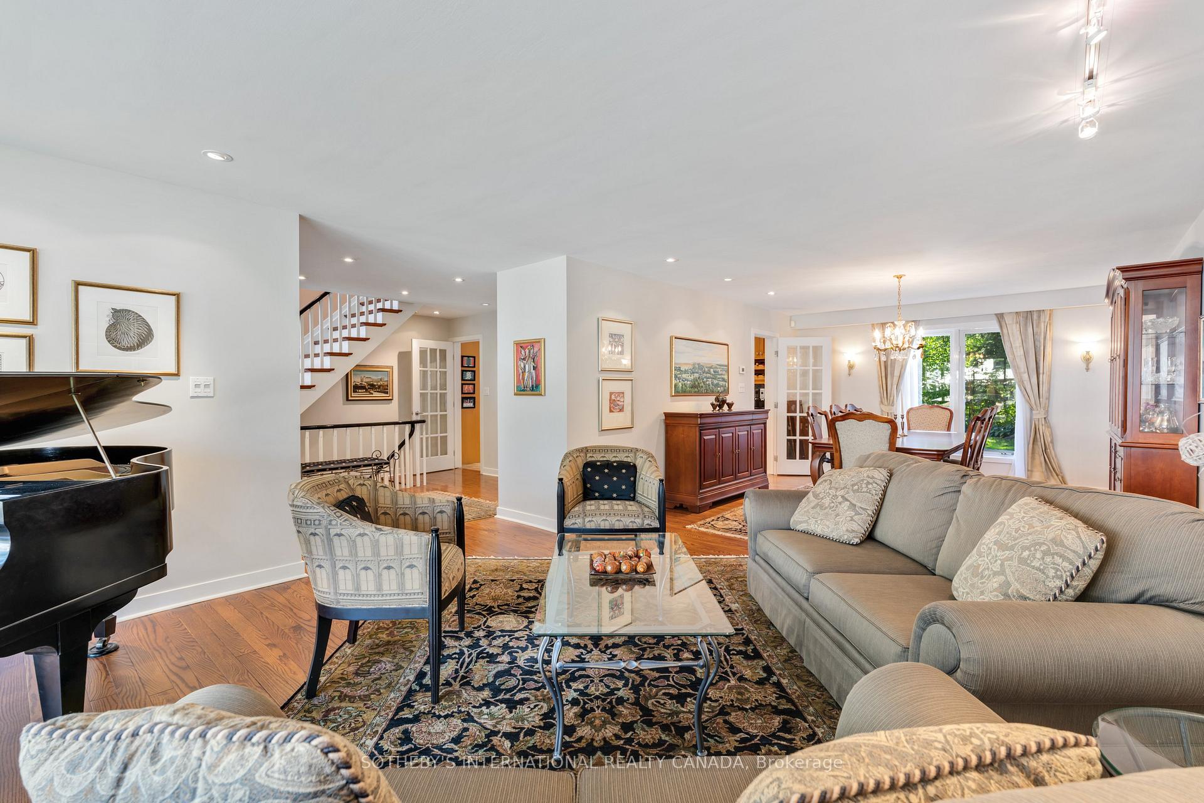
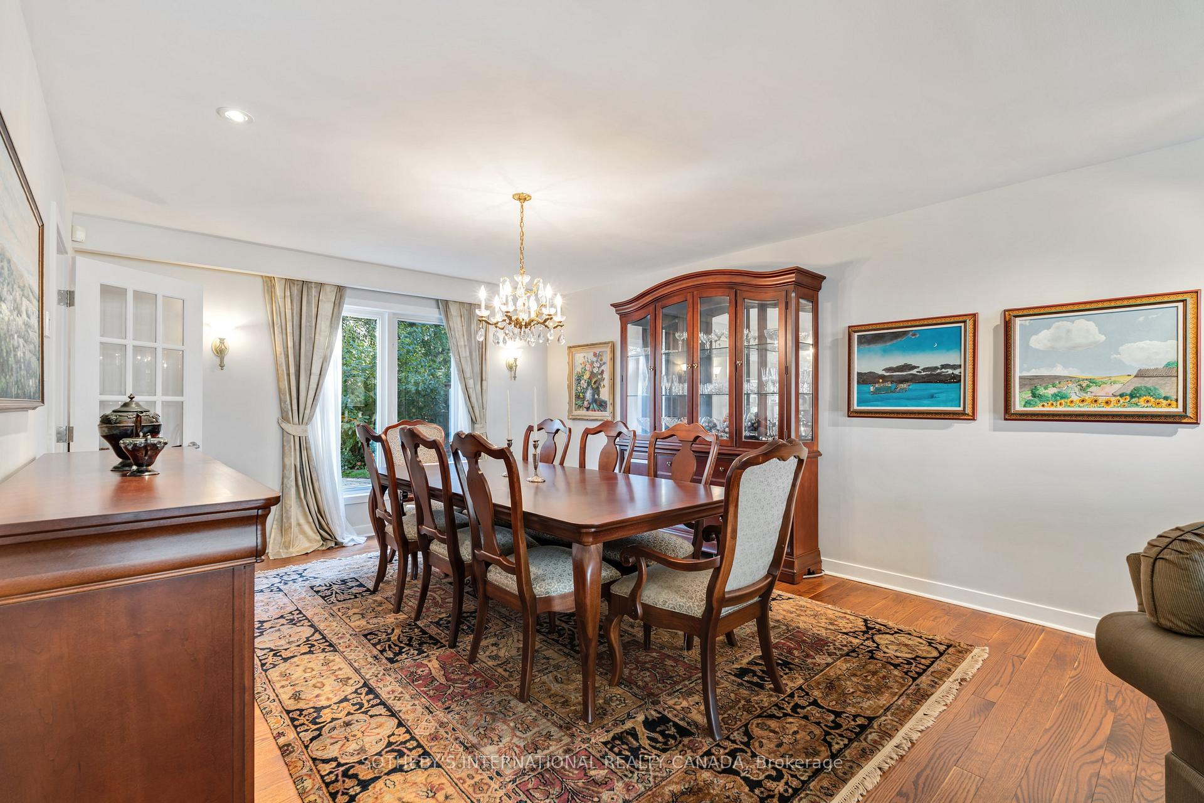
Situated on a quiet crescent in one of the most sought-after neighbourhoods of Edenbridge, this immaculately maintained two-storey home offers the perfect blend of elegance, comfort, and family living. 6 Courtsfield Crescent features a highly functional main floor with two open-concept areas designed for both casual and formal living. The kitchen, breakfast area, and family room are anchored by a cozy wood-burning fireplace, creating an inviting space for relaxed evenings and casual gatherings. The formal living room provides ample space for a grand piano, ideal for family concerts and holiday traditions, while the adjoining dining room offers the perfect setting for memorable meals with loved ones on special occasions. Together, these spaces form a second great room where everyone will want to gather. With approximately 4,494 sqft. of living space across three levels, this home offers versatility and comfort throughout. The finished lower level features a flexible space ideal for a gym or addition bedroom, a private workshop, three-piece bathroom, and a spacious games and recreation room complete with a wet bar. Upstairs, five generous bedrooms, one thoughtfully converted into a study and another into a guest room, along with two full bathrooms, create an ideal layout to accommodate the needs of a growing family. Outdoors, the beautifully landscaped 60 x 116 ft lot is enhanced by lush greenery, mature plantings, and a serene private backyard retreat designed for unforgettable moments. Families will appreciate the proximity to both established and newly built schools like Holy Angels Catholic School with daycare options, all within walking distance. Enjoy a pleasant stroll or bike ride along North Drive to the scenic James Gardens and the Humber River Trail, which connects to the Martin Goodman waterfront trail along Lake Ontario. Commuting is effortless with excellent transit service and a short walk to the future underground LRT station at Eglinton and Royal York
Ask about this home
A HOMEH agent will answer your questions about this home.
Around this home
Daily convenience, out of 100, from the distances below
Schools nearby
School rating, out of 10.
Helpful calculators
Your HOMEH agent

"I would see it this week."