

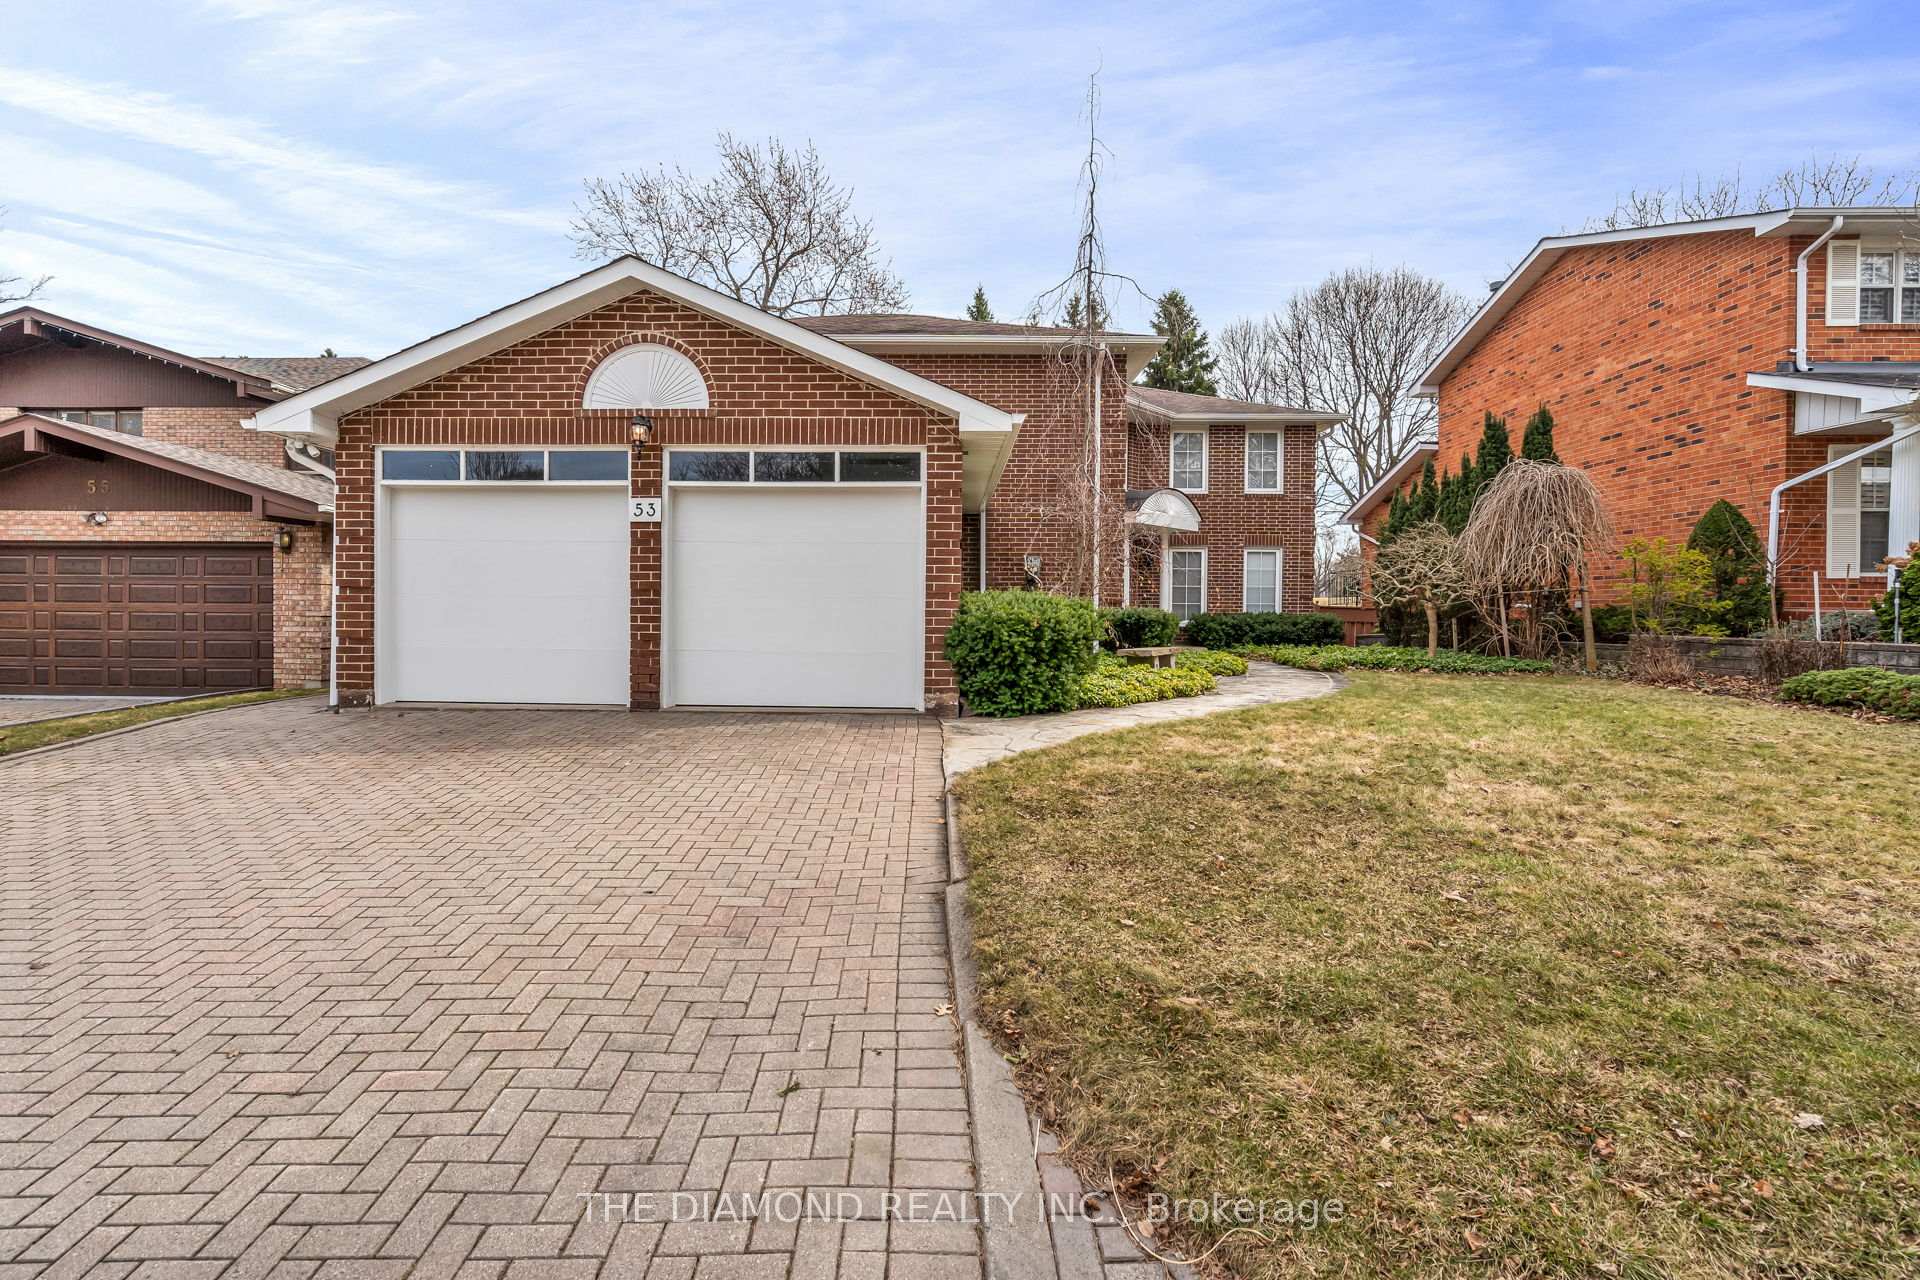
53 Eden Valley Drive
Detached Rented
1/5053 Eden Valley Drive
Detached Rented
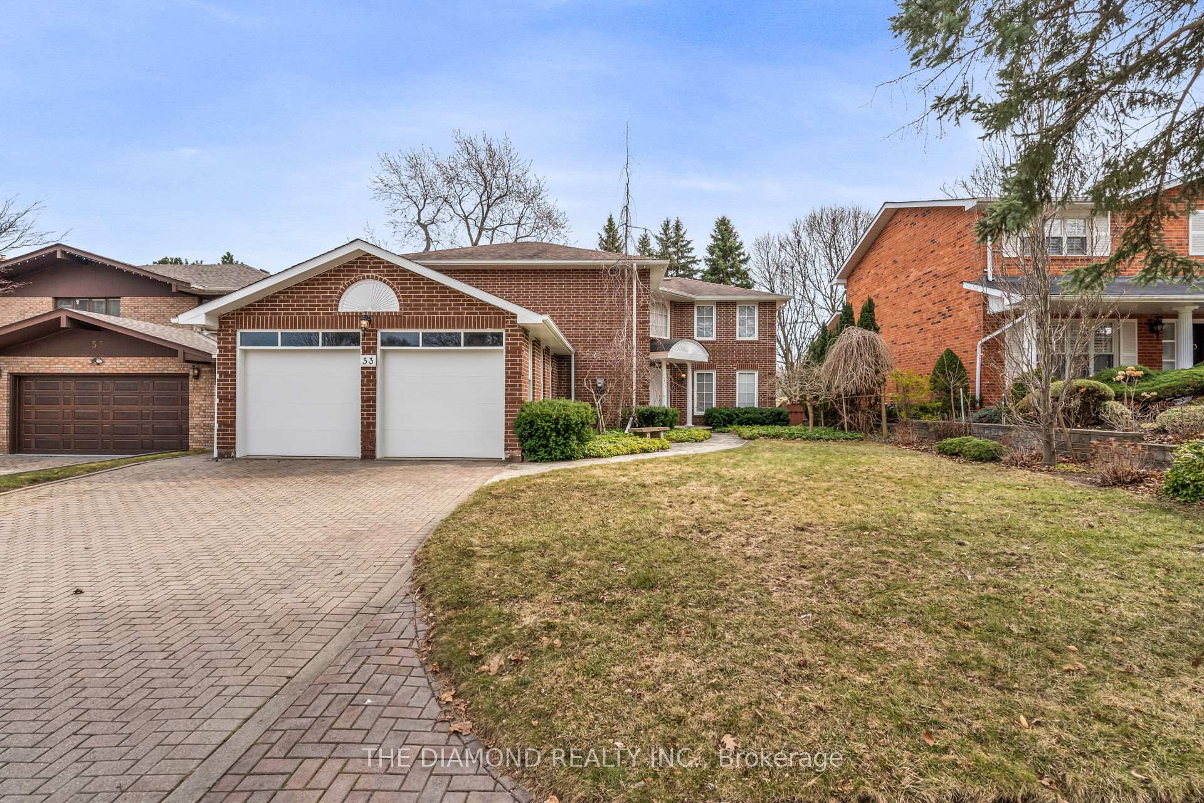
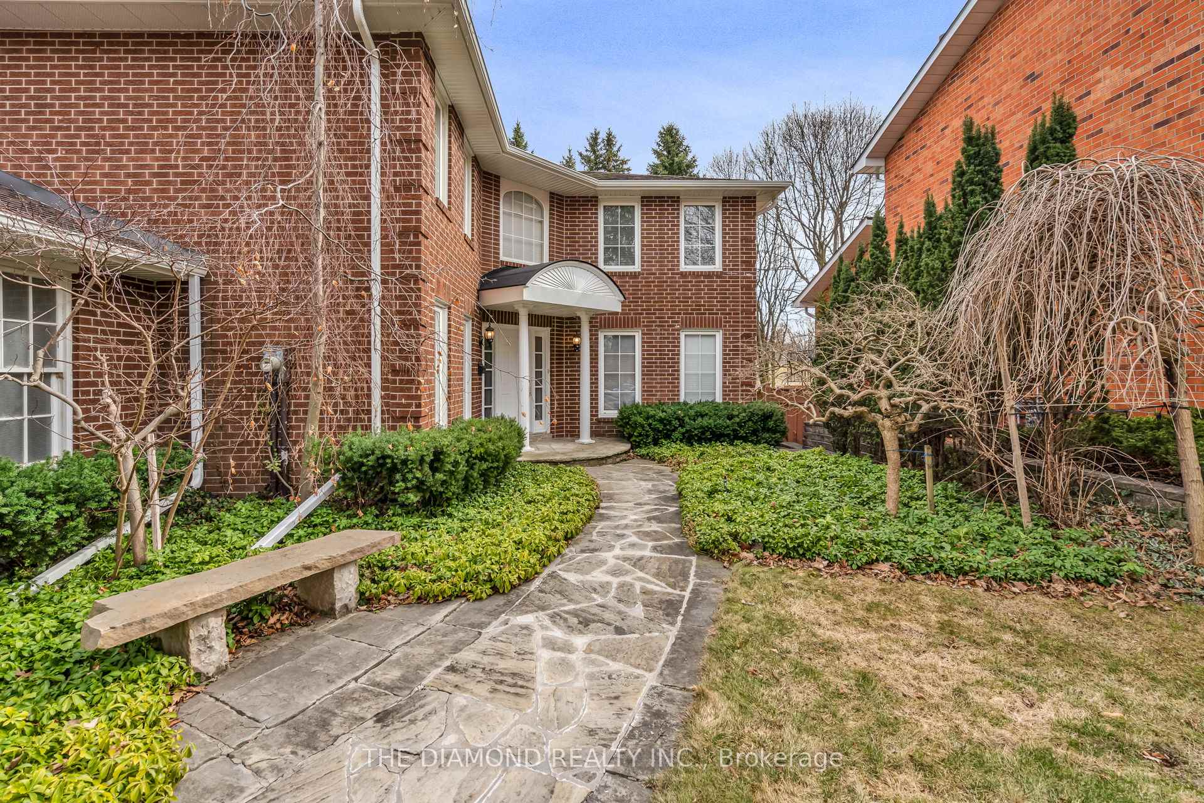
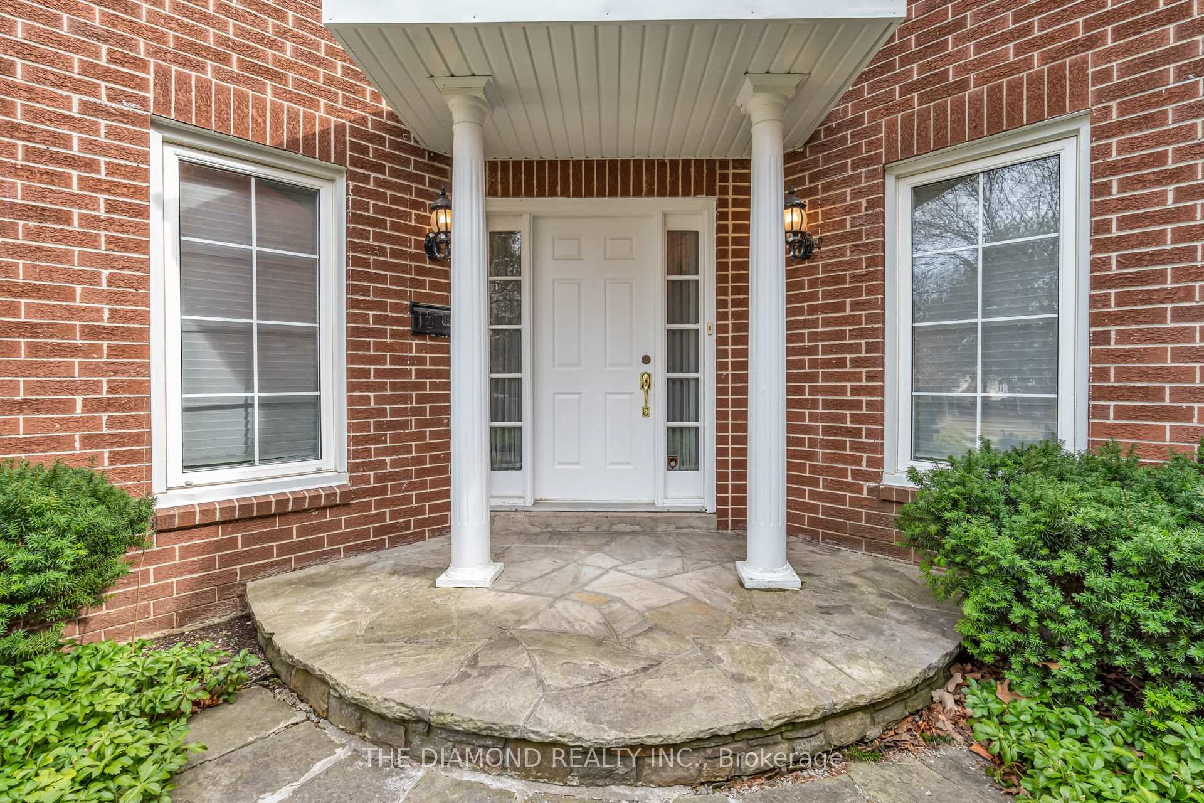
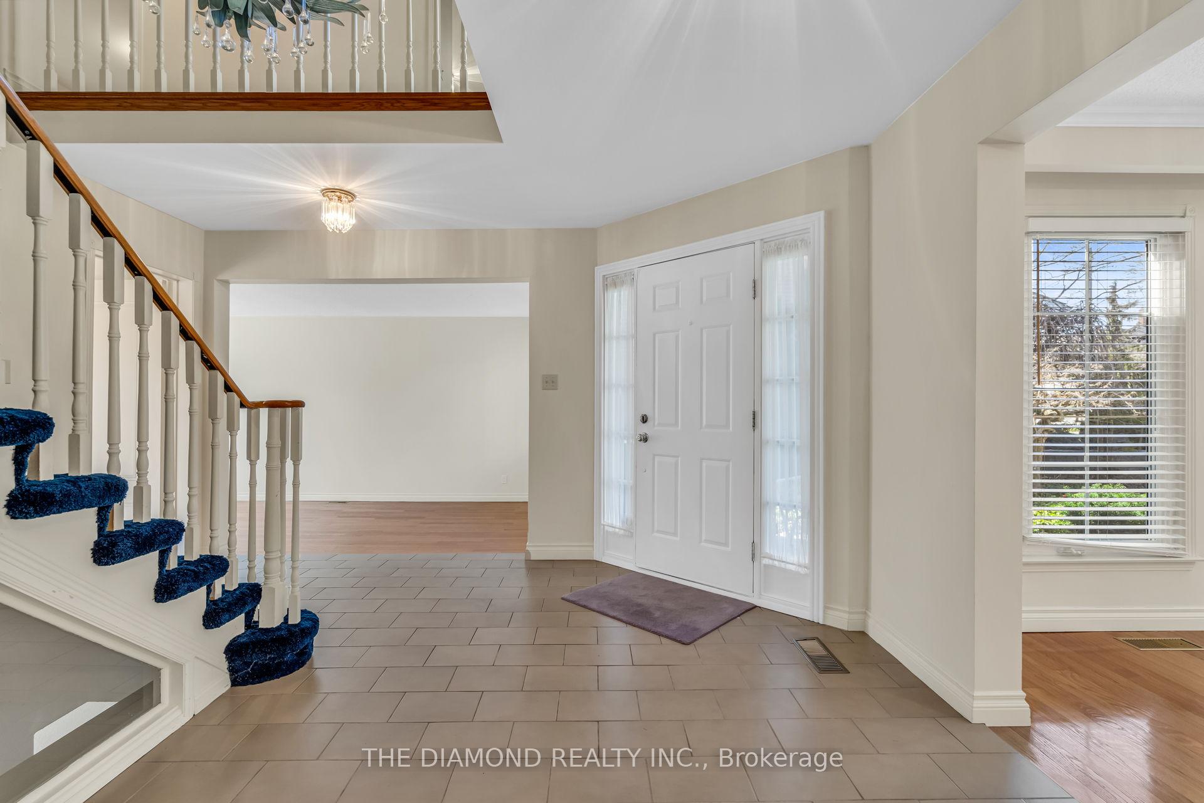 See all 50 photos
5 Bedrooms
4 Bathrooms
2 Garage
3K–3.5K sq.ft
Entire Home
— Unit
Property history
Facts and features
- BasementFinished
- Lot size55 × 115 ft
- Lease term12 months
- FurnishedUnfurnished
What stands out
- Separate entrance
- Hardwood floors
- Fireplace
- Central air
The homeDetached, 2-storey, 3,000–3,500 sq ft
- Type: Detached
- Style: 2-storey
- Living space: 3,000–3,500 sq ft
- Basement: Separate entrance, finished
InsideFireplace Yes, Hardwood, Tile, Ensuite, main level
- Fireplace: Yes
- Flooring: Hardwood, Tile
- Laundry: Ensuite, main level
- Features: Auto garage door remote, storage
- Rooms above ground: 10
- Rooms in the basement: 3
- Bedrooms: 5
- Bathrooms: 4
- Kitchens: 1
- Family room: Yes
Outside and lotBrick, Shingles, Concrete
Outside
- Exterior: Brick
- Roof: Shingles
- Foundation: Concrete
- Size: 55 × 114.93 ft
Parking2 Garage, Attached, Private double
- Spaces: 2 Garage
- Garage: Attached
- Driveway: Private double
Heating, water and powerForced air, gas, Central air, Municipal water
- Heating: Forced air, gas
- Cooling: Central air
- Water: Municipal water
- Sewer: Municipal sewer
- Natural gas: Available
- Hydro: Available
- Cable: Available
- Telephone: Available
Rent and termsRent $5,500 a month, Entire property, Unfurnished
- Rent: $5,500 a month
- Space for rent: Entire property
- Furnished: Unfurnished
- Lease: 12 months
- Paid: Monthly
- Rent includes: Common elements, parking
- Deposit: Required
- Credit check: Required
- Employment letter: Required
- Rental application: Required
- References: Required
- Rental items: Hwt ($30/month)
IncludedAll elfs, fridge, stove, b/i dishwasher, washer, dryer.
- Included: All elfs, fridge, stove, b/i dishwasher, washer, dryer.
NearbyFenced yard, golf, library, park, public transit
- Close to: Fenced yard, golf, library, park, public transit
Listing detailsW12066724, Rented, Apr 7, 2025
- MLS® number: W12066724
- Status: Rented
- Listed on: Apr 7, 2025
- Days on market: 7
- Updated: Apr 14, 2025
- Possession: Immediate
- Occupied by: Vacant
- Listing brokerage: THE DIAMOND REALTY INC.
About this home
53 Eden Valley Drive, Etobicoke (Edenbridge-Humber Valley), ON M9A 4Z5
Auto Garage Door RemoteStorageFenced YardGolfLibraryPark
Stunning Panoramic View Over 15th Fairway Of St.Georges Golf Course. Executive Rental, 2-Storey Home With 5 Bedrooms, Main Floor Family Rm & Den, W/O To Balcony, South Exposure Overlooking St.Georges. Close To All Amenities, Richview School District, Short Walk To St.George Clubhouse, Shopping, Parks, TTC and more. No Smoking & No Pets. AAA+ Tenants Only.
Read more
Ask about this home
A HOMEH agent will answer your questions about this home.
Ask a question
Around this home
South Of Eglinton/Royal York
Errands
Parks
Schools
Daily convenience, out of 100, from the distances below
ParkAllanhurst Park · 7 within 1 km6 min walk374 m
GroceryLa Rose Bakery17 min walk1.1 km
SchoolCAMH - CYU/REACH13 min walk770 m
PharmacyRoyal York Pharmacy15 min walk952 m
Cafés & foodPizza Pizza17 min walk1.1 km
Gym & rec centreSt George's Golf & Country Club4 min walk265 m
LibraryToronto Public Library - Richview19 min walk1.2 km
WalkDriveStraight-line distance, open map data
Grocery1.1 km
Park0.4 km
Coffee1.1 km
Gym1.6 km
Schools nearby
School rating, out of 10.
CAMH - CYU/REACHsecondary · Public · 0.8 km
—
Richview Collegiate Institutesecondary · Public · 0.8 km
8.7/10Excellent
All Saints Catholic Schoolelementary · Catholic · 0.9 km
6.4/10Fair
Contact agent
Helpful calculators
Rent vs buy
Affordability
Mortgage
Down payment
Stress test
CMHC insurance
Your HOMEH agent

NimaHOMEH agent · Etobicoke
"I would see it this week."
Ask Nima