

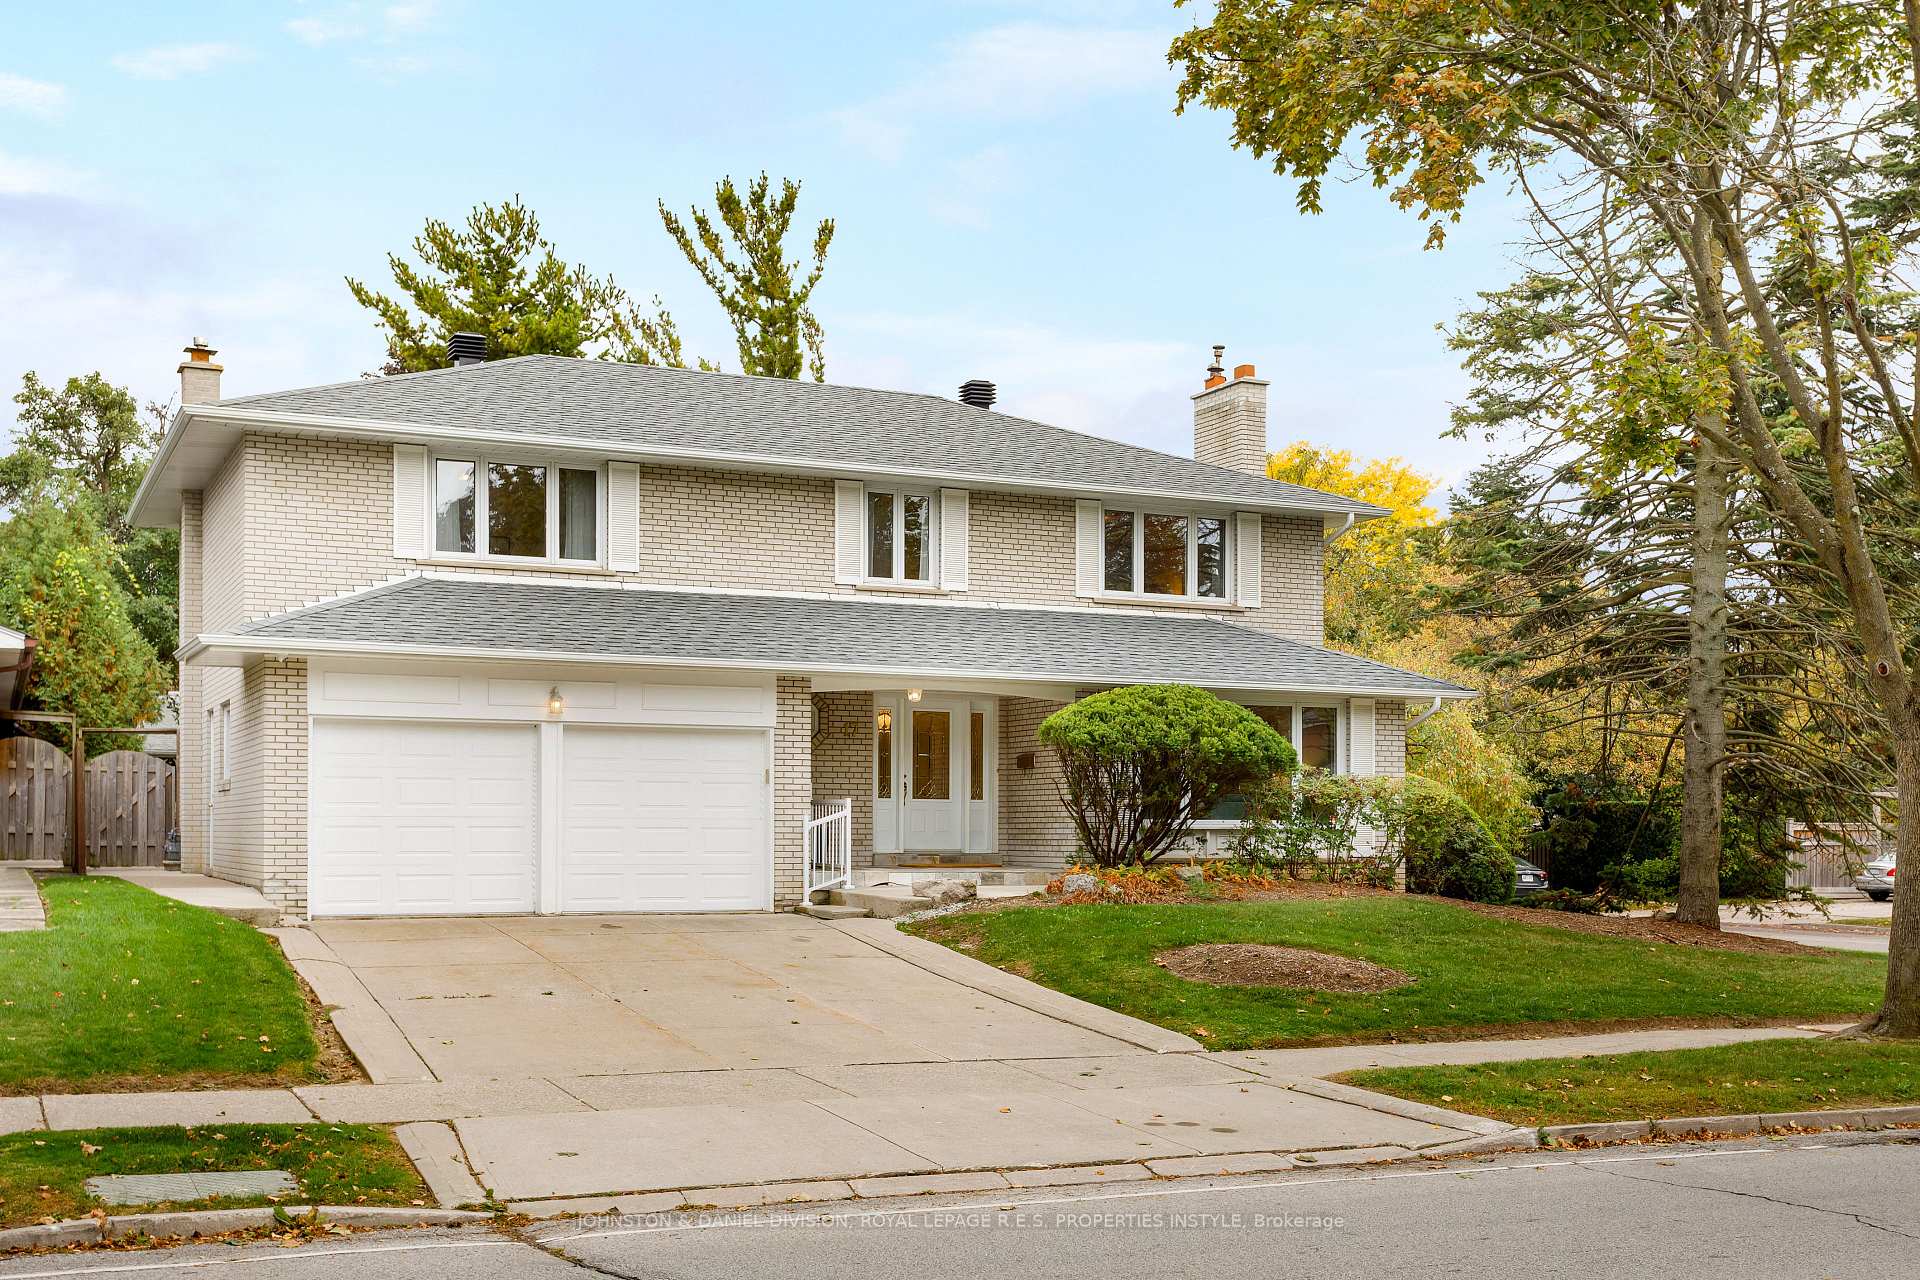
17 Longfield Road
17 Longfield Road
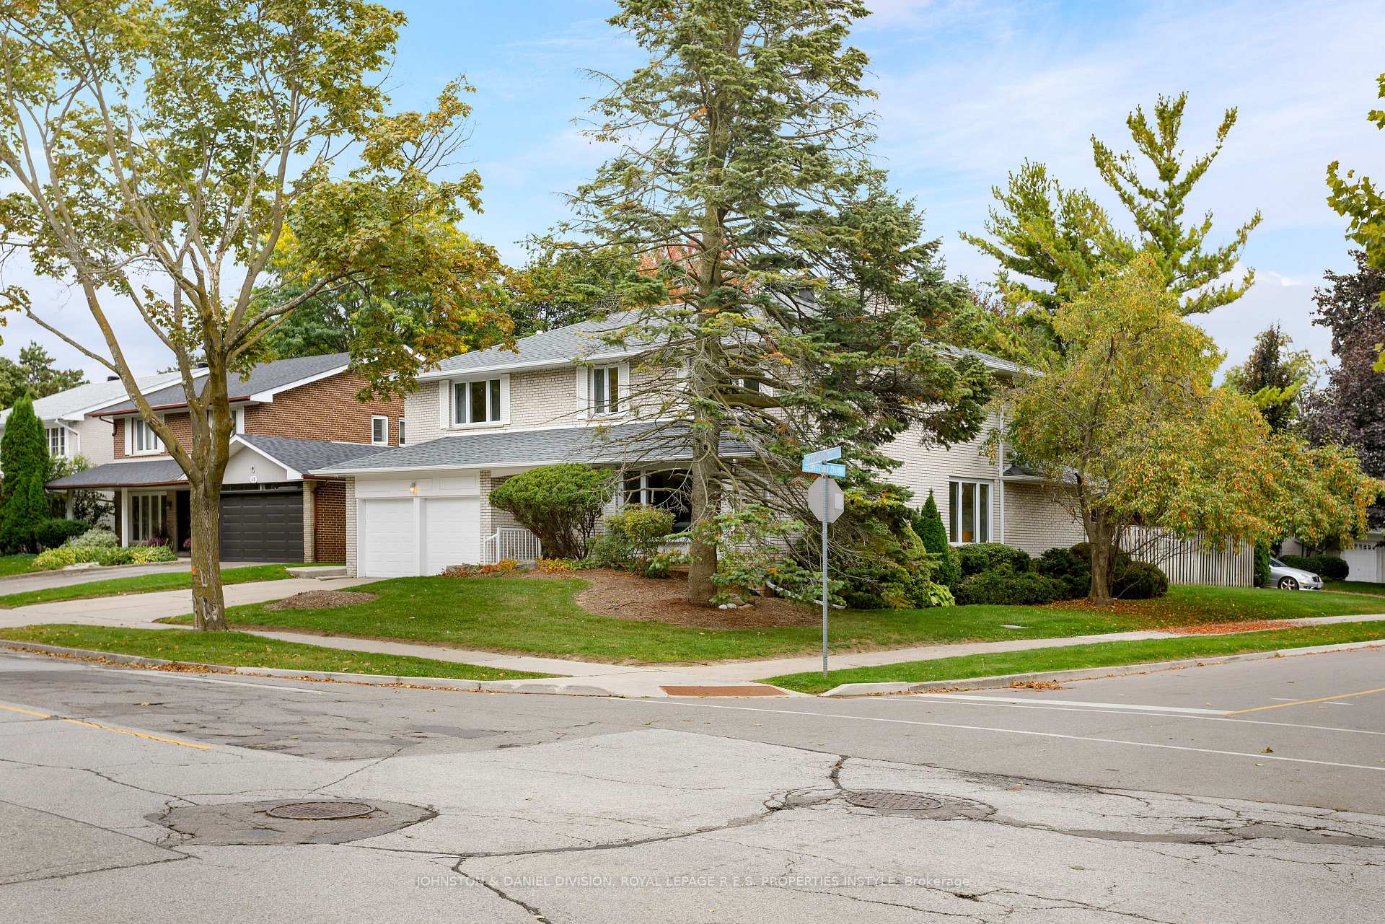
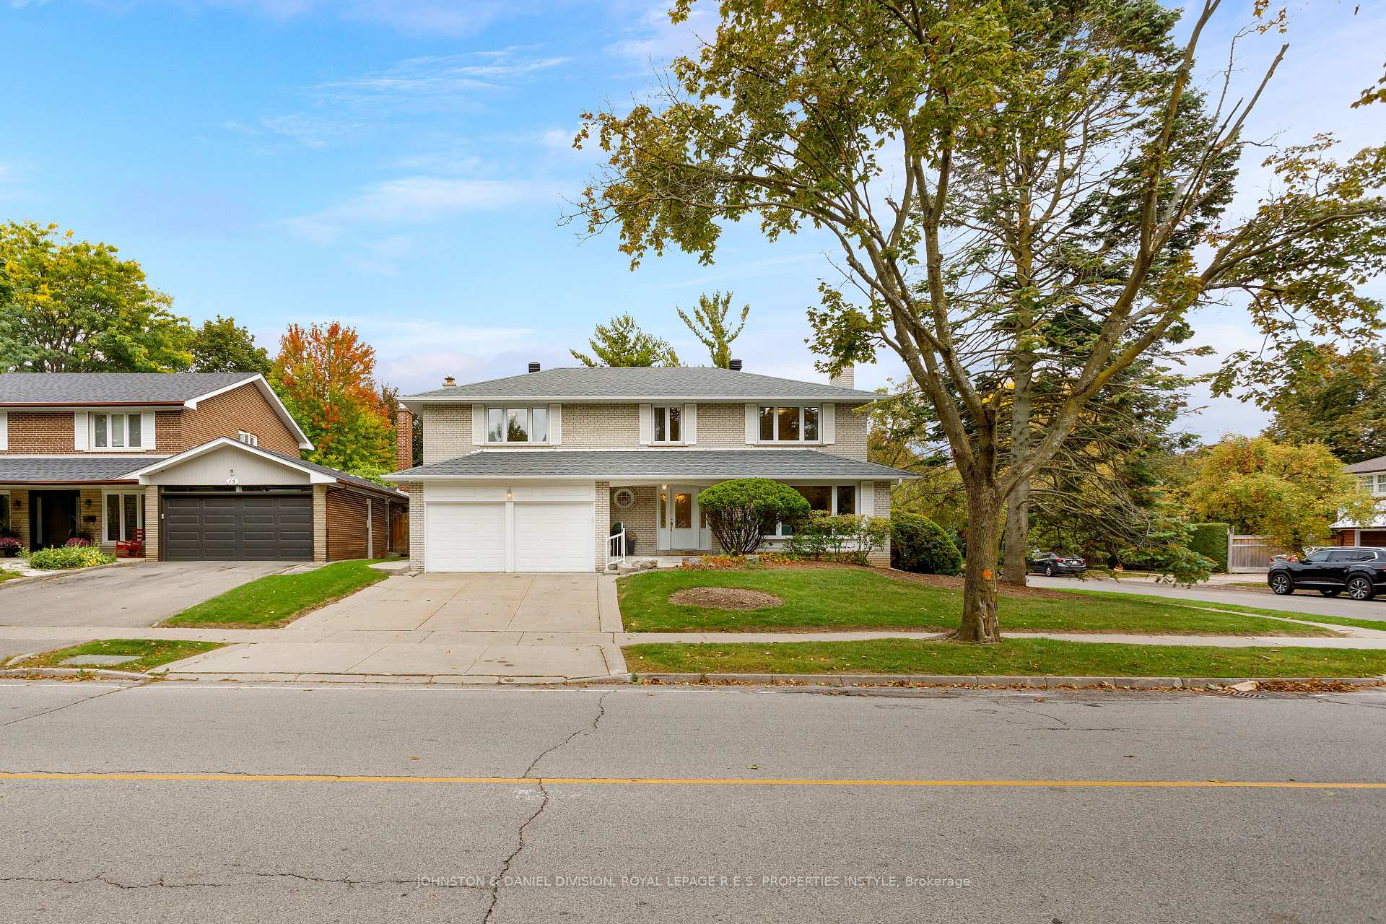
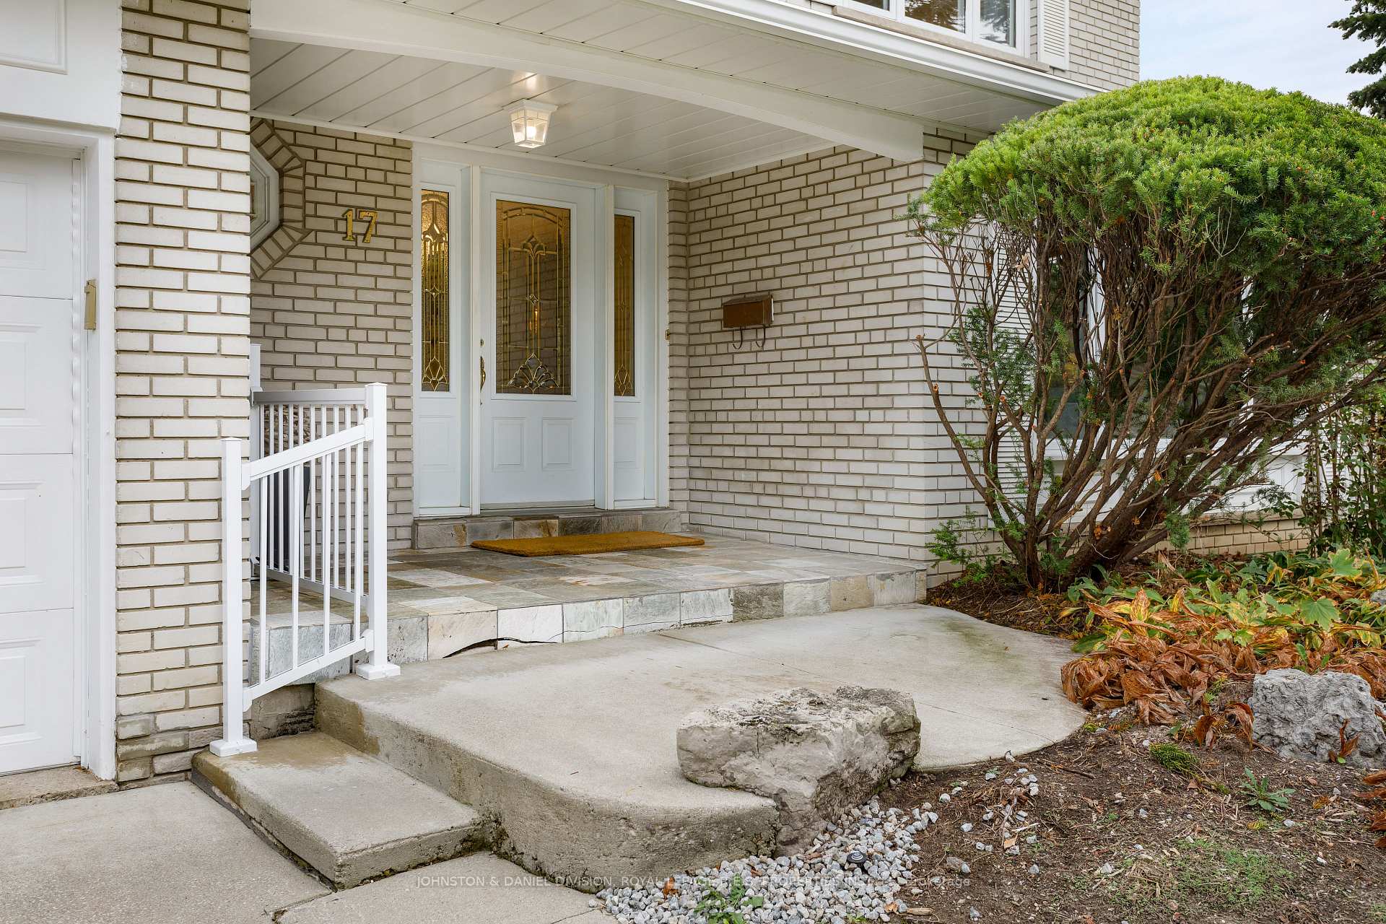
 See all 49 photos
Facts and features
- BasementWalk-out
- Water, sewerMunicipal
- HeatingForced air
- CoolingCentral air
- Hardwood floors
- Fireplace
- Central air
The homeDetached, 2-storey, 2,500–3,000 sq ft
- Type: Detached
- Style: 2-storey
- Living space: 2,500–3,000 sq ft
- Basement: Finished with walk-out
InsideFireplace Yes, Hardwood, Ceramic, Central vacuum, garburator, storage
- Fireplace: Yes
- Flooring: Hardwood, Ceramic
- Features: Central vacuum, garburator, storage
- Rooms above ground: 9
- Bedrooms: 5
- Bathrooms: 4
- Kitchens: 1
- Family room: Yes
Outside and lotBrick, Asphalt shingle, Unknown
- Exterior: Brick
- Roof: Asphalt shingle
- Foundation: Unknown
- Size: 65 × 115 ft
Parking2 Garage, Built-in, Private double
- Spaces: 2 Garage
- Garage: Built-in
- Driveway: Private double
Heating, water and powerForced air, gas, Central air, Municipal water
- Heating: Forced air, gas
- Cooling: Central air
- Water: Municipal water
- Sewer: Municipal sewer
Costs and taxesTaxes $7,805 a year, HST included in the price, Rental items None
- Taxes, 2025: $7,805 a year
- HST: HST included in the price
- Rental items: None
Included in the saleFridge, stove, dishwasher, microwave oven, exhaust fan, laundry washer and dryer, all light fixtures, existing window covering, gdo and remotes, irrigation system (in "as is' condition), central vacuum and related equipment, Not included None
- Included: Fridge, stove, dishwasher, microwave oven, exhaust fan, laundry washer and dryer, all light fixtures, existing window covering, gdo and remotes, irrigation system (in "as is' condition), central vacuum and related equipment
- Not included: None
Listing detailsW12483323, Sold, Oct 27, 2025
- MLS® number: W12483323
- Status: Sold
- Listed on: Oct 27, 2025
- Days on market: 35
- Updated: Dec 1, 2025
- Possession: Flexible
- Occupied by: Vacant
- Listing brokerage: JOHNSTON & DANIEL DIVISION, ROYAL LEPAGE R.E.S. PROPERTIES INSTYLE
About this home
17 Longfield Road, Etobicoke (Princess-Rosethorn), ON M9B 3E8
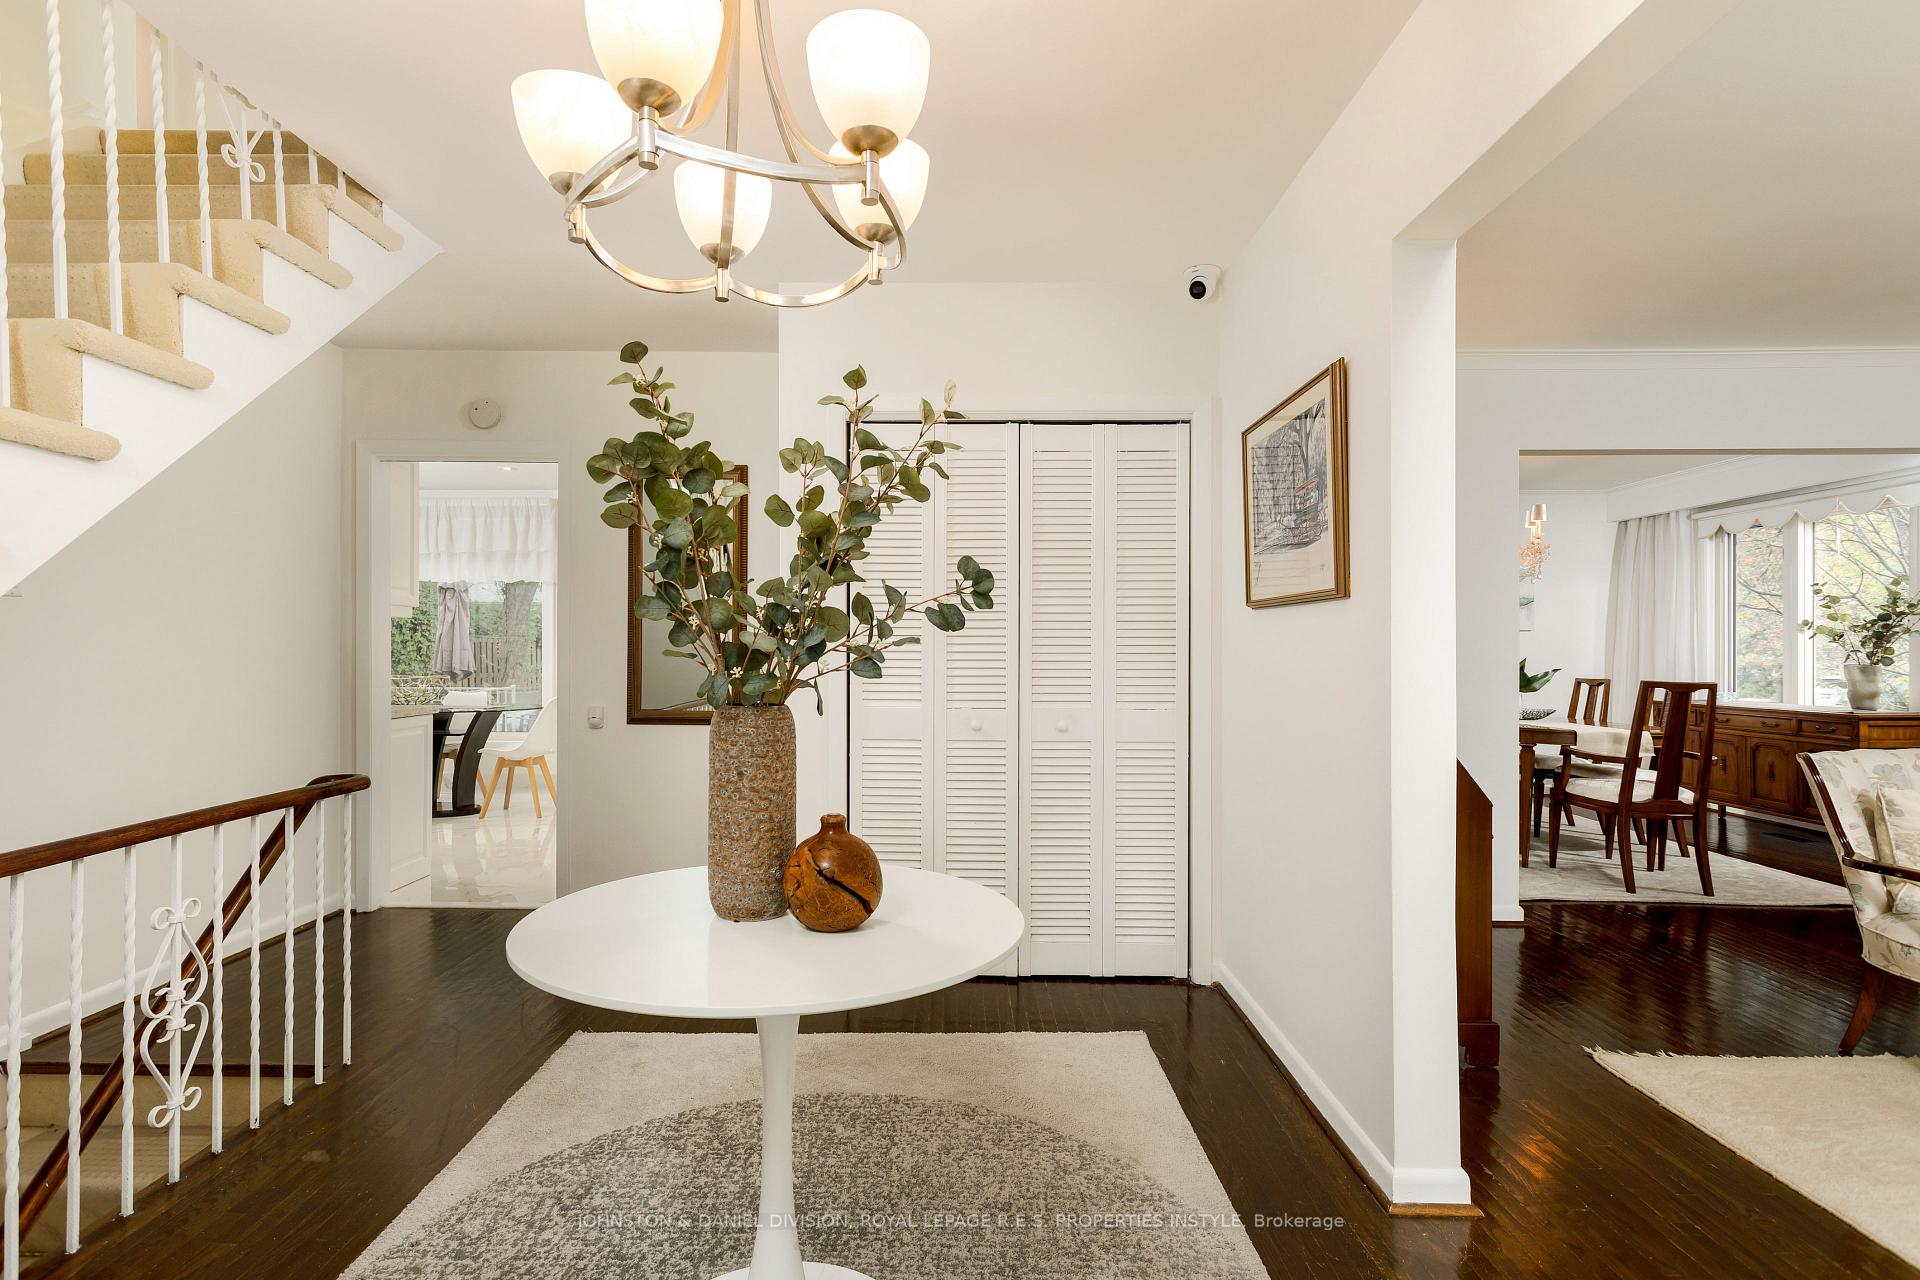
Imagine starting your day in a sun-filled kitchen, the aroma of fresh coffee mixing with laughter from the family room, where a cozy fireplace warms chilly mornings. Children run through the grand foyer as they head upstairs to one of five spacious bedrooms, each offering their own private retreat, with a hidden feature of the original hardwood flooring under the broadloom. Weekends are made for entertaining in the renovated kitchen or hosting friends in the large formal living room, while the massive finished basement with ample storage becomes a weekend movie theatre, playroom, billiards room or home gym, whatever your family dreams require. Step outside to the private, pool-size backyard, where summer barbecues, games, or quiet evenings under the trees become daily rituals. Nestled in the quiet, established streets of Princess Margaret, this home offers more than walls and rooms, it provides community. Top-rated schools, nearby parks, local shops, and convenient transit make it easy for life to flow smoothly, while easy access to downtown and the airport keeps the city and beyond just minutes away. Here, every corner has been meticulously maintained, every space thoughtfully designed, and every detail crafted for a growing or extended family to live, laugh, and create lasting memories.
Ask about this home
A HOMEH agent will answer your questions about this home.
Around this home
Daily convenience, out of 100, from the distances below
Schools nearby
School rating, out of 10.
Helpful calculators
Your HOMEH agent

"I would see it this week."