

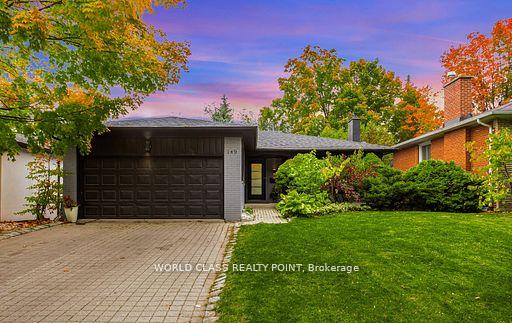
149 Allanhurst Drive
149 Allanhurst Drive
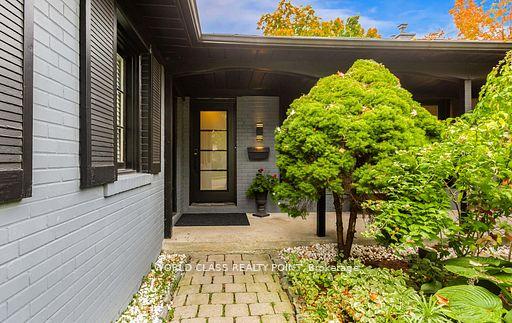
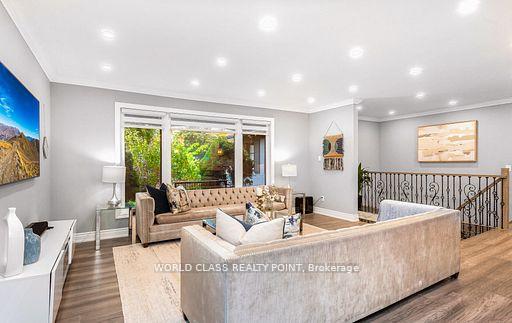
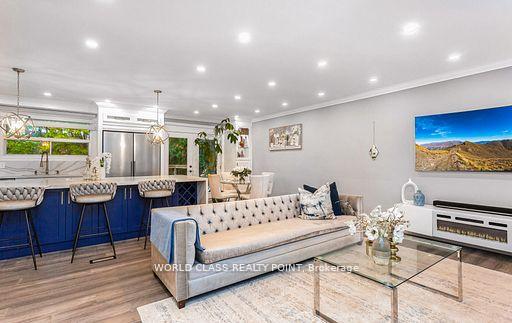
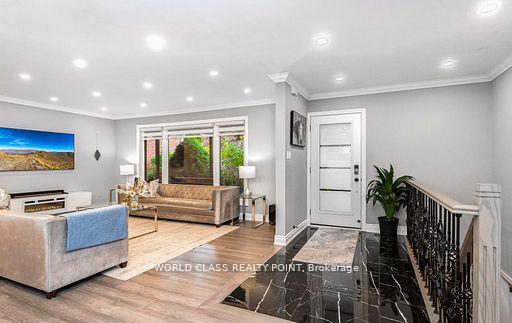 See all 48 photos
Property history
- $1,699,000TerminatedList: 2025-10-29|End: 2025-12-01|33 daysW12487035
Facts and features
- BasementWalk-out
- Age of home31–50 years
- Price per sq ft~$1,307
- Water, sewerMunicipal
- Second kitchen
- Hardwood floors
- Fireplace
- Central air
The homeDetached, Bungalow, Age 31–50 years
- Type: Detached
- Style: Bungalow
- Age: 31–50 years
- Living space: 1,100–1,500 sq ft
- Basement: Finished with walk-out, full
InsideFireplace Yes, Hardwood, Broadloom, Lower level
- Fireplace: Yes
- Flooring: Hardwood, Broadloom
- Laundry: Lower level
- Features: Auto garage door remote, carpet free, built-in oven, in-law capability, in-law suite, water meter, primary bedroom - main floor
- Rooms above ground: 4
- Rooms in the basement: 3
- Bedrooms: 3 + 2 in the basement
- Bathrooms: 3
- Kitchens: 2
- Family room: Yes
Outside and lotBrick, Asphalt shingle, Concrete
- Exterior: Brick
- Roof: Asphalt shingle
- Foundation: Concrete
- Size: 48 × 123.2 ft
Parking2 Garage, Attached, Private
- Spaces: 2 Garage
- Garage: Attached
- Driveway: Private
Heating, water and powerForced air, gas, Central air, Municipal water
- Heating: Forced air, gas
- Cooling: Central air
- Water: Municipal water
- Sewer: Municipal sewer
- Natural gas: Yes
- Hydro: Yes
- Cable: Available
- Telephone: Available
Costs and taxesTaxes $5,894 a year, Plus HST, Hot water tank at $20.95 monthly(enecare)
- Taxes, 2024: $5,894 a year
- HST: Plus HST
- Rental items: Hot water tank at $20.95 monthly(enecare)
Included in the saleAll appliances in both kitchens,washer dyer, window coverings,living room fireplace, fridge in basement, Staging items
- Included: All appliances in both kitchens,washer dyer, window coverings,living room fireplace, fridge in basement
- Not included: Staging items
NearbyFenced yard, library, park, place of worship, public transit, school
- Close to: Fenced yard, library, park, place of worship, public transit, school
Listing detailsW12487035, Terminated, Oct 29, 2025
- MLS® number: W12487035
- Status: Terminated
- Listed on: Oct 29, 2025
- Days on market: 33
- Updated: Dec 1, 2025
- Possession: 2025-12-01 / Flexible
- Occupied by: Owner
- Listing brokerage: WORLD CLASS REALTY POINT
About this home
149 Allanhurst Drive, Etobicoke (Edenbridge-Humber Valley), ON M9A 4K5
Welcome to 149 Allanhurst Drive, a beautifully renovated bungalow situated on a generous 48 x 123 ft lot in one of Etobicoke's most family-friendly neighborhoods-Richview. With over $200,000 spent in high-quality renovations, this move-in ready home offers modern comfort, income potential, and fantastic outdoor living. Main Level Features: 3 spacious bedrooms and 2 full bathrooms. Bright, open-concept layout with smooth ceilings and pot lights. Stunning custom kitchen featuring a 10-ft quartz island, gas stove, and premium stainless steel appliances. Walkout from kitchen to a large deck-perfect for entertaining and indoor-outdoor living hardwood flooring and elegant finishes throughout. Features: Separate entrance to fully finished lower level. 2 additional bedrooms, full kitchen, and 3rd full bathroom. Large rec/living area ideal for extended family, guests, or income potential. Outdoor Living: Private backyard with walk-out deck from the kitchen. Mature trees and landscaping for privacy and charm. Recent Upgrades: New roof (2021), new furnace(2022) and New AC 2025). Fully renovated throughout the home. EV charger in the garage and gas outlet for the BBQ on the deck.
Ask about this home
A HOMEH agent will answer your questions about this home.
Around this home
Daily convenience, out of 100, from the distances below
Schools nearby
School rating, out of 10.
Helpful calculators
Your HOMEH agent

"I would see it this week."