

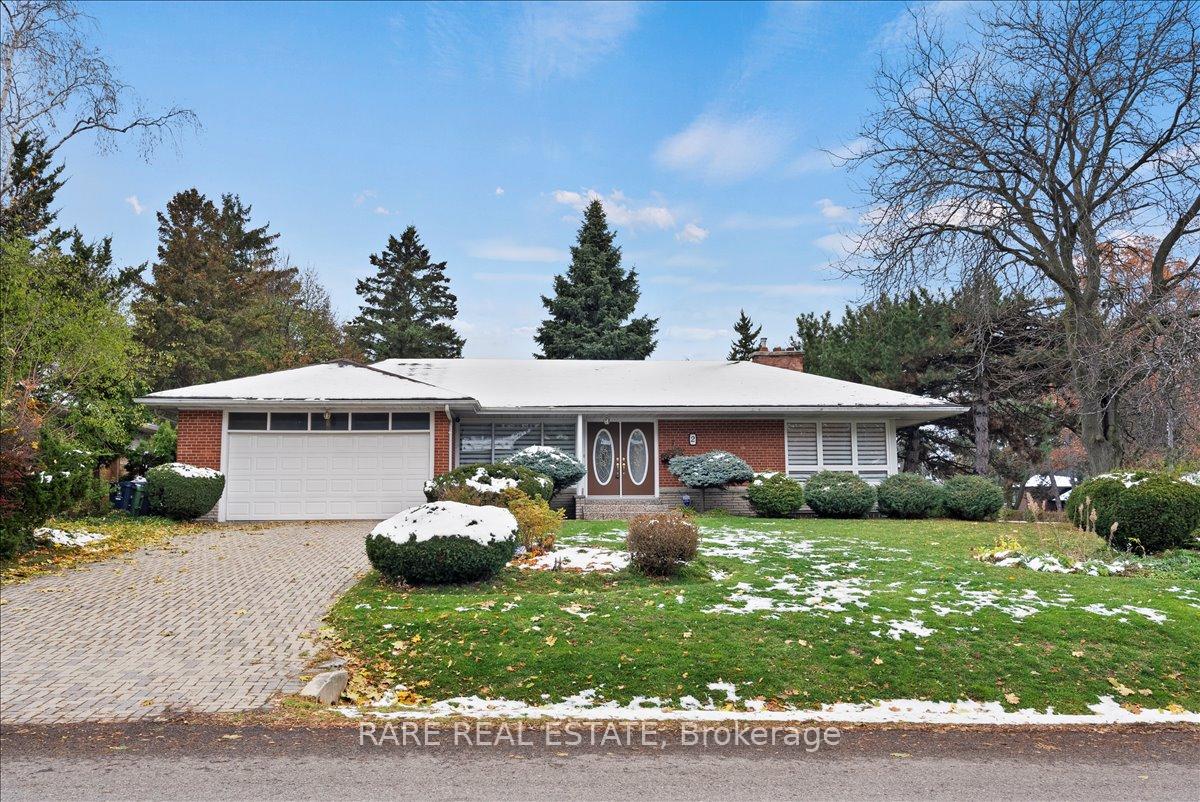
2 Aylesbury Road
2 Aylesbury Road
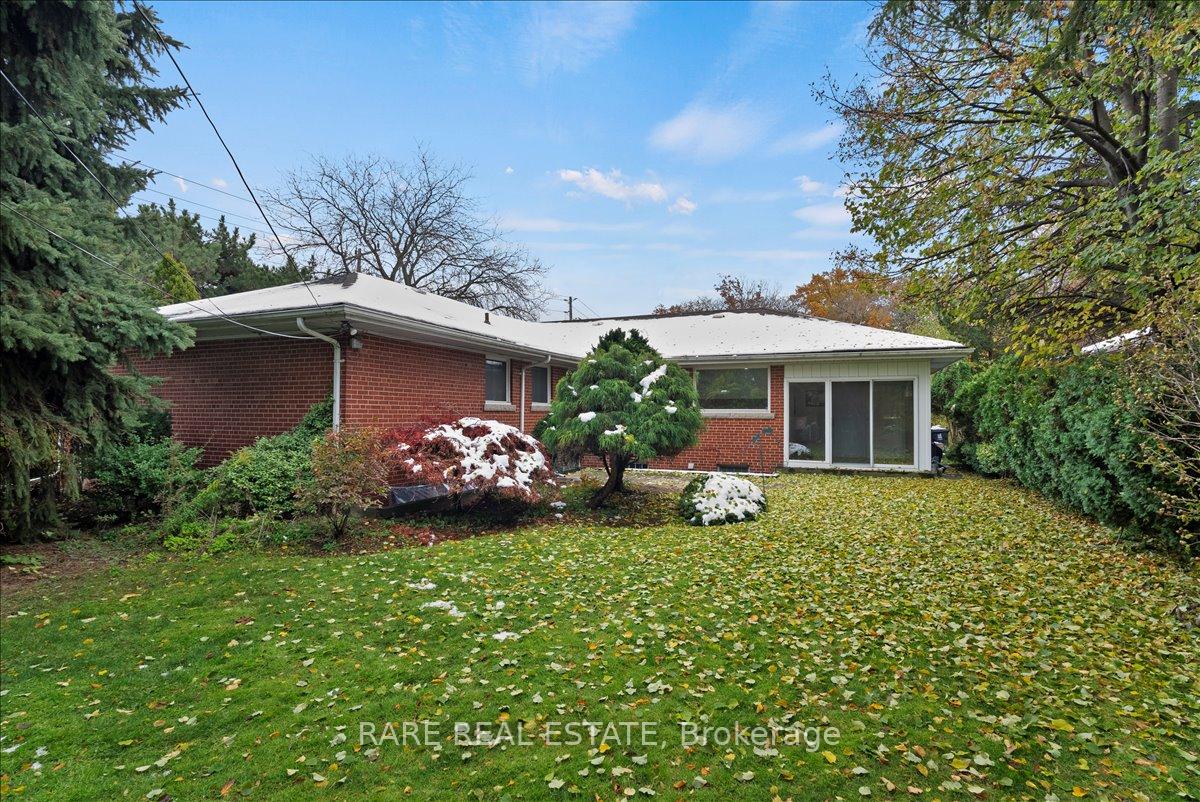
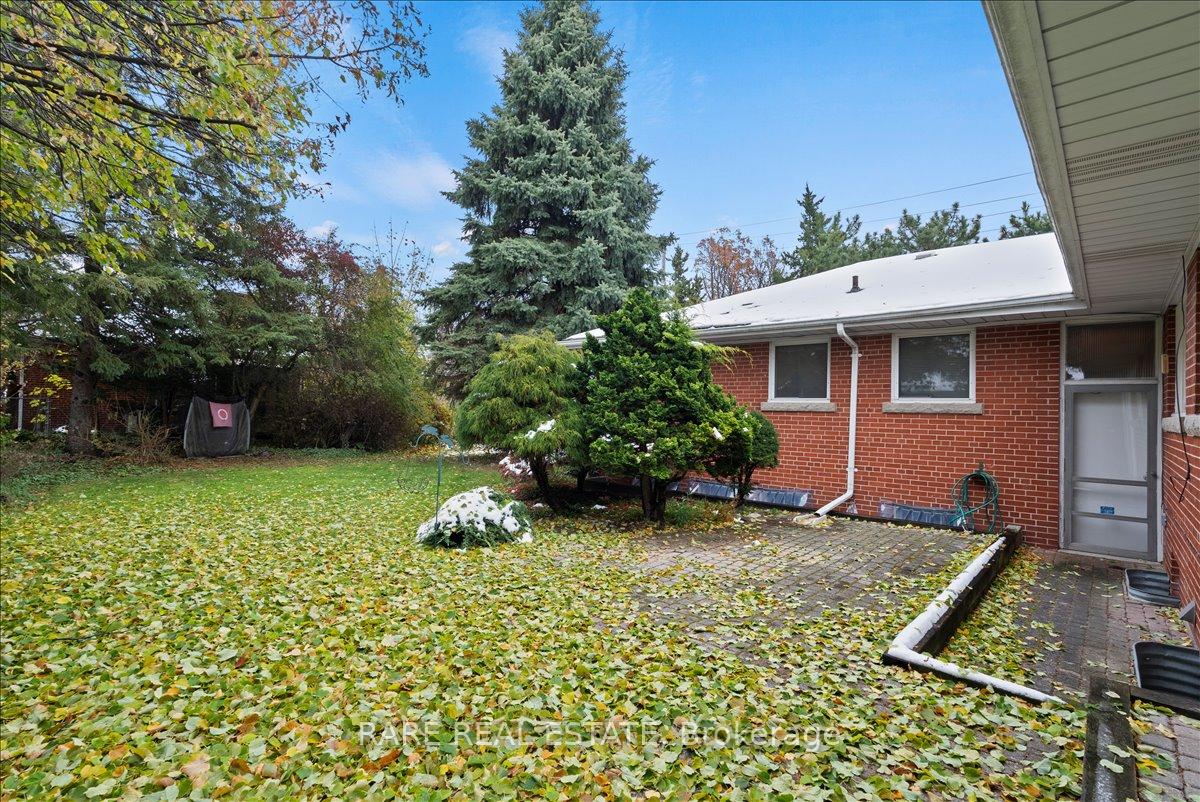
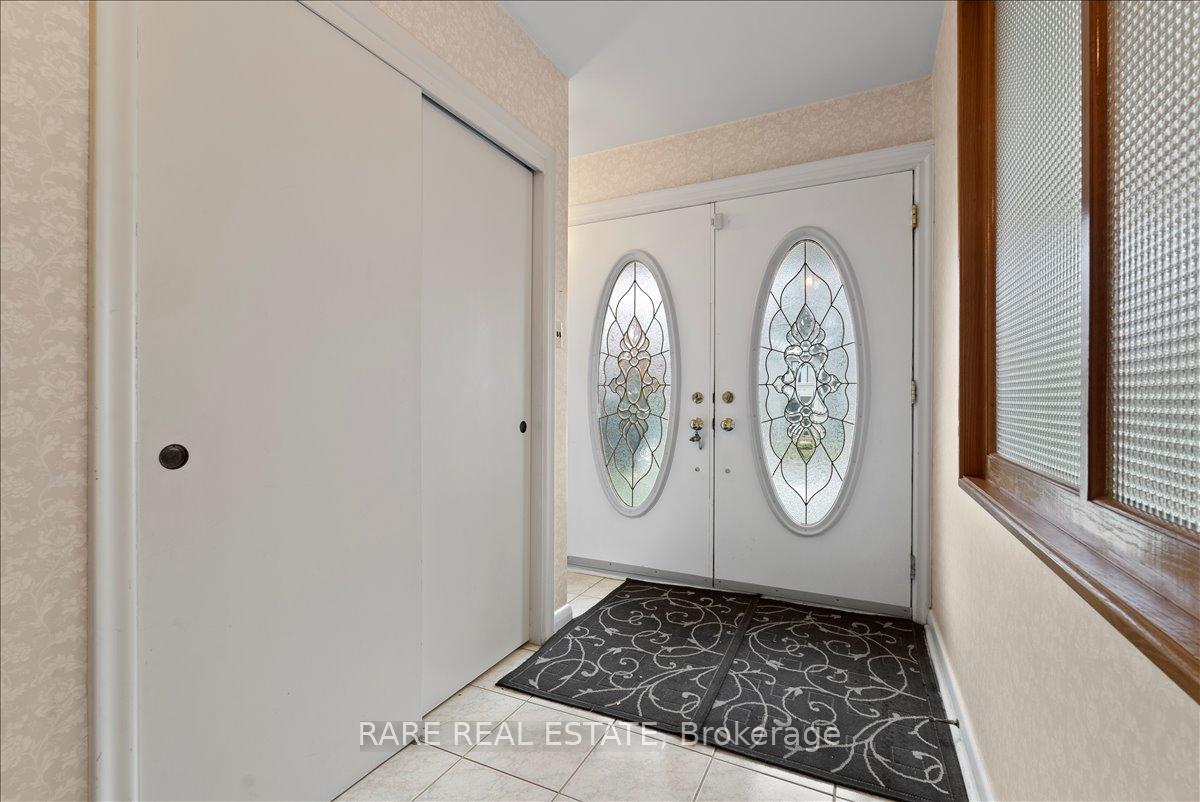
 See all 33 photos
Property history
Facts and features
- BasementFinished
- Lot size90 × 137 ft
- Lease term12 months
- FurnishedUnfurnished
- Hardwood floors
- Fireplace
- Central air
The homeDetached, Bungalow, Age 51–99 years
- Type: Detached
- Style: Bungalow
- Age: 51–99 years
- Living space: 1,500–2,000 sq ft
- Basement: Finished
InsideFireplace Yes, Ceramic, Hardwood, In basement, lower level
- Fireplace: Yes
- Flooring: Ceramic, Hardwood
- Laundry: In basement, lower level
- Features: Auto garage door remote
- Rooms above ground: 6
- Rooms in the basement: 2
- Bedrooms: 3 + 1 in the basement
- Bathrooms: 3
- Kitchens: 1
Outside and lotBrick, Asphalt shingle, Unknown
- Exterior: Brick
- Roof: Asphalt shingle
- Foundation: Unknown
- Size: 90 × 137 ft
Parking2 Garage, Attached
- Spaces: 2 Garage
- Garage: Attached
Heating, water and powerForced air, gas, Central air, Municipal water
- Heating: Forced air, gas
- Cooling: Central air
- Water: Municipal water
- Sewer: Municipal sewer
- Natural gas: Yes
- Hydro: Yes
- Telephone: Yes
Rent and termsRent $4,000 a month, Entire property, Unfurnished
- Rent: $4,000 a month
- Space for rent: Entire property
- Furnished: Unfurnished
- Lease: 12 months
- Paid: Monthly
- Rent includes: Parking
- Deposit: Required
- Credit check: Required
- Employment letter: Required
- Rental application: Required
- References: Required
- Rental items: Hot water tank, alarm system
NearbyPublic transit, school, park
- Close to: Public transit, school, park
Listing detailsW12551436, Rented, Nov 17, 2025
- MLS® number: W12551436
- Status: Rented
- Listed on: Nov 17, 2025
- Days on market: 7
- Updated: Nov 24, 2025
- Possession: 2025-11-17 / Immediate
- Occupied by: Vacant
- Listing brokerage: RARE REAL ESTATE
About this home
2 Aylesbury Road, Etobicoke (Princess-Rosethorn), ON M9A 2M4
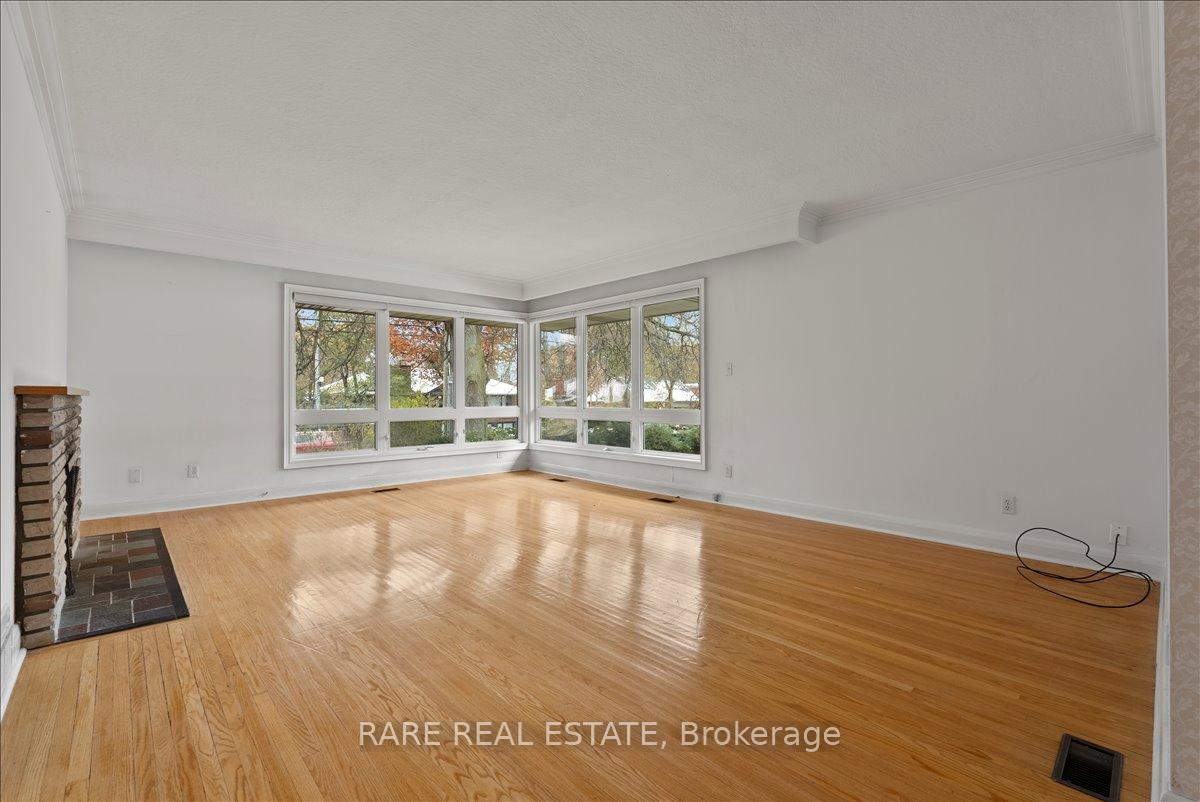
Welcome to this beautifully maintained, spacious bungalow on a rare 90 x 137 ft corner lot in the prestigious Princess Anne Manor - one of Etobicoke's most sought-after neighbourhoods. The home is in excellent condition and has been exceptionally well cared for, offering a comfortable living experience. The main floor features three generous bedrooms, including a primary suite with a 3-piece ensuite and walk-in closet. Enjoy a bright and inviting living room with a classic brick fireplace and oversized windows, a formal dining room with a picture window, and a large eat-in kitchen overlooking the beautifully landscaped backyard.The expansive lower level offers a huge, versatile layout - perfect for a second family room, recreation area, home gym, or additional workspace, with plenty of room to accommodate multiple uses. Located on a top-tier street known for its tree-lined character and refined homes, this property provides unmatched convenience: TTC at your doorstep, minutes to the subway, close to top-rated schools, Toronto's best golf courses, and Pearson Airport.
Ask about this home
A HOMEH agent will answer your questions about this home.
Around this home
Daily convenience, out of 100, from the distances below
Schools nearby
School rating, out of 10.
Helpful calculators
Your HOMEH agent

"I would see it this week."