

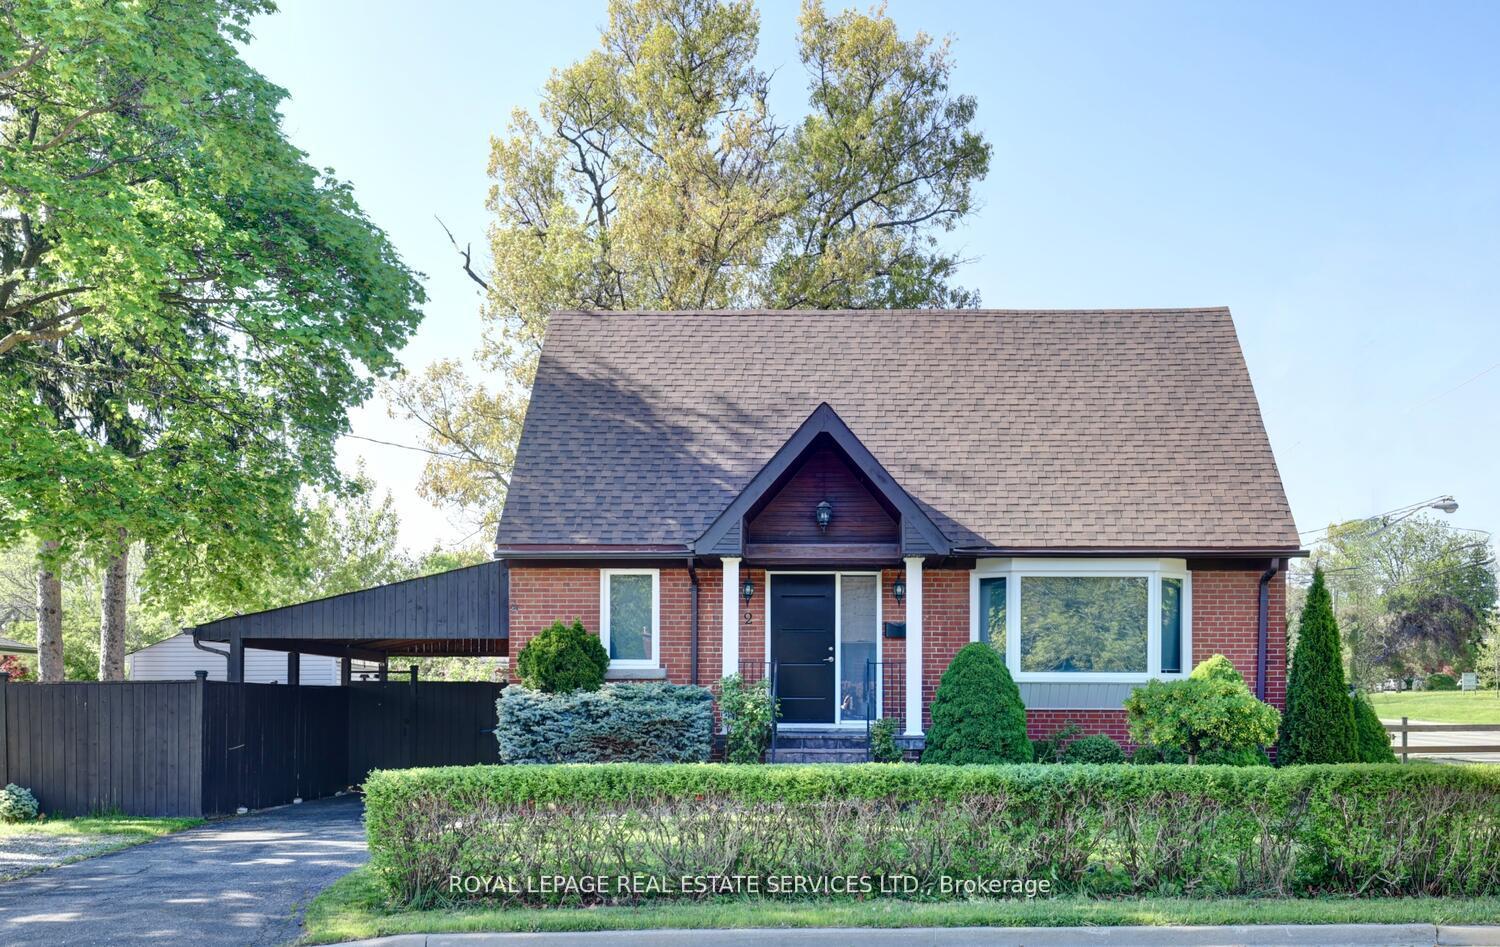
2 North Heights Road W
2 North Heights Road W
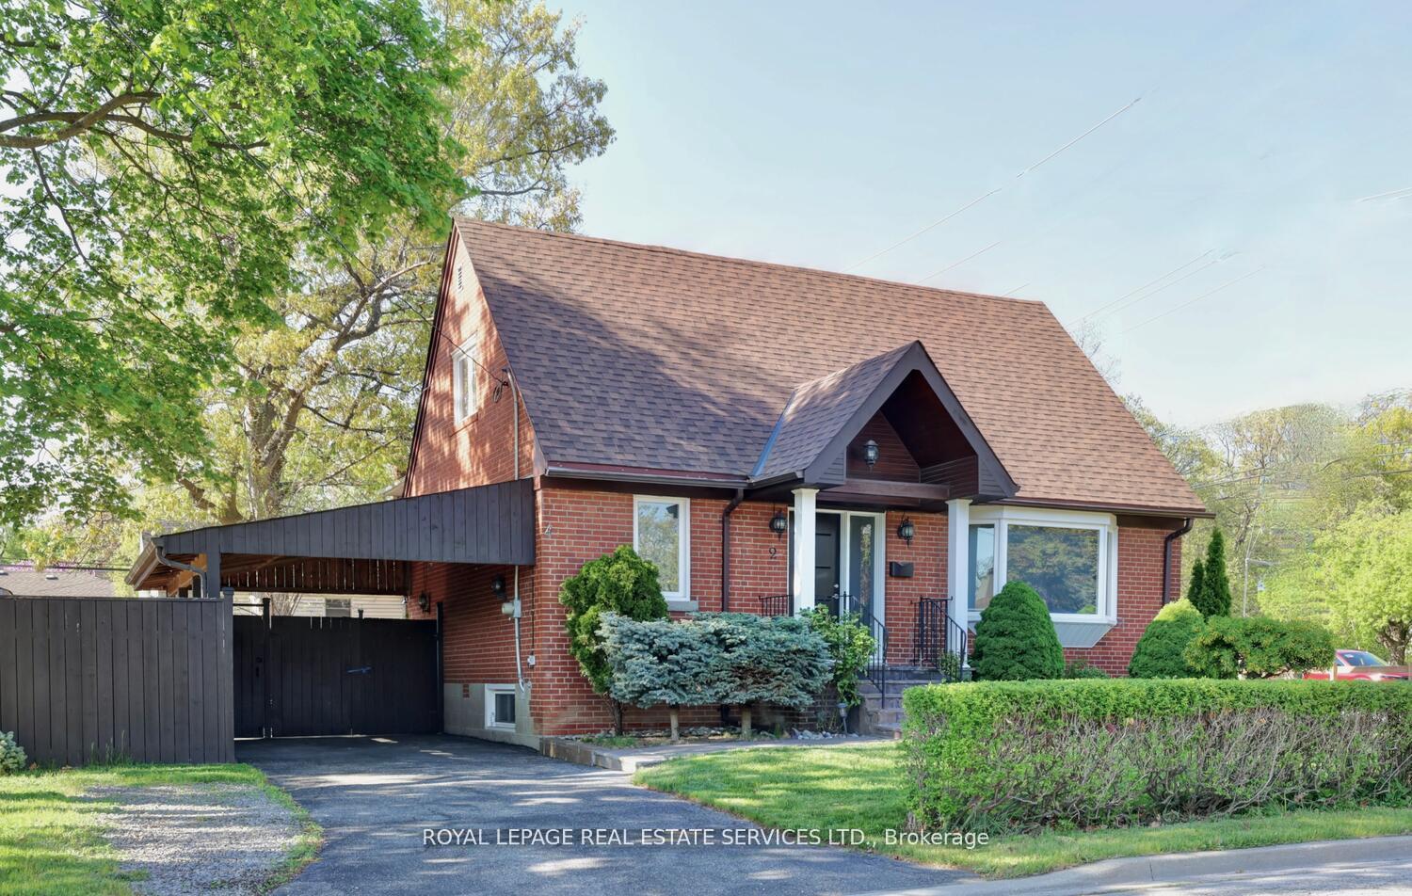
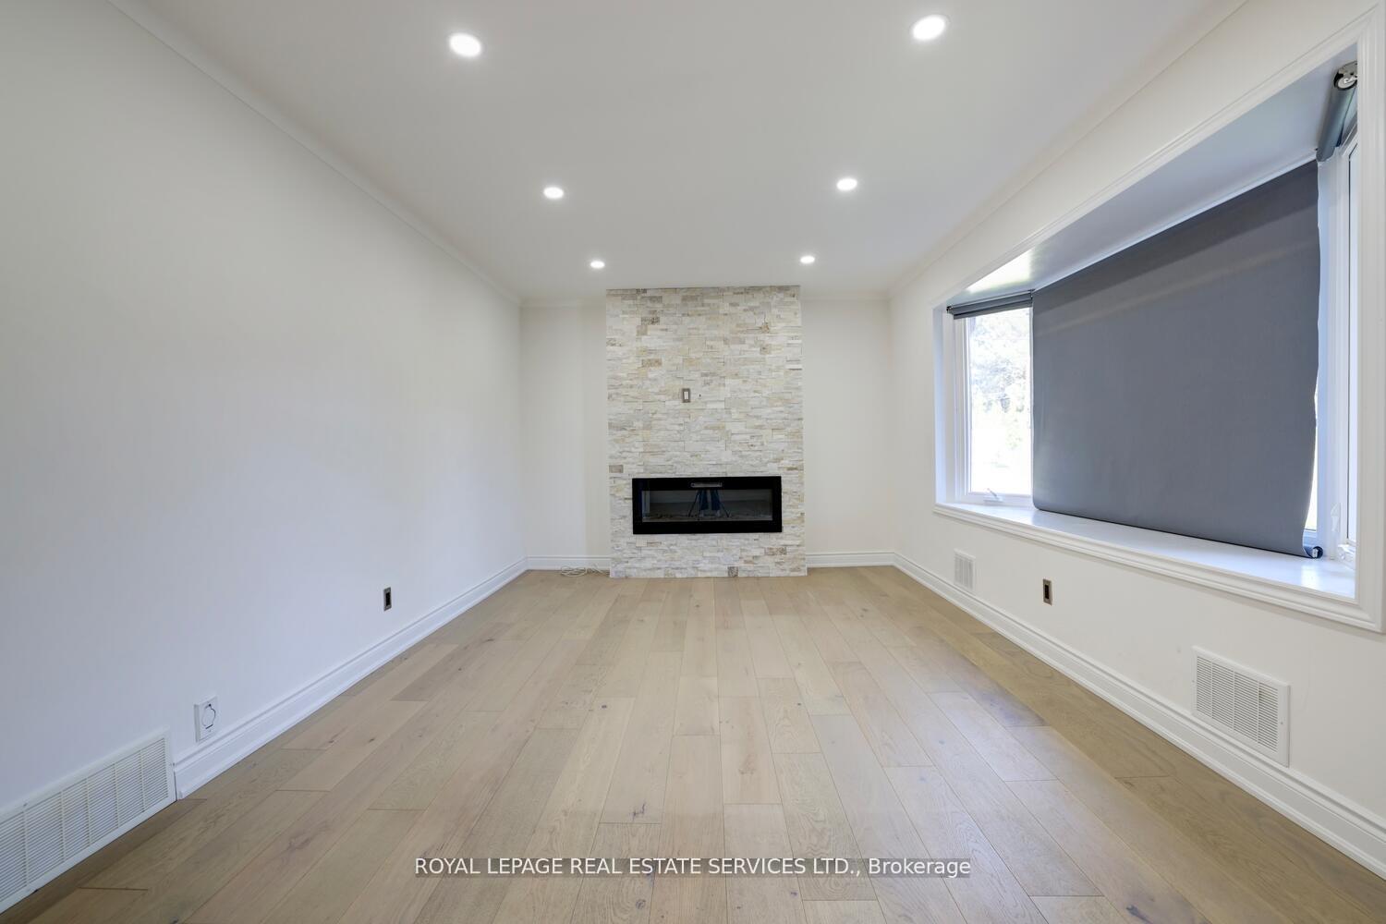
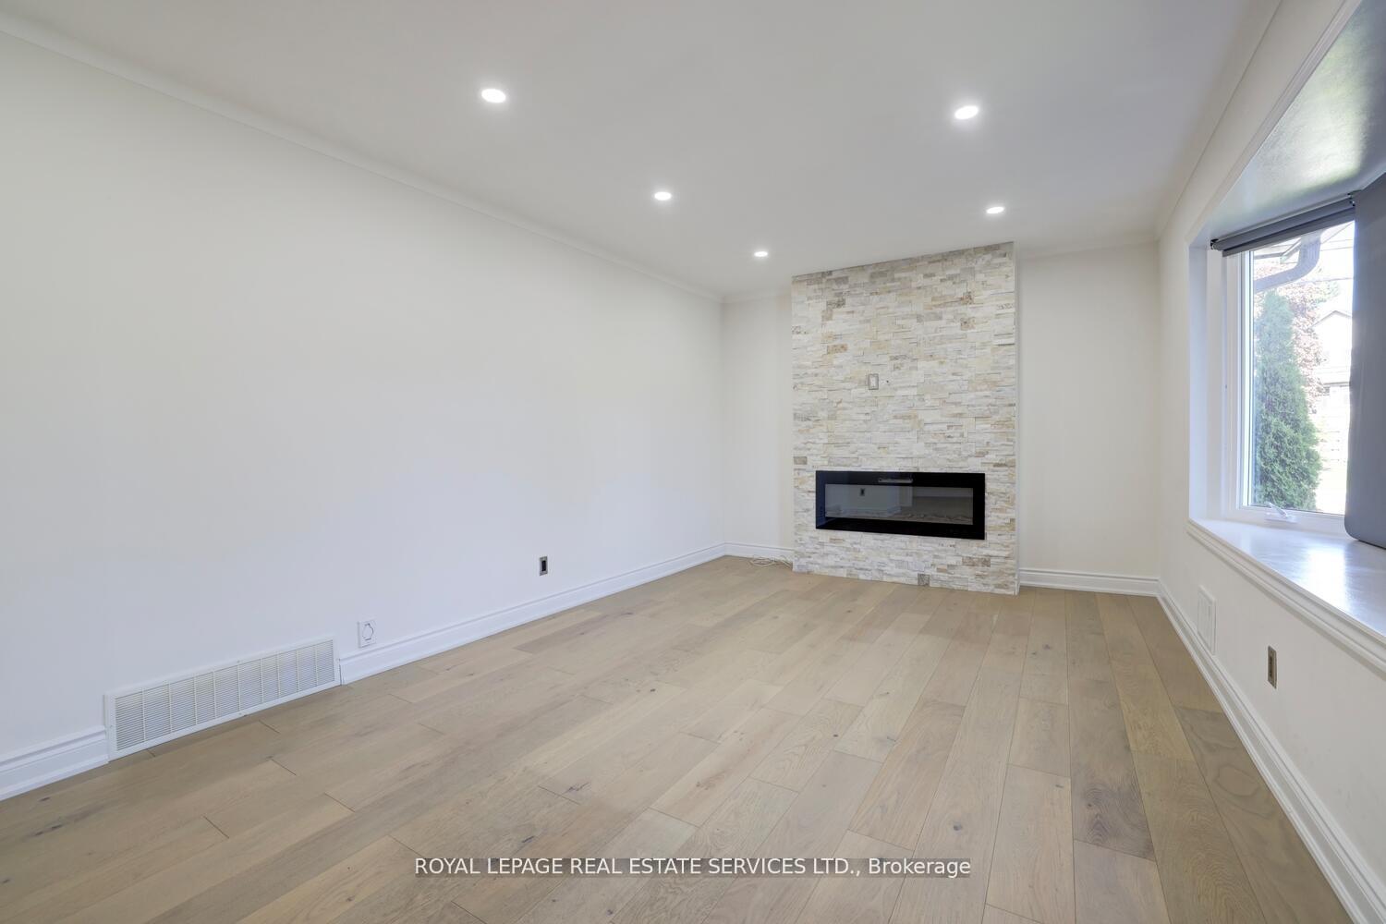
 See all 43 photos
Property history
Facts and features
- BasementApartment
- Lot size50 × 95 ft
- Lease term12 months
- FurnishedUnfurnished
- 4 kitchens
- Separate entrance
- Hardwood floors
- Central air
The homeDetached, 1 1/2 storey, Age 51–99 years
- Type: Detached
- Style: 1 1/2 storey
- Age: 51–99 years
- Living space: 1,500–2,000 sq ft
- Basement: Apartment, separate entrance
InsideHardwood, Tile, Ceramic, In-suite laundry, Carpet free, central vacuum, in-law capability, primary bedroom - main floor
- Flooring: Hardwood, Tile, Ceramic
- Laundry: In-suite laundry
- Features: Carpet free, central vacuum, in-law capability, primary bedroom - main floor
- Rooms above ground: 7
- Rooms in the basement: 3
- Bedrooms: 3 + 1 in the basement
- Bathrooms: 3
- Kitchens: 4
Outside and lotBrick, Shingles, Concrete
- Exterior: Brick
- Roof: Shingles
- Foundation: Concrete
- Size: 50 × 95.37 ft
Parking3 Parking, Covered
- Spaces: 3 Parking
- Driveway: Covered
Heating, water and powerForced air, gas, Central air, Municipal water
- Heating: Forced air, gas
- Cooling: Central air
- Water: Municipal water
- Sewer: Municipal sewer
- Natural gas: Available
- Hydro: Available
- Cable: Available
- Telephone: Available
Rent and termsRent $4,700 a month, Entire property, Unfurnished
- Rent: $4,700 a month
- Space for rent: Entire property
- Furnished: Unfurnished
- Lease: 12 months
- Rent includes: Parking
Listing detailsW12410168, Rented, Sep 17, 2025
- MLS® number: W12410168
- Status: Rented
- Listed on: Sep 17, 2025
- Days on market: 69
- Updated: Nov 25, 2025
- Possession: Immediate
- Occupied by: Vacant
- Listing brokerage: ROYAL LEPAGE REAL ESTATE SERVICES LTD.
About this home
2 North Heights Road W, Etobicoke (Princess-Rosethorn), ON M9B 2T1
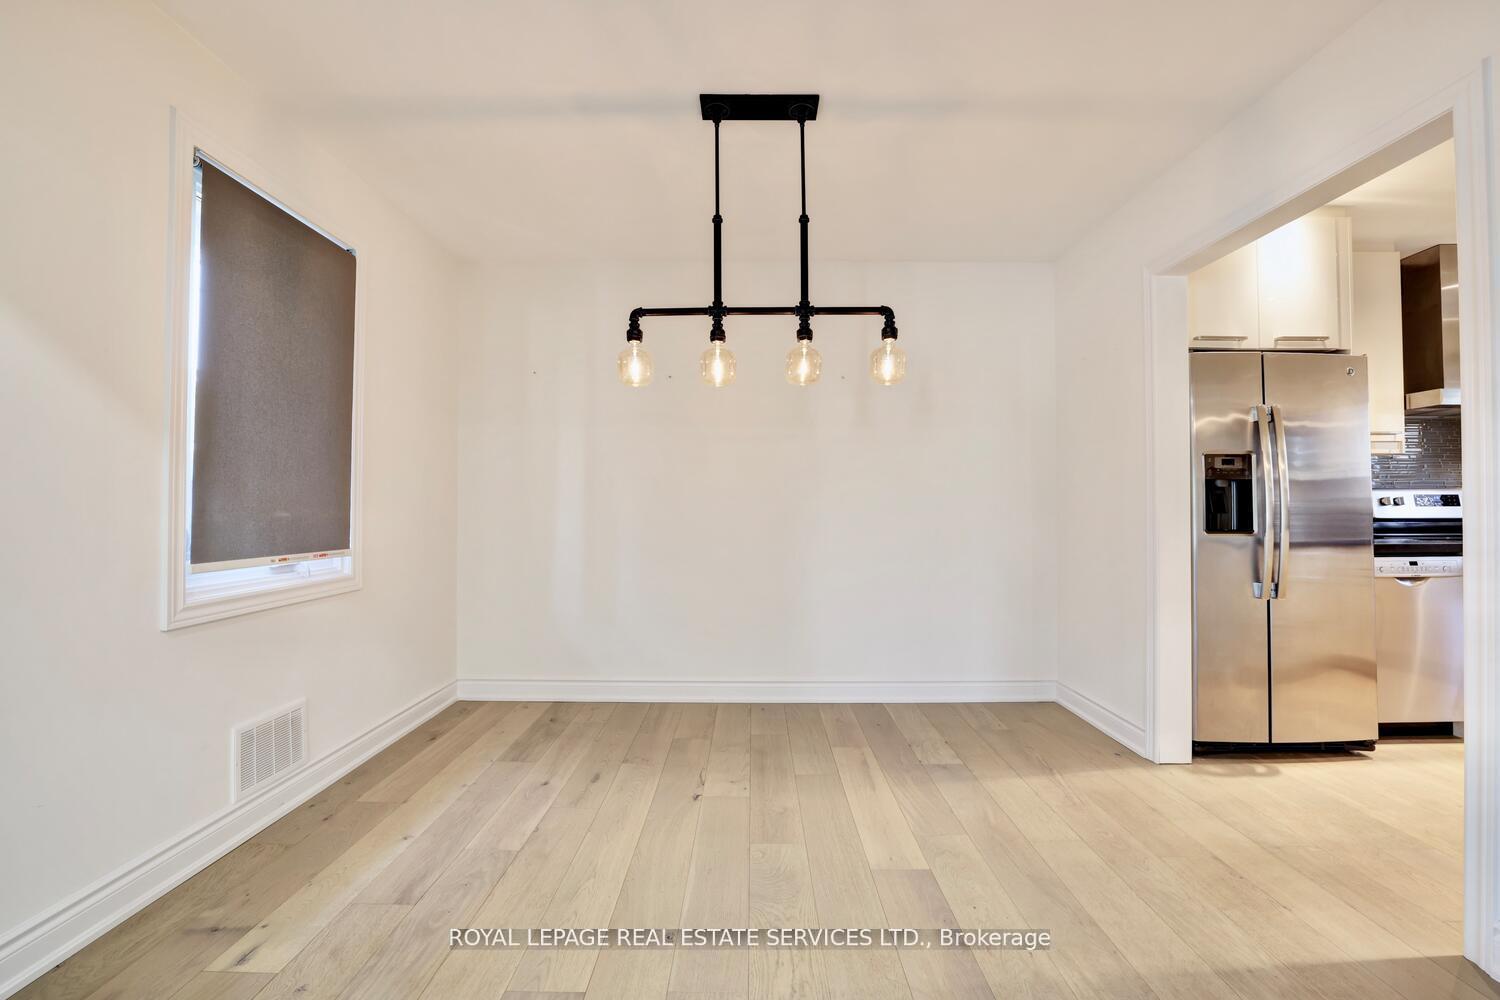
Beautifully Renovated 3+1 Bedroom Bungalow in the Highly Desirable Princess-RosethornCommunity! Discover This Tastefully Updated Bungalow, Featuring one Bedroom on the mainfloor. Home Combines Space and Privacy. Gourmet Kitchen Impresses W Stainless Steel Appliances, Under-Mount Lighting And A Ceramic Backsplash, Flowing Seamlessly into the Adjacent Dining and Spacious Living Area. Hardwood Flooring Complete the Distinctive Features of the entire house. Upstairs, The Second Floor Boasts Two Generously Sized Bedrooms, Each With Large Windows And Plenty Of Closet Space and a Fully Renovated Washroom with vanity and Tub with Glass Wall! Lower Level Boasts Large Above-Grade Windows, a Wet-Bar, an Additional Bedroom & 3pc Bath with Ample Space to Also Accommodate a Gym, Living Area and Office. Provides you the option for an in-law, nanny or INCOME POTENTIALGENERATING UNIT in the basement, as it has a SEPARATE ENTRANCE. Outside, a spacious backyard with New Ground Deck and Fenced Backyard offers a serene escape perfect for summer barbecues, gardening, or relaxing after a long day. The Proximity to Parks, Top Schools, Public Transit, Grocery Stores, and Other Fantastic Amenities Make this Home a Must-See!
Ask about this home
A HOMEH agent will answer your questions about this home.
Around this home
Daily convenience, out of 100, from the distances below
Schools nearby
School rating, out of 10.
Helpful calculators
Your HOMEH agent

"I would see it this week."