

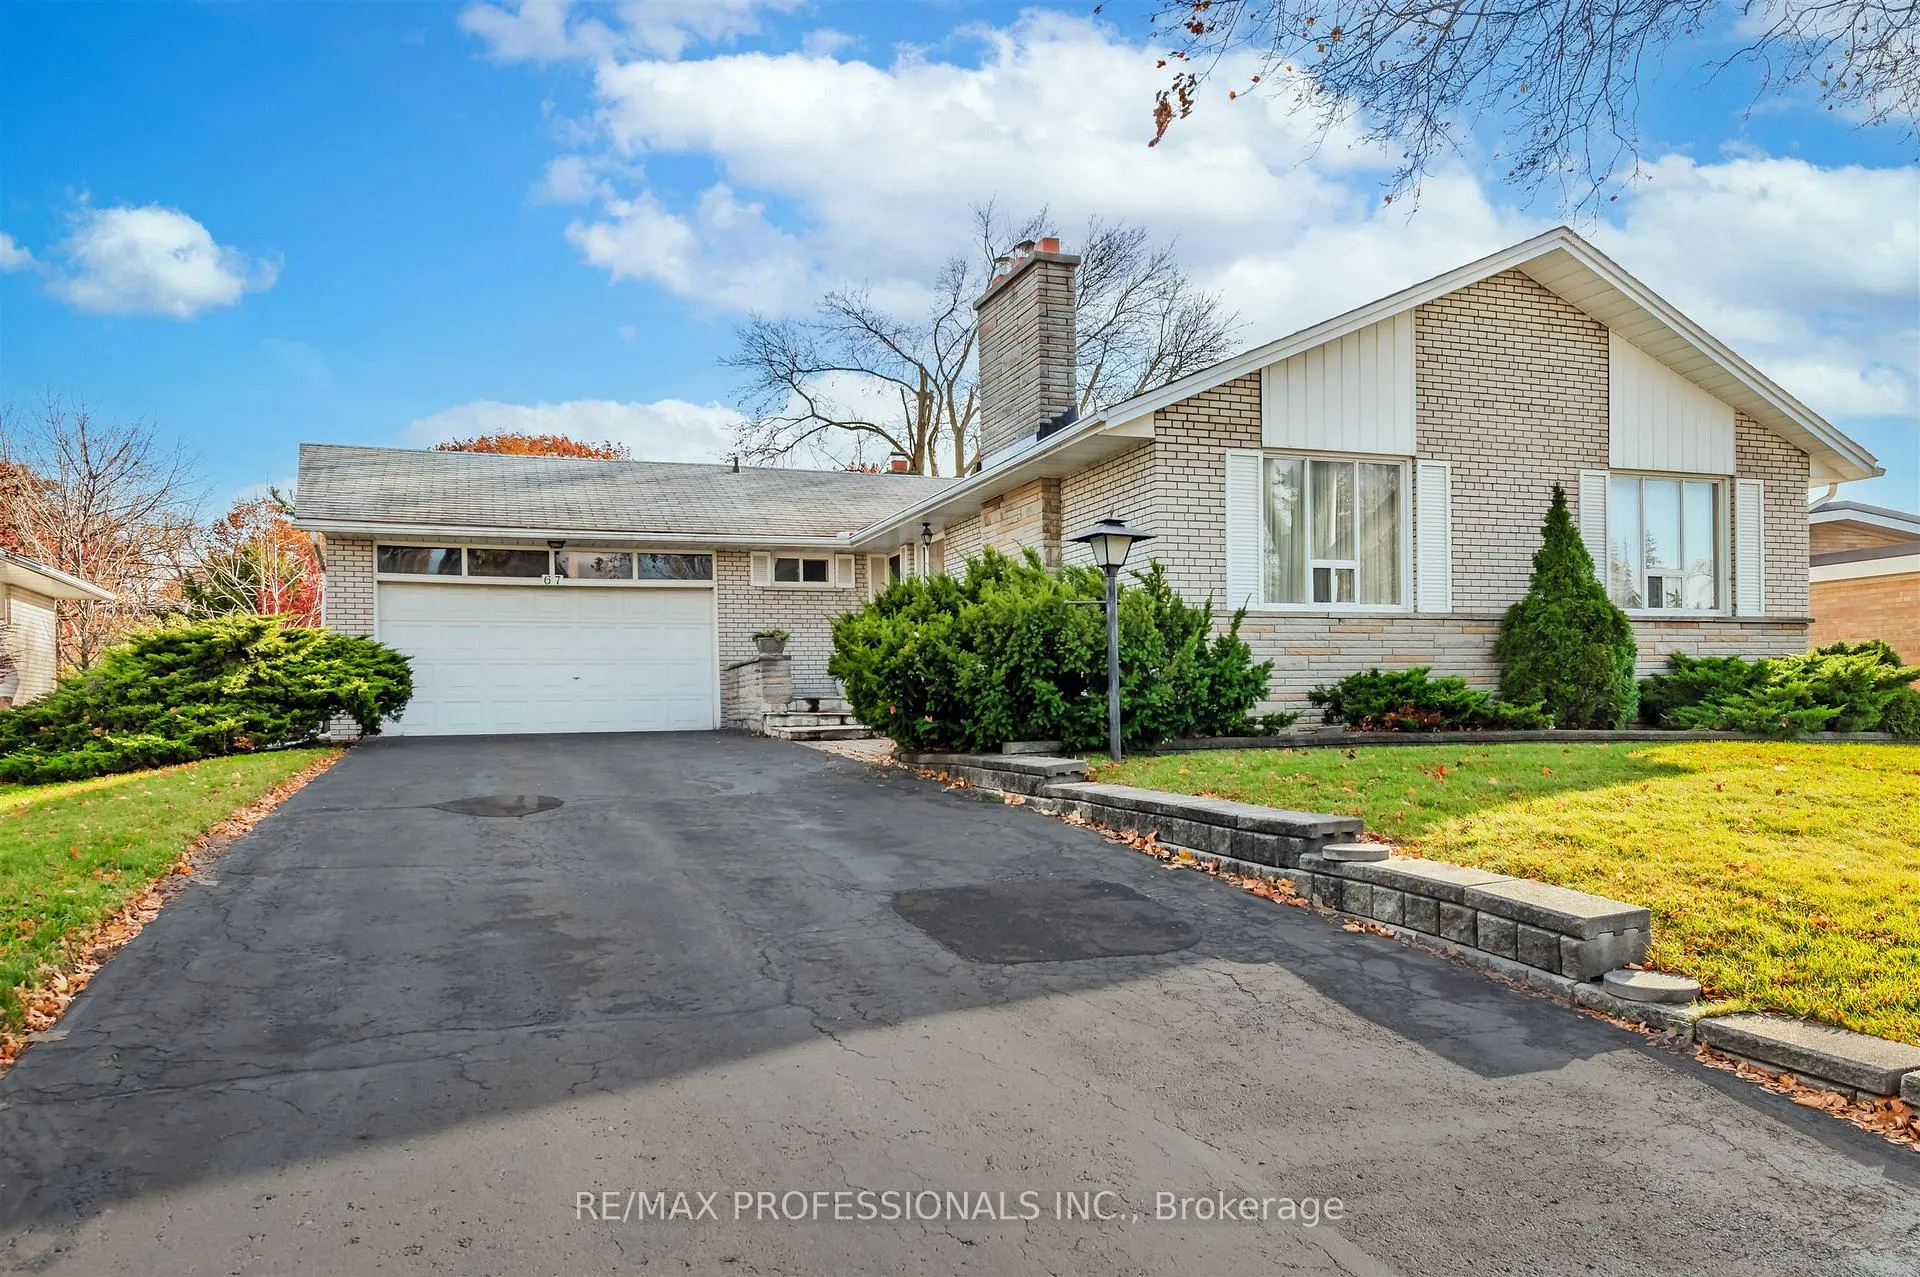
67 Prince George Drive
67 Prince George Drive
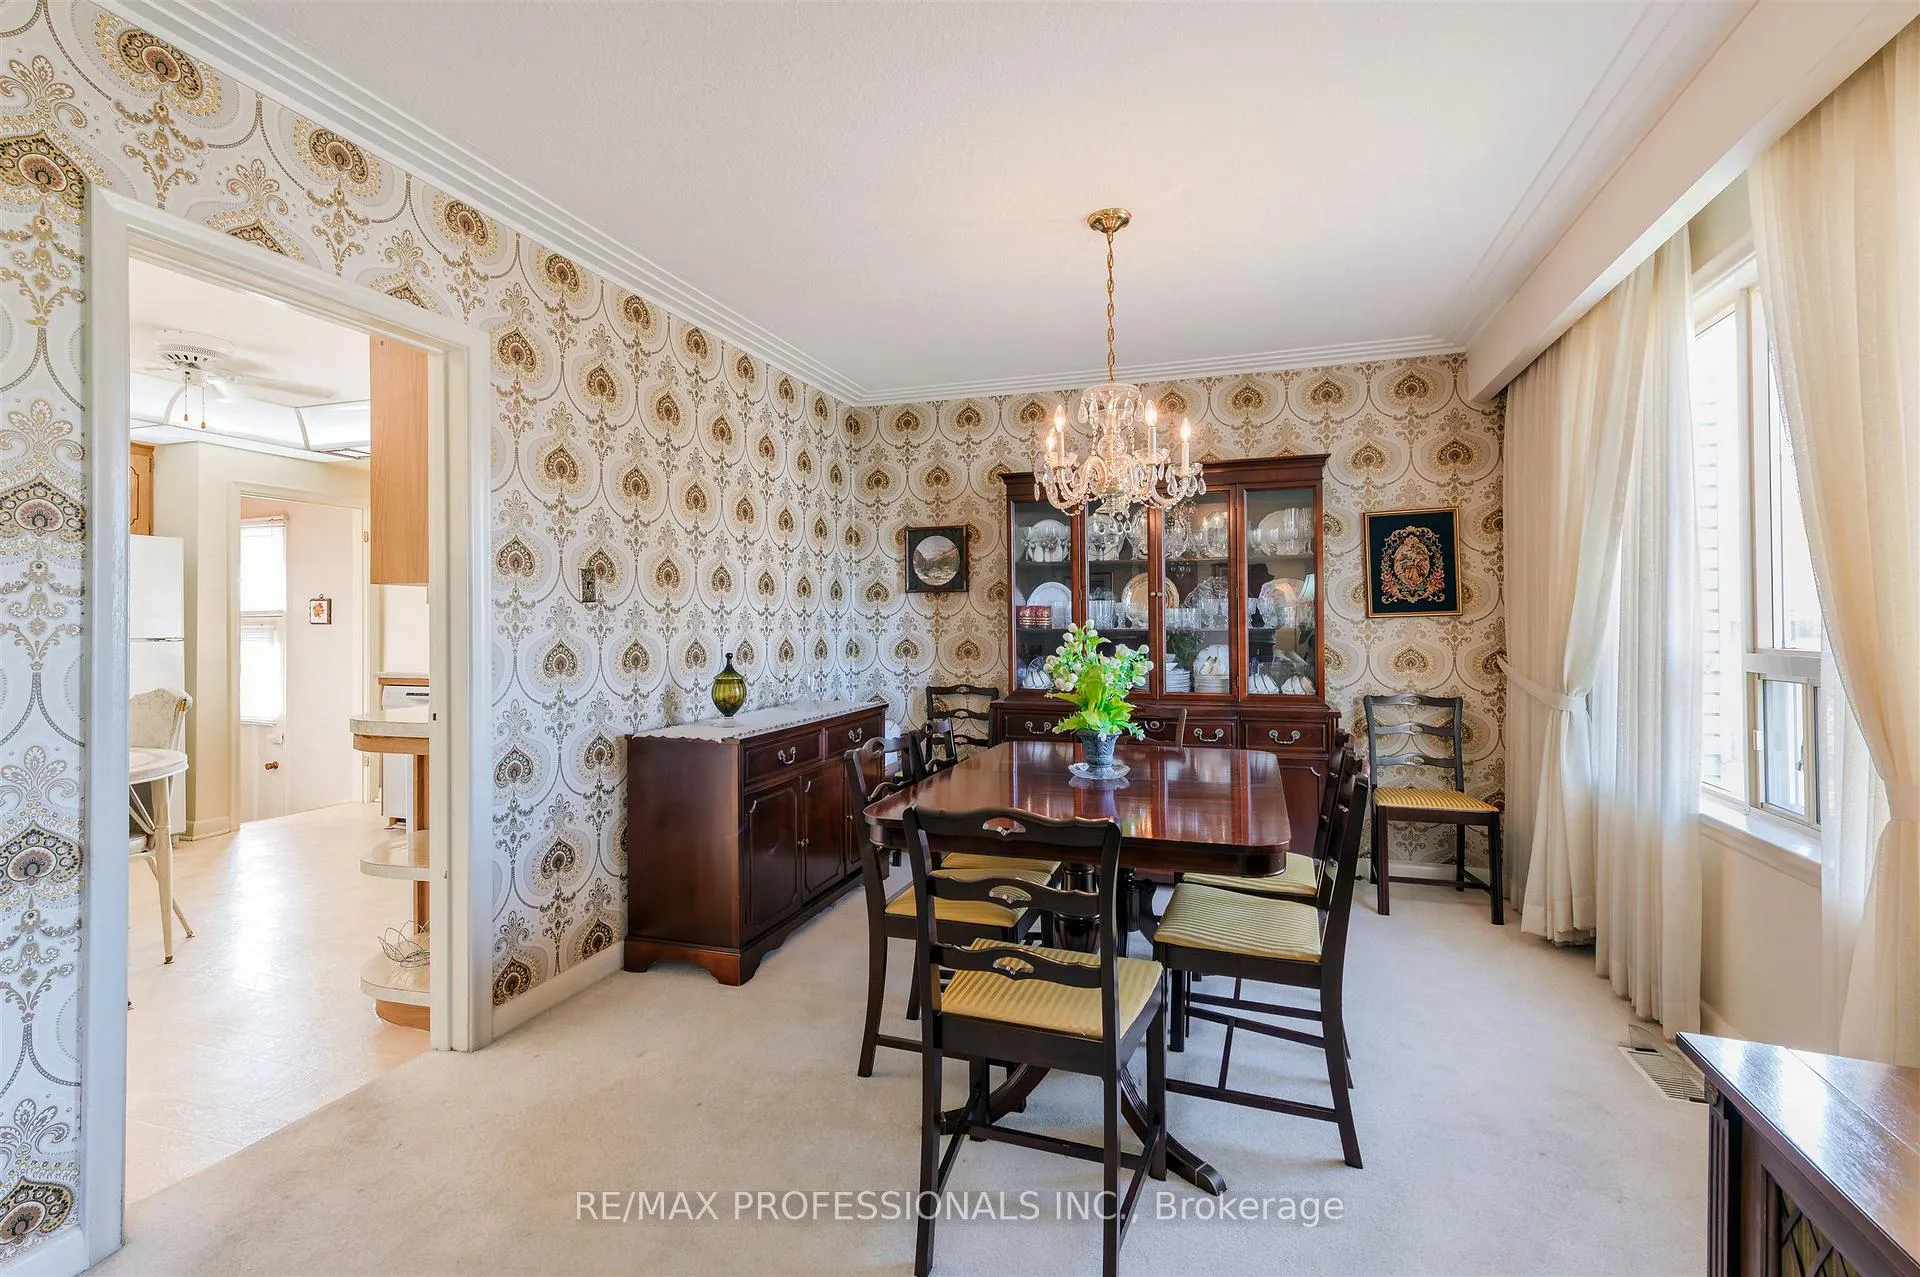 See all 21 photos
Property history
Facts and features
- BasementFinished
- Age of home51–99 years
- Water, sewerMunicipal
- Lot shapeIrregular
- Hardwood floors
- Fireplace
- Central air
The homeDetached, Bungalow-raised, Age 51–99 years
- Type: Detached
- Style: Bungalow-raised
- Age: 51–99 years
- Living space: 1,500–2,000 sq ft
- Basement: Finished
InsideFireplace Yes, wood, Ceramic, Hardwood, Broadloom, Lower level
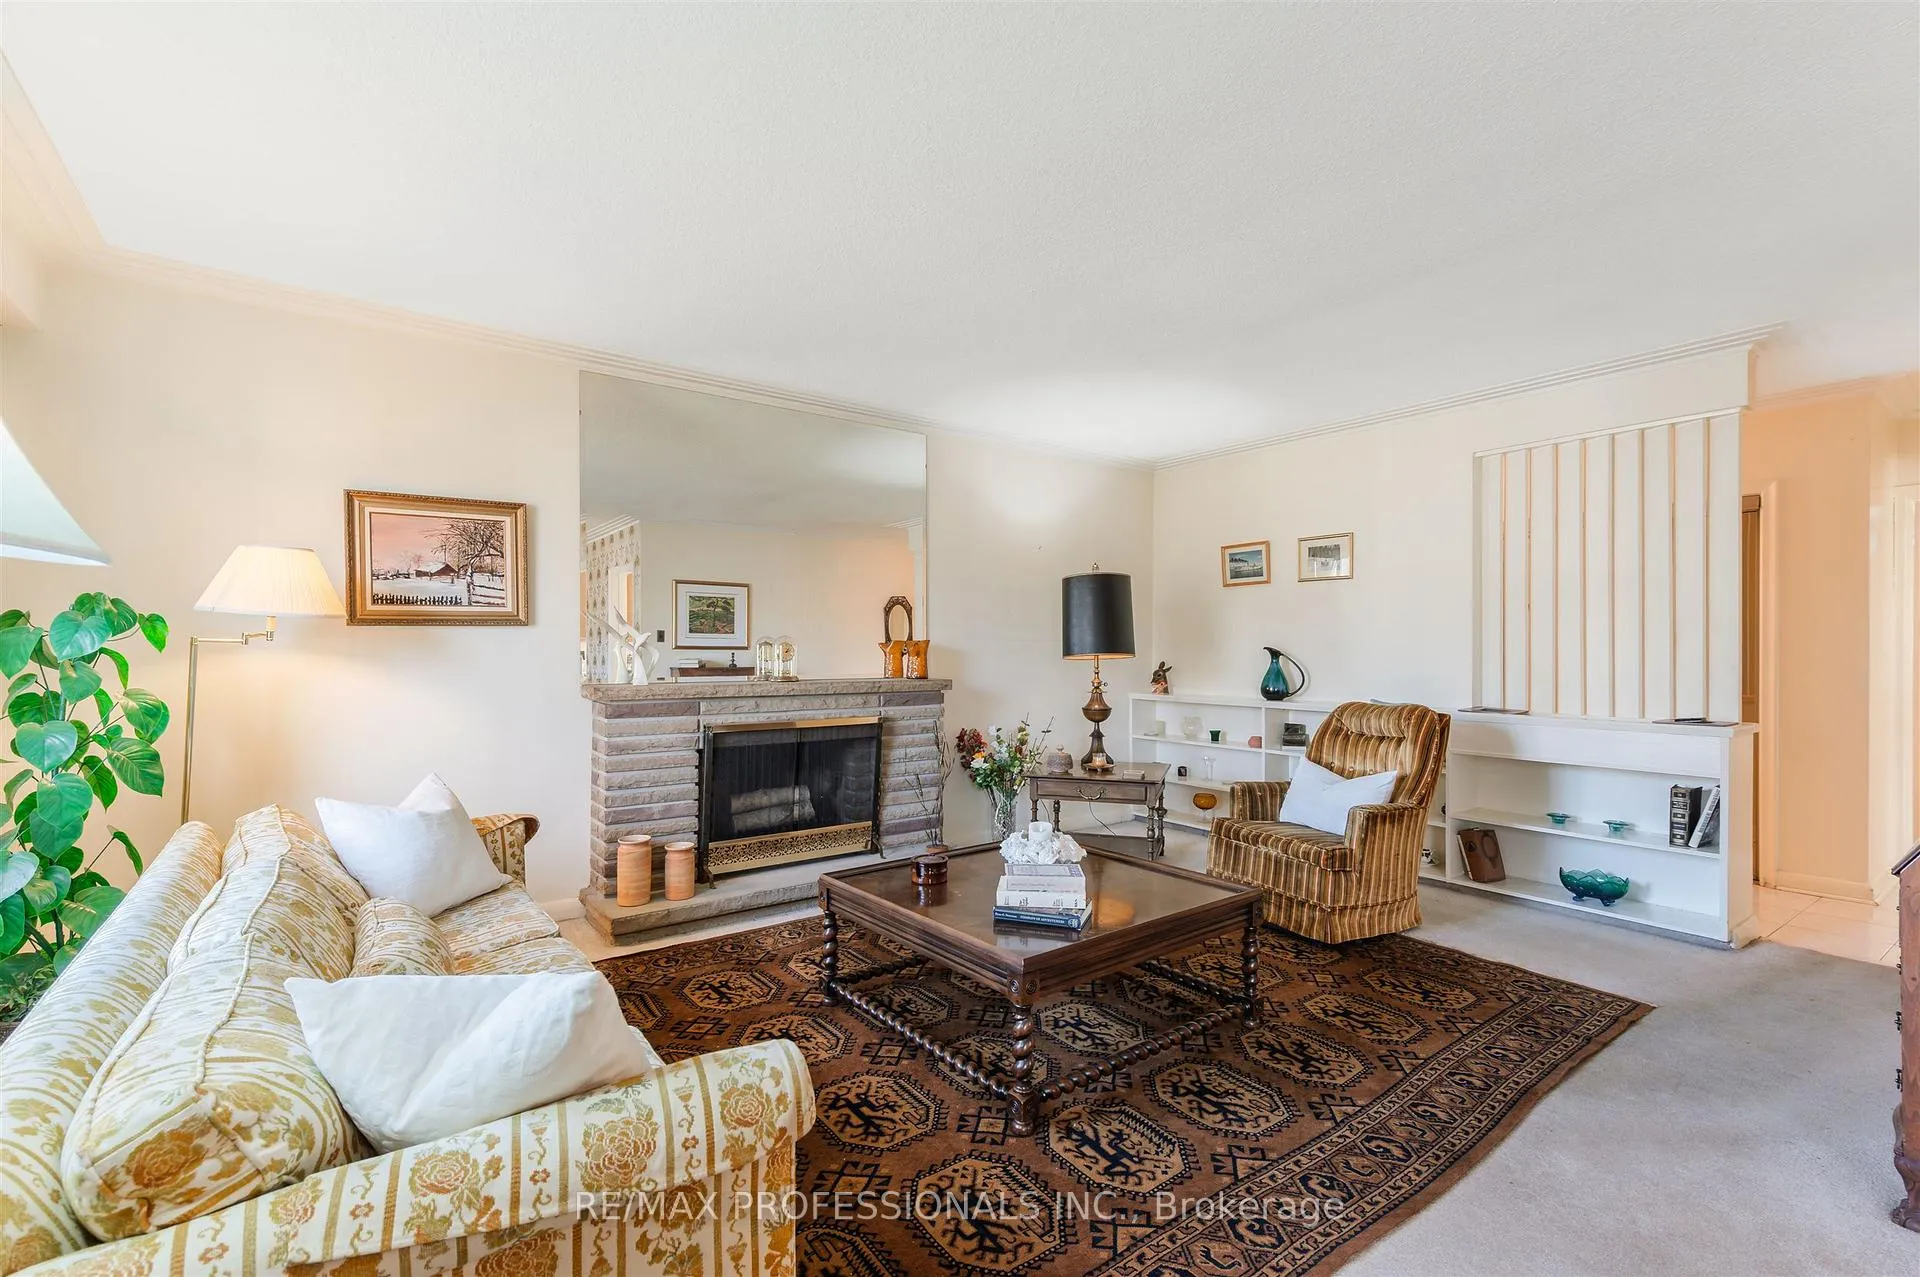
- Fireplace: Yes, wood
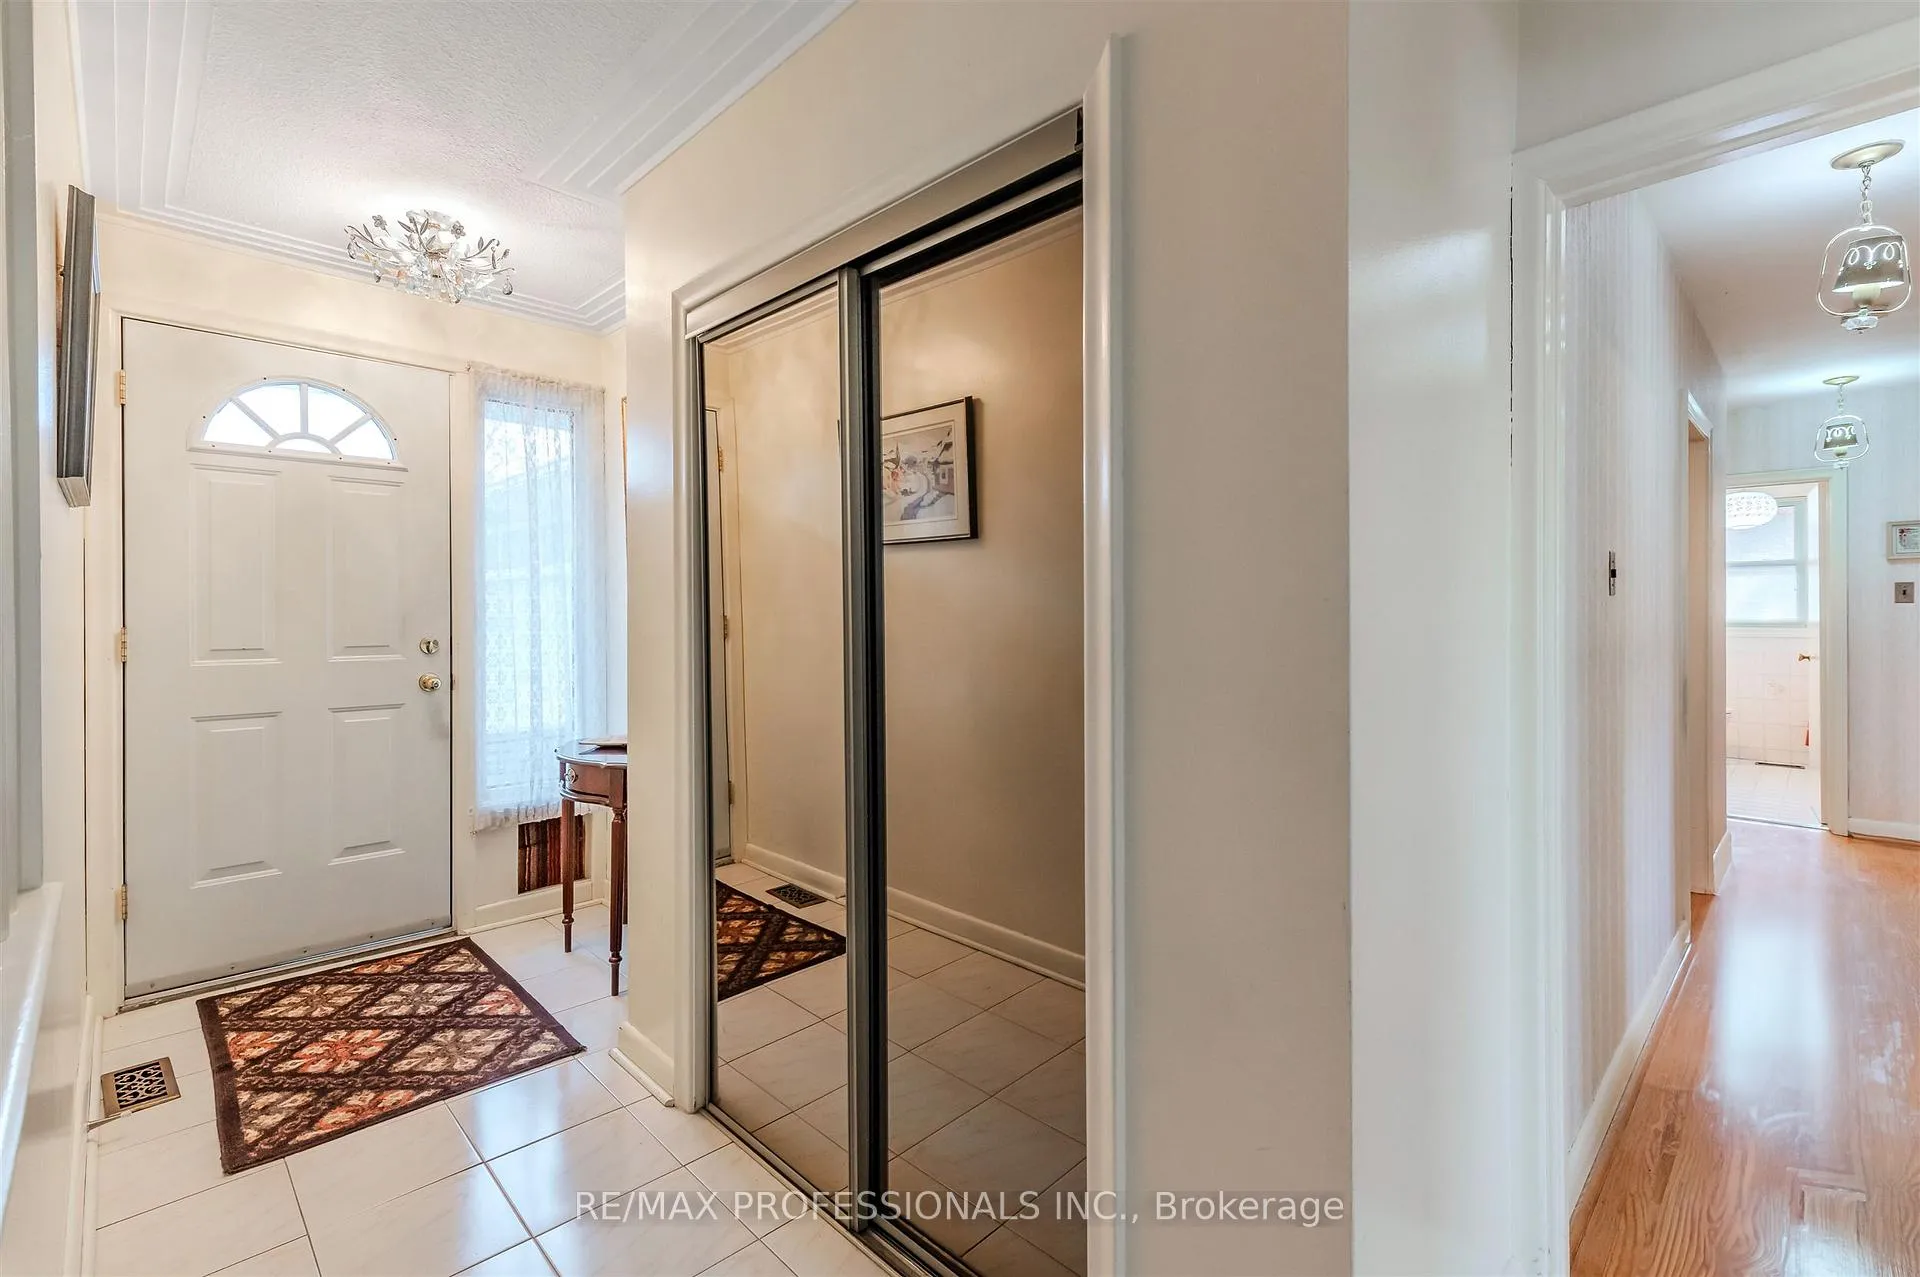
- Flooring: Ceramic, Hardwood, Broadloom
- Laundry: Lower level
- Features: Auto garage door remote, water heater
- Security: Alarm system
- Rooms above ground: 12
- Bedrooms: 4
- Bathrooms: 3
- Kitchens: 1
Outside and lotBrick, Asphalt shingle, Unknown
- Exterior: Brick
- Roof: Asphalt shingle
- Foundation: Unknown
- Size: 66 × 119.19 ft
- Shape: Irregular
- Zoning: RES
Parking2 Garage, Attached, Private double
- Spaces: 2 Garage
- Garage: Attached
- Driveway: Private double
Heating, water and powerForced air, gas, Central air, Municipal water
- Heating: Forced air, gas
- Cooling: Central air
- Water: Municipal water
- Sewer: Municipal sewer
Costs and taxesTaxes $8,491 a year, HST No HST, Hot water tank
- Taxes, 2025: $8,491 a year
- HST: No HST
- Rental items: Hot water tank
- Under contract: Hot water tank-gas
Included in the saleGas burner and equipment, cac, pool table, fridge, stove, microwave, freezer in basement and fridge in basement, window coverings, all electric light fixtures, automatic garage door opener (2 remotes), security system (not monitored), ceiling fan, 3 newer toilets. all in "as is, where is" condition., Hot water tank
- Included: Gas burner and equipment, cac, pool table, fridge, stove, microwave, freezer in basement and fridge in basement, window coverings, all electric light fixtures, automatic garage door opener (2 remotes), security system (not monitored), ceiling fan, 3 newer toilets. all in "as is, where is" condition.
- Not included: Hot water tank
NearbyGolf, library, public transit
- Close to: Golf, library, public transit
Listing detailsW12574494, Sold, Nov 25, 2025
- MLS® number: W12574494
- Status: Sold
- Listed on: Nov 25, 2025
- Days on market: 112
- Updated: Mar 17, 2026
- Possession: Flexible
- Occupied by: Owner
- Listing brokerage: RE/MAX PROFESSIONALS INC.
About this home
67 Prince George Drive, Etobicoke (Princess-Rosethorn), ON M9A 1Y5
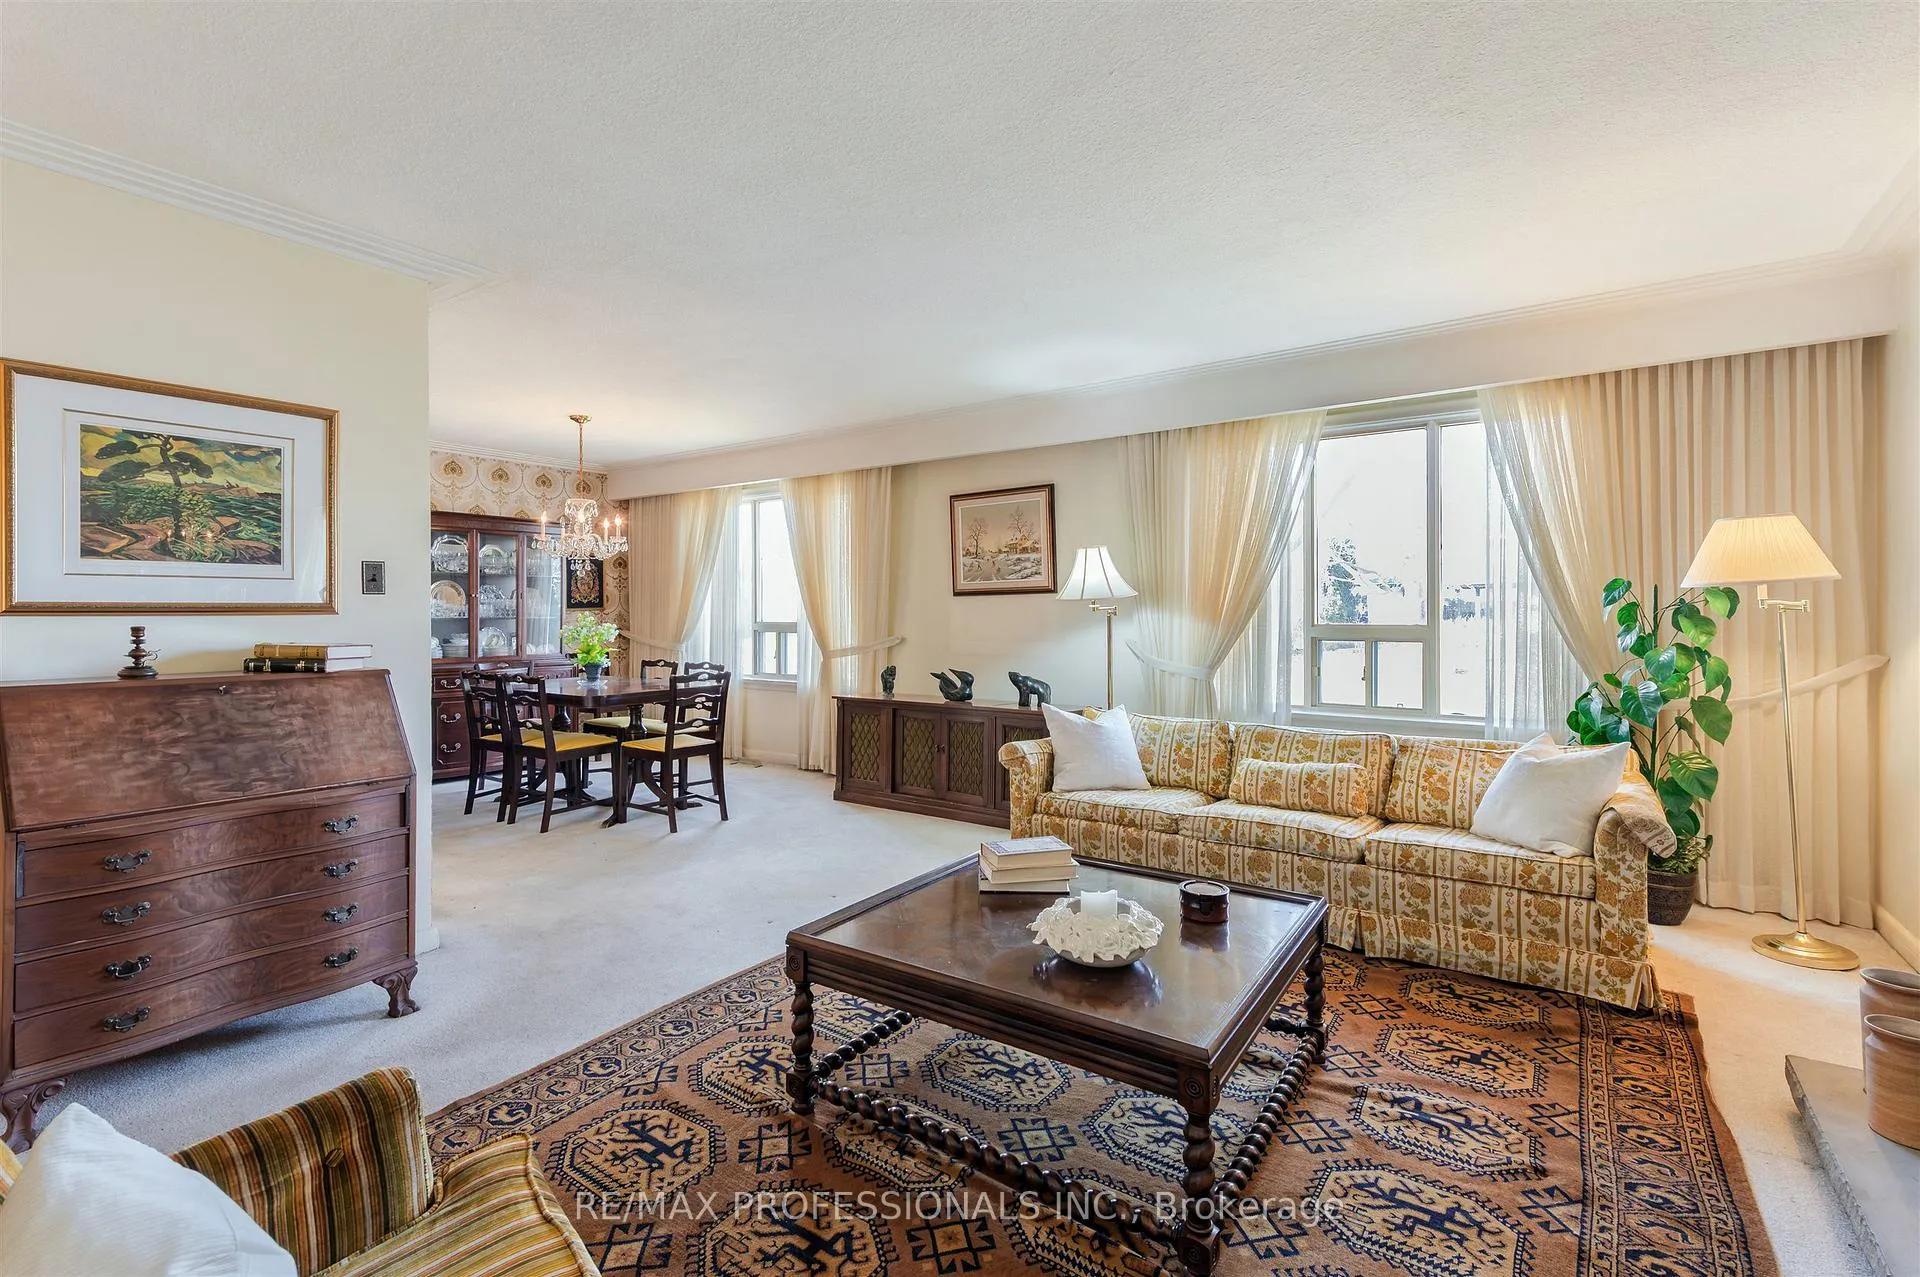
Come and see the possibilities in this well loved, 4 bedroom spacious home. Located in sought-after Princess Anne Manor on a prime street. The oversized formal living room offers a mantled gas fireplace, and a wall of windows. The full suite dining room leads to a spacious kitchen accommodating ample working area plus a family table. Walk-out access leading to a private, well treed backyard and gardens. There is a primary bedroom with a three piece ensuite, plus a view of the gardens. Three other ample sized bedrooms are on this level. The lower level offers a large, inviting family room with a wood burning fireplace for cool evenings. There is a games room for family fun, plus a large laundry room and ample storage, all in the lower level. St. George's Golf and Country Club, St. George's Elementary School, St. Gregory's Elementary School, and Richview Collegiate are all within walking distance. Islington Golf and Country Club and James Gardens' walking trails are also minutes away. There is easy access to downtown, Kingsway shopping and Pearson Airport. Don't miss this opportunity!
Ask about this home
A HOMEH agent will answer your questions about this home.
Around this home
Daily convenience, out of 100, from the distances below
Schools nearby
School rating, out of 10.
Helpful calculators
Your HOMEH agent

"Priced 2% over the Hestimate. I would see it this week."