

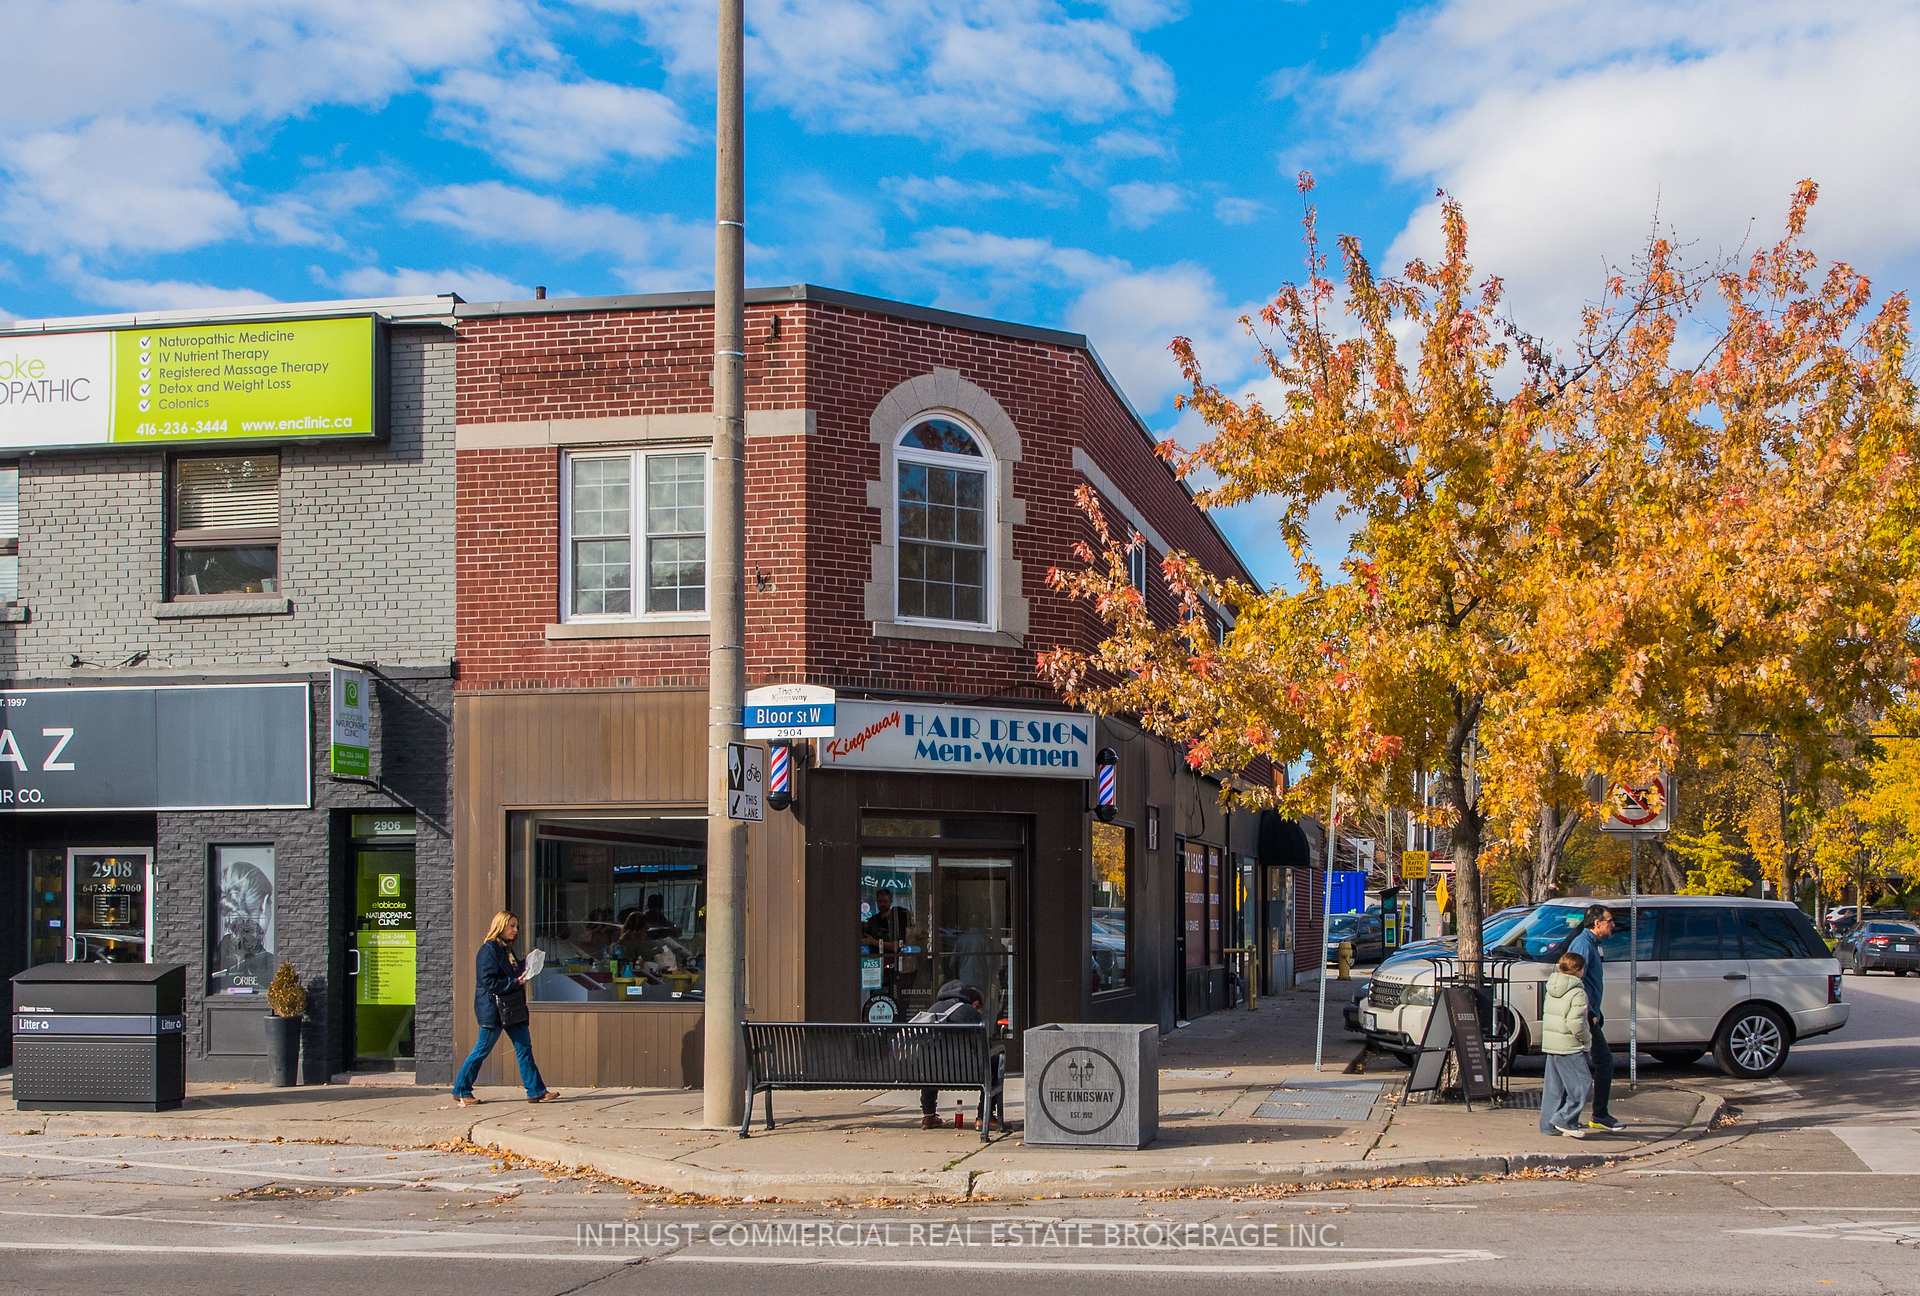
4a Wendover Road
Upper Level Rented
1/404a Wendover Road
Upper Level Rented
 See all 40 photos
2 Bedrooms
1 Bathroom
1 Garage
700–1.1K sq.ft
2nd Floor
— Unit
Property history
Facts and features
- BasementNone
- Lease term12 months
- FurnishedUnfurnished
- LaundryEnsuite
What stands out
- Central air
The homeUpper Level, Apartment, 700–1,100 sq ft
- Type: Upper Level
- Style: Apartment
- Living space: 700–1,100 sq ft
- Basement: None
InsideEnsuite, Rooms above ground 4, Bedrooms 2
- Laundry: Ensuite
- Rooms above ground: 4
- Bedrooms: 2
- Bathrooms: 1
- Kitchens: 1
Outside and lotBrick, Flat, Brick
- Exterior: Brick
- Roof: Flat
- Foundation: Brick
Parking1 Garage, Attached
- Spaces: 1 Garage
- Garage: Attached
Heating, water and powerForced air, gas, Central air, Municipal water
- Heating: Forced air, gas
- Cooling: Central air
- Water: Municipal water
- Sewer: Municipal sewer
Rent and termsRent $3,300 a month, 2nd floor, Unfurnished
- Rent: $3,300 a month
- Space for rent: 2nd floor
- Furnished: Unfurnished
- Lease: 12 months
- Rent includes: Heat, water
- Deposit: Required
- Credit check: Required
- Employment letter: Required
- Rental application: Required
- References: Required
Listing detailsW12529478, Rented, Nov 10, 2025
- MLS® number: W12529478
- Status: Rented
- Listed on: Nov 10, 2025
- Days on market: 16
- Updated: Nov 26, 2025
- Possession: Flexible
- Occupied by: Vacant
- Listing brokerage: INTRUST COMMERCIAL REAL ESTATE BROKERAGE INC.
About this home
4a Wendover Road, Etobicoke (Kingsway South), ON M8X 2K9
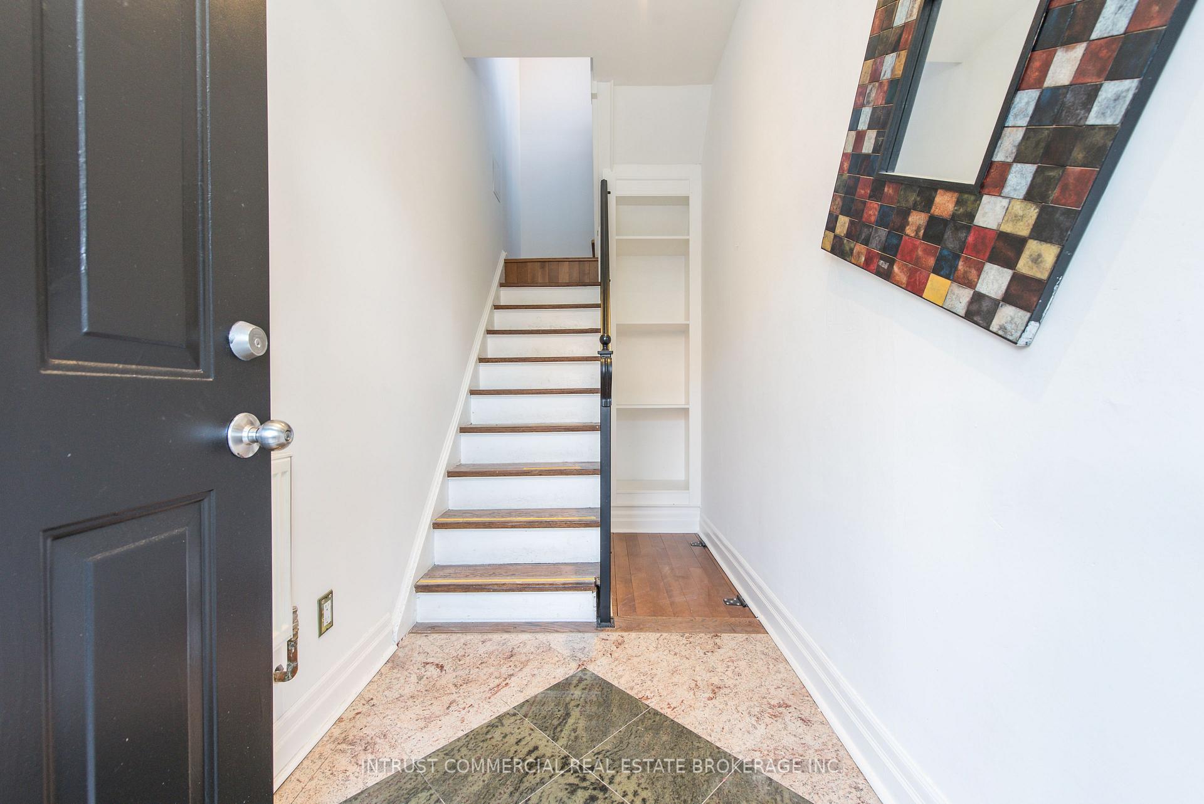
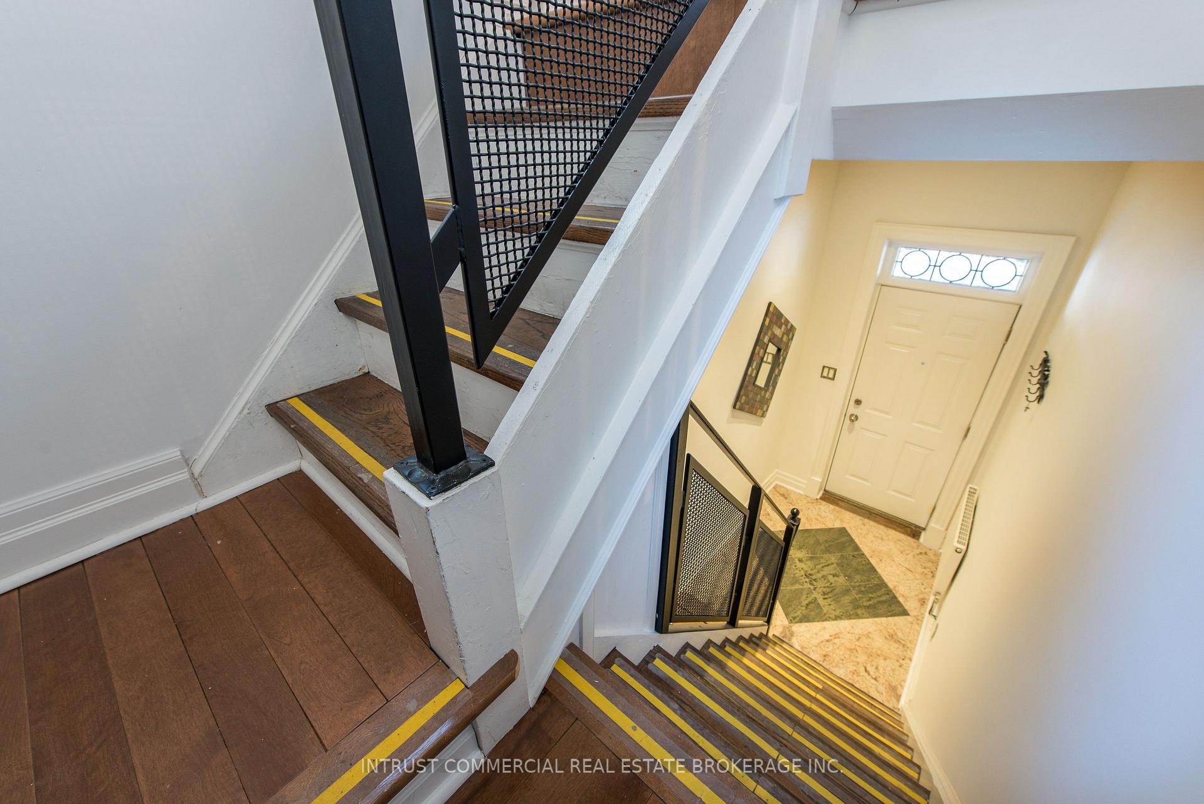
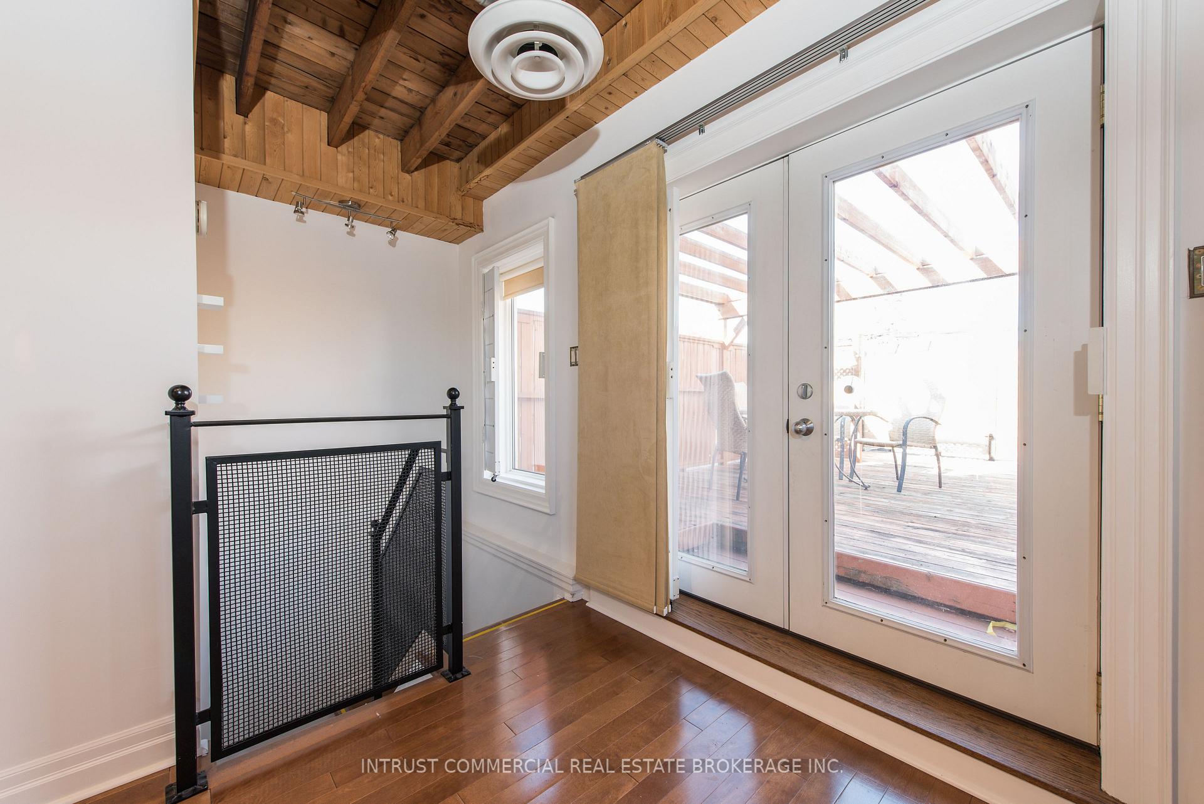
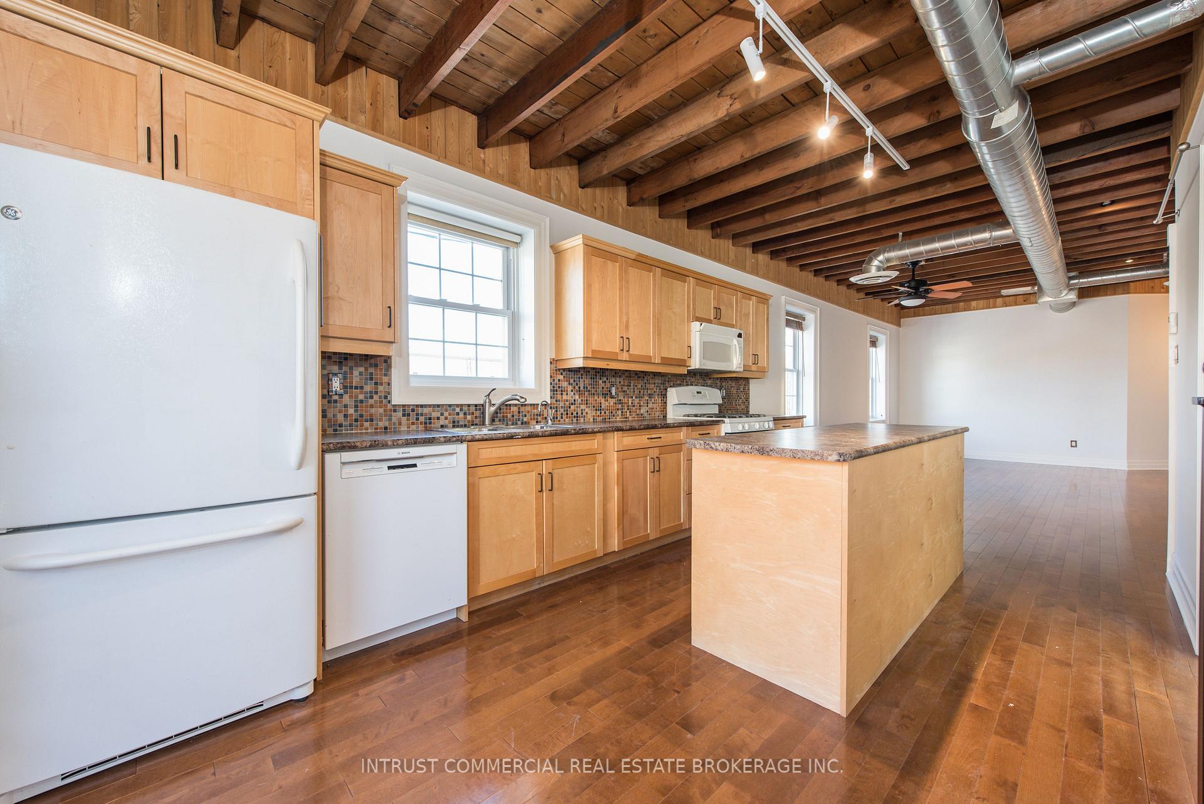
For Lease 4a Wendover Road! Located in the heart of The Kingsway, one of Toronto West's most sought-after neighbourhoods, this beautifully renovated top-floor apartment offers approximately 1,000 sq. ft. of stylish living space. The suite features two spacious bedrooms, soaring loft-style ceilings, and the convenience of in-suite laundry. Enjoy the outdoors on your private 500 sqft deck, perfect for relaxing or entertaining.
Read more
Ask about this home
A HOMEH agent will answer your questions about this home.
Ask a question
Around this home
Royal York Rd & Bloor St W
Errands
Transit
Parks
Schools
Daily convenience, out of 100, from the distances below
ParkKingsway Gate Parkette · 5 within 1 km9 min walk564 m
GroceryHot Oven Bakery4 min walk258 m
SchoolThe Learning Common12 min walk750 m
SubwayGrenview Boulevard2 min walk133 m
PharmacyMeds2 min walk105 m
Cafés & foodCafé Rouge Patisserie · 15 within 1 km1 min walk80 m
Gym & rec centreColoured Soul Yoga & Wellness5 min walk329 m
LibraryToronto Public Library - Brentwood11 min walk647 m
WalkDriveStraight-line distance, open map data
Grocery0.3 km
Park0.6 km
Coffee0.1 km
Dining0.2 km
Gym0.3 km
Grenview Boulevard0.1 km
Schools nearby
School rating, out of 10.
The Learning Commonelementary · Private · 0.8 km
—
Sunnylea Junior Schoolelementary · Public · 0.8 km
—
Our Lady of Sorrows Catholic Schoolelementary · Catholic · 1.0 km
8.0/10Excellent
Contact agent
Helpful calculators
Rent vs buy
Affordability
Mortgage
Down payment
Stress test
CMHC insurance
Your HOMEH agent

NimaHOMEH agent · Etobicoke
"I would see it this week."
Ask Nima