

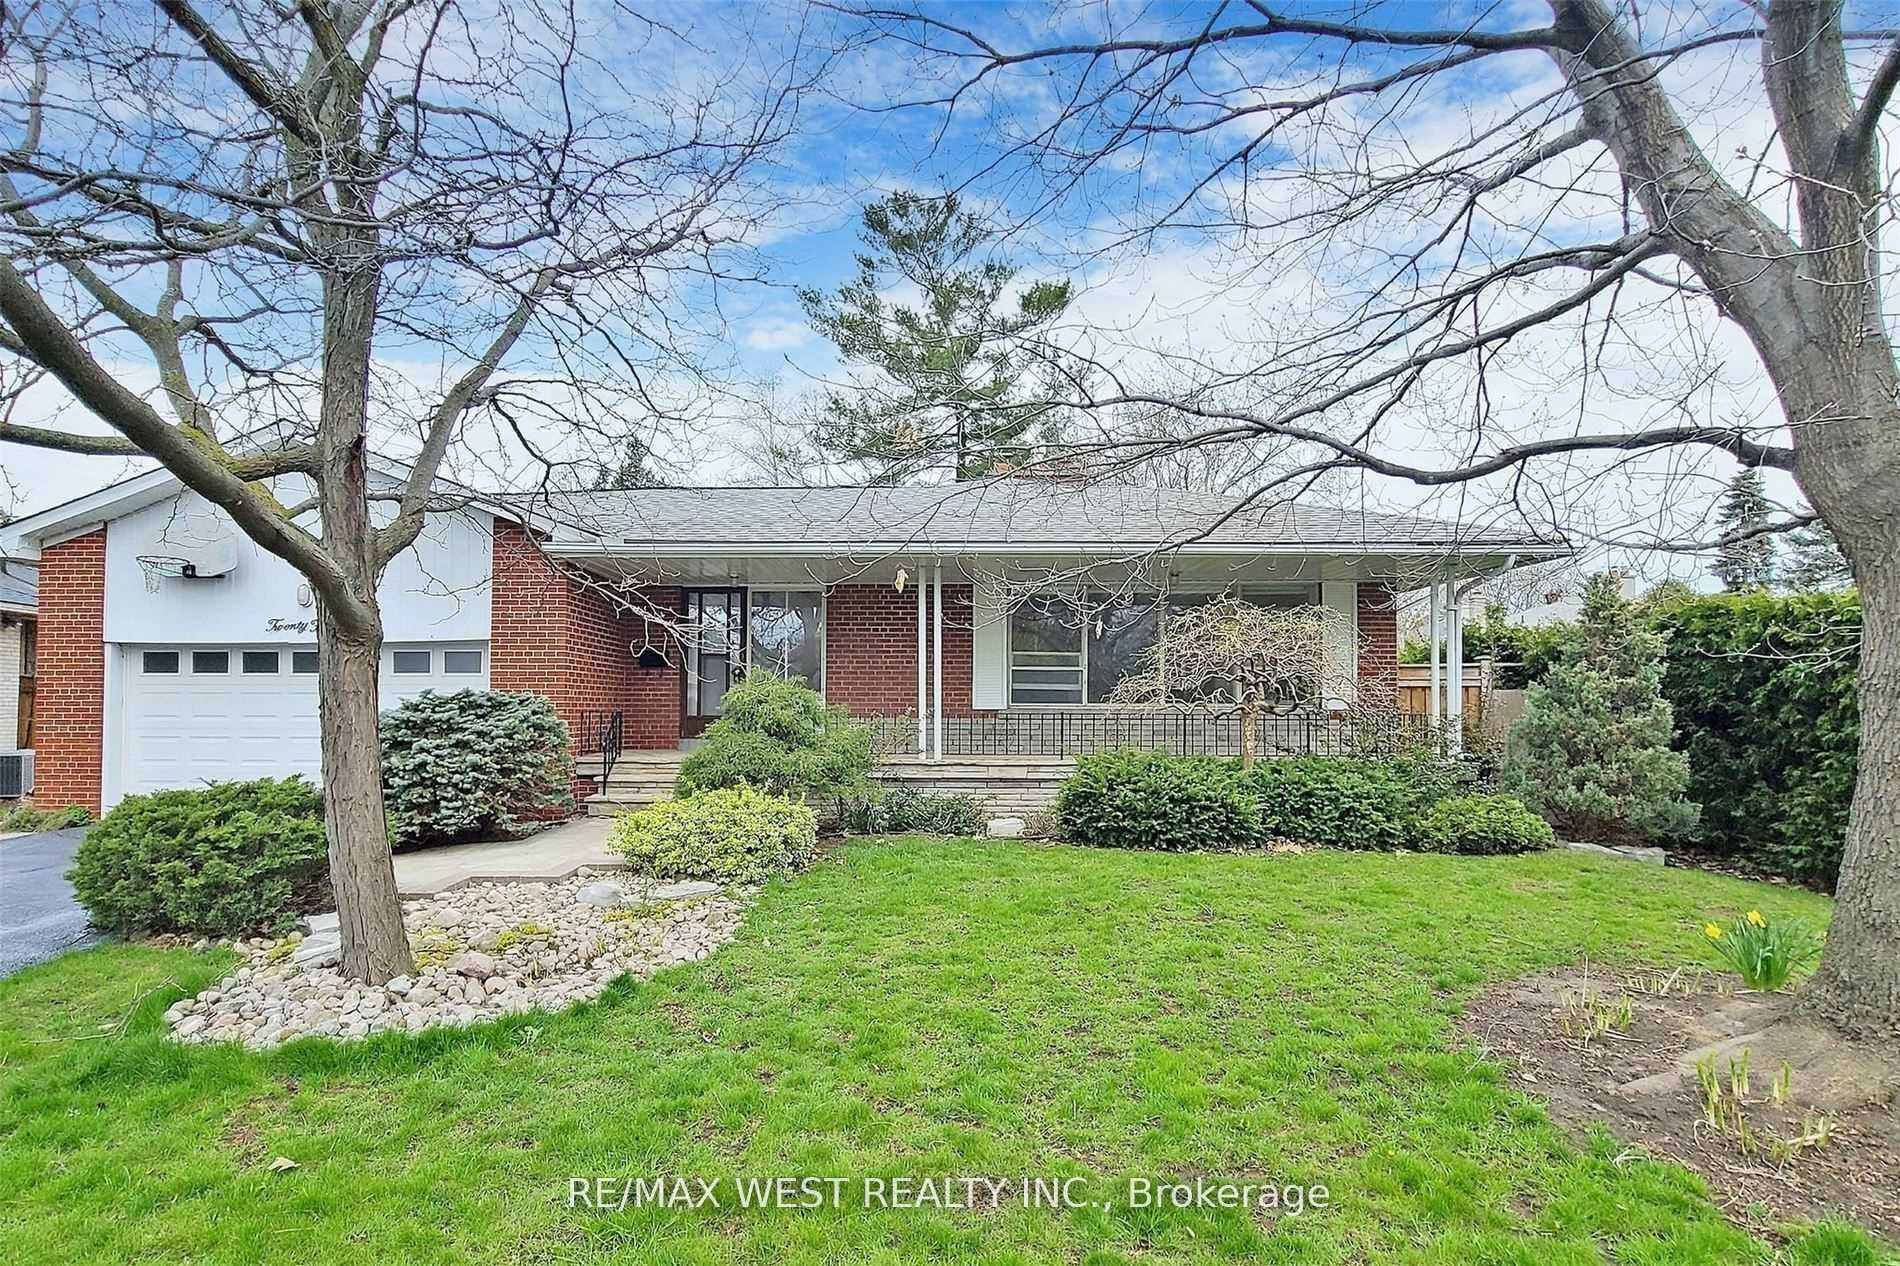
Main, 24 Oldham Road
Main, 24 Oldham Road
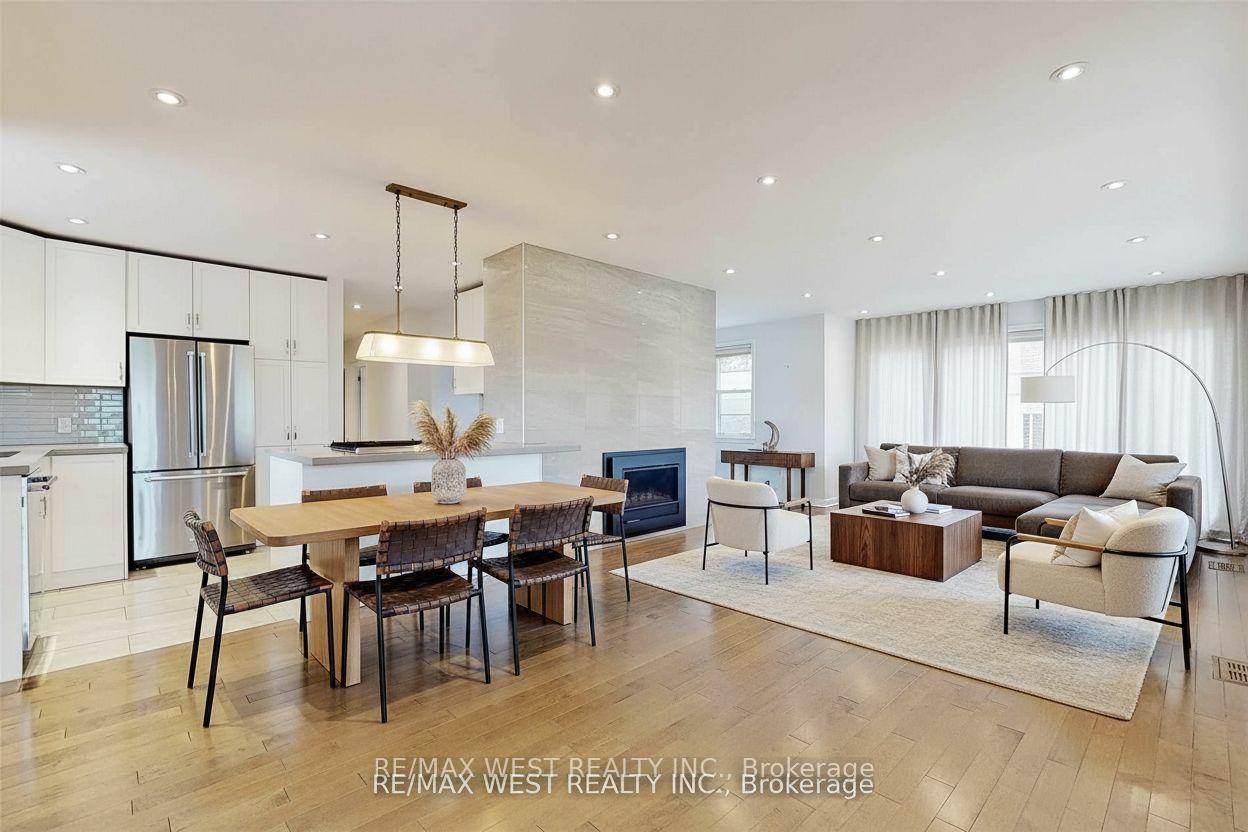
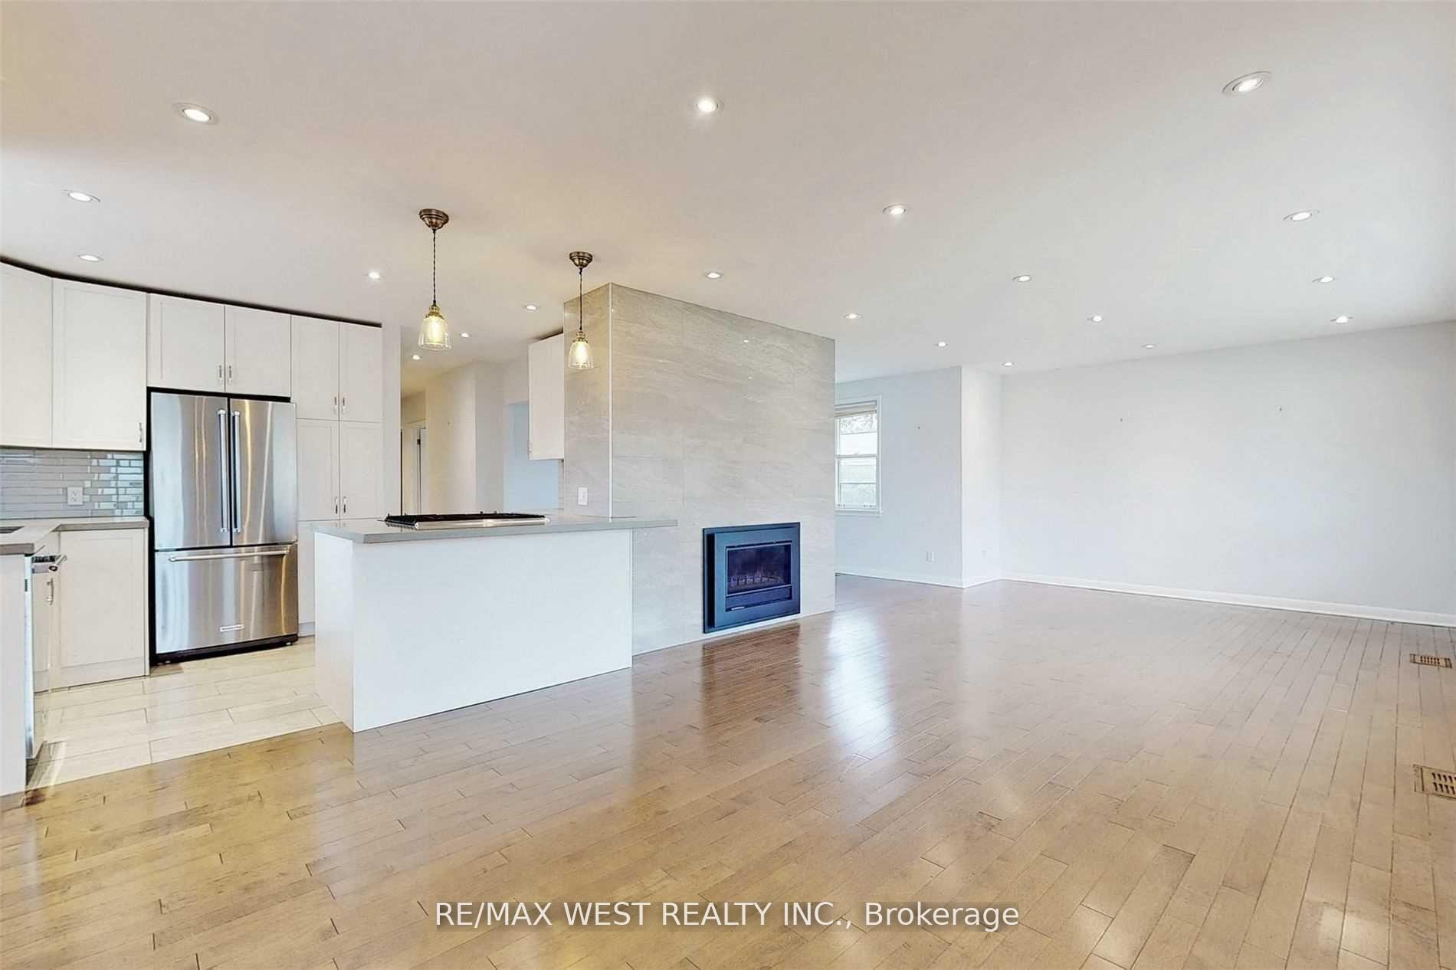
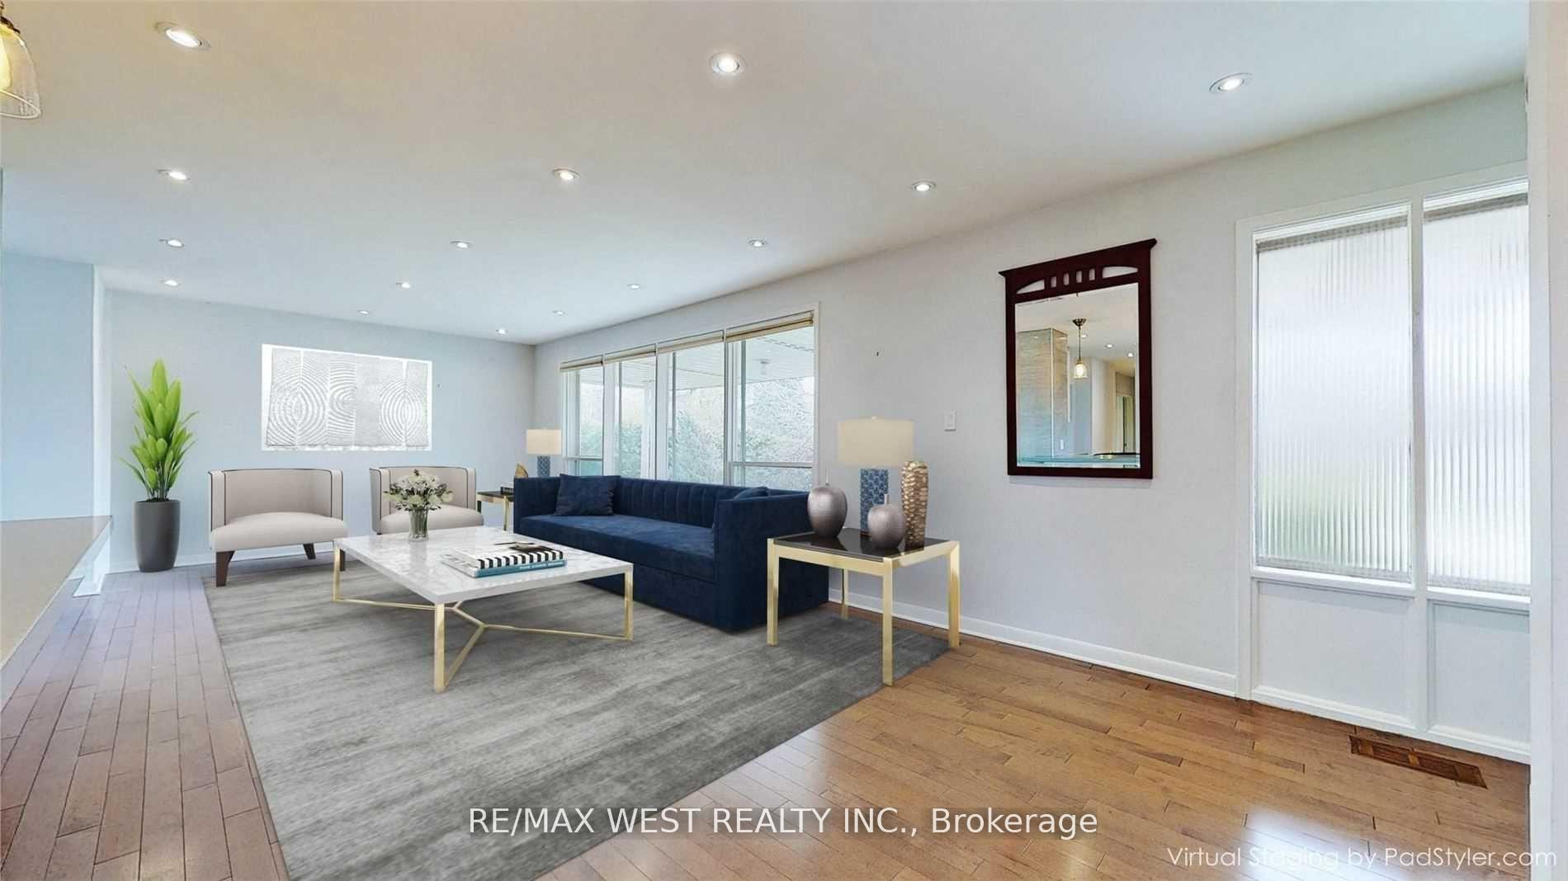
 See all 11 photos
Property history
- $3,750TerminatedList: 2025-10-07|End: 2025-11-27|51 daysW12449505
Facts and features
- BasementApartment
- Lot size70 × 120 ft
- Lease term12 months
- FurnishedUnfurnished
- Fireplace
- Central air
The homeDetached, Bungalow, 1,100–1,500 sq ft
- Type: Detached
- Style: Bungalow
- Living space: 1,100–1,500 sq ft
- Basement: Apartment
InsideFireplace Yes, Ensuite, main level, Water heater
- Fireplace: Yes
- Laundry: Ensuite, main level
- Features: Water heater
- Rooms above ground: 7
- Bedrooms: 3
- Bathrooms: 2
- Kitchens: 1
- Family room: Yes
Outside and lotBrick, Asphalt shingle, Poured concrete
- Exterior: Brick
- Roof: Asphalt shingle
- Foundation: Poured concrete
- Size: 70 × 120 ft
Parking2 Garage, Attached, Available
- Spaces: 2 Garage
- Garage: Attached
- Driveway: Available
Heating, water and powerForced air, gas, Central air, Municipal water
- Heating: Forced air, gas
- Cooling: Central air
- Water: Municipal water
- Sewer: Municipal sewer
Rent and termsRent $3,750 a month, Main, Unfurnished
- Rent: $3,750 a month
- Space for rent: Main
- Furnished: Unfurnished
- Lease: 12 months
- Deposit: Required
- Credit check: Required
- Employment letter: Required
- Rental application: Required
- References: Required
NearbyClear view, fenced yard, library, park
- Close to: Clear view, fenced yard, library, park
Listing detailsW12449505, Terminated, Oct 7, 2025
- MLS® number: W12449505
- Status: Terminated
- Listed on: Oct 7, 2025
- Days on market: 51
- Updated: Nov 27, 2025
- Possession: 2025-11-01 / Immediate
- Occupied by: Tenant
- Listing brokerage: RE/MAX WEST REALTY INC.
About this home
Main, 24 Oldham Road, Etobicoke (Princess-Rosethorn), ON M9A 2B7
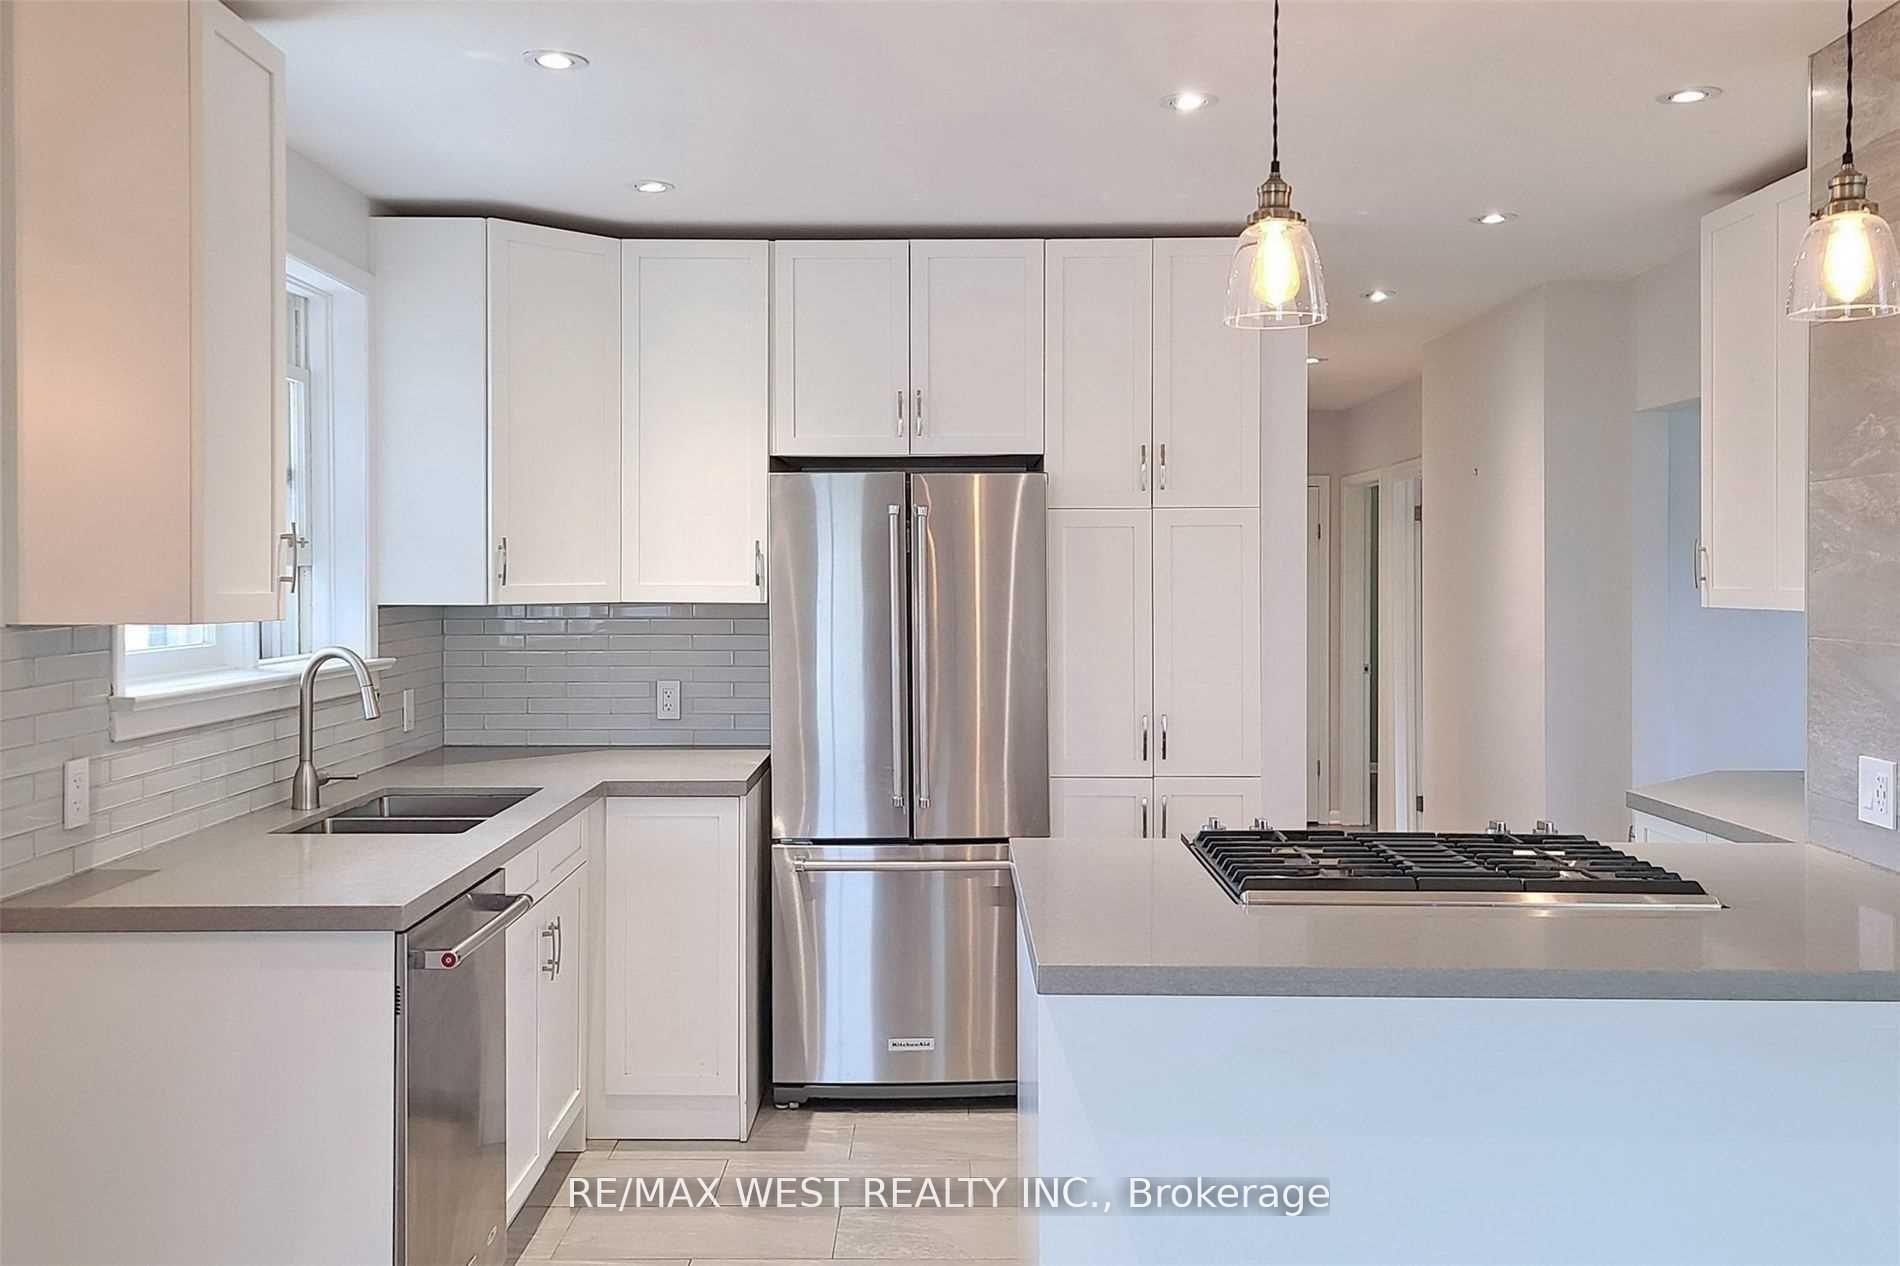
Beautiful Raised Bungalow in Prestigious Princess-Rosethorn! Excellent opportunity to lease a charming, well-maintained home on a quiet, tree-lined street in one of Etobicokes most sought-after neighbourhoods. This bright and spacious residence combines original character with tasteful modern upgrades, featuring an open-concept living and dining area, a large eat-in kitchen, and a functional layout with generous principal rooms. Expansive windows fill the home with natural light. Steps to top-rated schools, parks, shopping, TTC, and major highways the perfect blend of comfort, convenience, and community living.
Ask about this home
A HOMEH agent will answer your questions about this home.
Around this home
Daily convenience, out of 100, from the distances below
Schools nearby
School rating, out of 10.
Helpful calculators
Your HOMEH agent

"I would see it this week."