

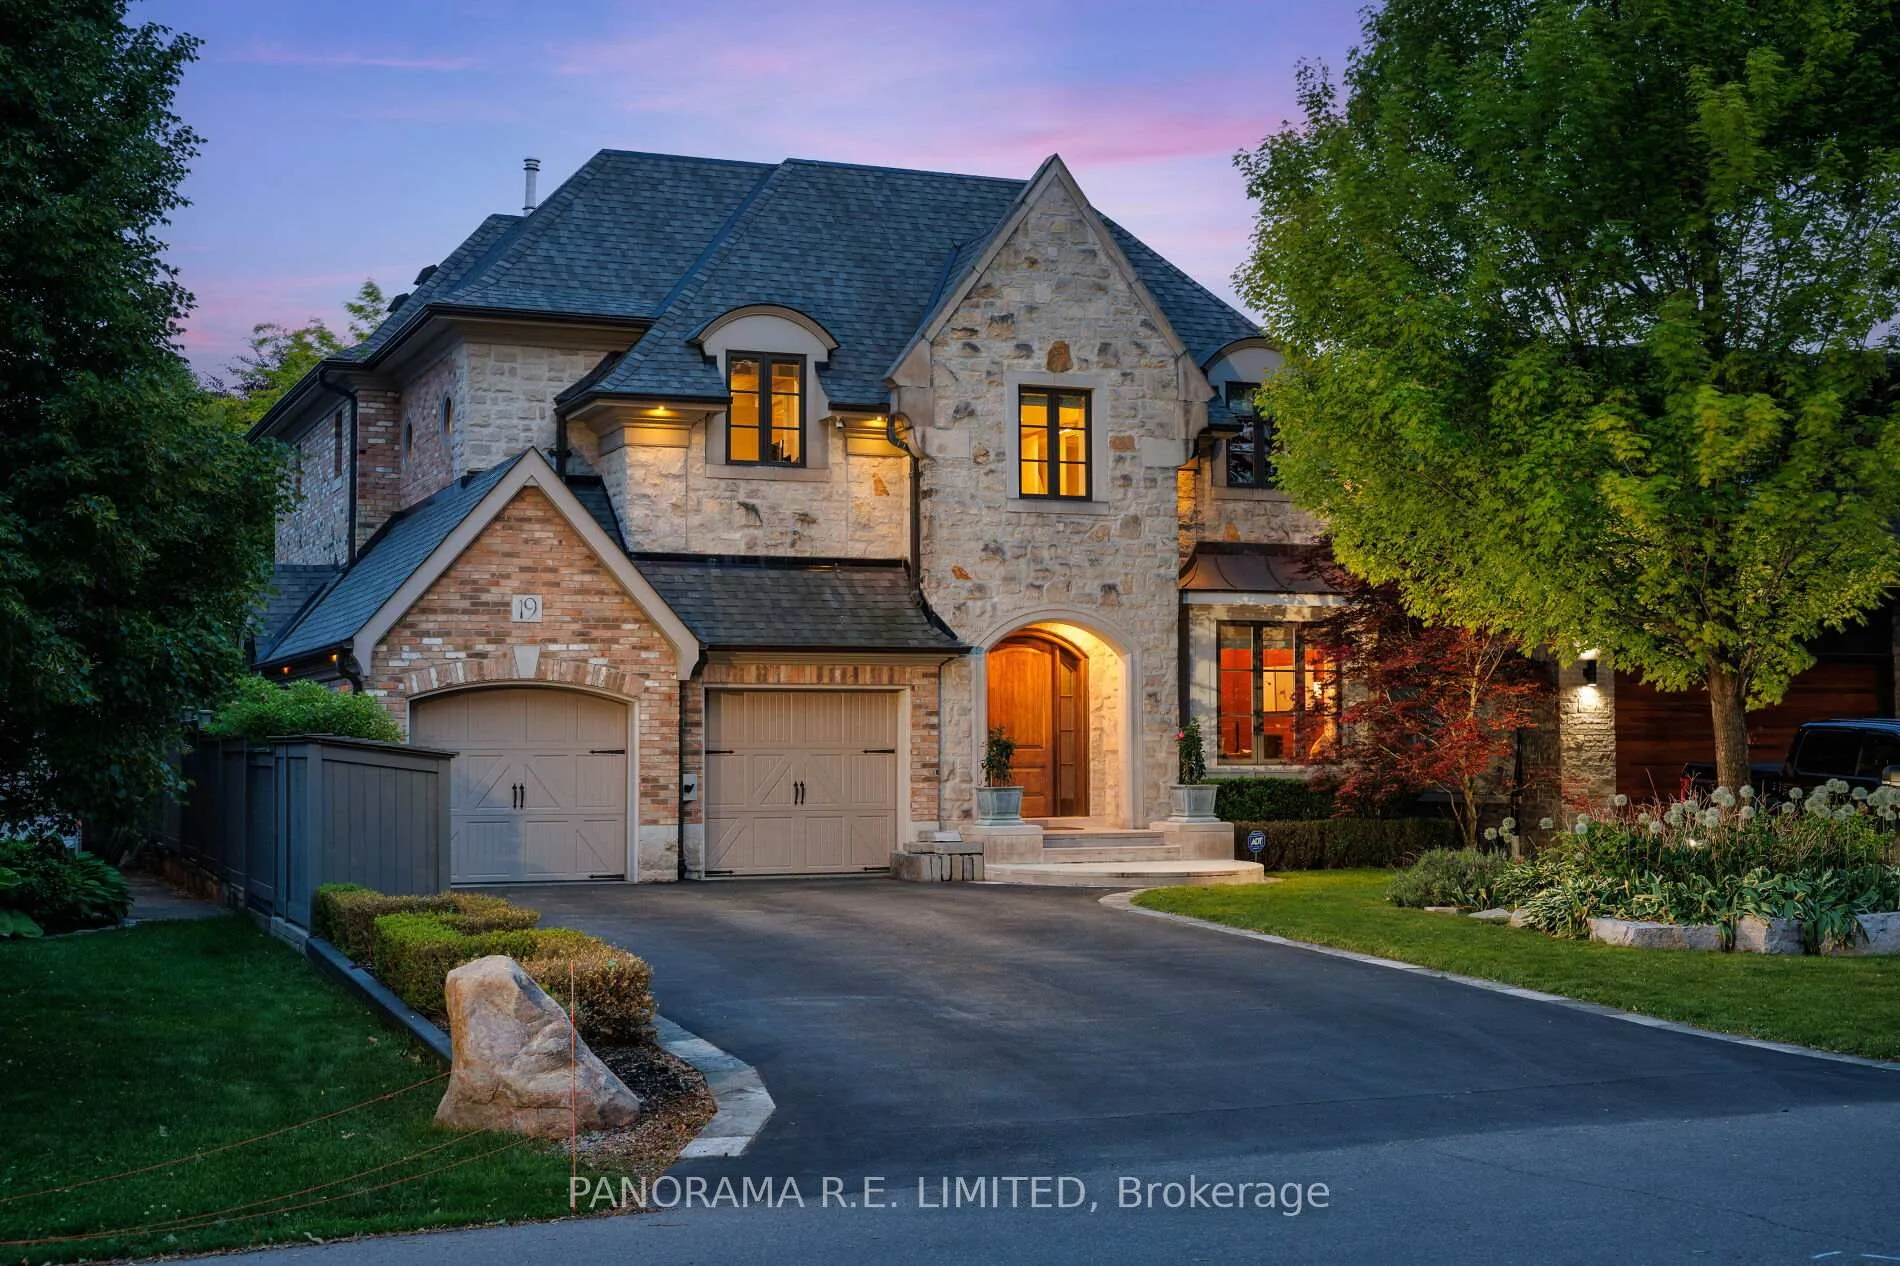
19 Graystone Gardens
19 Graystone Gardens
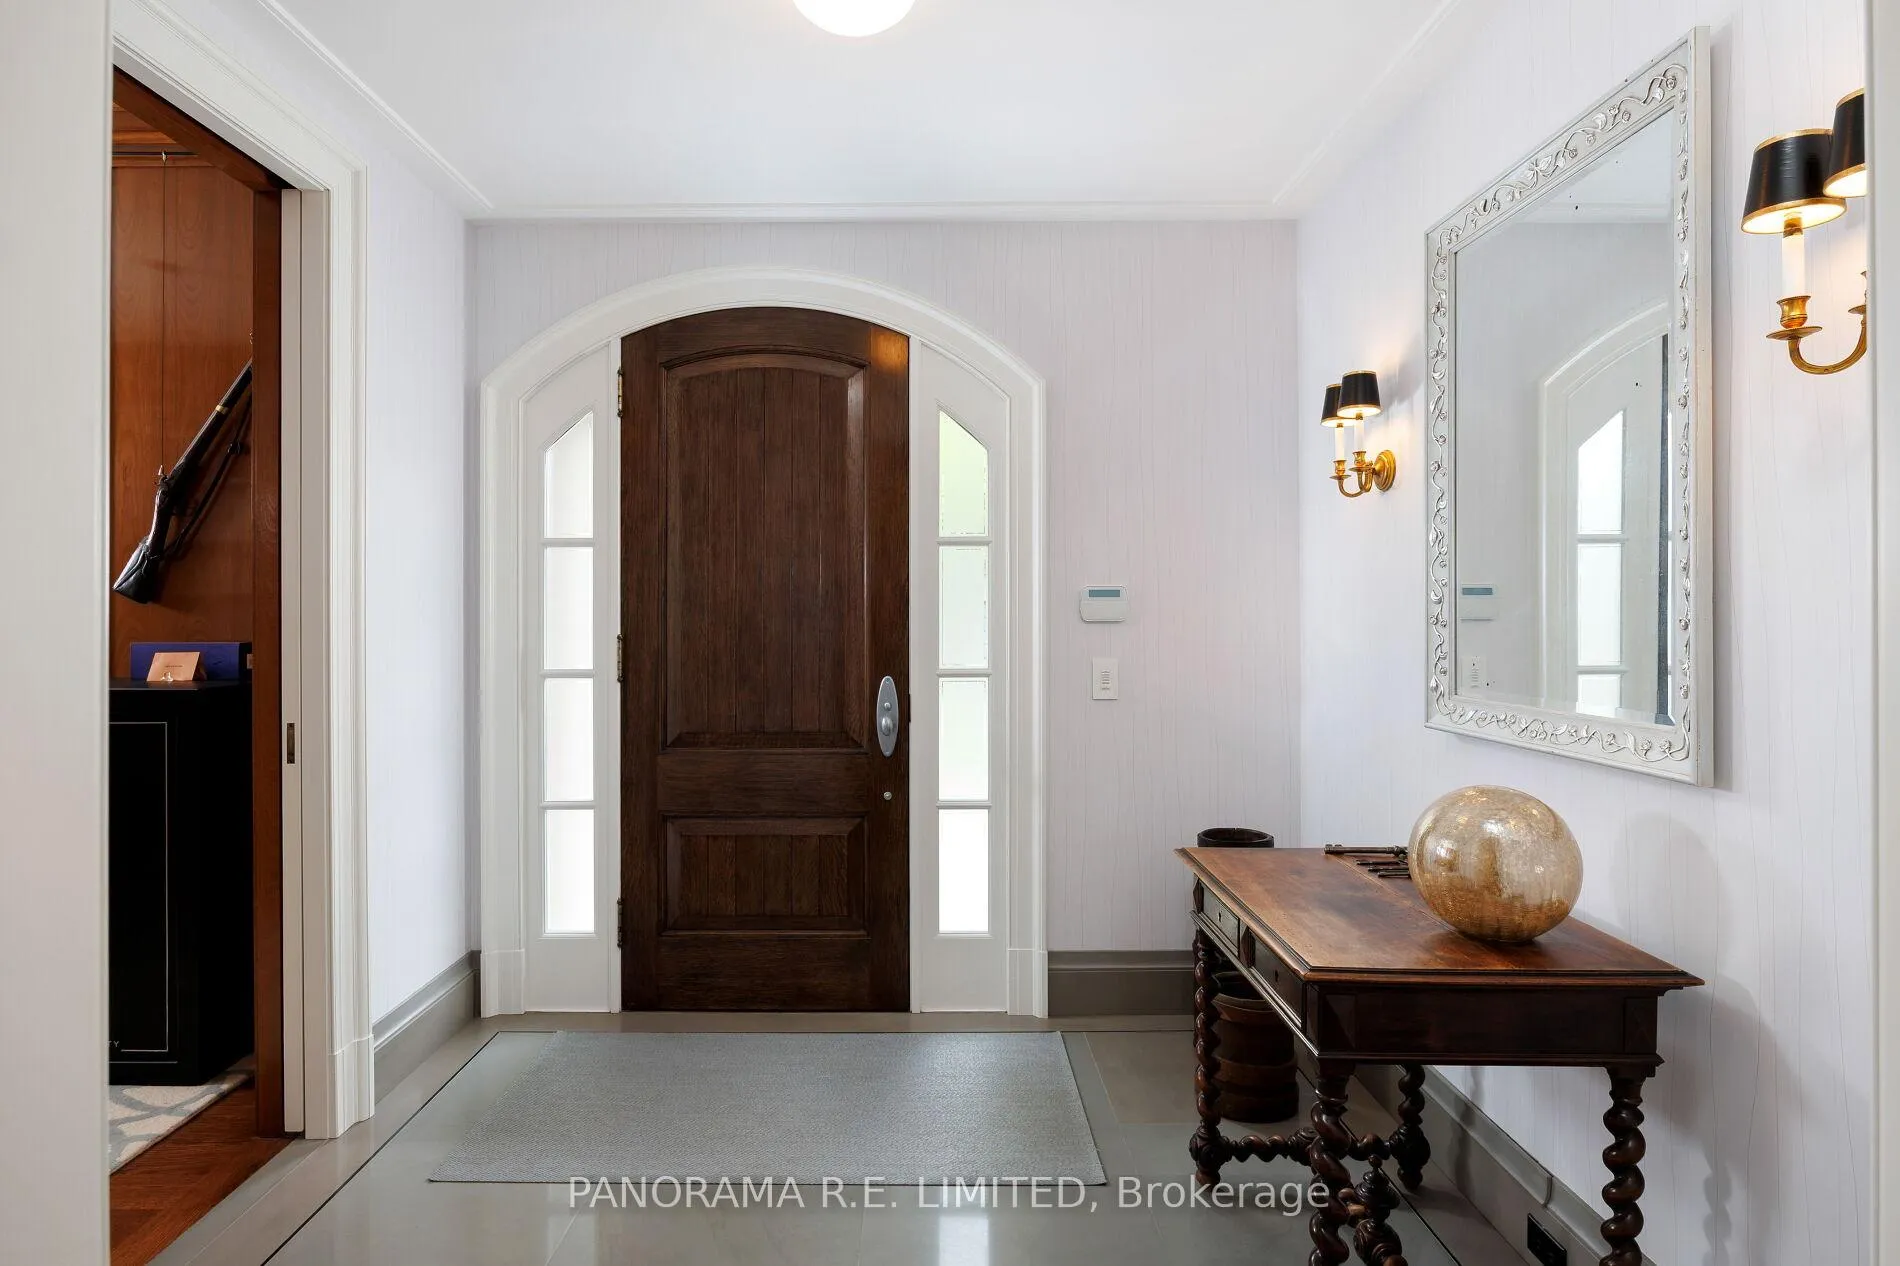 See all 47 photos
Property history
- $3,200,000TerminatedList: 2025-12-03|End: 2026-03-01|88 daysW12597884
- $3,450,000ExpiredList: 2025-09-17|End: 2025-11-30|74 daysW12408881
- $3,650,000SuspendedList: 2025-07-15|End: 2025-09-15|62 daysW12285357
- $3,950,000SuspendedList: 2025-06-11|End: 2025-07-13|32 daysW12211850
Facts and features
- BasementFinished
- Price per sq ft~$985
- Water, sewerMunicipal
- HeatingForced air
- Second kitchen
- Separate entrance
- Hardwood floors
- Fireplace
- Central air
The homeDetached, 2-storey, 3,000–3,500 sq ft
- Type: Detached
- Style: 2-storey
- Living space: 3,000–3,500 sq ft
- Basement: Finished, separate entrance
InsideFireplace Yes, family room, natural gas, wood, Hardwood, Tile, Window floor to ceiling, Broadloom, Upper level
- Fireplace: Yes, family room, natural gas, wood
- Flooring: Hardwood, Tile, Window floor to ceiling, Broadloom
- Laundry: Upper level
- Features: Auto garage door remote, built-in oven, in-law suite, water heater owned, sump pump
- Rooms above ground: 10
- Rooms in the basement: 5
- Bedrooms: 4 + 2 in the basement
- Bathrooms: 5
- Kitchens: 2
- Family room: Yes
Outside and lotBrick, stone, Asphalt shingle, Poured concrete
- Exterior: Brick, stone
- Roof: Asphalt shingle
- Foundation: Poured concrete
- Features: Landscape lighting, landscaped, lawn sprinkler system, patio
- Other structures: Garden shed
- Size: 50.07 × 187.63 ft
Parking2 Garage, Built-in, Private double
- Spaces: 2 Garage
- Garage: Built-in
- Driveway: Private double
Heating, water and powerForced air, gas, Central air, Municipal water
- Heating: Forced air, gas
- Cooling: Central air
- Water: Municipal water
- Sewer: Municipal sewer
Costs and taxesTaxes $11,756 a year, HST included in the price
- Taxes, 2025: $11,756 a year
- HST: HST included in the price
Included in the saleSee schedule c, See schedule c
- Included: See schedule c
- Not included: See schedule c
NearbyFenced yard, golf, public transit, school, school bus route, electric car charger
- Close to: Fenced yard, golf, public transit, school, school bus route, electric car charger
Listing detailsW12597884, Terminated, Dec 3, 2025
- MLS® number: W12597884
- Status: Terminated
- Listed on: Dec 3, 2025
- Days on market: 88
- Updated: Mar 1, 2026
- Possession: Flexible
- Occupied by: Owner
- Listing brokerage: PANORAMA R.E. LIMITED
About this home
19 Graystone Gardens, Etobicoke (Islington-City Centre West), ON M8Z 3C2
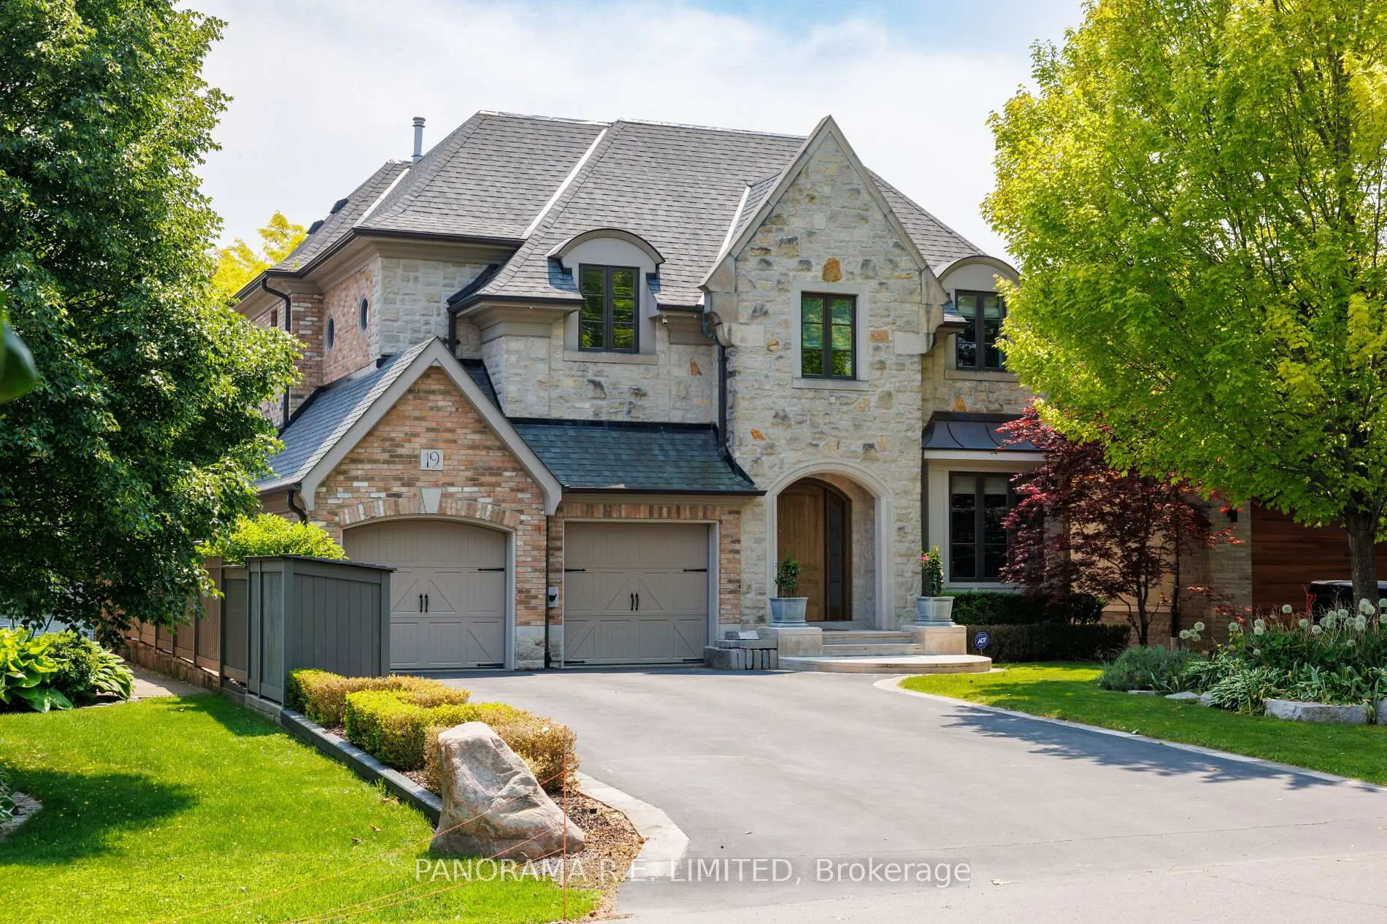
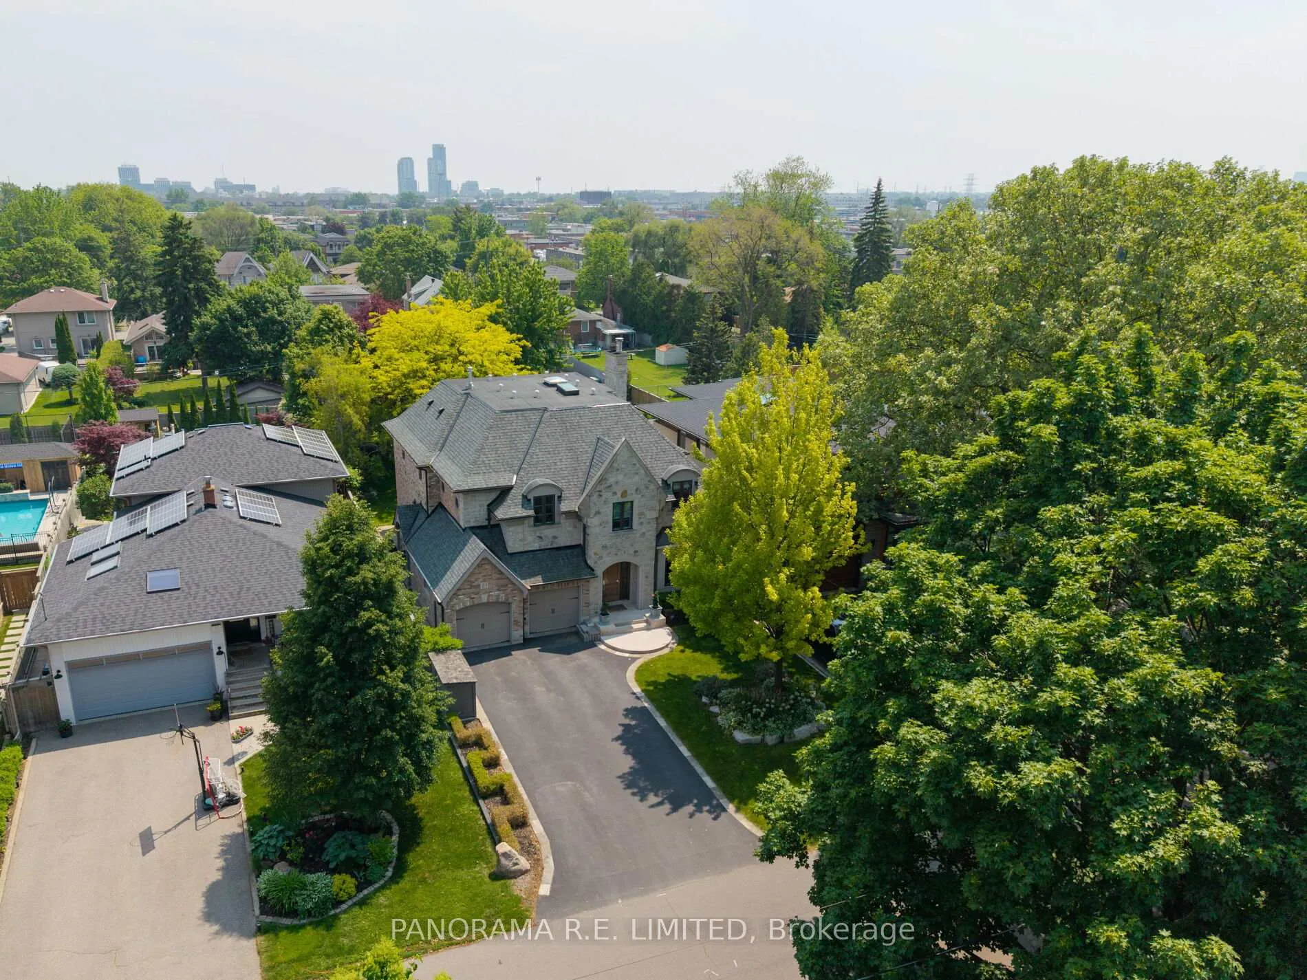
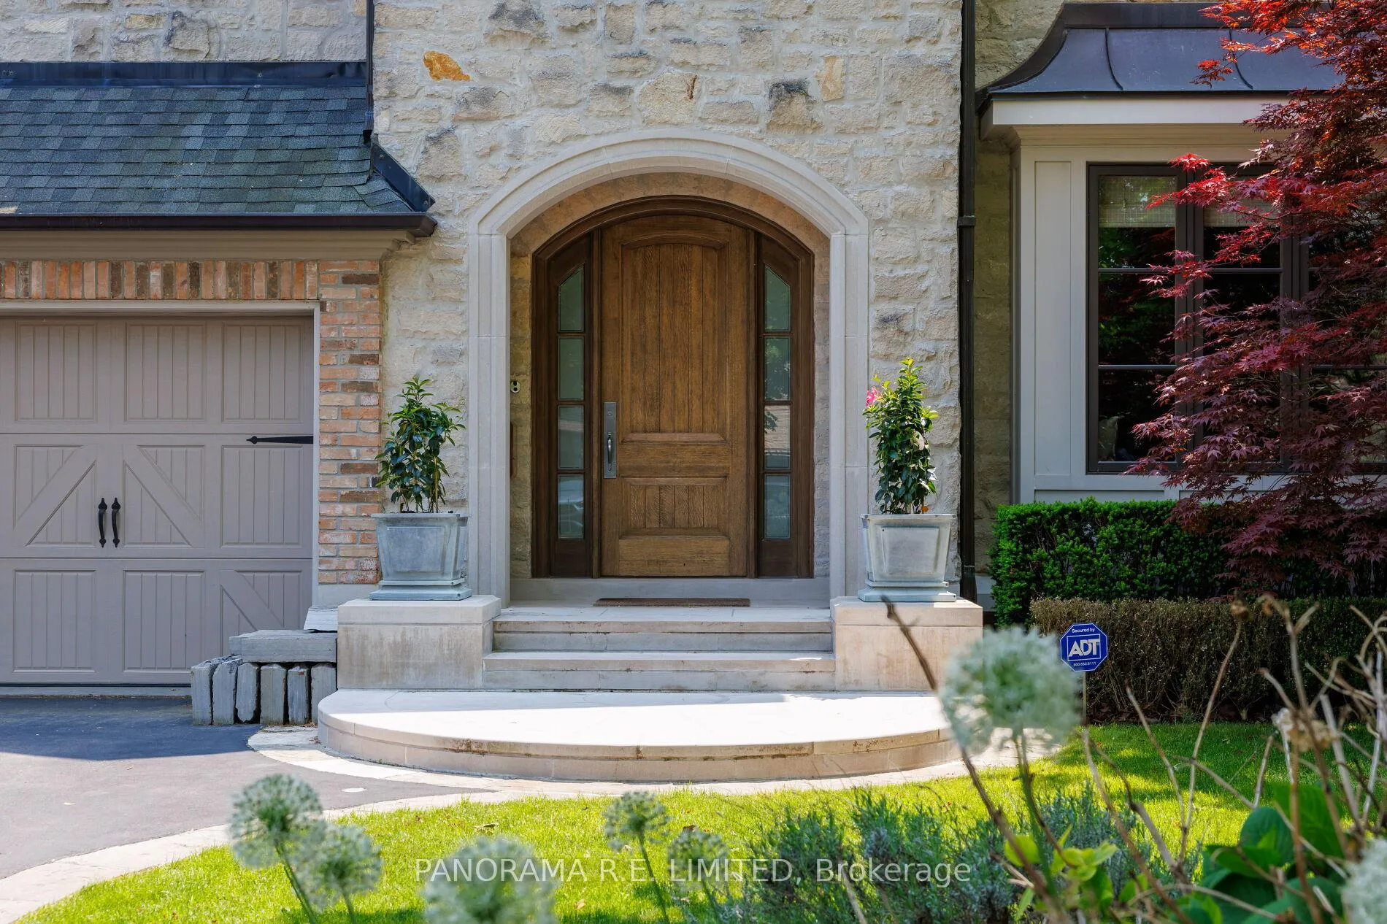
Welcome to 19 Graystone Gardens. This 4+2 Bedroom, 5 Bathroom home was custom built with every major and minor detail carefully chosen by the sellers. Ideally situated in Norseman Heights, this meticulously maintained residence showcases exceptional craftsmanship throughout with custom millwork, hand-painted accents, crown moulding, high baseboards, heated floors in various rooms, pot lights, lighting system, premium fixtures, and more. The main floor features a welcoming Foyer with natural stone tile and hidden closets. The executive Office has Mahogany walls, pocket doors, and smartly designed, tucked away file storage. The secondary foyer with it's gorgeous wainscotting flows to the Family Room with fireplace and a set of three double doors leading to the loggia. Overlooking this room is the gourmet kitchen with large centre island, high-end built-in appliances, and breakfast area with floor to ceiling windows which gives the feeling of eating outdoors no matter the season. The mudroom offers direct access to the 2-car garage and separate entrance to the side yard. Upstairs you'll find a Primary Retreat filled with moments, from large windows overlooking the expansive backyard, two walk-in closets, and a fabulous 5-Piece Ensuite. Three additional bedrooms make up the second floor along with another 4-Piece Bathroom, Upstairs Laundry, and access to the 3rd floor attic. The basement is a great space onto itself with a Living/Rec Room with gas fireplace, incredible second full Kitchen with eat-in area and large window-well for lots of natural light, two additional bedrooms, and laundry. The French inspired backyard, which occupies the rest of this 50 x 187 ft lot, is an incredible space onto itself. The patio has beautiful Indiana stone and is perfect for morning coffee or evening wine. Opportunities abound with a secondary yard beyond the mature trees, perfect for a pool, play area, flower garden, and more. Come see this beautiful home today!
Ask about this home
A HOMEH agent will answer your questions about this home.
Around this home
Daily convenience, out of 100, from the distances below
Schools nearby
School rating, out of 10.
Helpful calculators
Your HOMEH agent

"I would see it this week."