

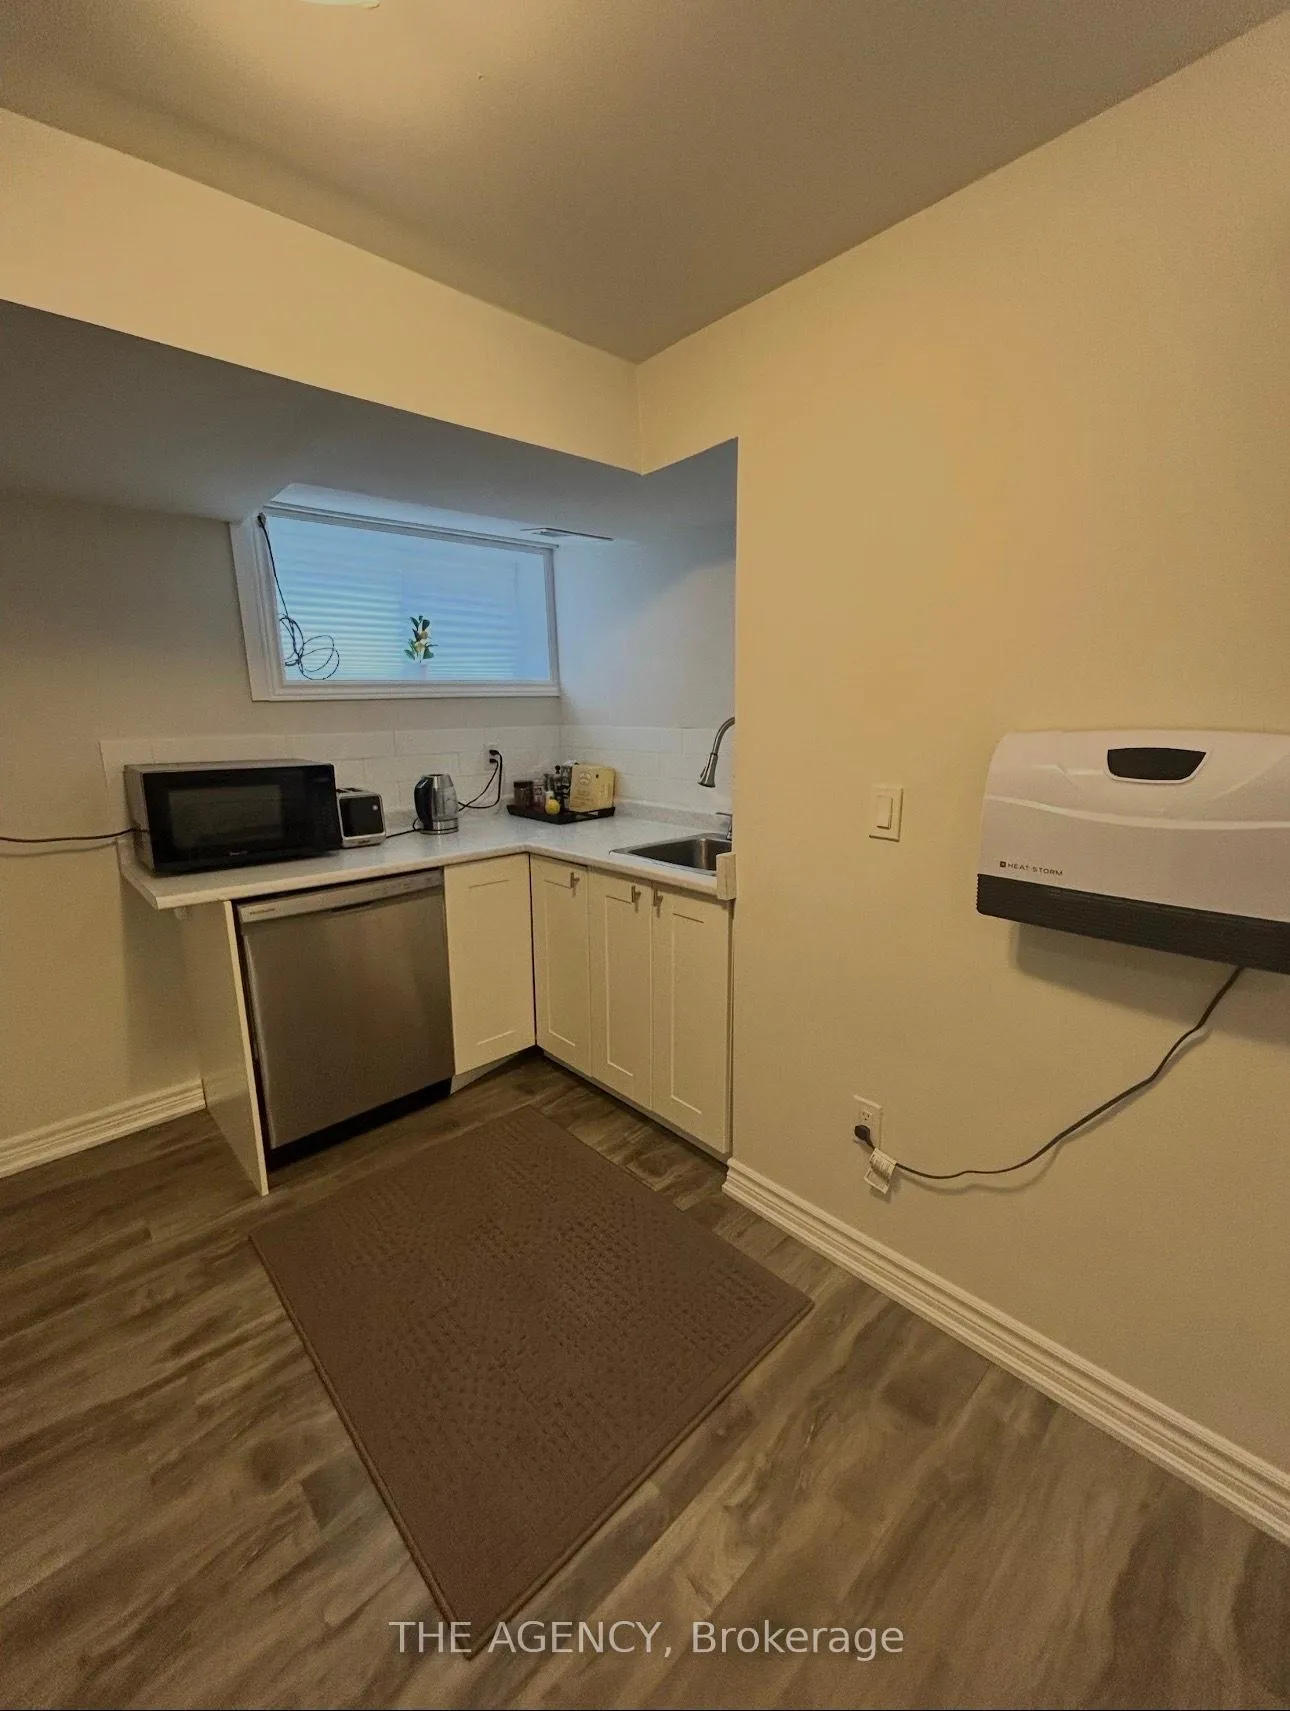
Basement, 4206 Bloor Street W
Detached Terminated
1/8Basement, 4206 Bloor Street W
Detached Terminated
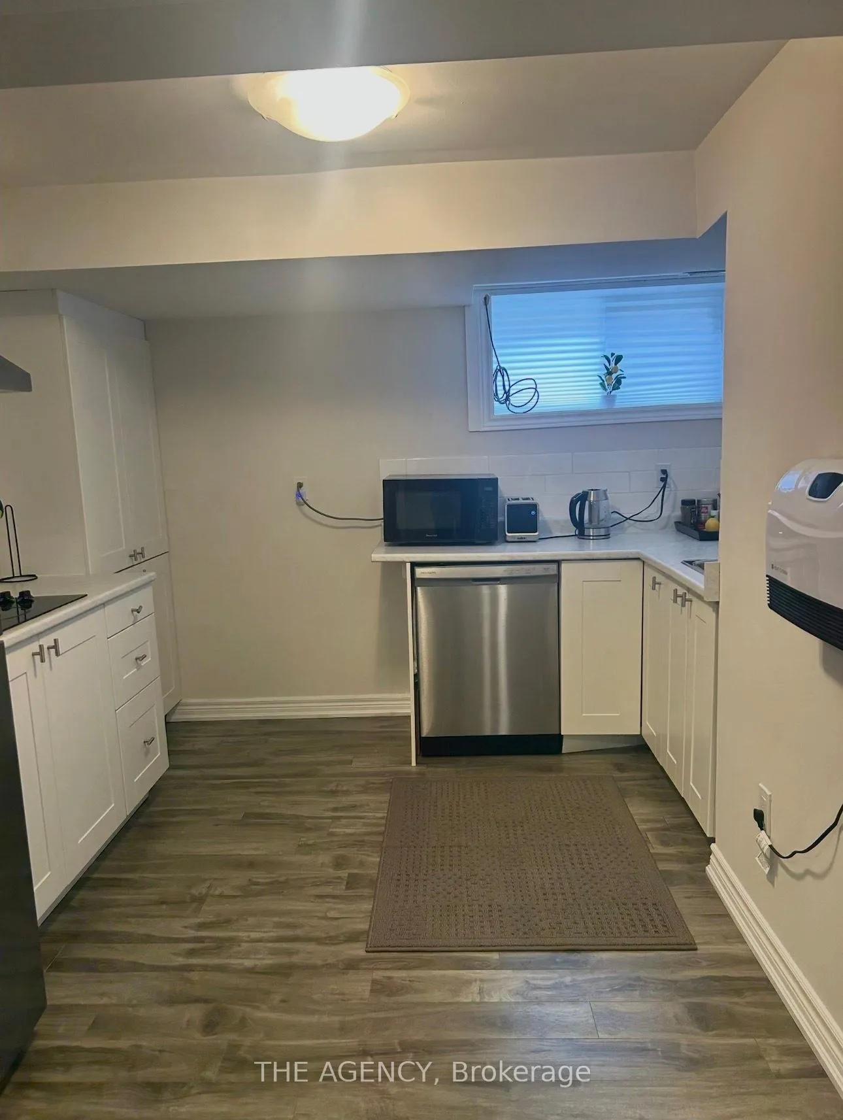
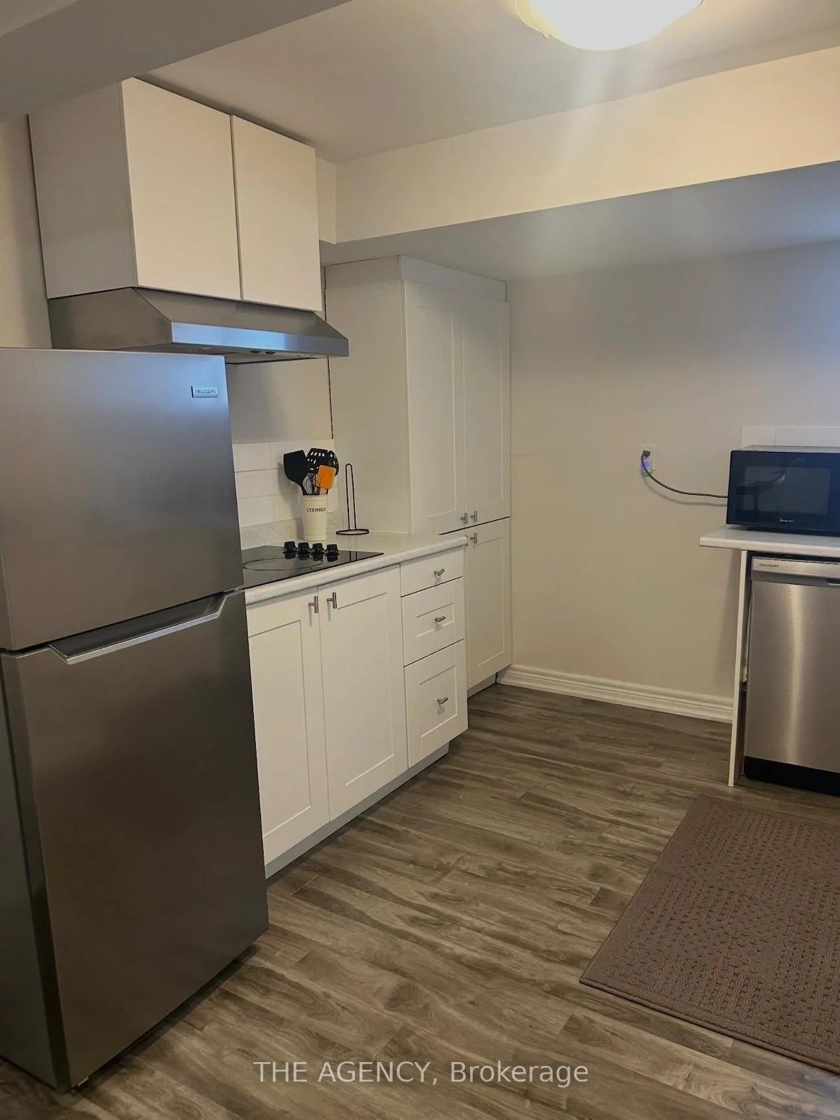
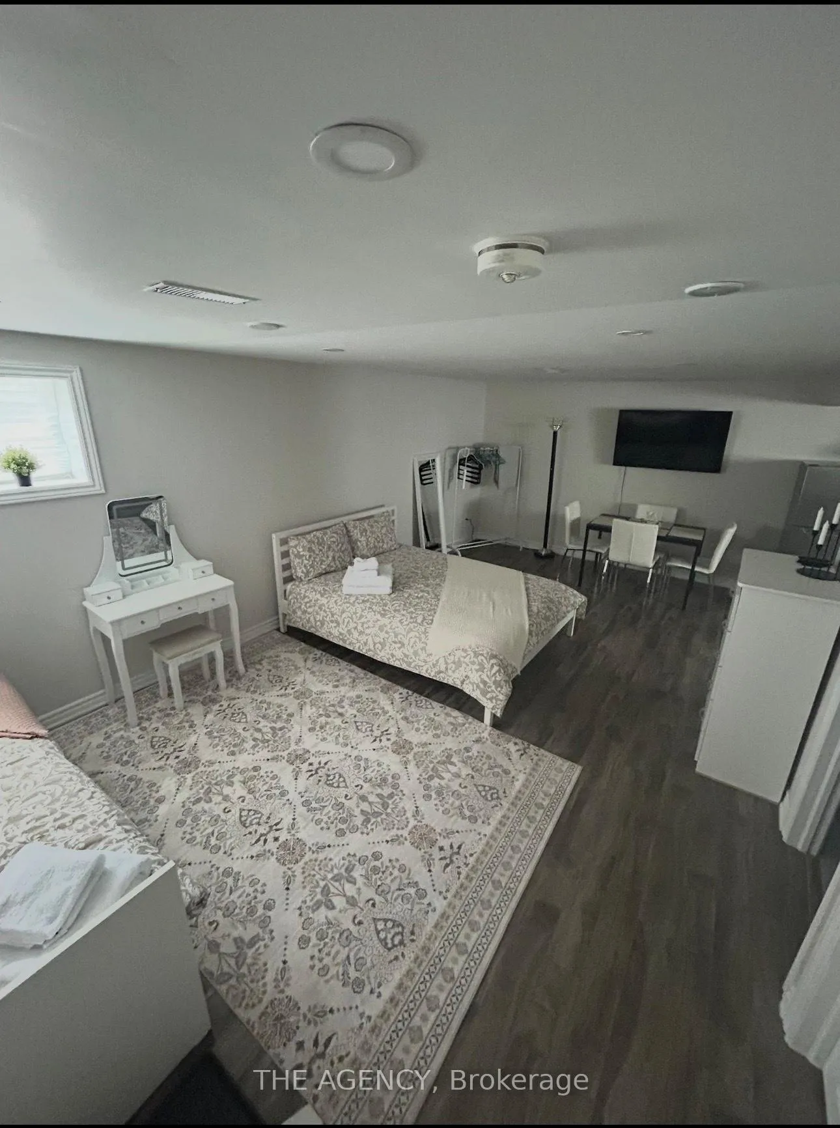
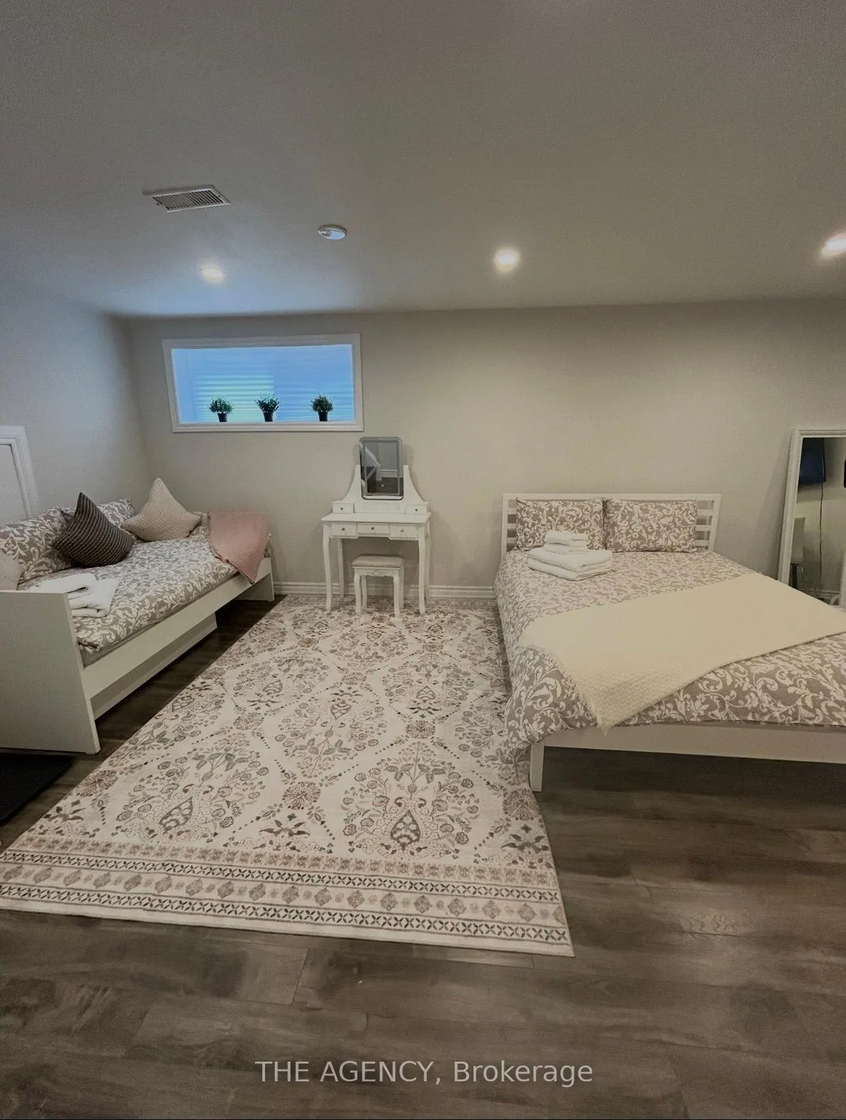 See all 8 photos
0 Bedrooms
1 Bathroom
0 Garage
<700 sq.ft
Basement
— Unit
Property history
- $1,400TerminatedList: 2025-11-27|End: 2026-02-23|88 daysW12582416
Facts and features
- BasementApartment
- Lot size55 × 115 ft
- Lease term12 months
- FurnishedUnfurnished
What stands out
- Central air
The homeDetached, Bachelor/studio, Under 700 sq ft
- Type: Detached
- Style: Bachelor/studio
- Living space: Under 700 sq ft
- Basement: Apartment
InsideCoin operated, shared, Rooms above ground 2, Bathrooms 1
- Laundry: Coin operated, shared
- Rooms above ground: 2
- Bathrooms: 1
- Kitchens: 1
Outside and lotBrick, Other, Other
Outside
- Exterior: Brick
- Roof: Other
- Foundation: Other
- Size: 55 × 114.5 ft
Heating, water and powerForced air, gas, Central air, Municipal water
- Heating: Forced air, gas
- Cooling: Central air
- Water: Municipal water
- Sewer: Municipal sewer
Rent and termsRent $1,400 a month, Basement, Unfurnished
- Rent: $1,400 a month
- Space for rent: Basement
- Furnished: Unfurnished
- Lease: 12 months
- Rent includes: Heat, hydro, water
- Deposit: Required
- Credit check: Required
- Employment letter: Required
- Rental application: Required
- References: Required
IncludedAll utilities except internet are included , the laundry is shared and its coin operated
- Included: All utilities except internet are included , the laundry is shared and its coin operated
Listing detailsW12582416, Terminated, Nov 27, 2025
- MLS® number: W12582416
- Status: Terminated
- Listed on: Nov 27, 2025
- Days on market: 88
- Updated: Feb 23, 2026
- Possession: 2025-12-01 / Immediate
- Occupied by: Vacant
- Listing brokerage: THE AGENCY
About this home
Basement, 4206 Bloor Street W, Etobicoke (Etobicoke West Mall), ON M9C 1Z4
This Beautiful bachelor studio basement apartment offers a bright, modern, and comfortable living space. Located in a highly convenient Etobicoke neighbourhood, just steps from bus routes, Kipling subway station, local shops, and a variety of restaurants. Enjoy quick and easy access to Highway 427 for effortless commuting. A clean and well maintained unit in a fantastic location. No smoking and no pets.
Read more
Ask about this home
A HOMEH agent will answer your questions about this home.
Ask a question
Around this home
Bloor St W & The West Mall
Errands
Parks
Schools
Daily convenience, out of 100, from the distances below
ParkLeavenworth Parkette · 8 within 1 km3 min walk200 m
GroceryWest Mall Super Save Food Mart1 min walk73 m
SchoolEatonville Junior School5 min walk320 m
PharmacyPharmaChoice2 min walk130 m
Cafés & foodStarbucks · 15 within 1 km1 min walk46 m
Gym & rec centreISK Karate2 min walk140 m
LibraryToronto Public Library - Eatonville20 min walk1.2 km
WalkDriveStraight-line distance, open map data
Grocery0.1 km
Park0.2 km
Coffee0.0 km
Dining0.7 km
Gym0.1 km
Schools nearby
School rating, out of 10.
Eatonville Junior Schoolelementary · Public · 0.3 km
—
Quo Vadis Elementary Schoolelementary · Private · 0.5 km
—
St Elizabeth Catholic Schoolelementary · Catholic · 0.5 km
6.9/10Good
Contact agent
Helpful calculators
Rent vs buy
Affordability
Mortgage
Down payment
Stress test
CMHC insurance
Your HOMEH agent

KimHOMEH agent · Etobicoke
"I would see it this week."
Ask Kim