

59 Eden Valley-MAIN Drive
59 Eden Valley-MAIN Drive
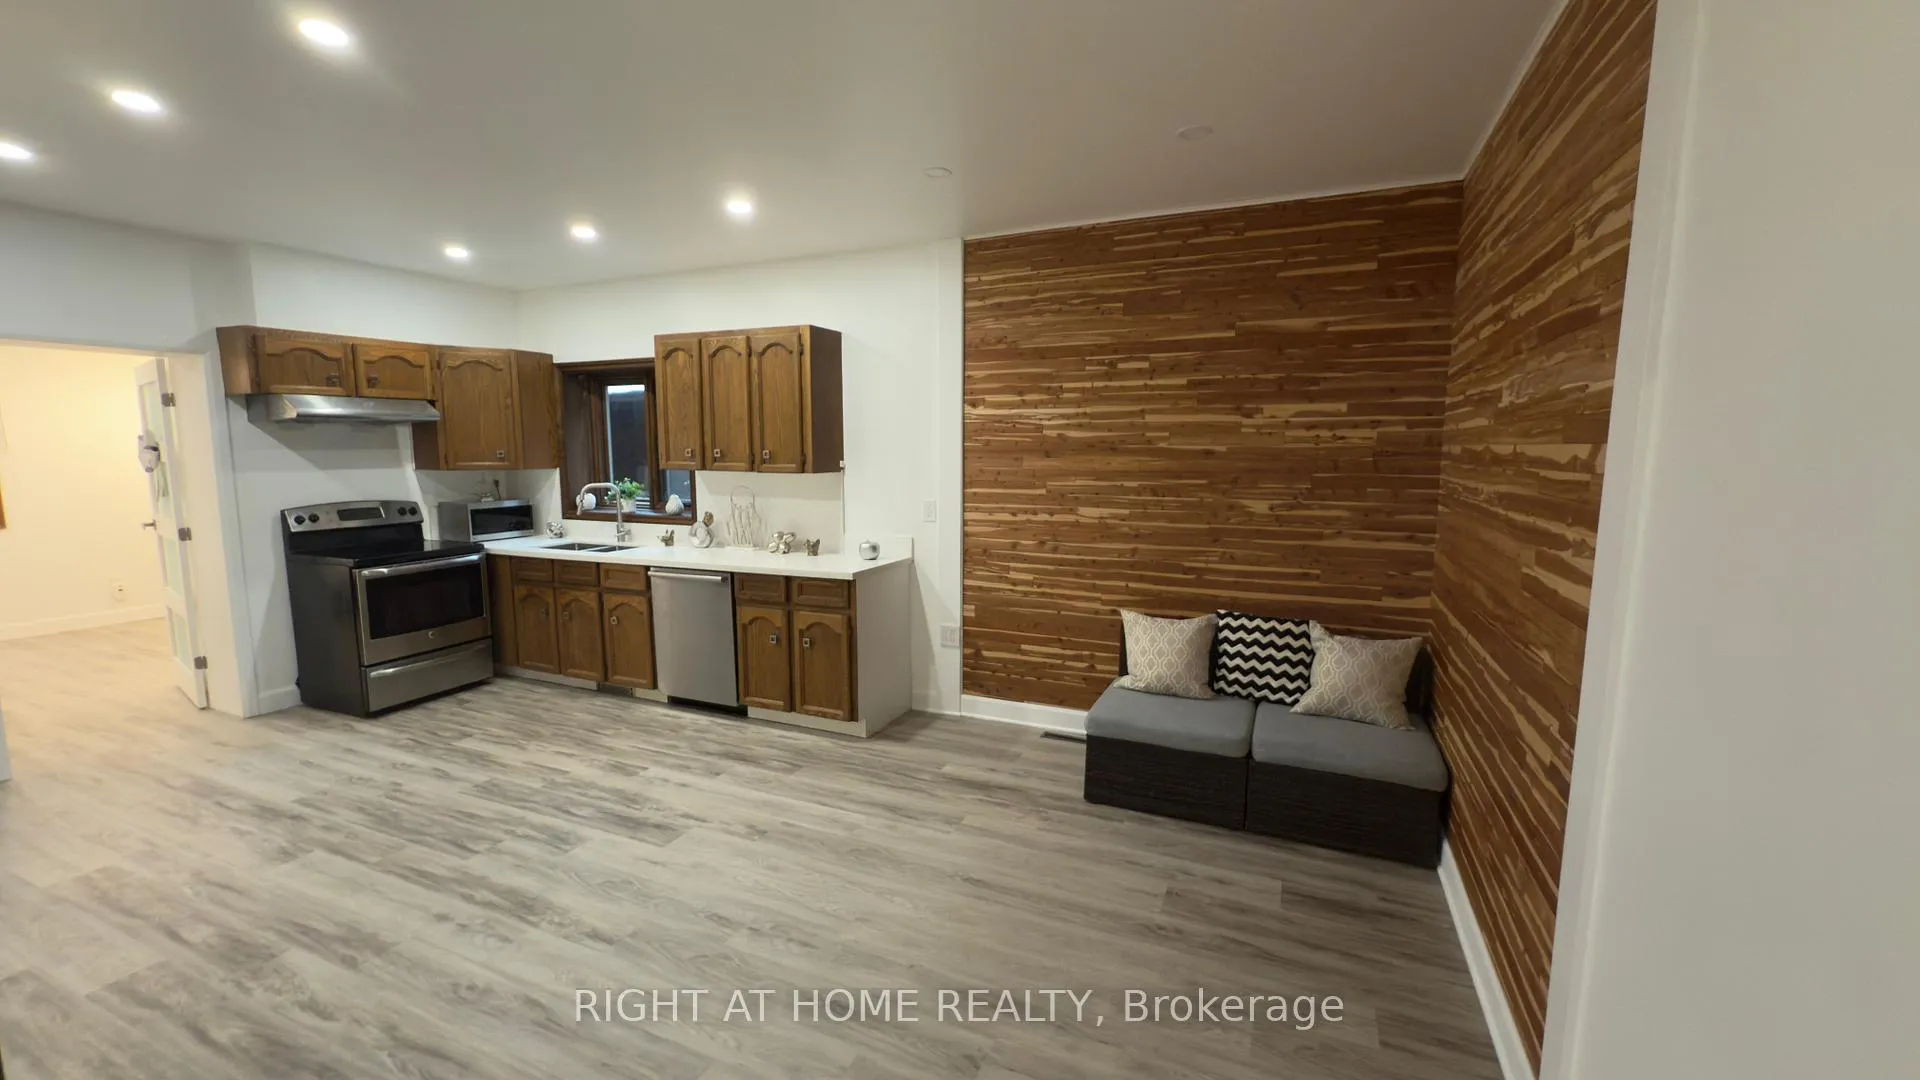 See all 17 photos
Property history
- $2,199TerminatedList: 2025-08-20|End: 2026-02-25|189 daysW12355228
Facts and features
- BasementNone
- Lease term12 months
- FurnishedUnfurnished
- LaundryIn-suite
- Central air
The homeDetached, 3-storey, 700–1,100 sq ft
- Type: Detached
- Style: 3-storey
- Living space: 700–1,100 sq ft
- Basement: None
InsideVinyl, In-suite laundry, main level, Central vacuum
- Flooring: Vinyl
- Laundry: In-suite laundry, main level
- Features: Central vacuum
- Rooms above ground: 5
- Bedrooms: 1
- Bathrooms: 1
- Kitchens: 1
Outside and lotBrick, Tar and gravel, Unknown
- Exterior: Brick
- Roof: Tar and gravel
- Foundation: Unknown
- Features: Landscaped
Parking1 Parking, Private
- Spaces: 1 Parking
- Driveway: Private
Heating, water and powerForced air, gas, Central air, Municipal water
- Heating: Forced air, gas
- Cooling: Central air
- Water: Municipal water
- Sewer: Municipal sewer
- Natural gas: Available
- Hydro: Available
Rent and termsRent $2,199 a month, Main, Unfurnished
- Rent: $2,199 a month
- Space for rent: Main
- Furnished: Unfurnished
- Lease: 12 months
- Paid: Monthly
- Rent includes: Parking
- Deposit: Required
- Credit check: Required
- Employment letter: Required
- Rental application: Required
- References: Required
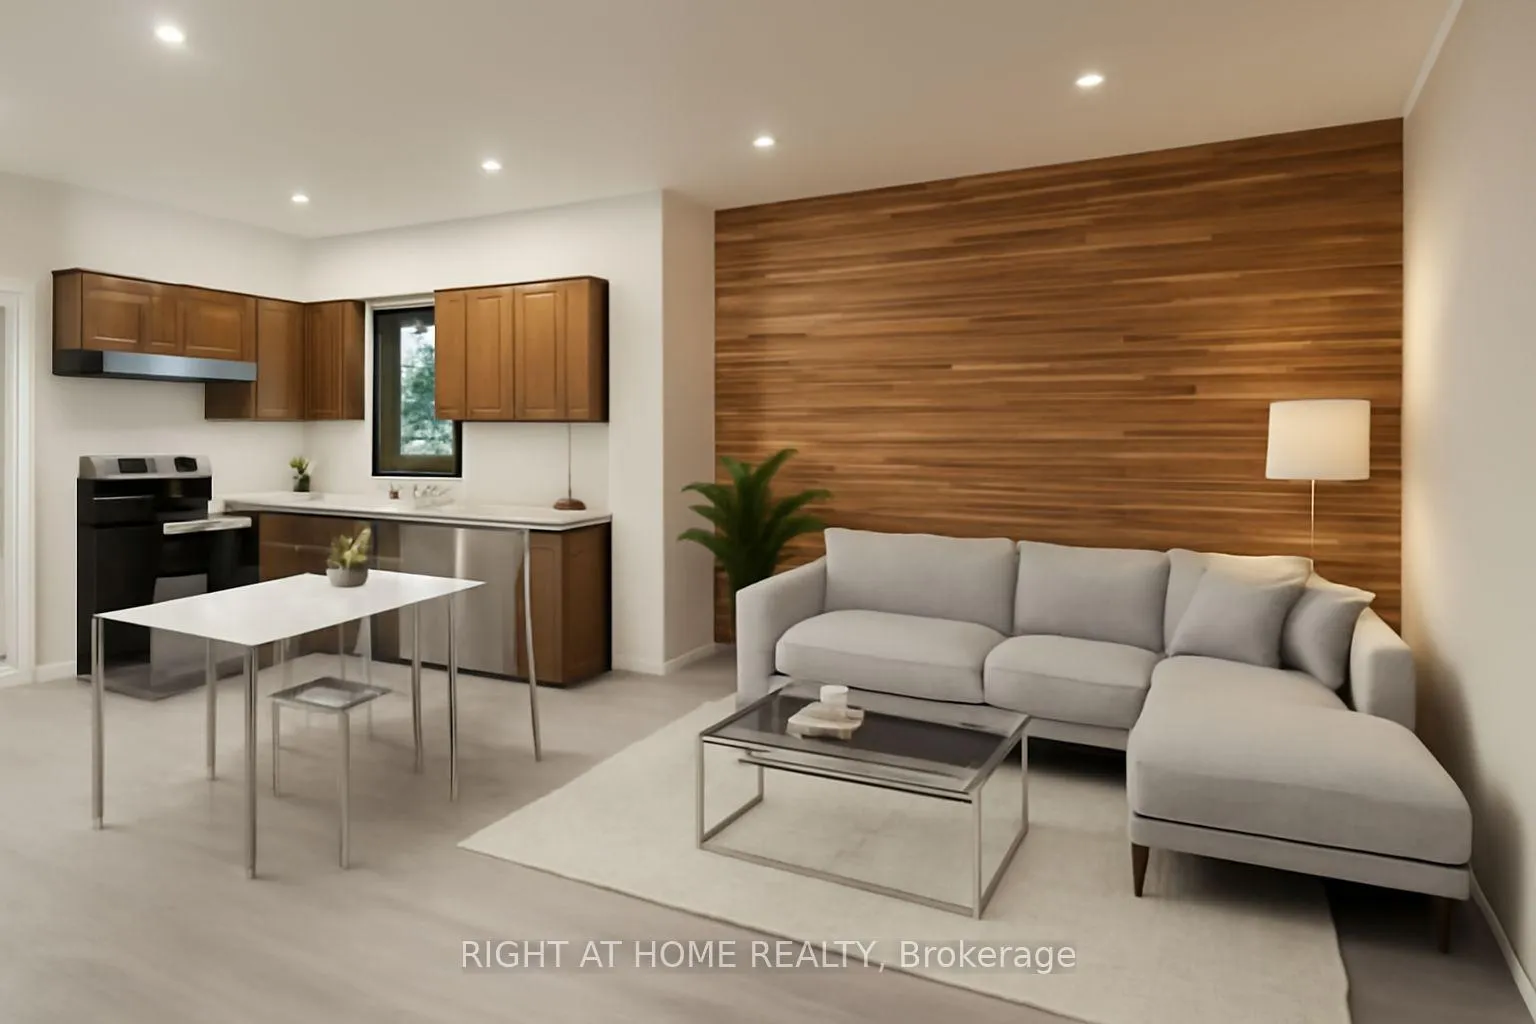
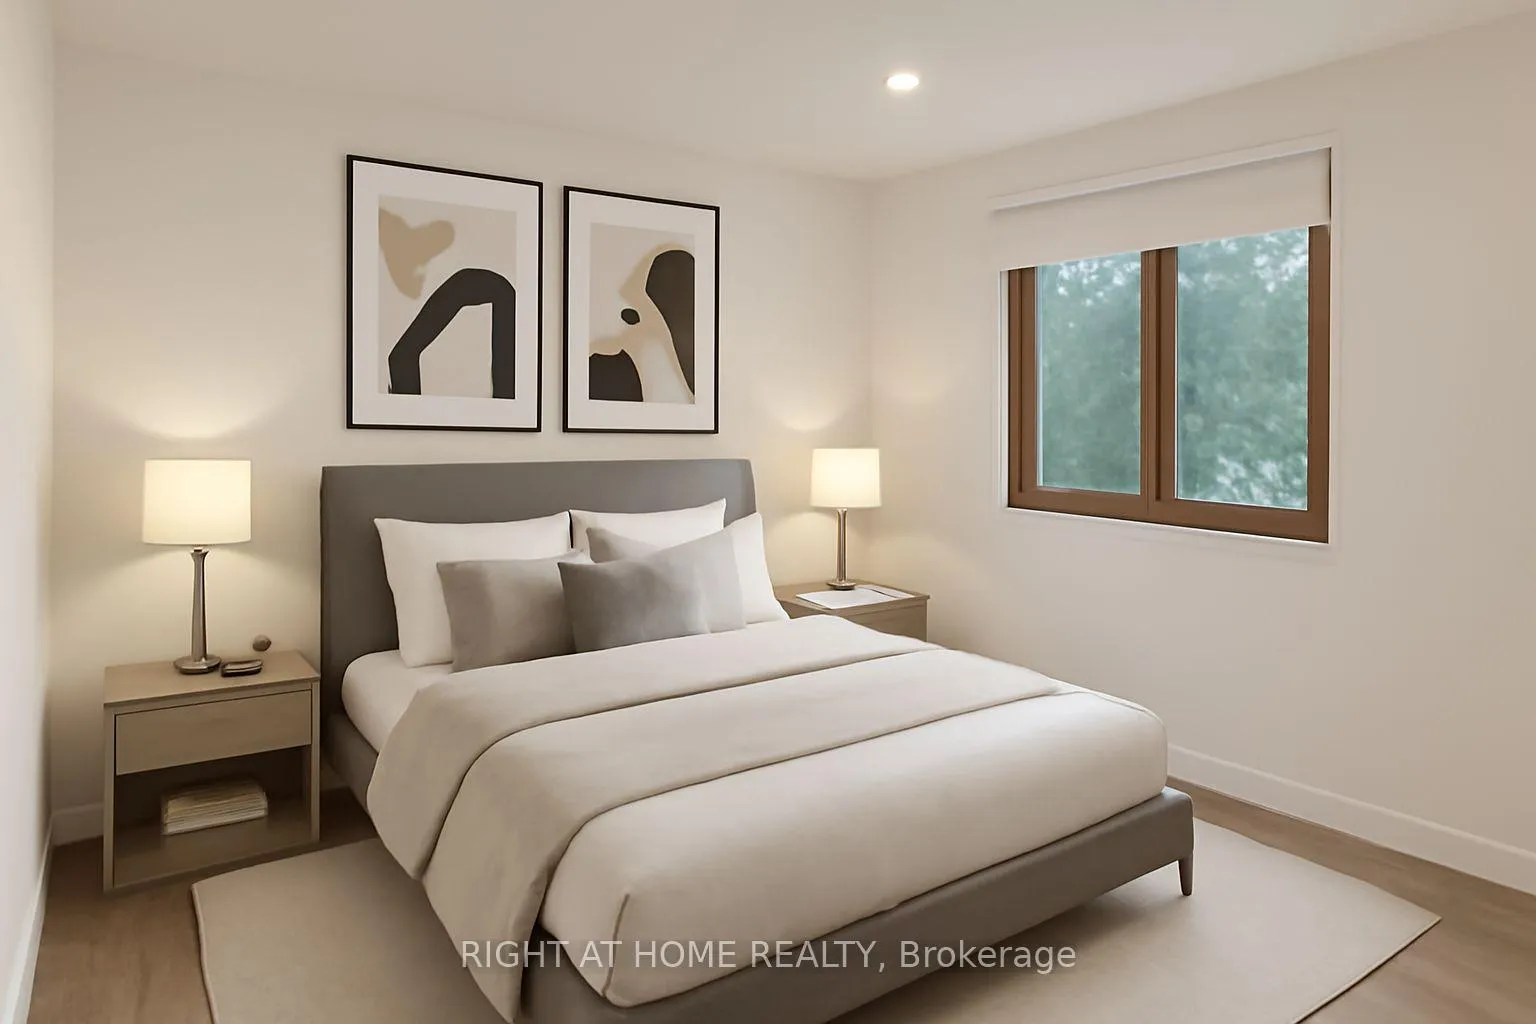
IncludedAll existing appliances, elfs and window coverings, could be furnished, 1 parking is included, exclusive in unit laundry, separate entrance, some of the photos virtualy staged
- Included: All existing appliances, elfs and window coverings, could be furnished, 1 parking is included, exclusive in unit laundry, separate entrance, some of the photos virtualy staged
Listing detailsW12355228, Terminated, Aug 20, 2025
- MLS® number: W12355228
- Status: Terminated
- Listed on: Aug 20, 2025
- Days on market: 189
- Updated: Feb 25, 2026
- Possession: 2025-10-01 / 30-59 days
- Occupied by: Tenant
- Listing brokerage: RIGHT AT HOME REALTY
About this home
59 Eden Valley-MAIN Drive, Etobicoke (Edenbridge-Humber Valley), ON M9A 4Z5
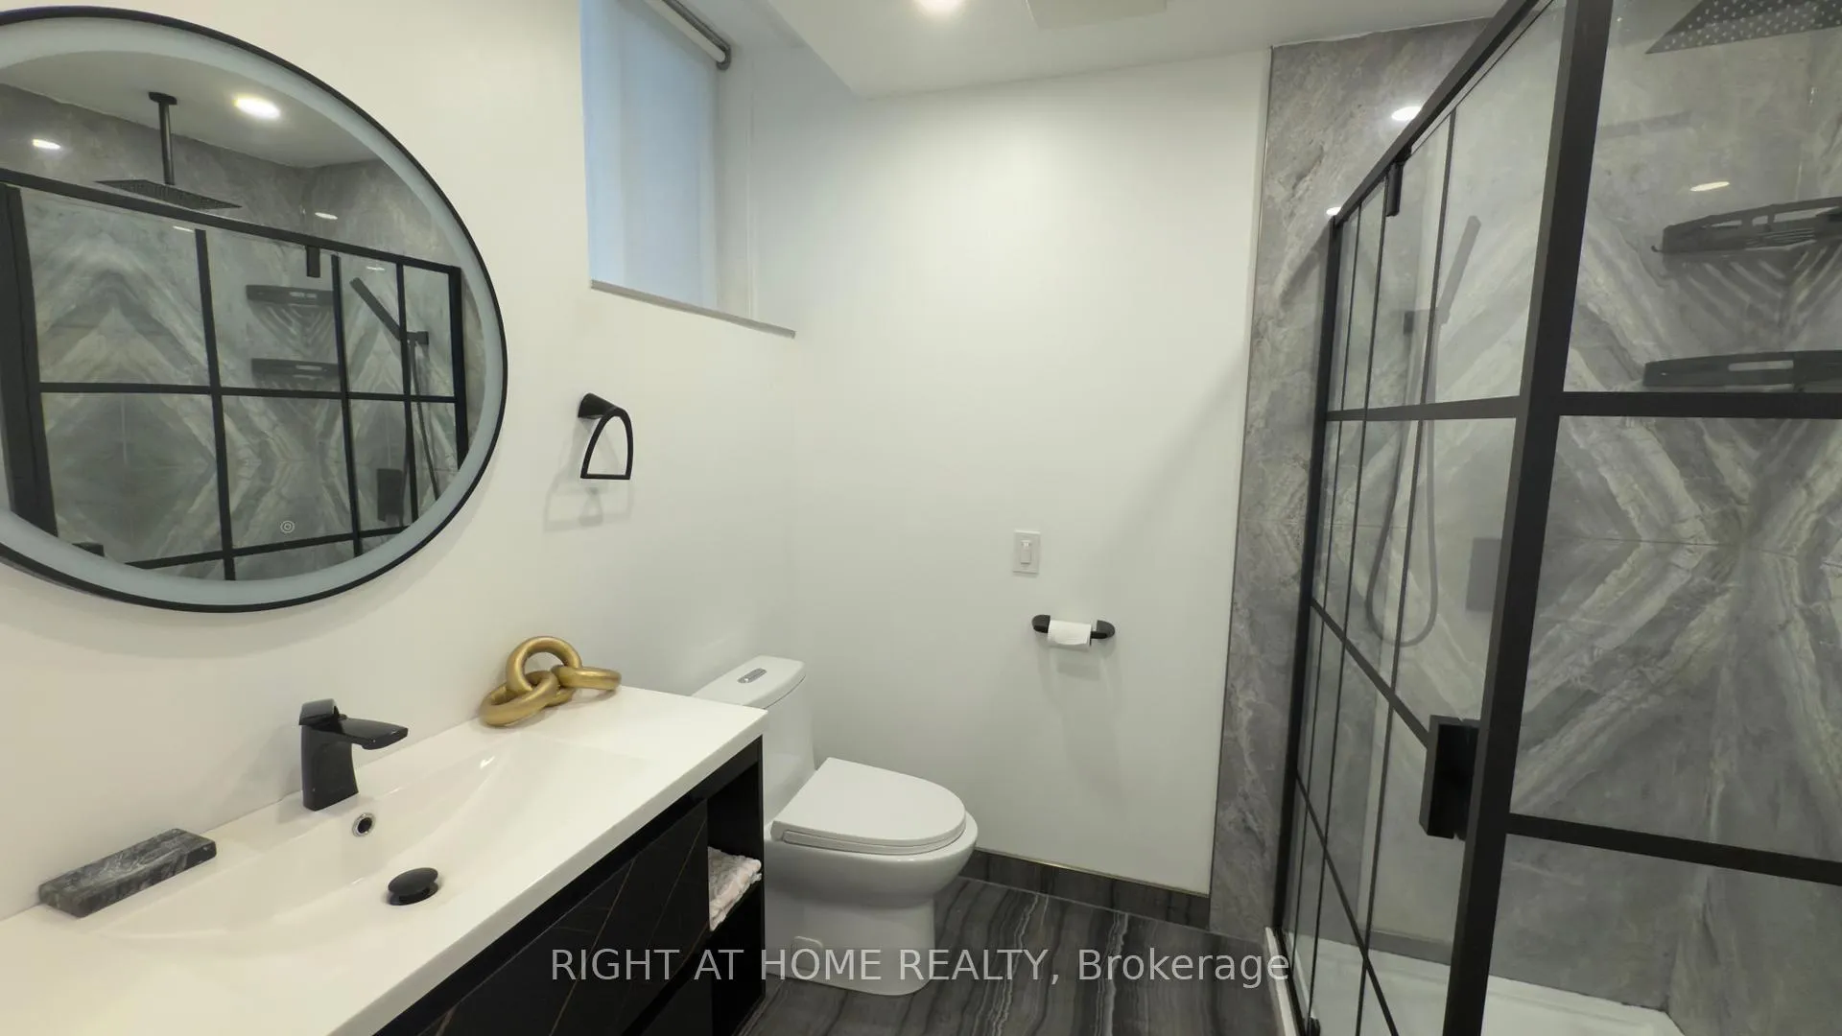
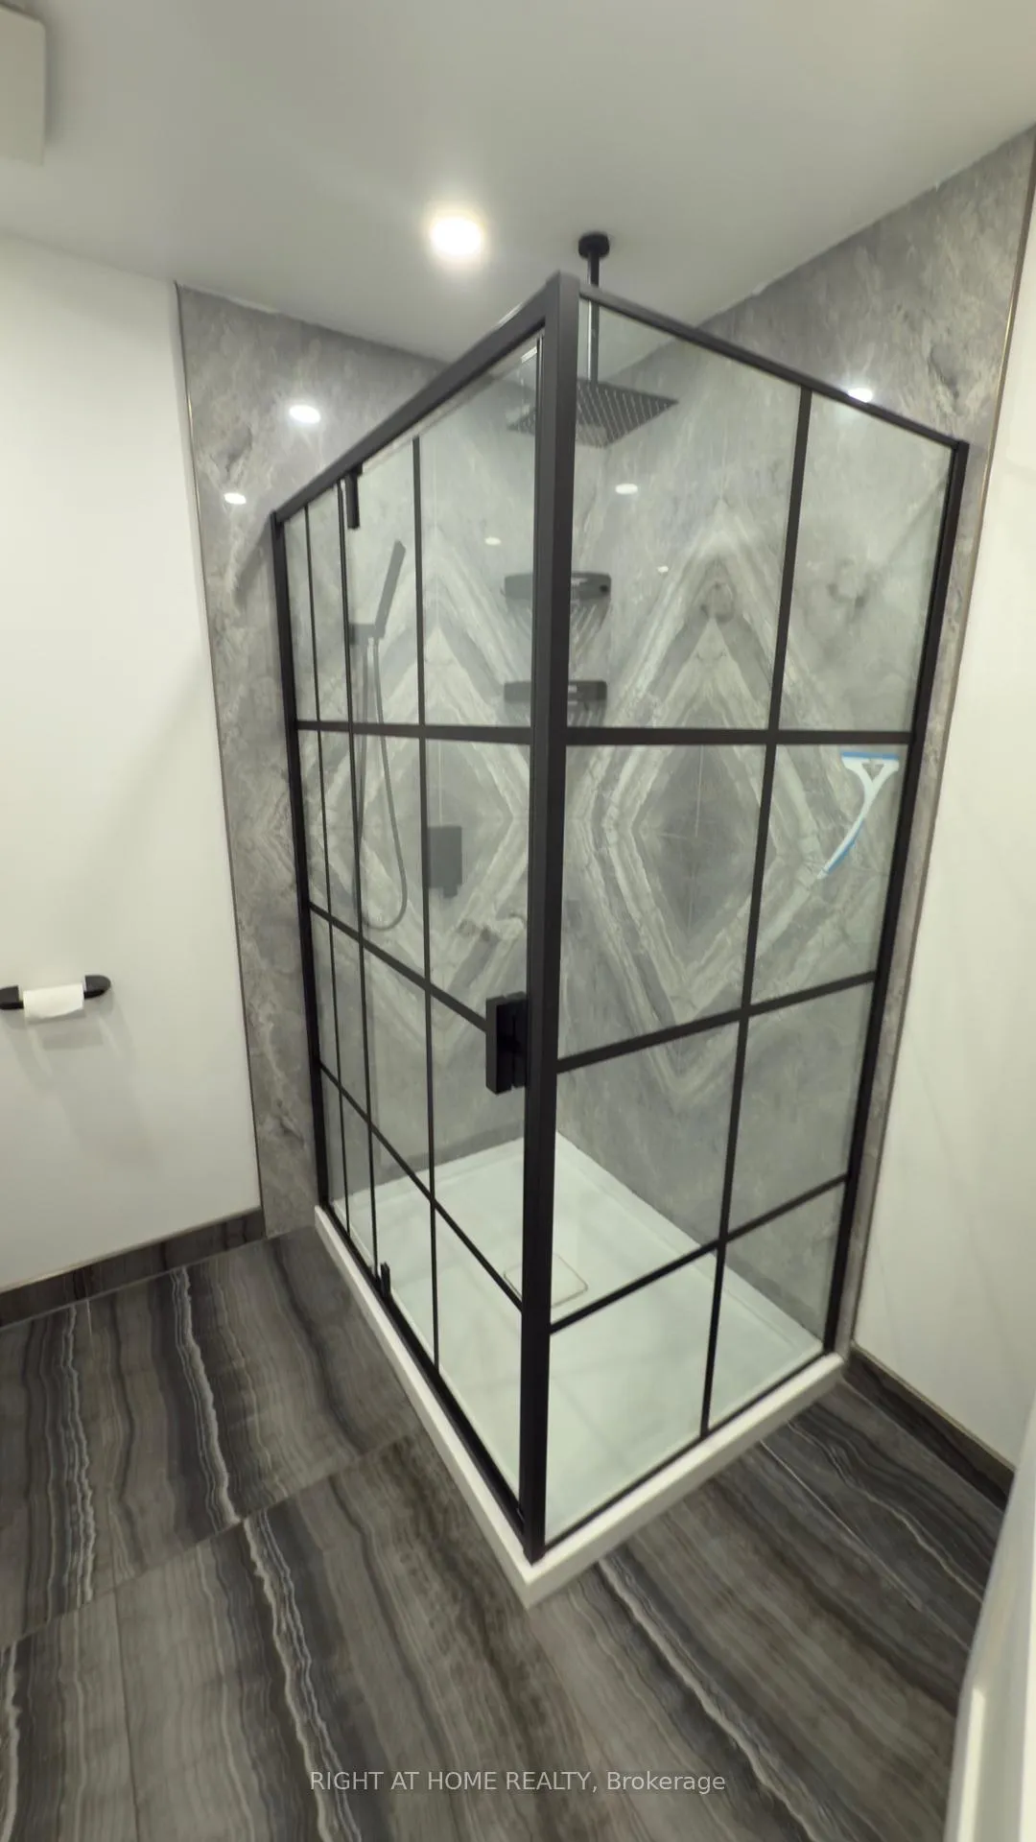
1-Bedroom Apartment forRent at 59 Eden Valley Drive, Toronto Main floor of private house in a safe and beautiful neibourhood with a same street Park. Experience comfortable living in this spacious, renovated one-bedroom apartment in the highly desirable Etobicoke area, just south of Eglinton Avenue, most prestigious area of Etobicoke. Oasis in the city main floor suite features a private entrance, your own in-unit laundry, dedicated parking, and an exclusive backyard with direct golf course views beside St. James Golf Course. Enjoy a modern, fully updated bathroom with elegant finishes with double soundproofed ceilings for a quiet and peaceful home environment. The layout offers abundant natural light and ample space in every room. Mature trees create alittle forest feeling, so you can enjoy fresh air in the big city all year round. Located next to scenic parks, close to shopping, restaurants, and top Toronto schools including All Saints Catholic School, St. Dimitrius Schools, St Dimitrius Catholic school and Islington Collegiate Institute. Frequent bus service makes commuting easy just minutes to Islington Subway Station, or Royal York Subway Station, major highways 401/427/400, and Pearson International Airport. This rental is ideal for professionals or couples seeking privacy, or family with kid, convenience, and beautiful surroundings in Etobicoke. Enjoy an Exclusive use of your own backyard with 1 parking spot is included in the rent, second parking is possible foe additional fee. Just move in and enjoy all that this unique property has to offer.
Ask about this home
A HOMEH agent will answer your questions about this home.
Around this home
Daily convenience, out of 100, from the distances below
Schools nearby
School rating, out of 10.
Helpful calculators
Your HOMEH agent

"I would see it this week."