

55 Strath Avenue
55 Strath Avenue
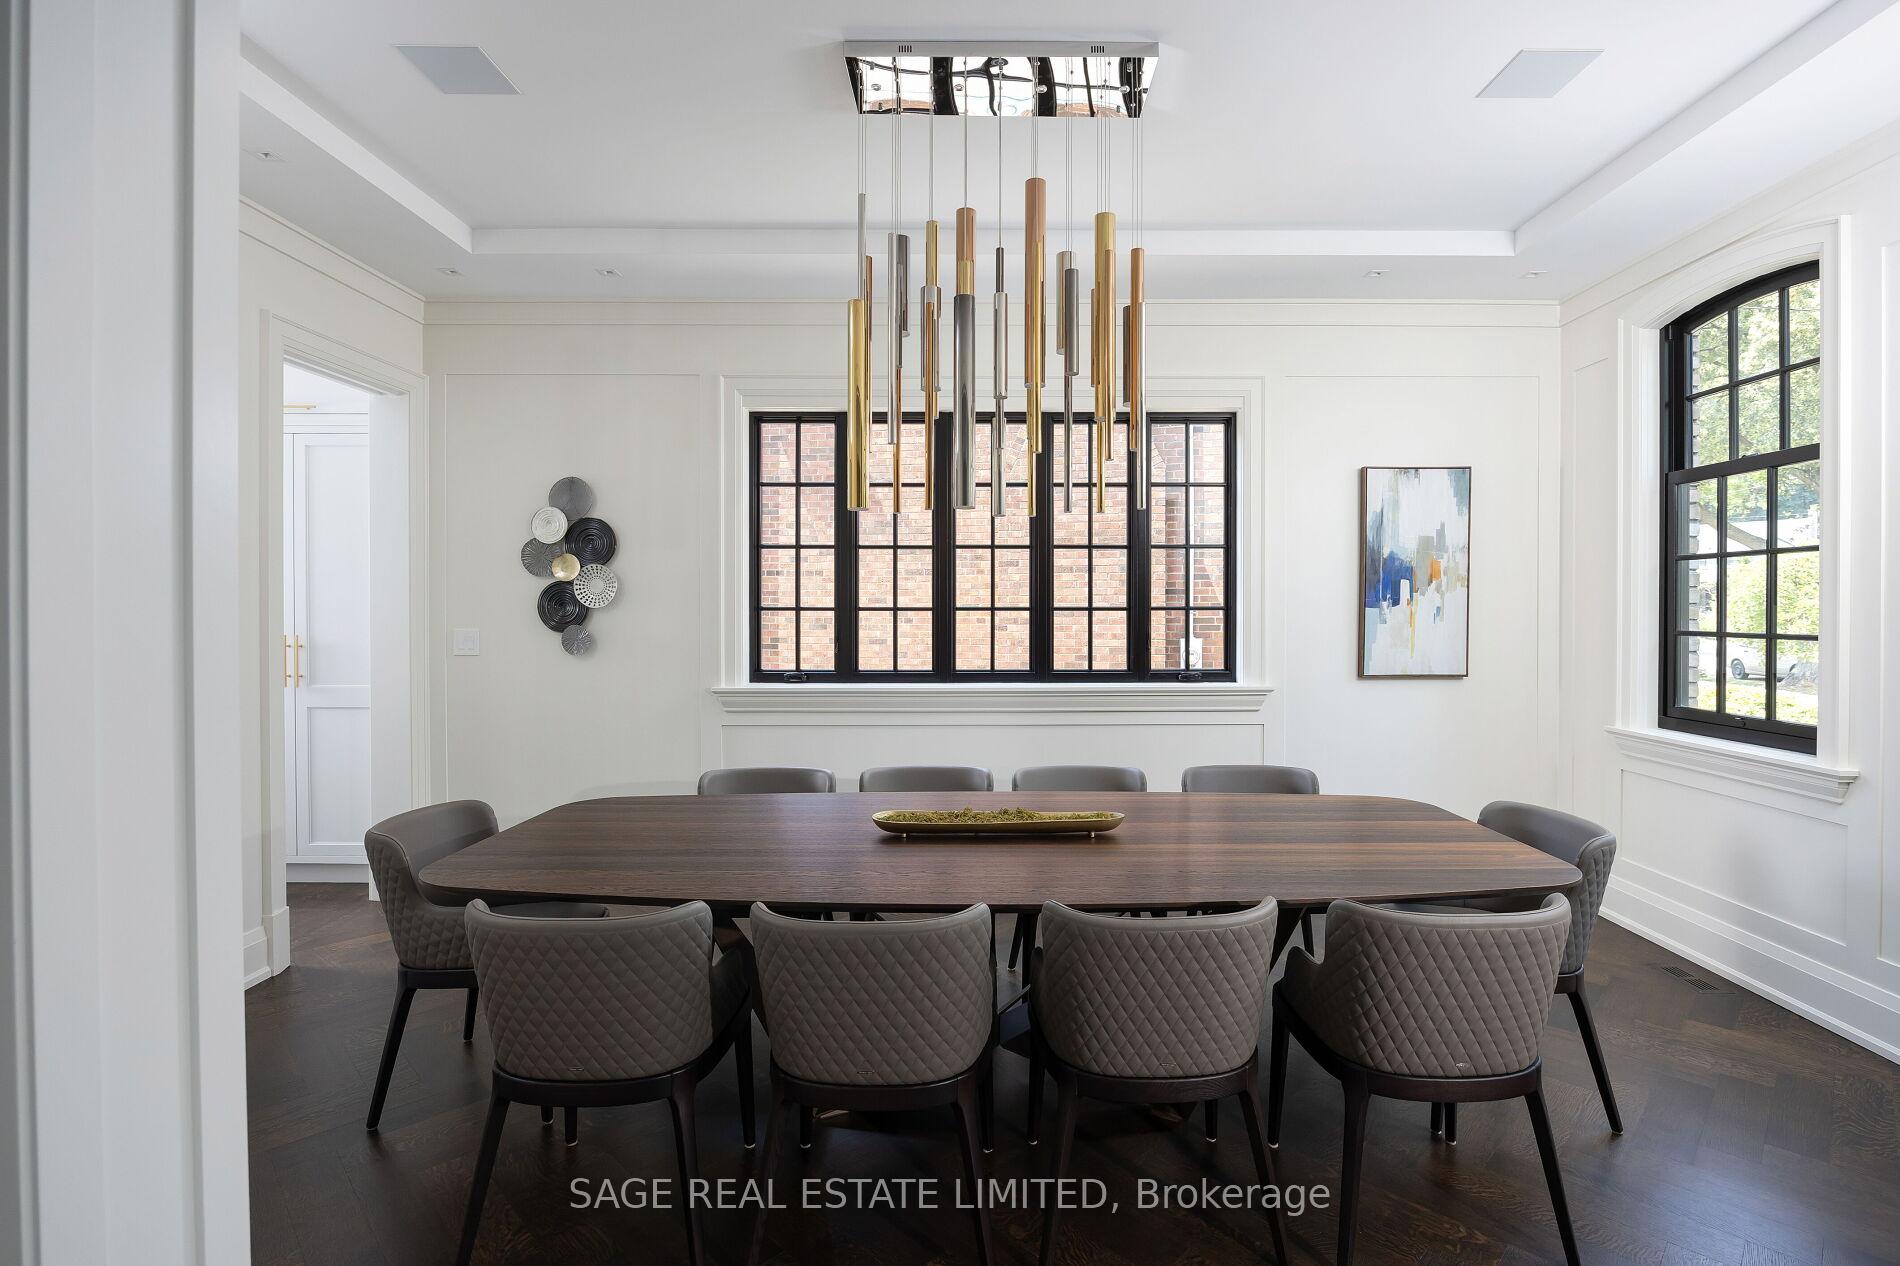 See all 50 photos
Property history
Facts and features
- BasementFinished
- Water, sewerMunicipal
- Lot shapePie
- HeatingForced air
- Hardwood floors
- Fireplace
- Central air
- Inground pool
The homeDetached, 2-storey, 3,000–3,500 sq ft
- Type: Detached
- Style: 2-storey
- Living space: 3,000–3,500 sq ft
- Basement: Finished
InsideFireplace Yes, living room, wood, Heated, Hardwood, Tile, Other
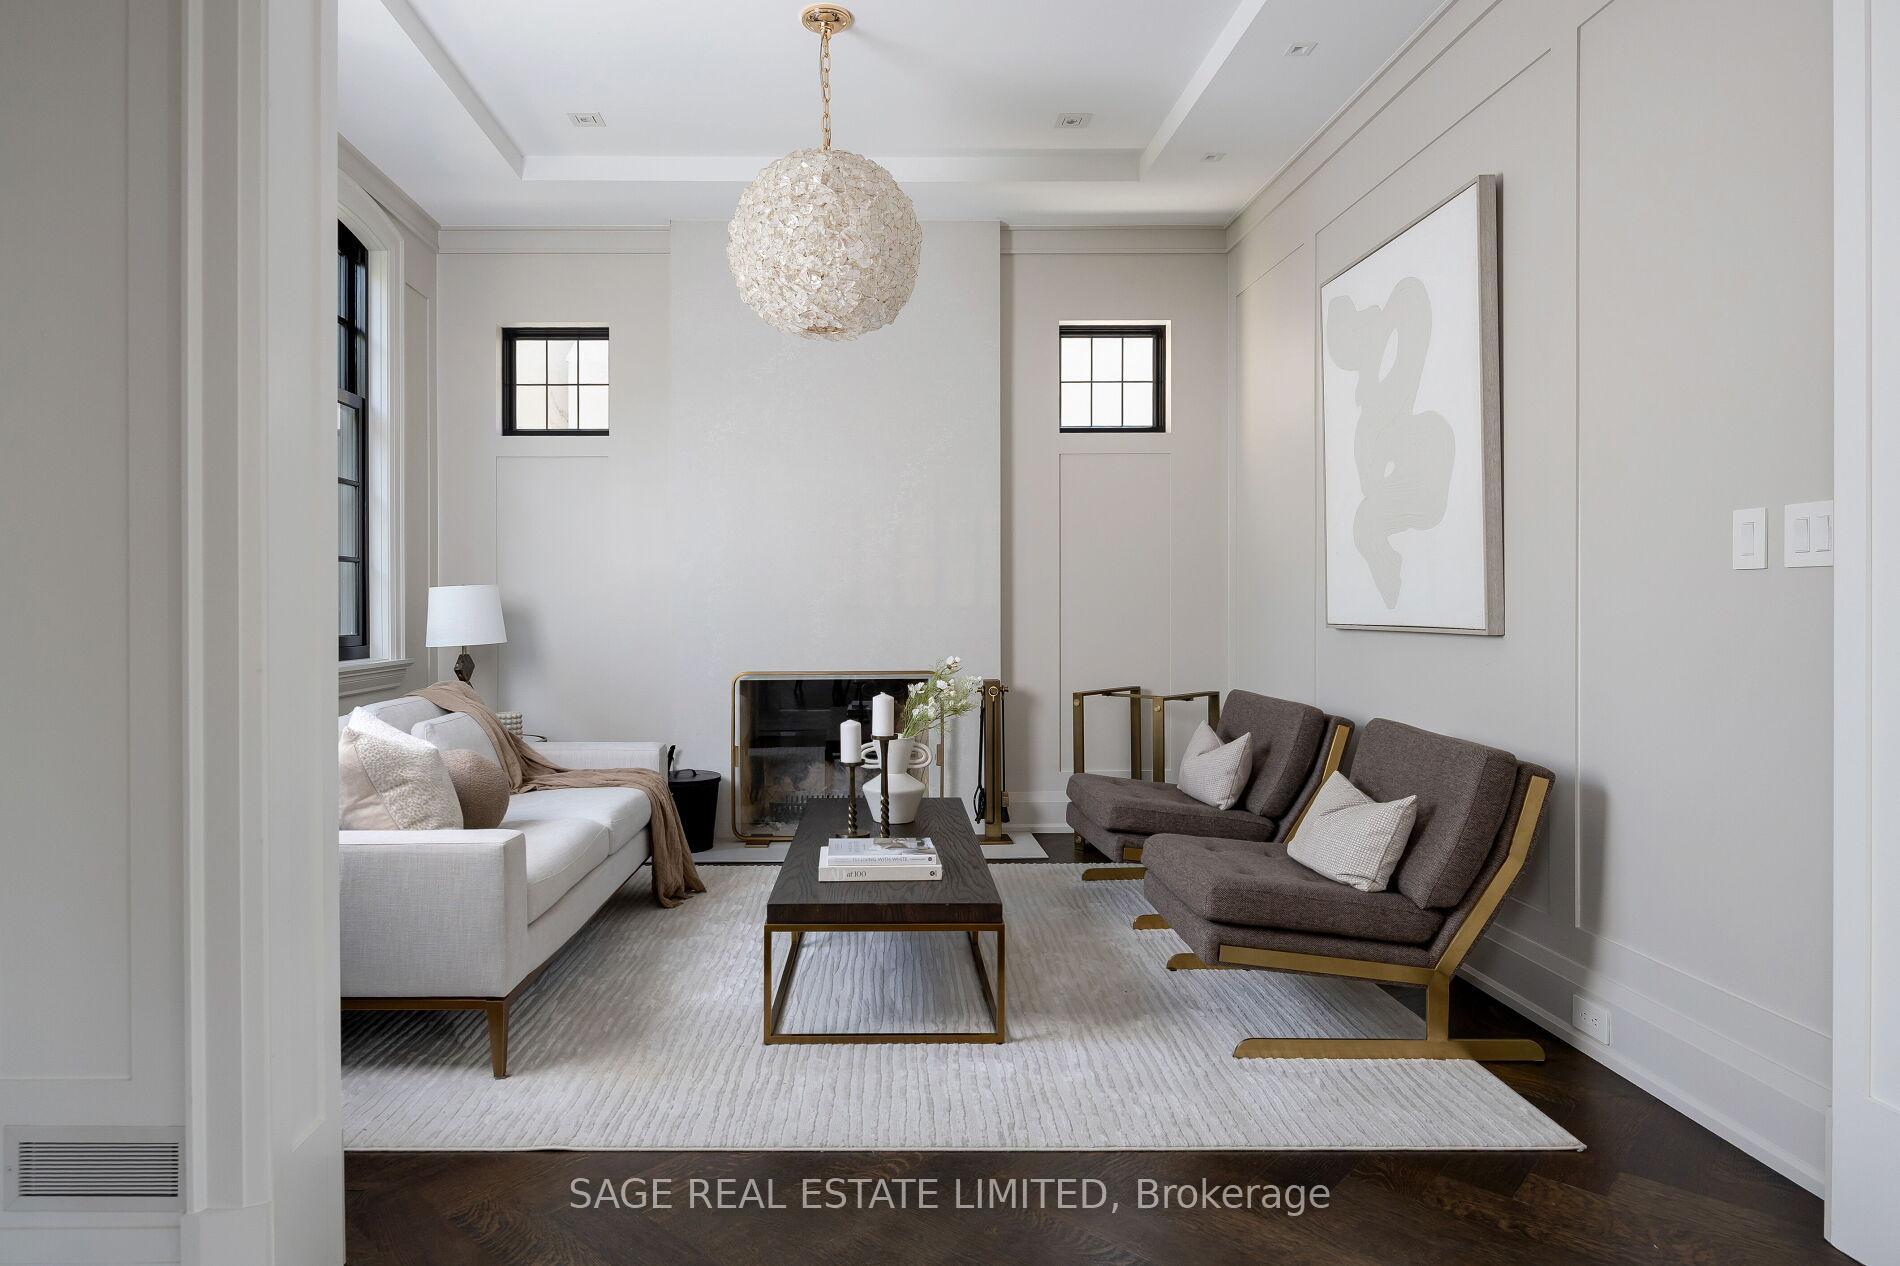
- Fireplace: Yes, living room, wood
- Flooring: Heated, Hardwood, Tile
- Features: Other
- Rooms above ground: 9
- Rooms in the basement: 4
- Bedrooms: 4 + 1 in the basement
- Bathrooms: 6
- Kitchens: 1
- Family room: Yes
Outside and lotBrick, Slate, Poured concrete
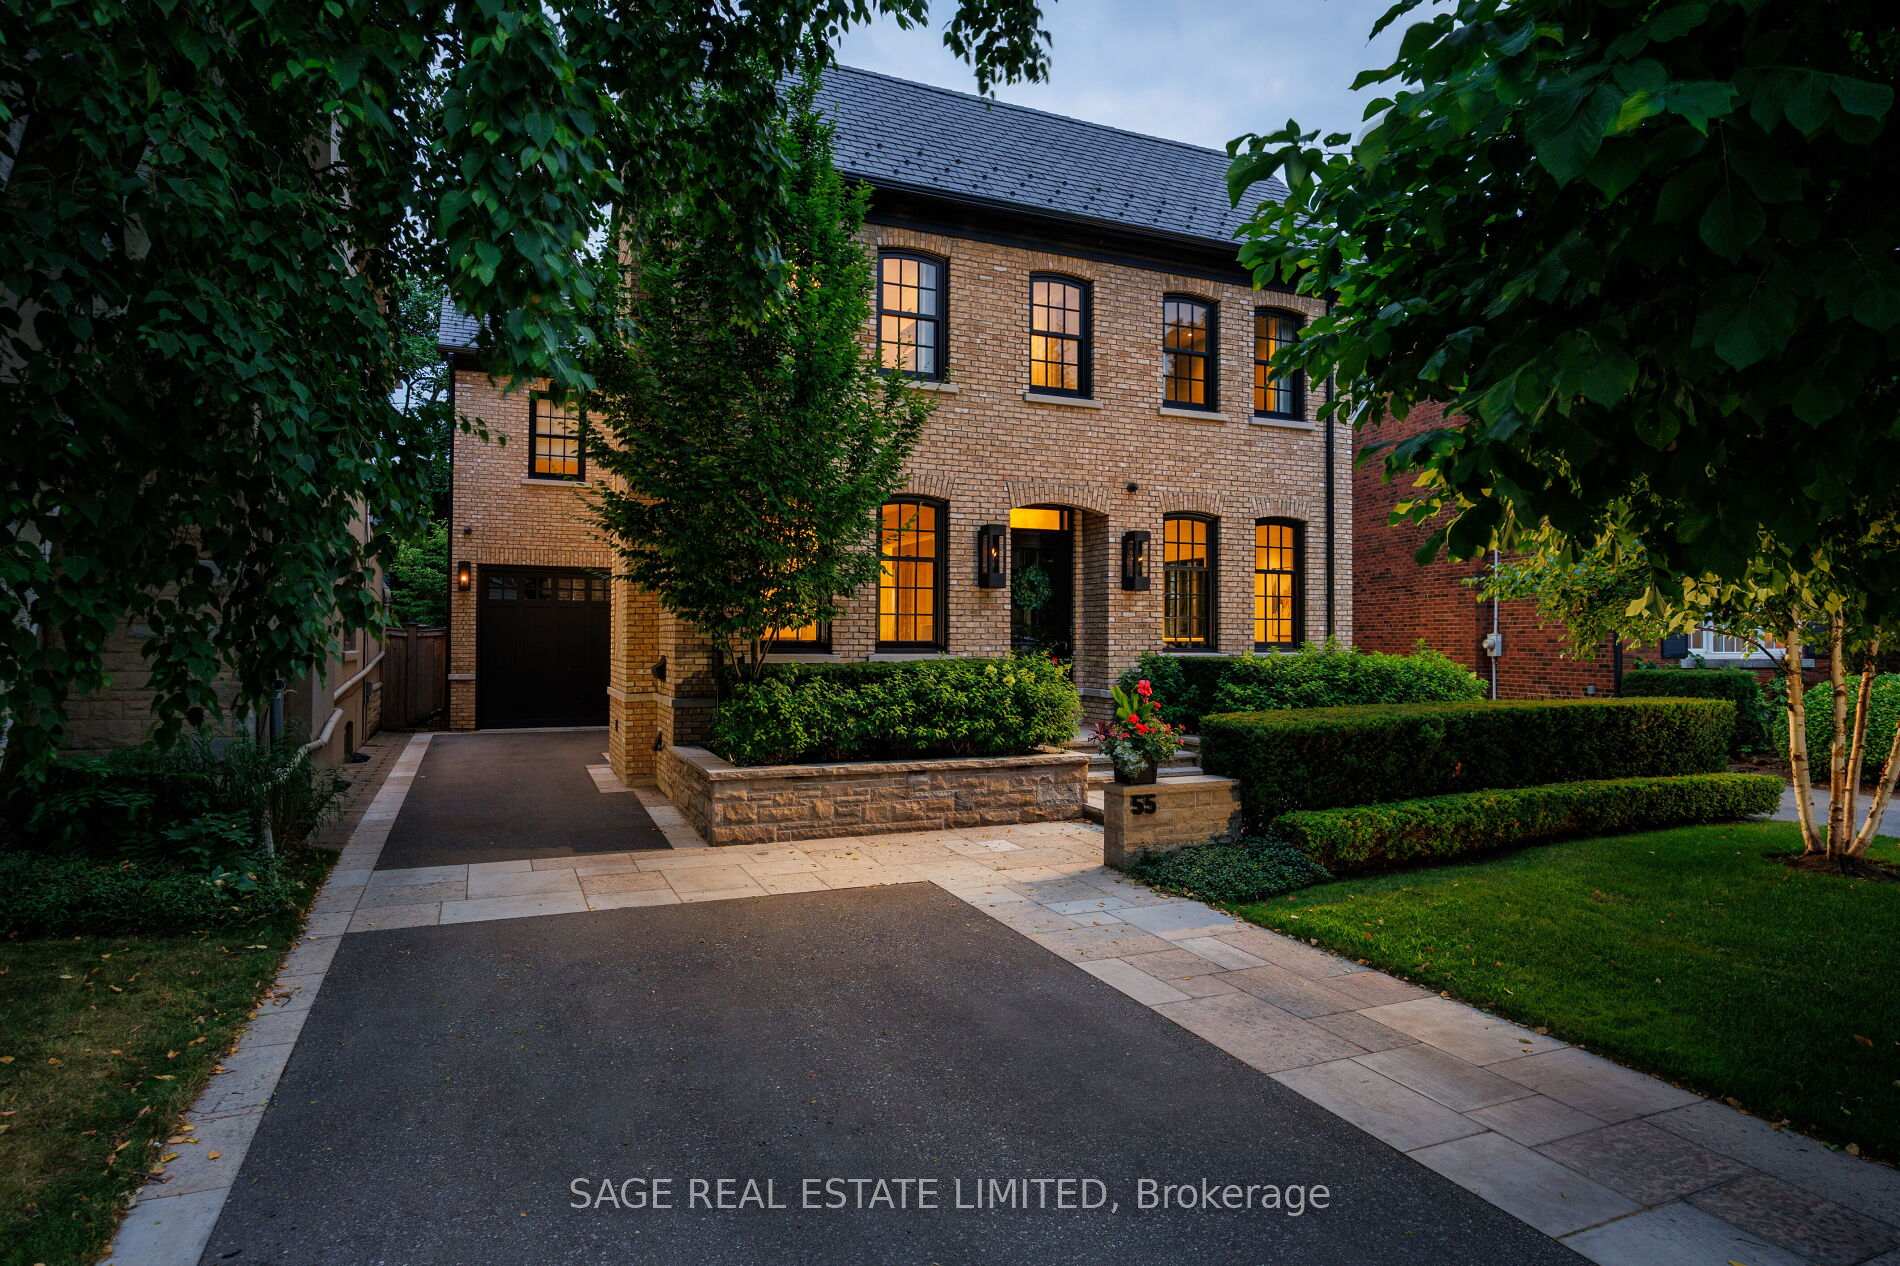
- Exterior: Brick
- Roof: Slate
- Foundation: Poured concrete
- Pool: Inground, salt
- Size: 41.42 × 124 ft
- Shape: Pie
Parking1 Garage, Built-in
- Spaces: 1 Garage
- Garage: Built-in
Heating, water and powerForced air, gas, Central air, Municipal water
- Heating: Forced air, gas
- Cooling: Central air
- Water: Municipal water
- Sewer: Municipal sewer
Costs and taxesTaxes $17,432 a year, HST No HST
- Taxes, 2024: $17,432 a year
- HST: No HST
Included in the saleKitchen appliances: wolf oven and 6-burner range, miele speed oven, miele dishwasher, subzero built-in fridge and freezer, stainless steel hood. whirlpool washer & dryer (two sets). all electric light fixtures, all window coverings, backyard patio furniture.
- Included: Kitchen appliances: wolf oven and 6-burner range, miele speed oven, miele dishwasher, subzero built-in fridge and freezer, stainless steel hood. whirlpool washer & dryer (two sets). all electric light fixtures, all window coverings, backyard patio furniture.
Listing detailsW12407339, Sold, Sep 16, 2025
- MLS® number: W12407339
- Status: Sold
- Listed on: Sep 16, 2025
- Days on market: 80
- Updated: Dec 5, 2025
- Possession: Flexible
- Occupied by: Owner
- Listing brokerage: SAGE REAL ESTATE LIMITED
About this home
55 Strath Avenue, Etobicoke (Kingsway South), ON M8X 1R4
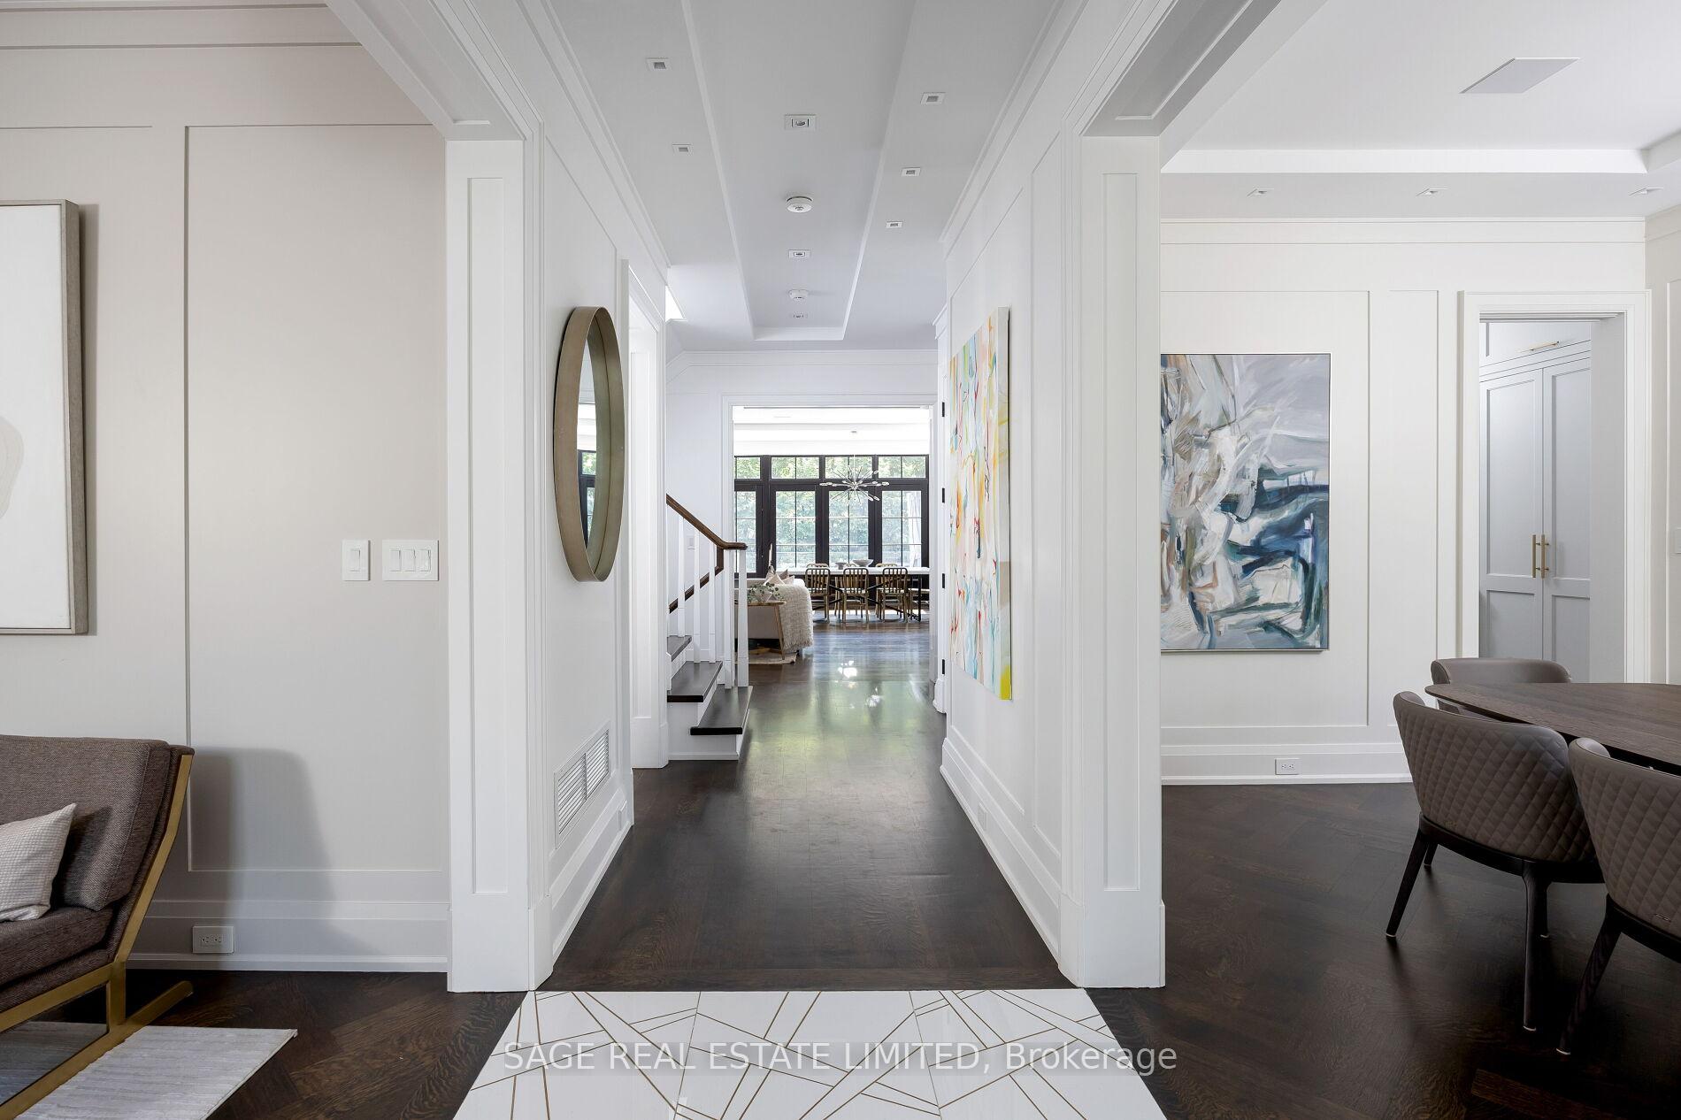
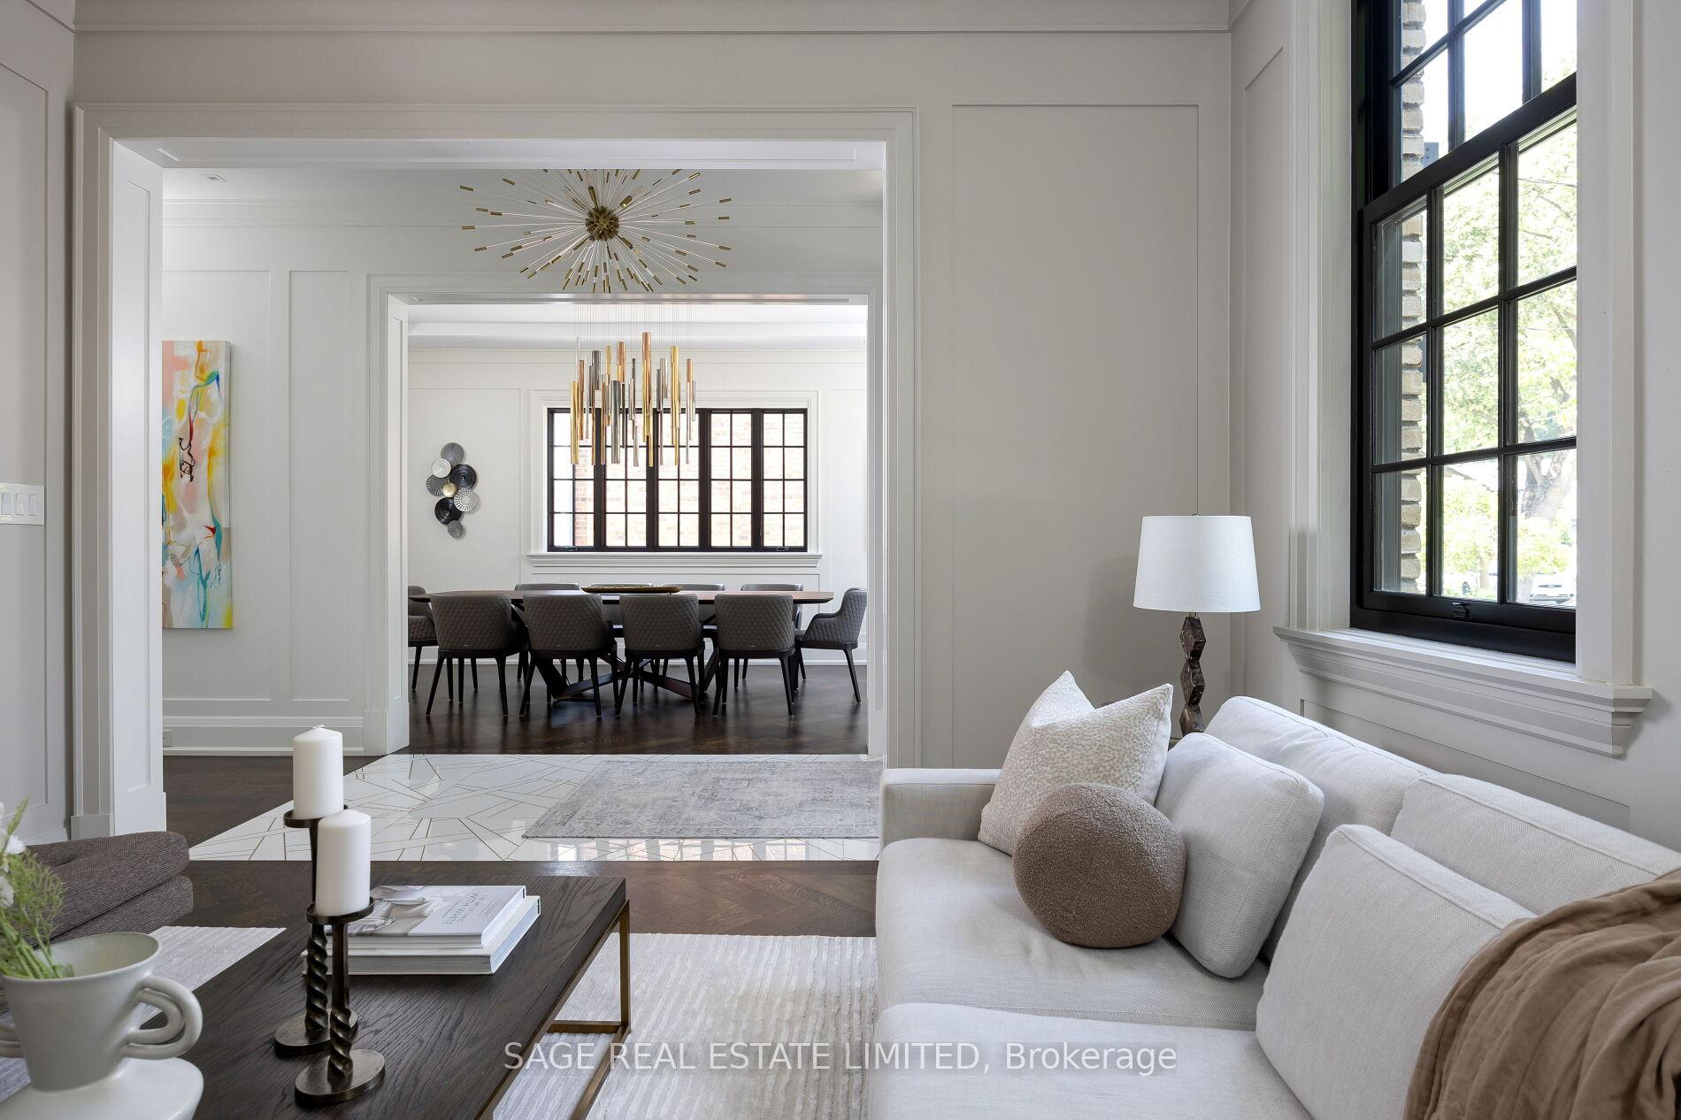
A Home of Quiet Distinction. Nestled on one of The Kingsways most admired streets, 55 Strath Avenue is a residence of rare calibre. Crafted in 2019 by Gallery Homes, this exquisite home is defined by its enduring architecture, refined detailing, and exceptional livability. From its hand-moulded brick exterior to its slate roof and concrete-poured saltwater pool, every element has been considered. This is not simply a home, but a statement of quality and permanence in one of Torontos most coveted neighbourhoods. Stained white oak flooring, detailed paneling, Ridley windows, Lutron lighting, and built-in speakers set a sophisticated tone throughout. Heated floors on all levels ensure comfort year-round. The formal living room features a classic wood-burning fireplace, while the chefs kitchen is equipped with premium appliances and opens to a warm, inviting great room with an exposed brick feature wall and walkout to the patio and pool. The upper level offers four well-planned bedrooms, including a generous primary suite with two walk-in closets, one large enough to serve as a private den, and a serene ensuite bath. A second bedroom features its own ensuite, while the remaining two overlook the front garden and share a family bath. A second-floor laundry room adds everyday convenience. The fully finished lower level includes a large recreation area, dedicated playroom, built-in wine cellar, a fifth bedroom or office with full bath, and a second laundry with laundry sink and pantry. Outside, the snow-melt driveway and front entry ensure easy winter access, completing a home designed for comfort, quality, and longevity. Ideally located near top schools, Bloor Street shops and dining, and some of Torontos best golf, with quick access to downtown and the airport. This is a home that brings both lifestyle and location into perfect balance.
Ask about this home
A HOMEH agent will answer your questions about this home.
Around this home
Daily convenience, out of 100, from the distances below
Schools nearby
School rating, out of 10.
Helpful calculators
Your HOMEH agent

"I would see it this week."