

53 Warnica Avenue
53 Warnica Avenue
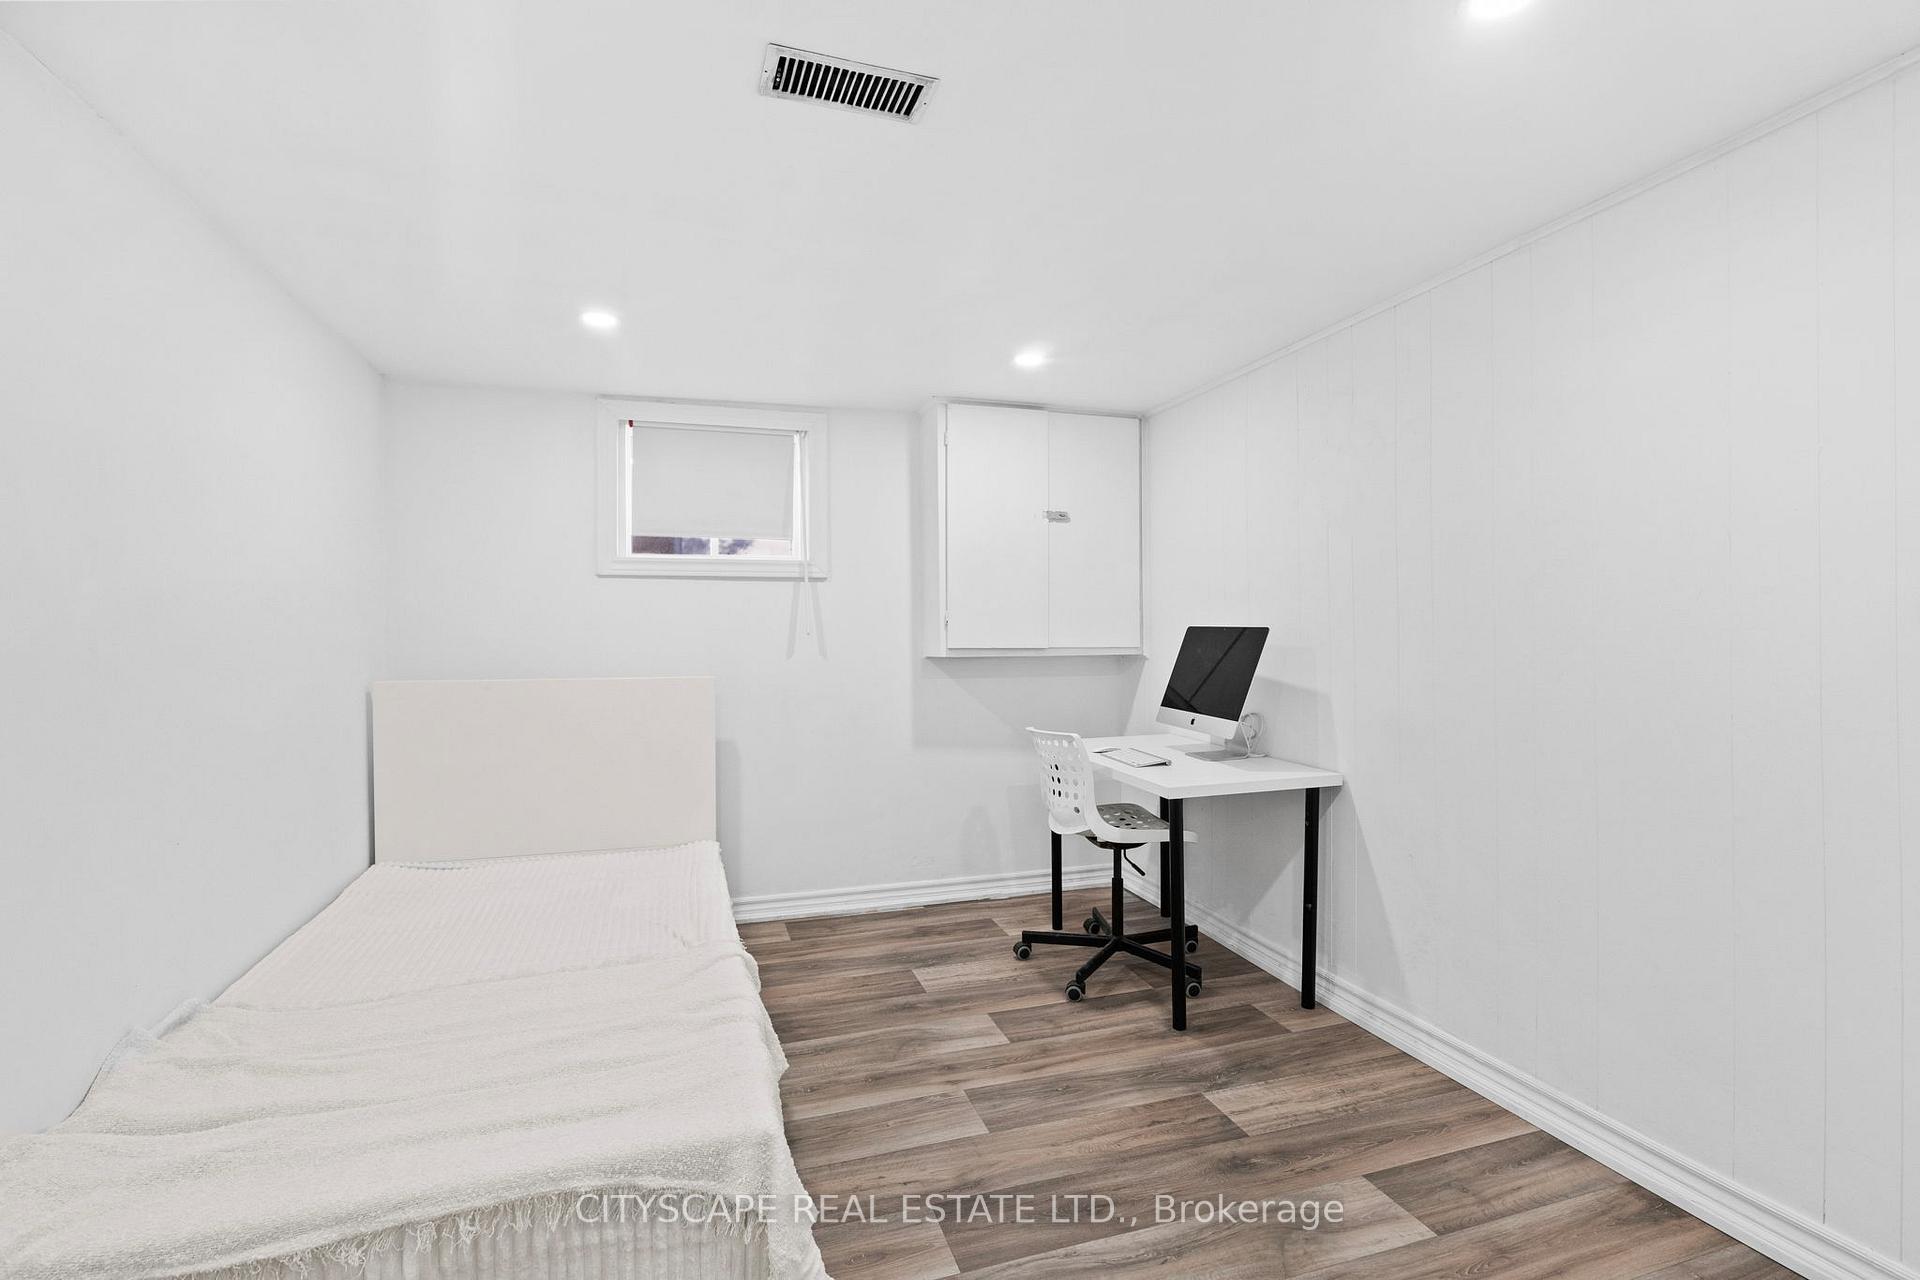 See all 15 photos
Property history
- $1,249,999TerminatedList: 2025-10-30|End: 2025-12-06|37 daysW12493544
Facts and features
- BasementSeparate entrance
- Age of home51–99 years
- Price per sq ft~$962
- Water, sewerMunicipal
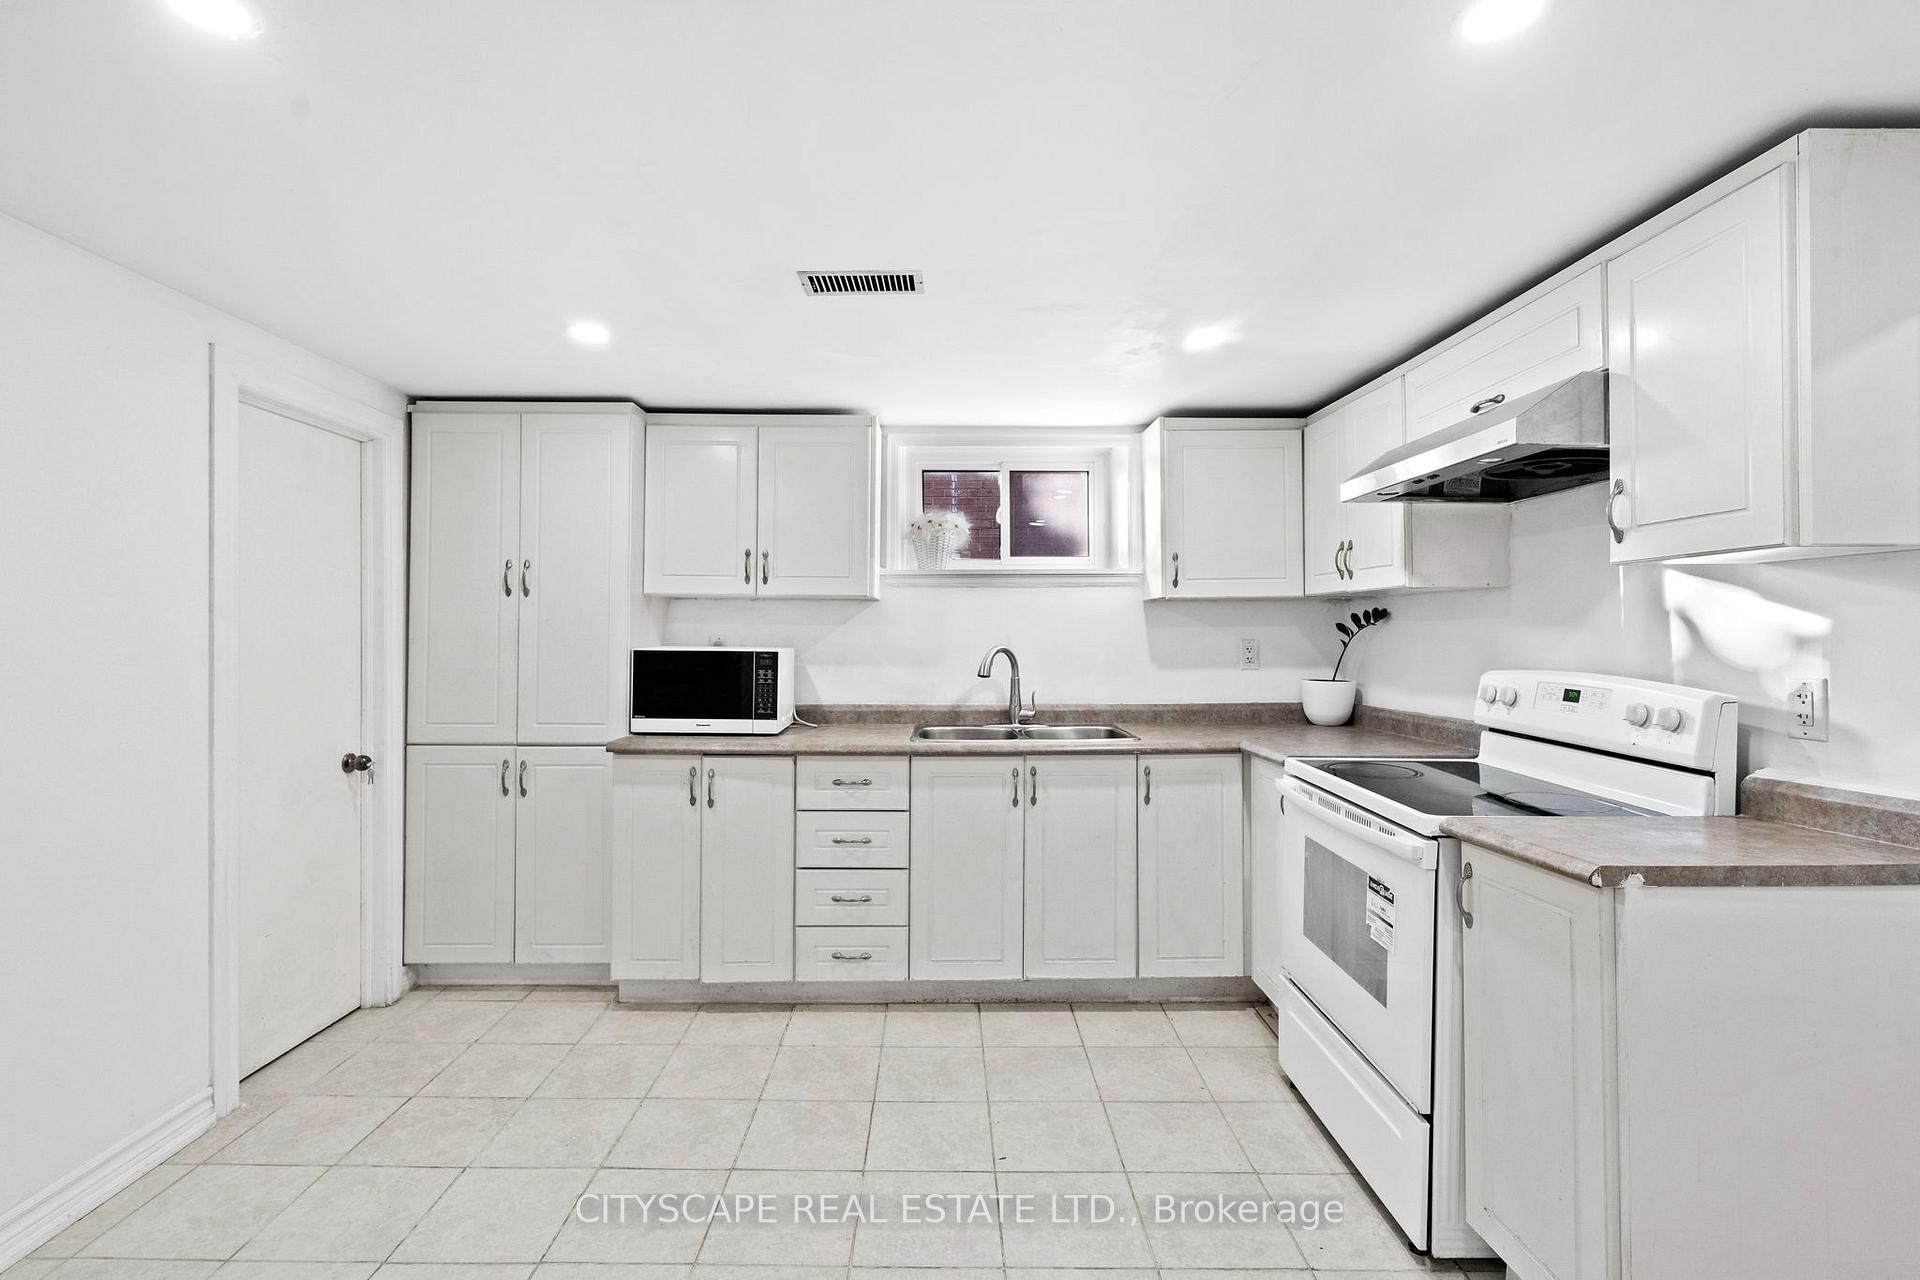
- Second kitchen
- Separate entrance
- Central air
The homeDetached, Bungalow, Age 51–99 years
- Type: Detached
- Style: Bungalow
- Age: 51–99 years
- Living space: 1,100–1,500 sq ft
- Basement: Separate entrance
InsideCeramic, Lower level, Carpet free
- Flooring: Ceramic
- Laundry: Lower level
- Features: Carpet free
- Rooms above ground: 11
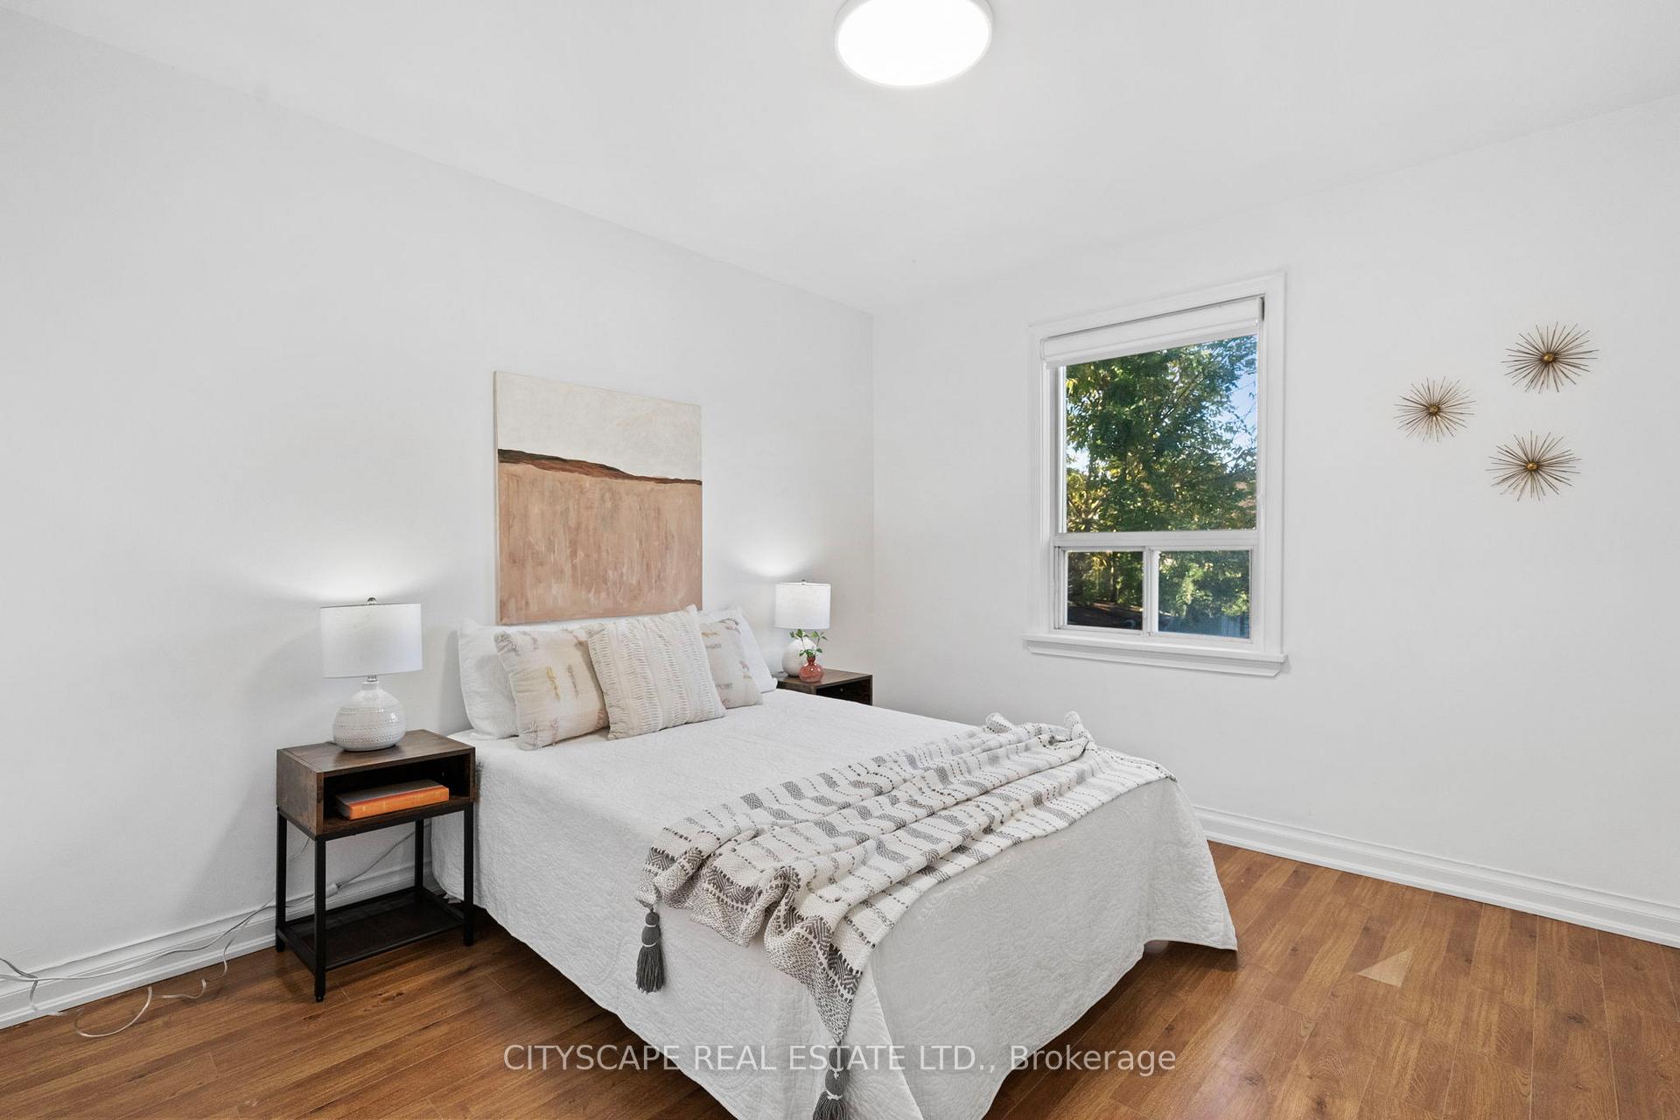
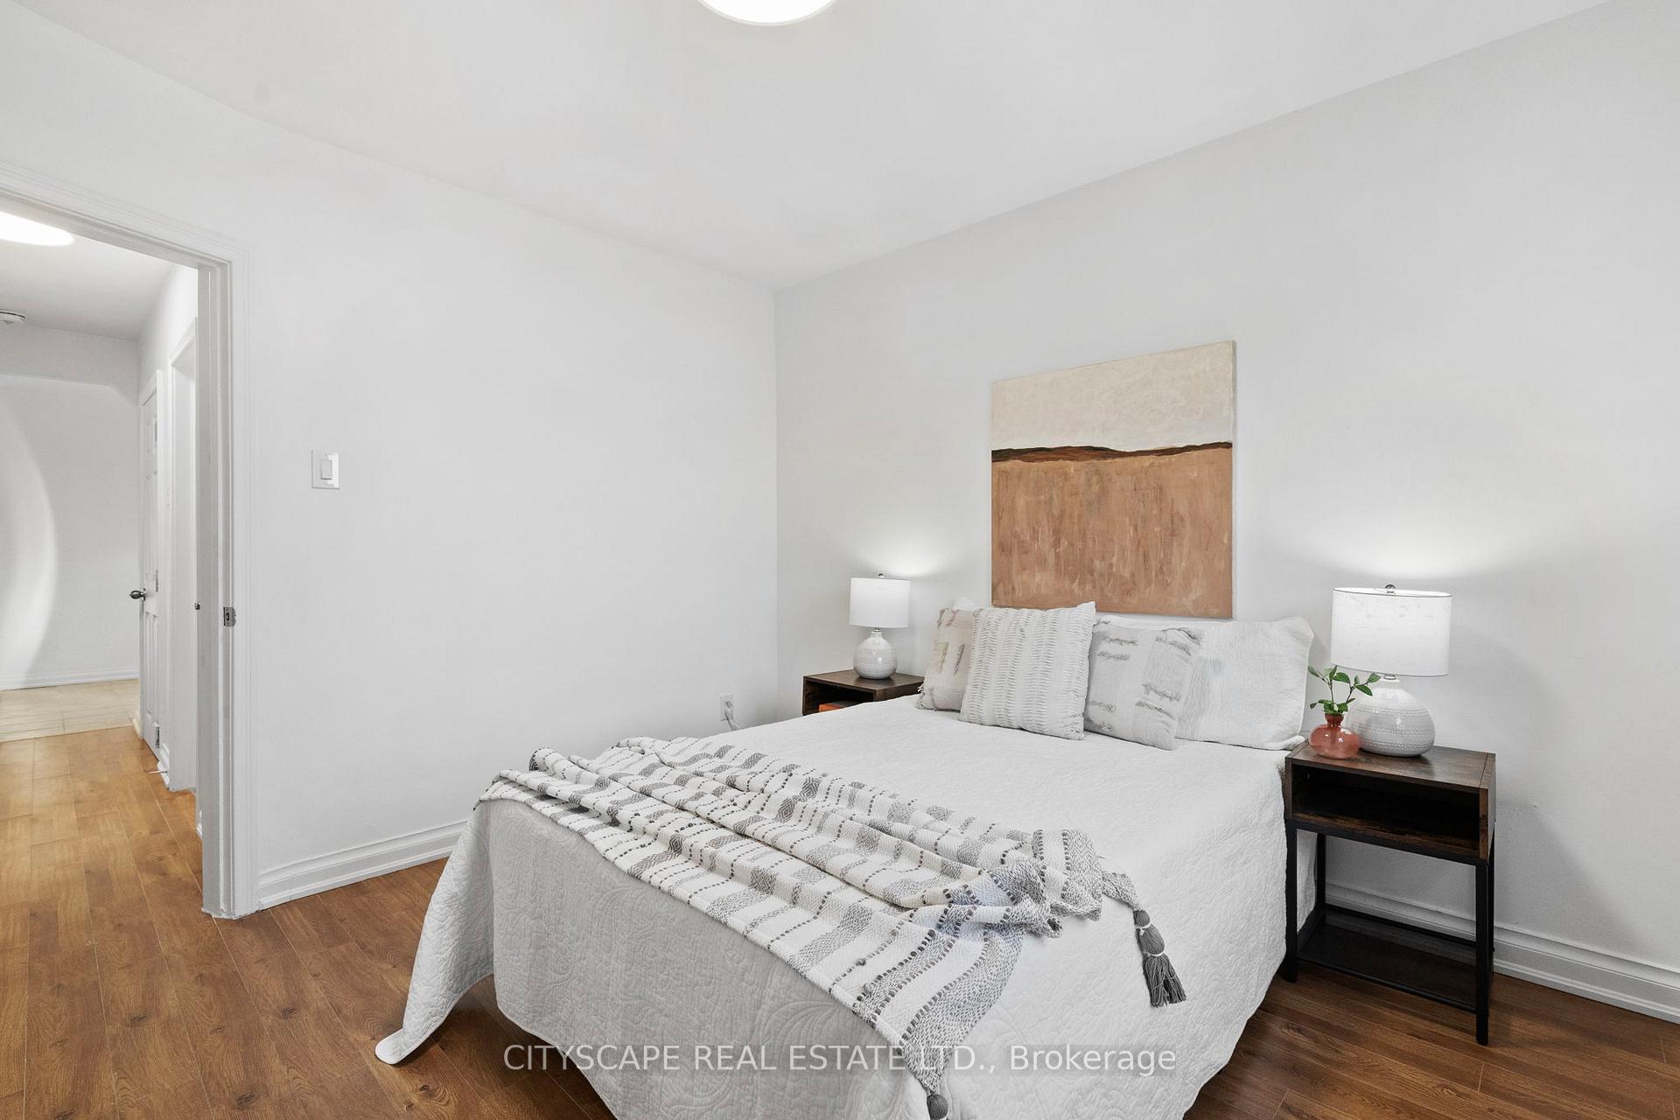
- Bedrooms: 3 + 3 in the basement
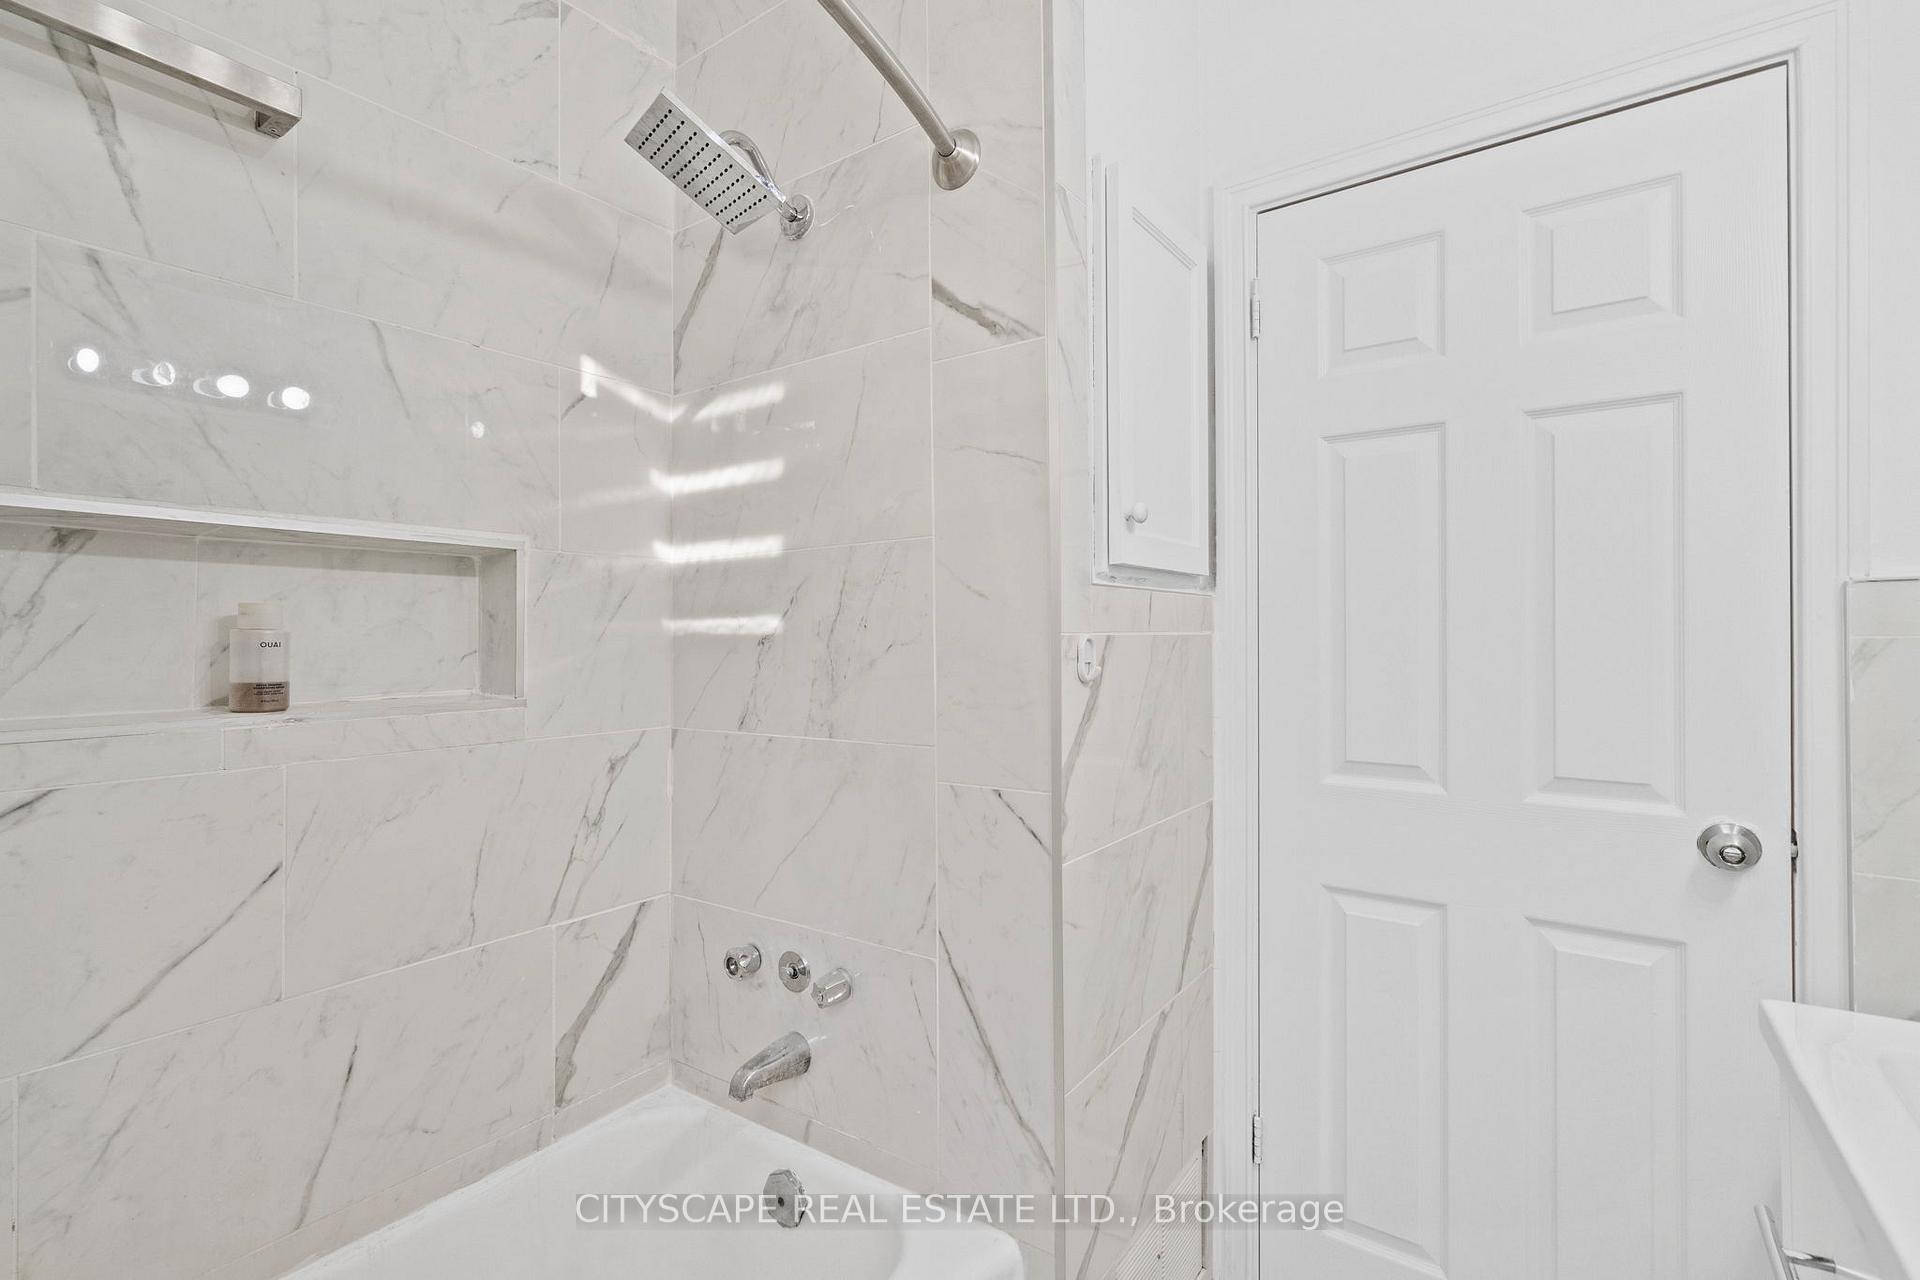
- Bathrooms: 2
- Kitchens: 2
Outside and lotBrick, Asphalt shingle, Concrete
- Exterior: Brick
- Roof: Asphalt shingle
- Foundation: Concrete
- Size: 40 × 125 ft
- Zoning: RD
Parking3 Parking, Available
- Spaces: 3 Parking
- Driveway: Available
Heating, water and powerForced air, gas, Central air, Municipal water
- Heating: Forced air, gas
- Cooling: Central air
- Water: Municipal water
- Sewer: Municipal sewer
Costs and taxesTaxes $5,295 a year, Plus HST, Tankless hwt 55$
- Taxes, 2025: $5,295 a year
- HST: Plus HST
- Rental items: Tankless hwt 55$
Included in the saleAll the kitchen appliances from main and basement, lightings, dryer & washer., All staged furniture, paintings, table lamps.
- Included: All the kitchen appliances from main and basement, lightings, dryer & washer.
- Not included: All staged furniture, paintings, table lamps.
NearbyFenced yard, school
- Close to: Fenced yard, school
Listing detailsW12493544, Terminated, Oct 30, 2025
- MLS® number: W12493544
- Status: Terminated
- Listed on: Oct 30, 2025
- Days on market: 37
- Updated: Dec 6, 2025
- Possession: 2026-01-01 / 30-59 days
- Occupied by: Vacant
- Listing brokerage: CITYSCAPE REAL ESTATE LTD.
About this home
53 Warnica Avenue, Etobicoke (Islington-City Centre West), ON M8Z 1Z6
Welcome to 53 Warnica Ave! This charming and spacious 3+3 bedroom bungalow sits on a generous 40 x 125 ft lot in one of Etobicoke's most sought-after, family-friendly neighbourhoods. The main floor features a bright living and dining area with beautiful laminate flooring, a functional kitchen, and three well-sized bedrooms with a 4-piece bathroom. The home features a SEPARATE SIDE ENTRANCE leading to a clean, bright LEGAL BASEMENT with 3 additional bedrooms, a full kitchen, a living & Dining area, and a 3-piece washroom-ideal for rental income, in-law suite, or extended family living. Building permit and floor plan is attached for review. Enjoy abundant natural sunlight throughout the day with the home's east-facing orientation. Conveniently located close to Islington Subway Station, parks, Costco, and major highways (QEW & 427) Located near top-rated schools including Castlebar Junior School, Norseman Junior Middle School, and Etobicoke Collegiate Institute, all known for their excellent academic reputation where your kids will thrive. Catholic and private schools are also neighbourhood. Move-in ready and full of potential-a fantastic opportunity in the desirable Islington City Centre neighbourhood! --EXTRA--- Rental hot water tankless 55$/Mo, Roof (6years),Furnace (humidifier)& Air Conditioning (3Years) as per seller. All the appliances are in working condition (selling as is). Basement can be easily rented for 2200-2500$ monthly, with easy access to islington station.
Ask about this home
A HOMEH agent will answer your questions about this home.
Around this home
Daily convenience, out of 100, from the distances below
Schools nearby
School rating, out of 10.
Helpful calculators
Your HOMEH agent

"I would see it this week."