

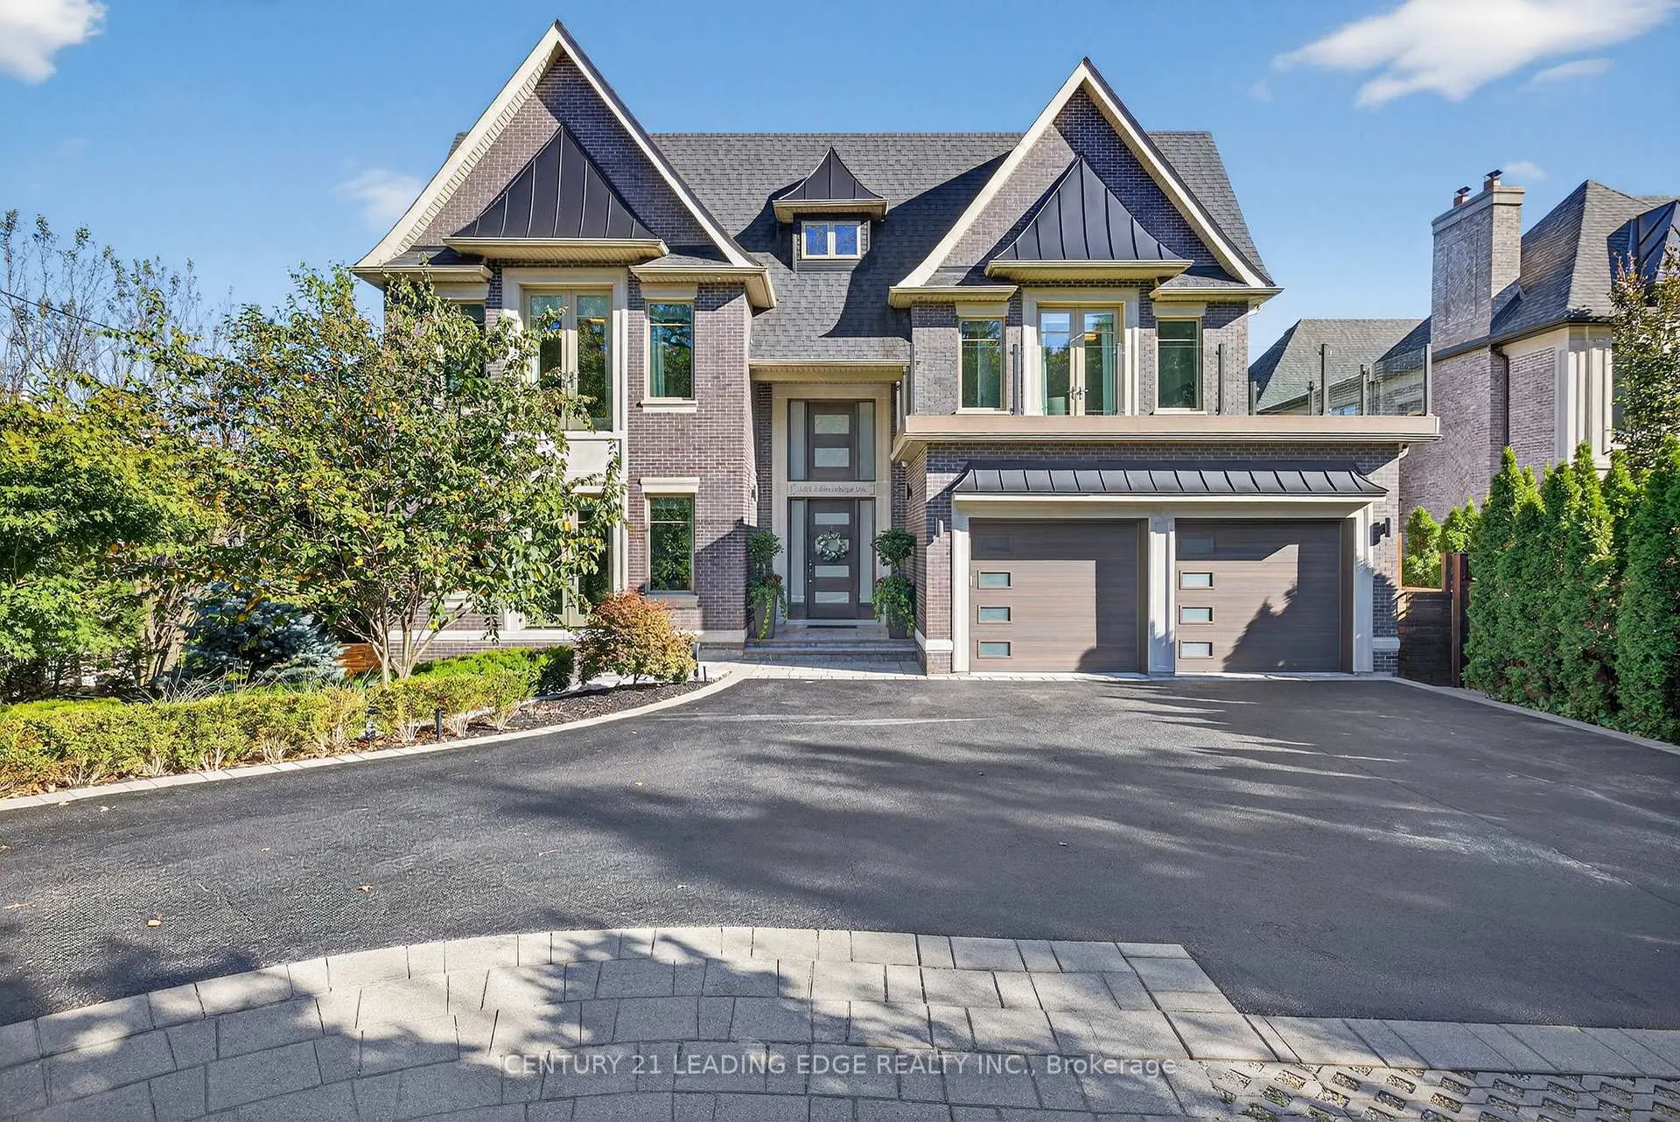
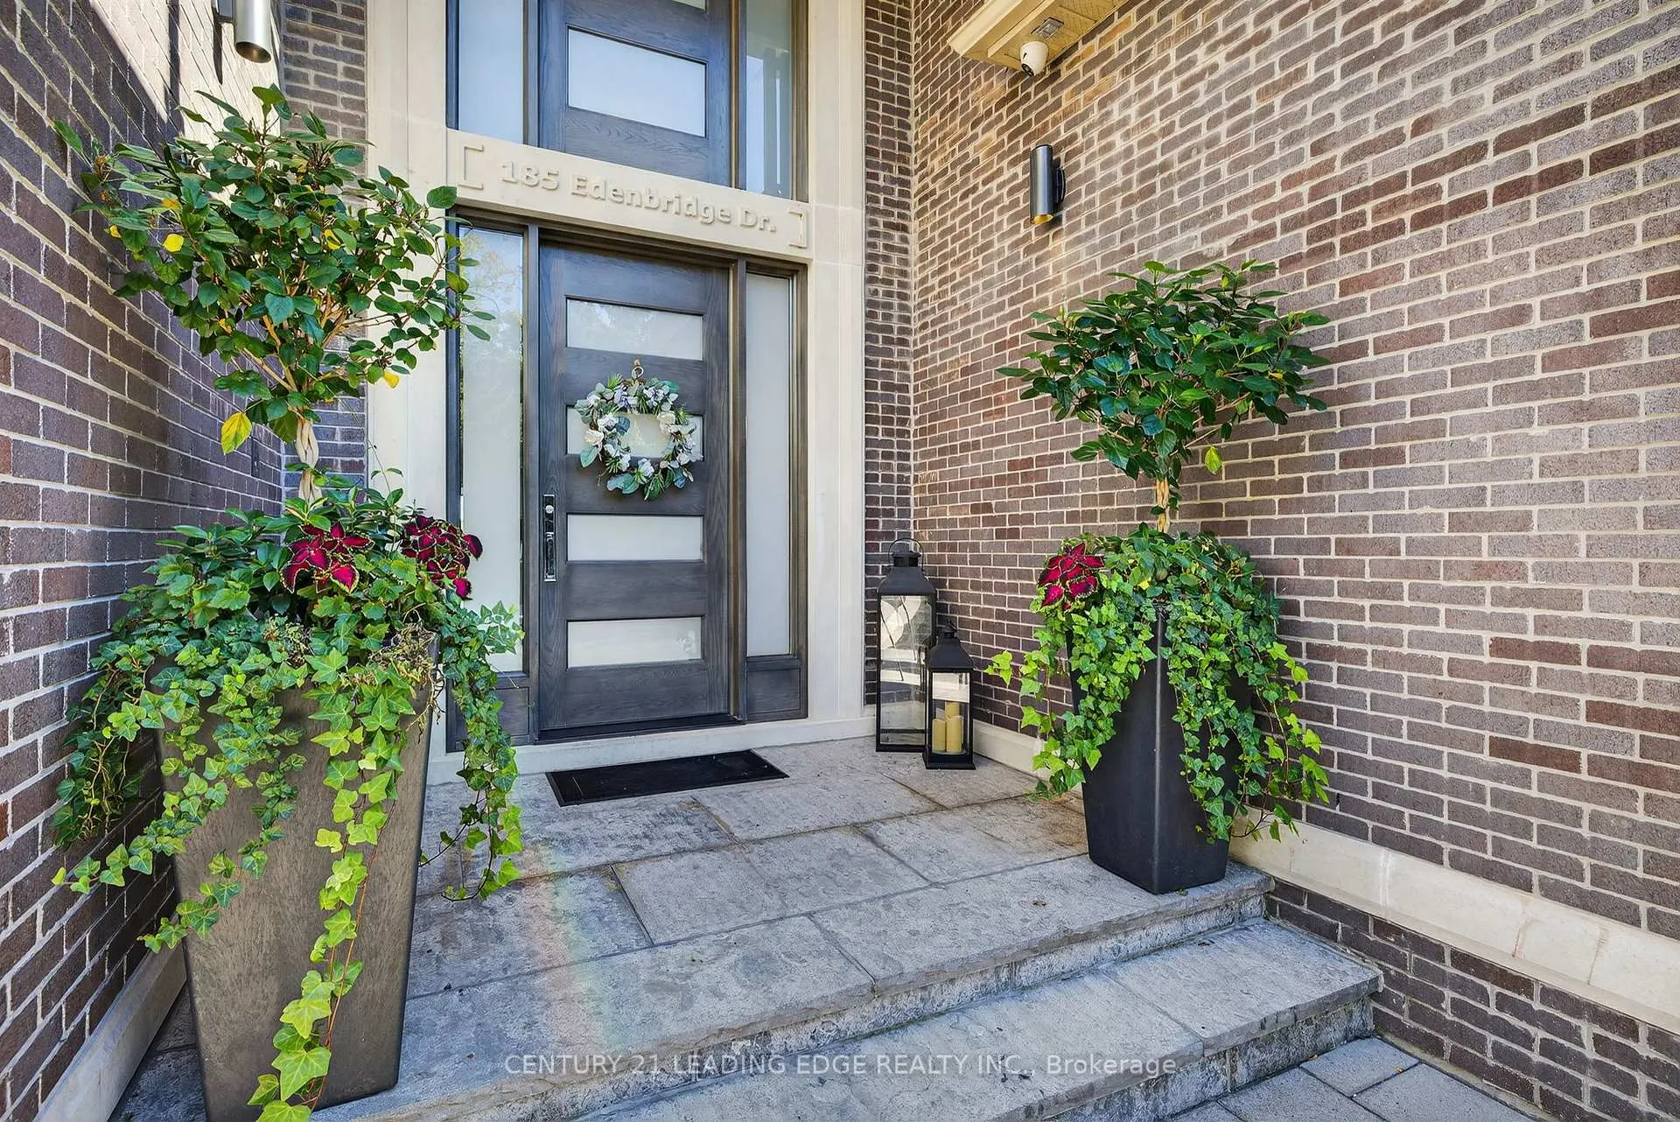
185 Edenbridge Drive
185 Edenbridge Drive
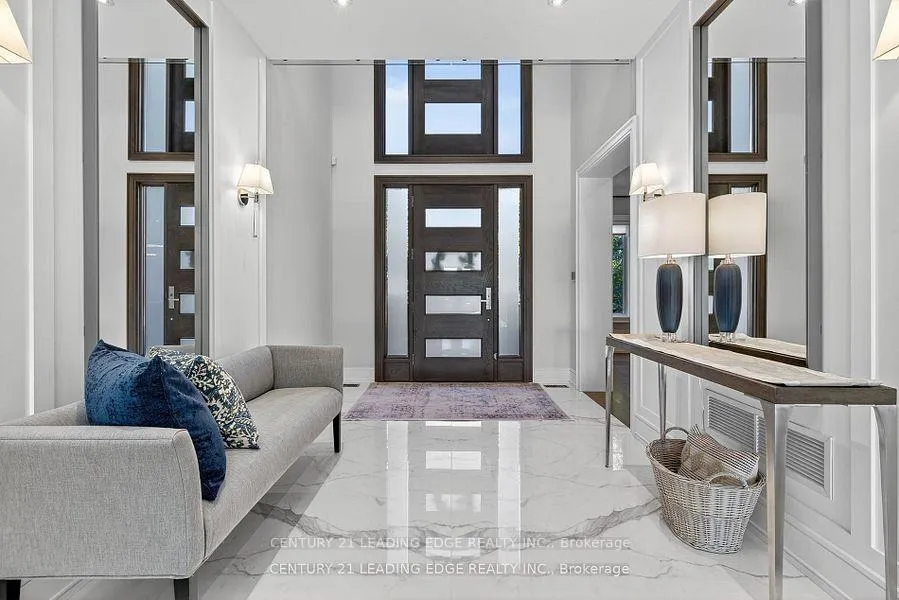 See all 46 photos
Property history
Facts and features
- BasementWalk-out
- Water, sewerMunicipal
- HeatingForced air
- CoolingCentral air
- Hardwood floors
- Fireplace
- Central air
- Inground pool
The homeDetached, 2-storey, 5,000+ sq ft
- Type: Detached
- Style: 2-storey
- Living space: 5,000+ sq ft
- Basement: Finished with walk-out
InsideFireplace Yes, Hardwood, Heated, Bar fridge, central vacuum, in-law suite, sauna, built-in oven
- Fireplace: Yes
- Flooring: Hardwood, Heated
- Features: Bar fridge, central vacuum, in-law suite, sauna, built-in oven
- Elevator: Yes
- Rooms above ground: 10
- Rooms in the basement: 2
- Bedrooms: 4 + 1 in the basement
- Bathrooms: 7
- Kitchens: 1
- Family room: Yes
Outside and lotBrick, stone, Asphalt shingle, Concrete block
- Exterior: Brick, stone
- Roof: Asphalt shingle
- Foundation: Concrete block
- Pool: Inground
- Size: 66.57 × 216.57 ft
Parking2 Garage, Attached, Private
- Spaces: 2 Garage
- Garage: Attached
- Driveway: Private
Heating, water and powerForced air, gas, Central air, Municipal water
- Heating: Forced air, gas
- Cooling: Central air
- Water: Municipal water
- Sewer: Municipal sewer
Costs and taxesTaxes $32,056 a year, HST No HST
- Taxes, 2025: $32,056 a year
- HST: No HST
Included in the saleAll existing window coverings, electrical light fixtures, meile gas range, miele built-in oven, dishwasher, water heater, water softener, 2025 generac generator, alarm system.
- Included: All existing window coverings, electrical light fixtures, meile gas range, miele built-in oven, dishwasher, water heater, water softener, 2025 generac generator, alarm system.
Listing detailsW12595702, Sold, Dec 1, 2025
- MLS® number: W12595702
- Status: Sold
- Listed on: Dec 1, 2025
- Days on market: 82
- Updated: Feb 21, 2026
- Possession: Immediate
- Occupied by: Owner
- Listing brokerage: CENTURY 21 LEADING EDGE REALTY INC.
About this home
185 Edenbridge Drive, Etobicoke (Edenbridge-Humber Valley), ON M9A 3G7
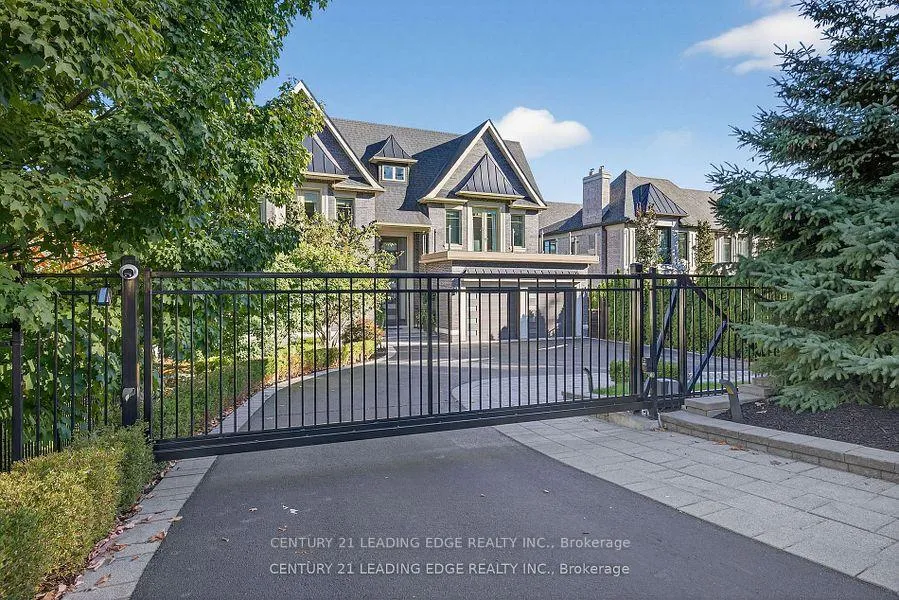
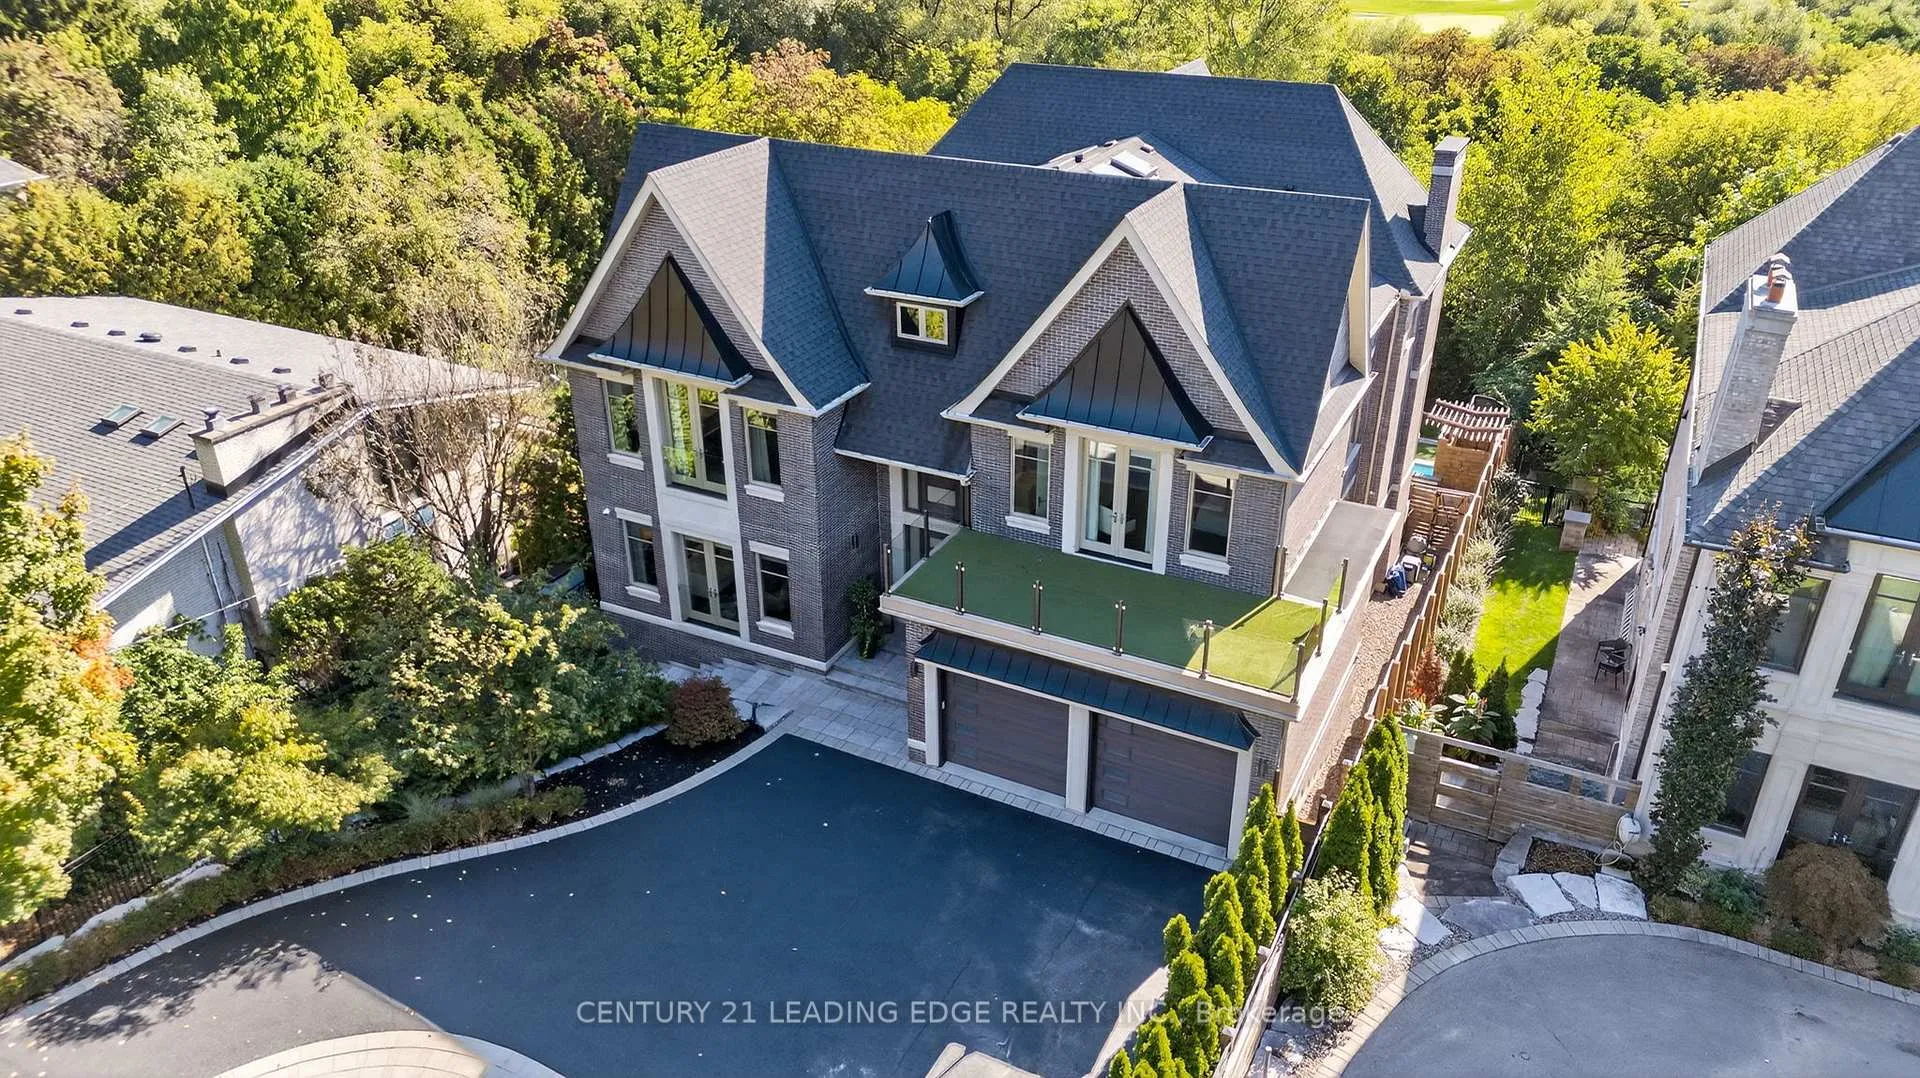
Must See. Showcase home boasting nearly 8,000 sf of luxury living space. Classic exterior structure w traditional brick and stone finish. Modern interior w stunning foyer/entrance with soaring ceilings. Multiple skylights. Imported materials including marble, hardwoods, plaster molding and more. Extra high ceilings and oversized windows thru-out creating bright and spacious living space. Stunning custom kitchen w built-in professional grade appliances, centre island with seating, huge pantry, walk-thru to dining space. Two way fireplace feature distinguishes spacious living and dining areas. Family rm w built-in shelving, fireplace, overlooks pool and private yard. Ultra lavish primary suite w separate envious walk-in his and her closets and luxurious 7 piece bath w stand alone tub, separate glass shower/steam, heated flrs. Each bedroom w own ensuite and walk-in closet. Multiple double door Juliette balconies. Two laundry rm (2nd and bsmt) Elevator servicing all 3 levels. Radiant heated floors in several areas in the home including garage and driveway. The finished lower level is designed for entertainment and relaxation. Rec room with fantastic bar w seating, showcase climate control wine room, home gym, sep sauna. A nanny suite w ensuite and w/o adds flexibility. Distinctive indoor swim spa with glass walls providing open appearance overlooks outdoor cascade waterfall featured inground pool. Outdoor two tiered entertainment patio complete with BBQ grill station, covered seating overlooking pool and yard. This residence is fitted with Control 4 automation with many conveniences incl water purifier/softener system, electronic privacy gate for the ultimate in peace-of-mind. Fully landscaped, spacious double car garage and driveway can accommodate 10 cars. Ravine property backs onto James Garden and o/l river and golf course. 10 Min to Airport, 20 min to downtown. CN Tower view. Situated close to multiple private Golf Clubs, renowned Public/Private schools.
Ask about this home
A HOMEH agent will answer your questions about this home.
Around this home
Daily convenience, out of 100, from the distances below
Schools nearby
School rating, out of 10.
Helpful calculators
Your HOMEH agent

"I would see it this week."