

22 Richdale Court
22 Richdale Court
 See all 50 photos
Property history
Facts and features
- BasementWalk-out
- Water, sewerMunicipal
- Lot shapePie
- HeatingForced air
- Second kitchen
- Hardwood floors
- Fireplace
- Central air
The homeDetached, 2-storey, 3,000–3,500 sq ft
- Type: Detached
- Style: 2-storey
- Living space: 3,000–3,500 sq ft
- Basement: Finished with walk-out
InsideFireplace Yes, family room, Tile, Hardwood, Ceramic, Auto garage door remote, built-in oven, central vacuum, countertop range, in-law suite, sauna, storage, water heater owned
- Fireplace: Yes, family room
- Flooring: Tile, Hardwood, Ceramic
- Features: Auto garage door remote, built-in oven, central vacuum, countertop range, in-law suite, sauna, storage, water heater owned
- Security: Carbon monoxide detectors, smoke detector
- Rooms above ground: 10
- Rooms in the basement: 7
- Bedrooms: 4 + 3 in the basement
- Bathrooms: 5
- Kitchens: 2
- Family room: Yes
Outside and lotBrick, stone, Asphalt shingle, Block
- Exterior: Brick, stone
- Roof: Asphalt shingle
- Foundation: Block
- Features: Lighting, patio, porch, awnings, landscape lighting, landscaped, lawn sprinkler system
- Other structures: Fence - full
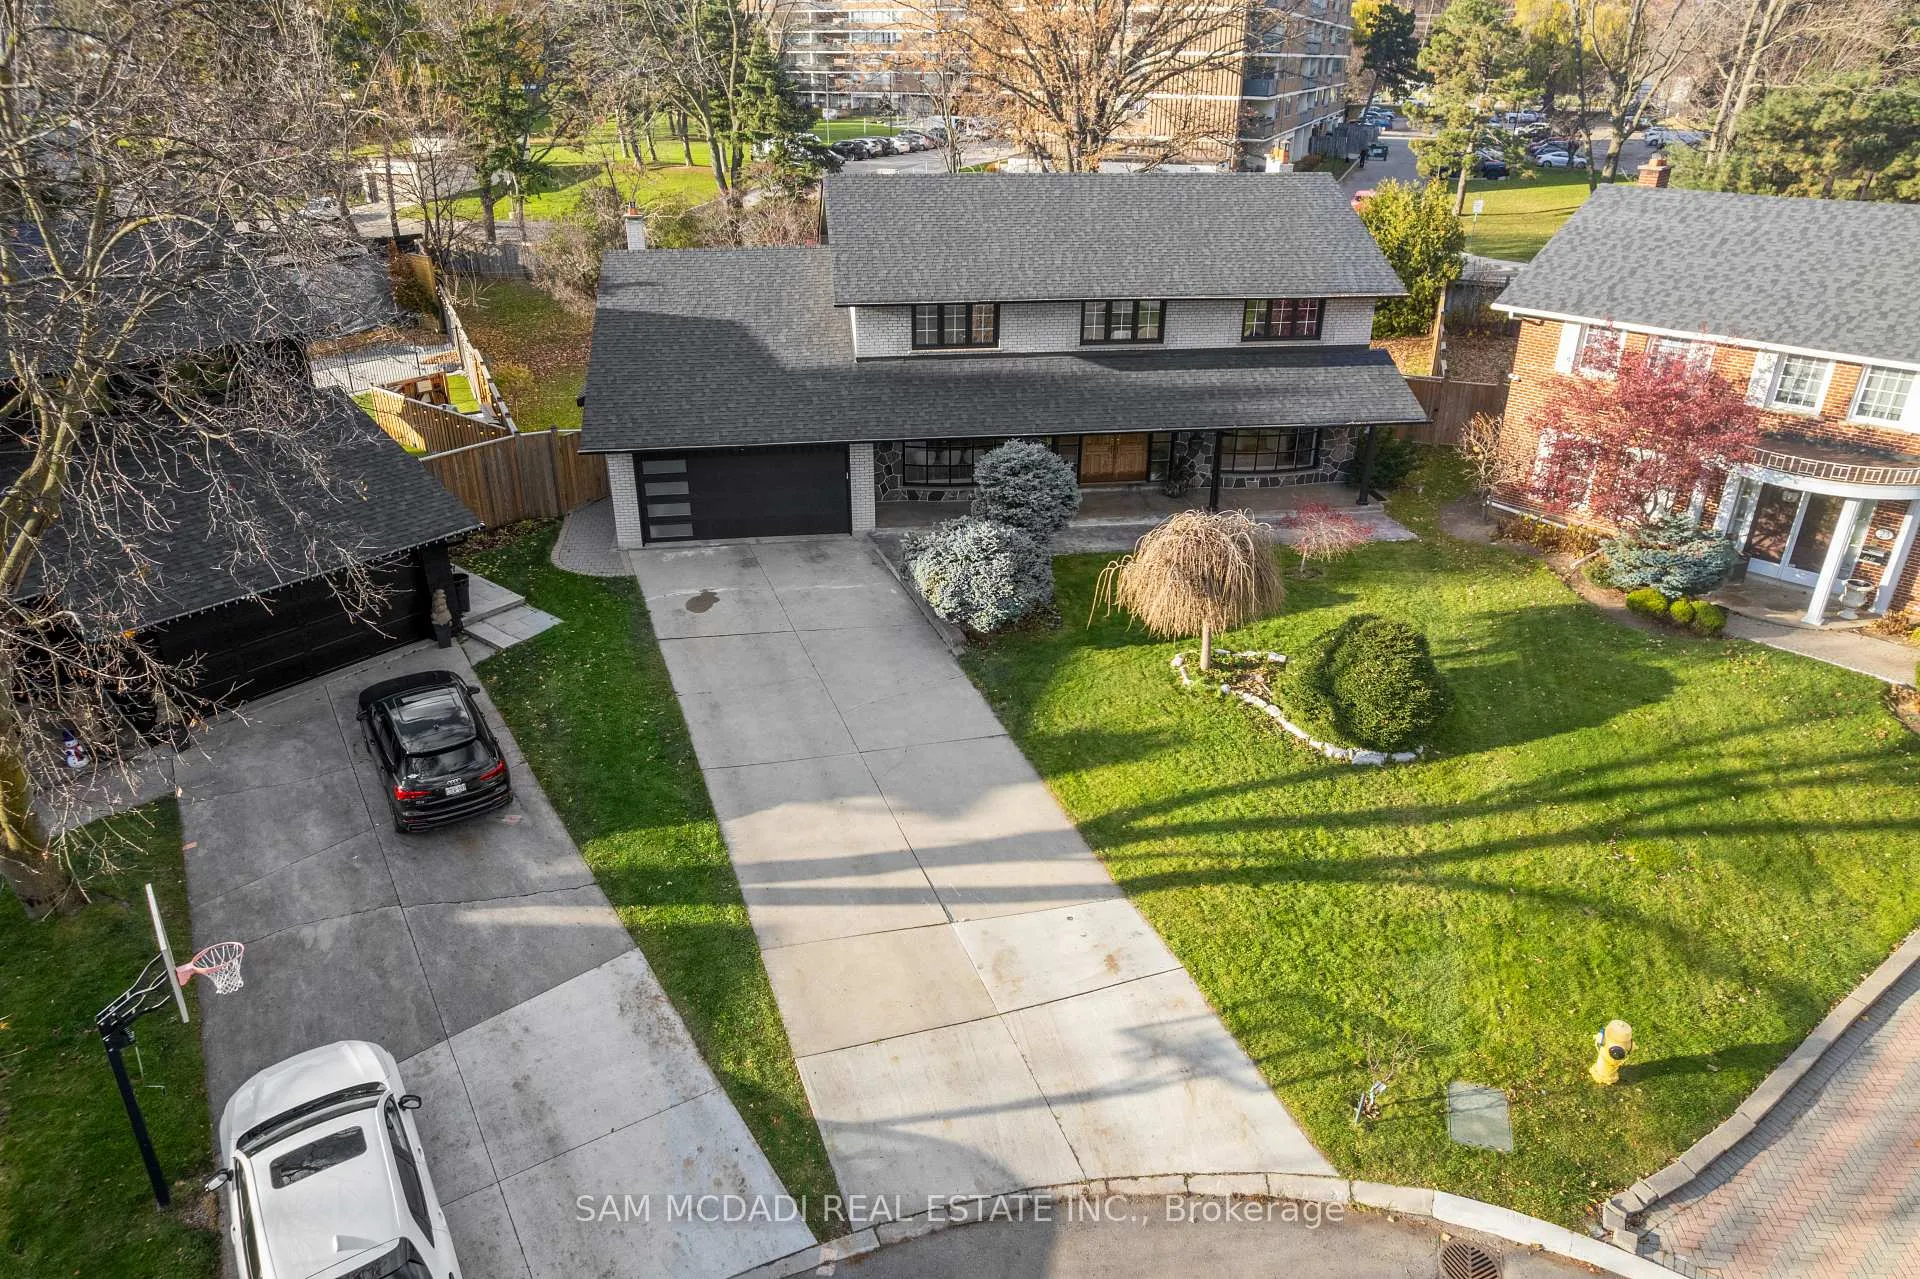
- Size: 37.42 × 151.09 ft
- Shape: Pie
Parking2 Garage, Built-in, Private double
- Spaces: 2 Garage
- Garage: Built-in
- Driveway: Private double
Heating, water and powerForced air, gas, Central air, Municipal water
- Heating: Forced air, gas
- Cooling: Central air
- Water: Municipal water
- Sewer: Municipal sewer
- Natural gas: Yes
- Hydro: Yes
Costs and taxesTaxes $8,797 a year, HST included in the price
- Taxes, 2025: $8,797 a year
- HST: HST included in the price
Included in the saleAll existing light fixtures, all window coverings, all main floor kitchen stainless steel appliances including miele built-in induction cooktop range, miele range hood, samsung built-in microwave, miele built-in wall oven, samsung fridge and miele dishwasher, all basement kitchen appliances including samsung stove, range hood and samsung fridge, main floor laundry appliances including lg washer and dryer set, basement laundry appliances including danby dryer and whirlpool washer, family room fireplace and related equipment, garage door opener and remote(s), inground lawn sprinkler system, central vacuum system, ac, new furnace and hot water tank., Security cameras
- Included: All existing light fixtures, all window coverings, all main floor kitchen stainless steel appliances including miele built-in induction cooktop range, miele range hood, samsung built-in microwave, miele built-in wall oven, samsung fridge and miele dishwasher, all basement kitchen appliances including samsung stove, range hood and samsung fridge, main floor laundry appliances including lg washer and dryer set, basement laundry appliances including danby dryer and whirlpool washer, family room fireplace and related equipment, garage door opener and remote(s), inground lawn sprinkler system, central vacuum system, ac, new furnace and hot water tank.
- Not included: Security cameras
NearbyGolf, library, park, public transit, school, rec./commun.centre
- Close to: Golf, library, park, public transit, school, rec./commun.centre
Listing detailsW12574394, Sold, Nov 25, 2025
- MLS® number: W12574394
- Status: Sold
- Listed on: Nov 25, 2025
- Days on market: 84
- Updated: Feb 17, 2026
- Possession: Other
- Occupied by: Owner+tenant
- Listing brokerage: SAM MCDADI REAL ESTATE INC.
About this home
22 Richdale Court, Etobicoke (Princess-Rosethorn), ON M9B 5Y9
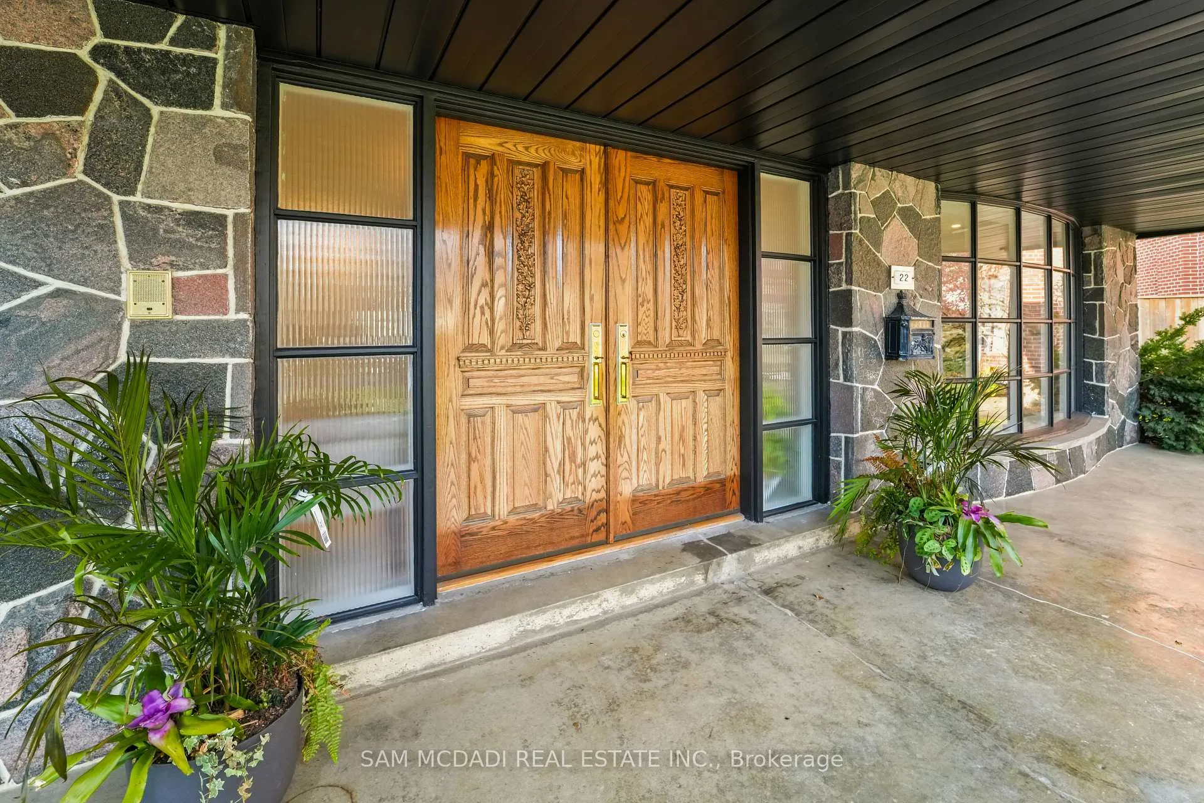
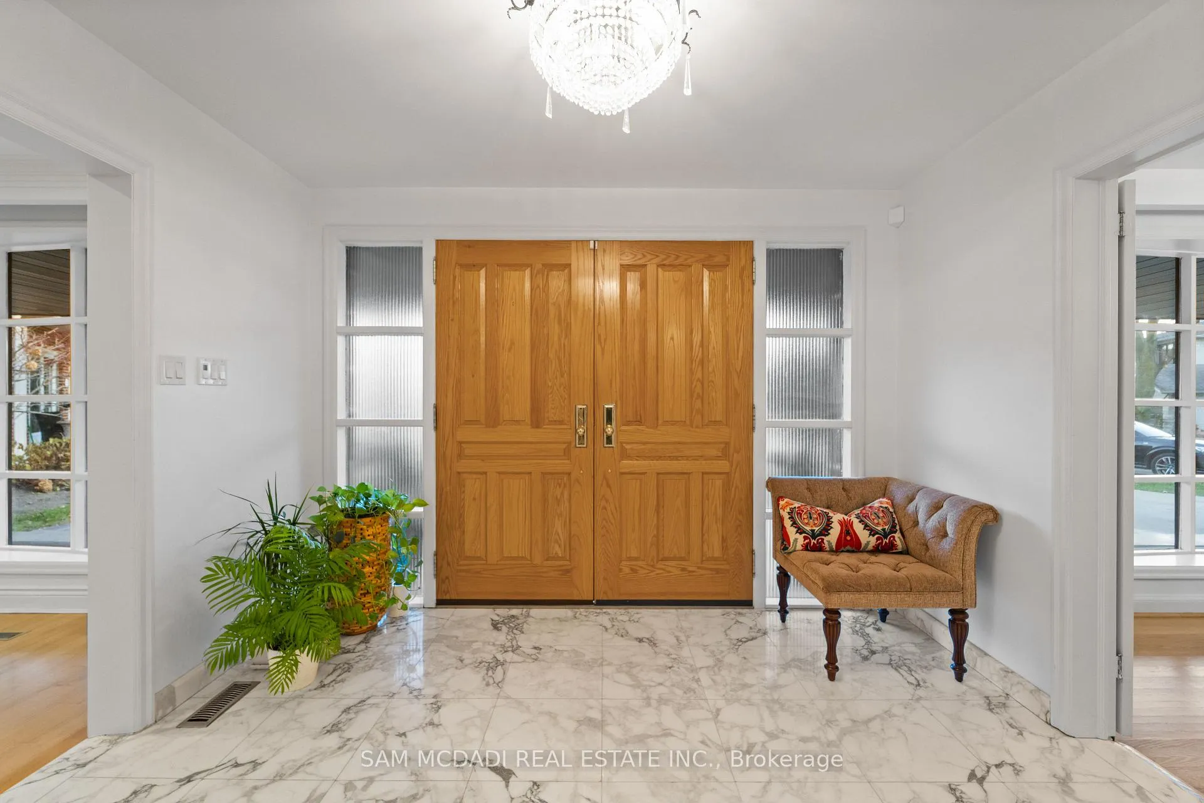
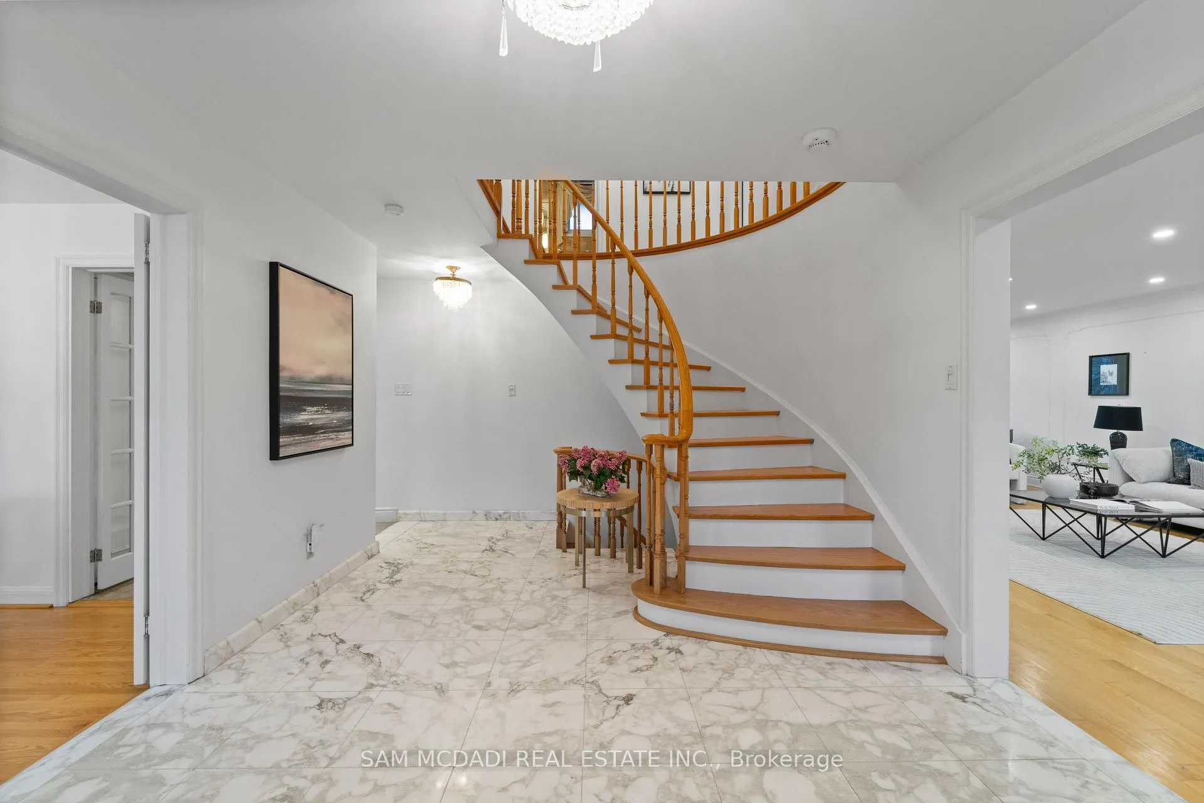
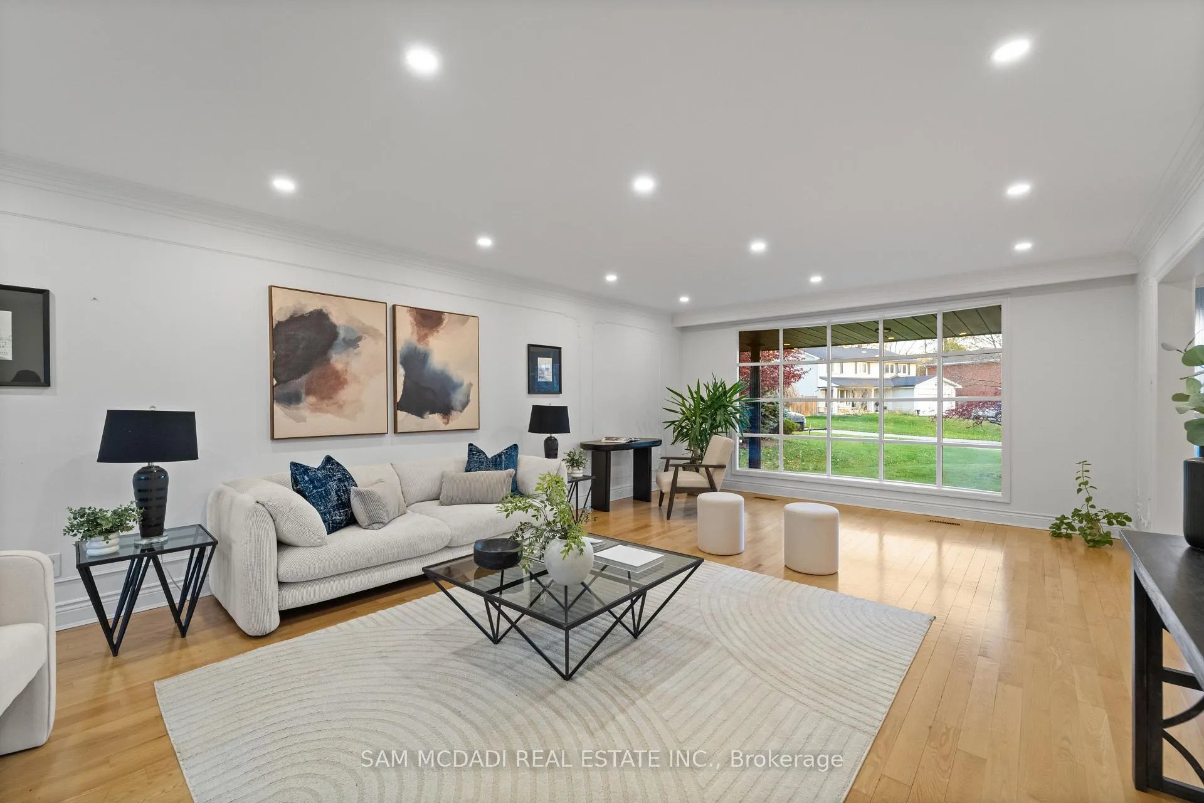
Welcome to 22 Richdale Court, a beautiful home at the end of a quiet court in Toronto's sought-after Princess-Rosethorn community. Perfect for families, this 3380 sqft above grade residence offers space, elegance, and an exceptional lifestyle. Step into the marble foyer, leading to separate formal living and dining rooms with large windows overlooking the landscaped front yard. The custom Cameo kitchen features granite floors and countertops, stainless steel appliances, backsplash, and a bright breakfast area with walkout to the expansive stone patio. The cozy family room offers cathedral ceilings, a stone fireplace, and large windows overlooking the backyard. Upstairs, the primary suite features a custom walk-in closet and 5-piece ensuite. Three additional bedrooms, a second 5-piece bathroom, and another large custom walk-in closet complete this level. The fully finished 1700+ sqft lower level includes a second kitchen, dining area, custom bar with carved wood counter and ambient lighting, den, 2 bedrooms, 1.5 bathrooms, sauna, and laundry. A separate walkout and ample storage make it ideal for rental income or multigenerational living. Outside, enjoy a beautiful backyard with a stone patio surrounded by mature trees, landscaped front and back yards, a covered porch, an updated 2-car garage, and a driveway for up to 8 cars. The brick and stone exterior enhances its timeless appeal. The home sits on an extraordinary pie-shaped lot - 37ft wide at the front, 182ft deep, expanding to 158ft at the rear. Located in Princess-Rosethorn, an upscale, family-focused neighbourhood, the home offers easy access to highways (401, 427), TTC routes, GO Transit, and top-rated public and private schools. Residents enjoy prestigious recreational amenities including St. George's Golf & Country Club and Islington Golf Club, plus nearby parks, trails, and shopping. 22 Richdale Court offers space, privacy, and outstanding family convenience in one of Toronto's most desirable communities.
Ask about this home
A HOMEH agent will answer your questions about this home.
Around this home
Daily convenience, out of 100, from the distances below
Schools nearby
School rating, out of 10.
Helpful calculators
Your HOMEH agent

"I would see it this week."