

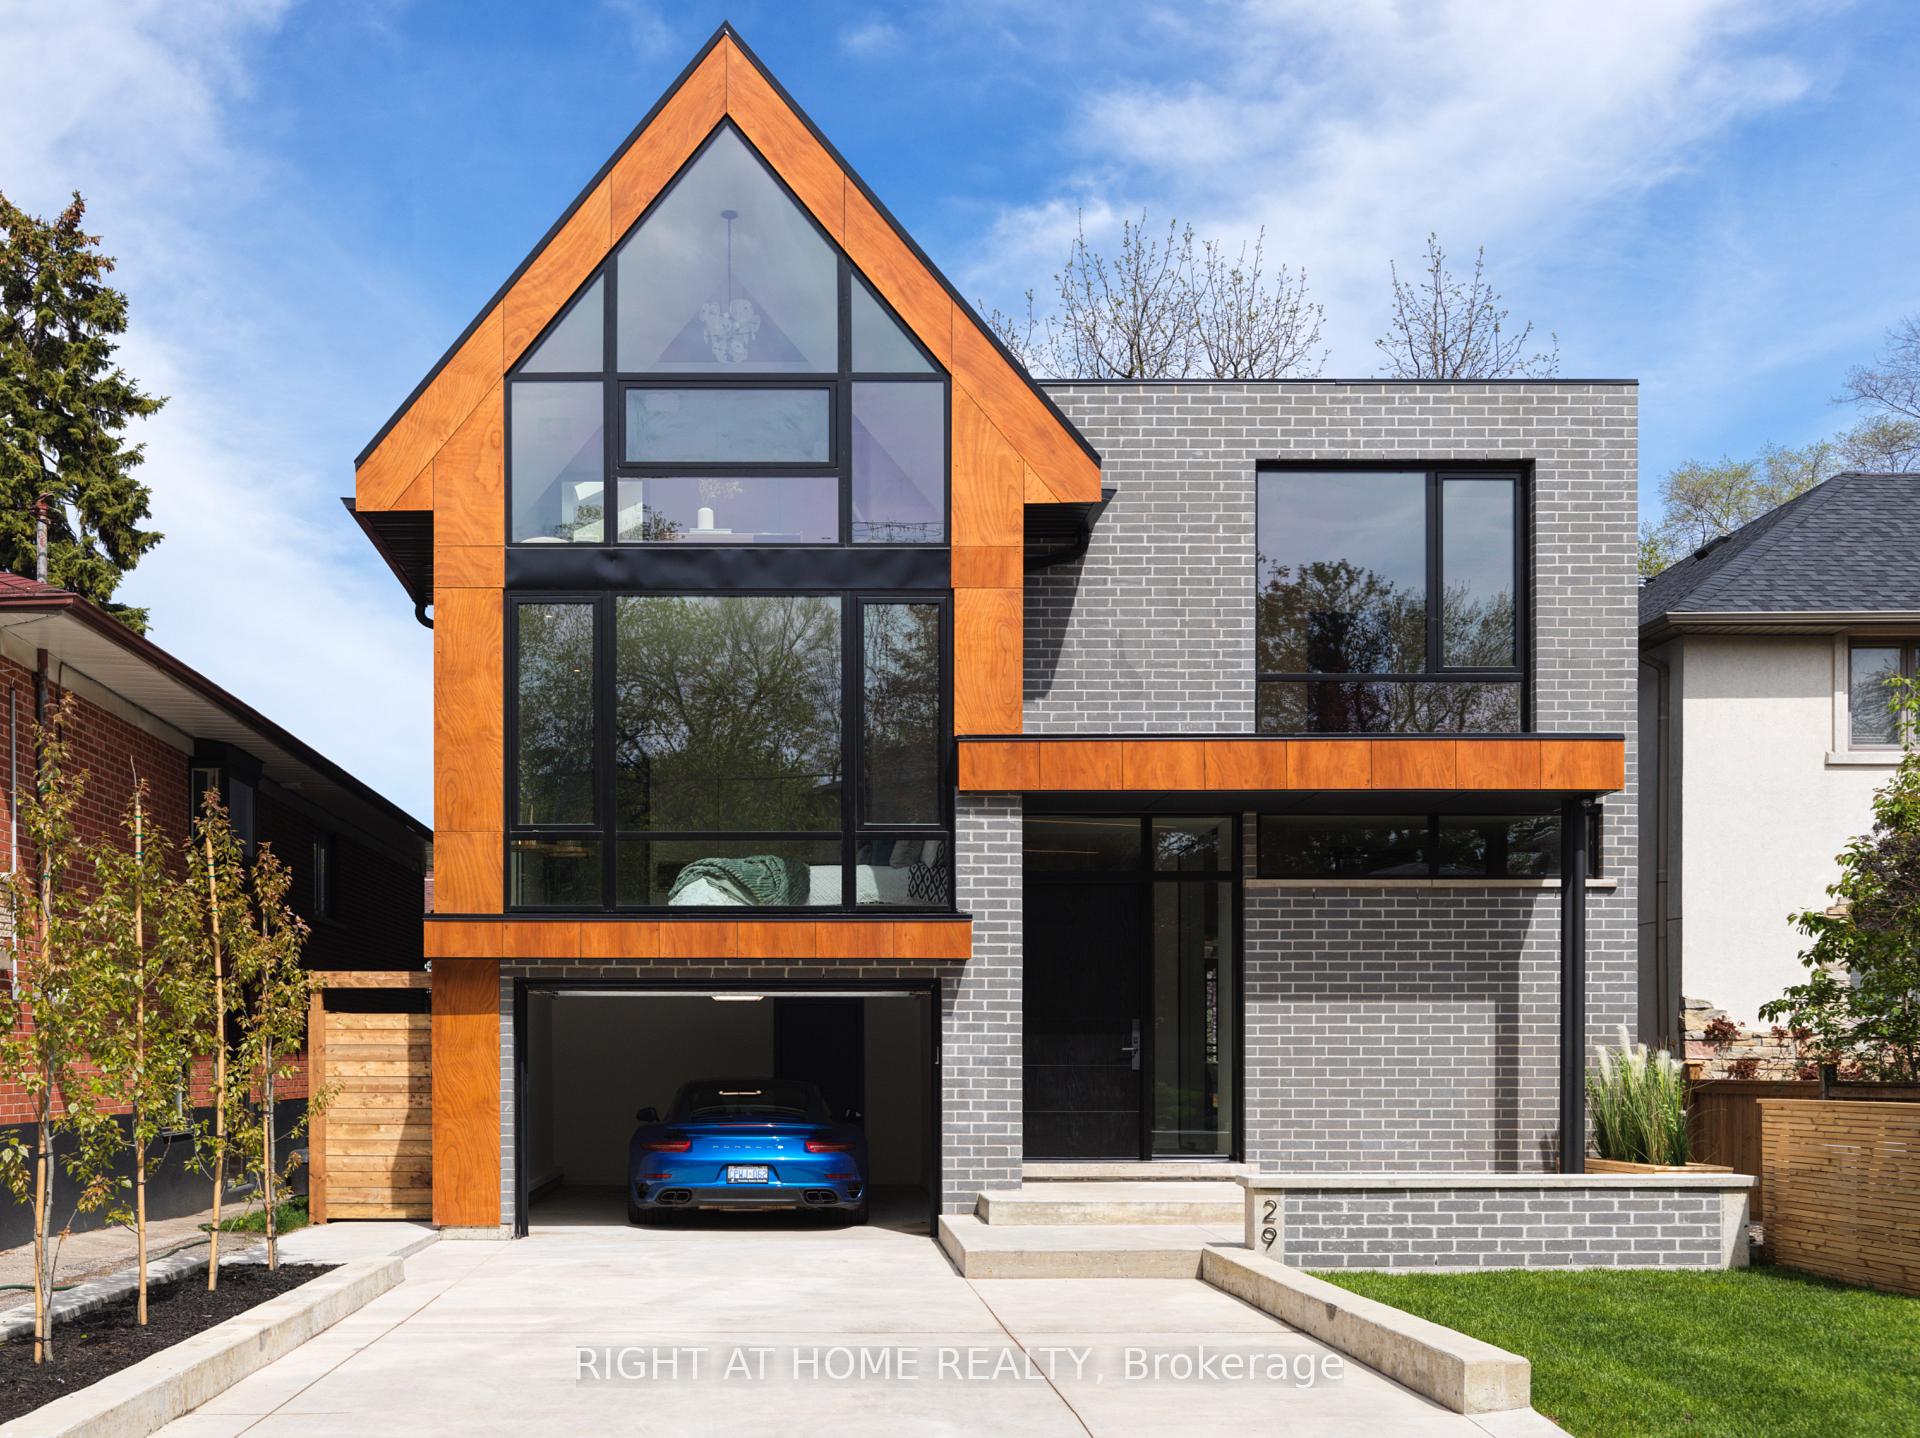
29 Walford Road
29 Walford Road
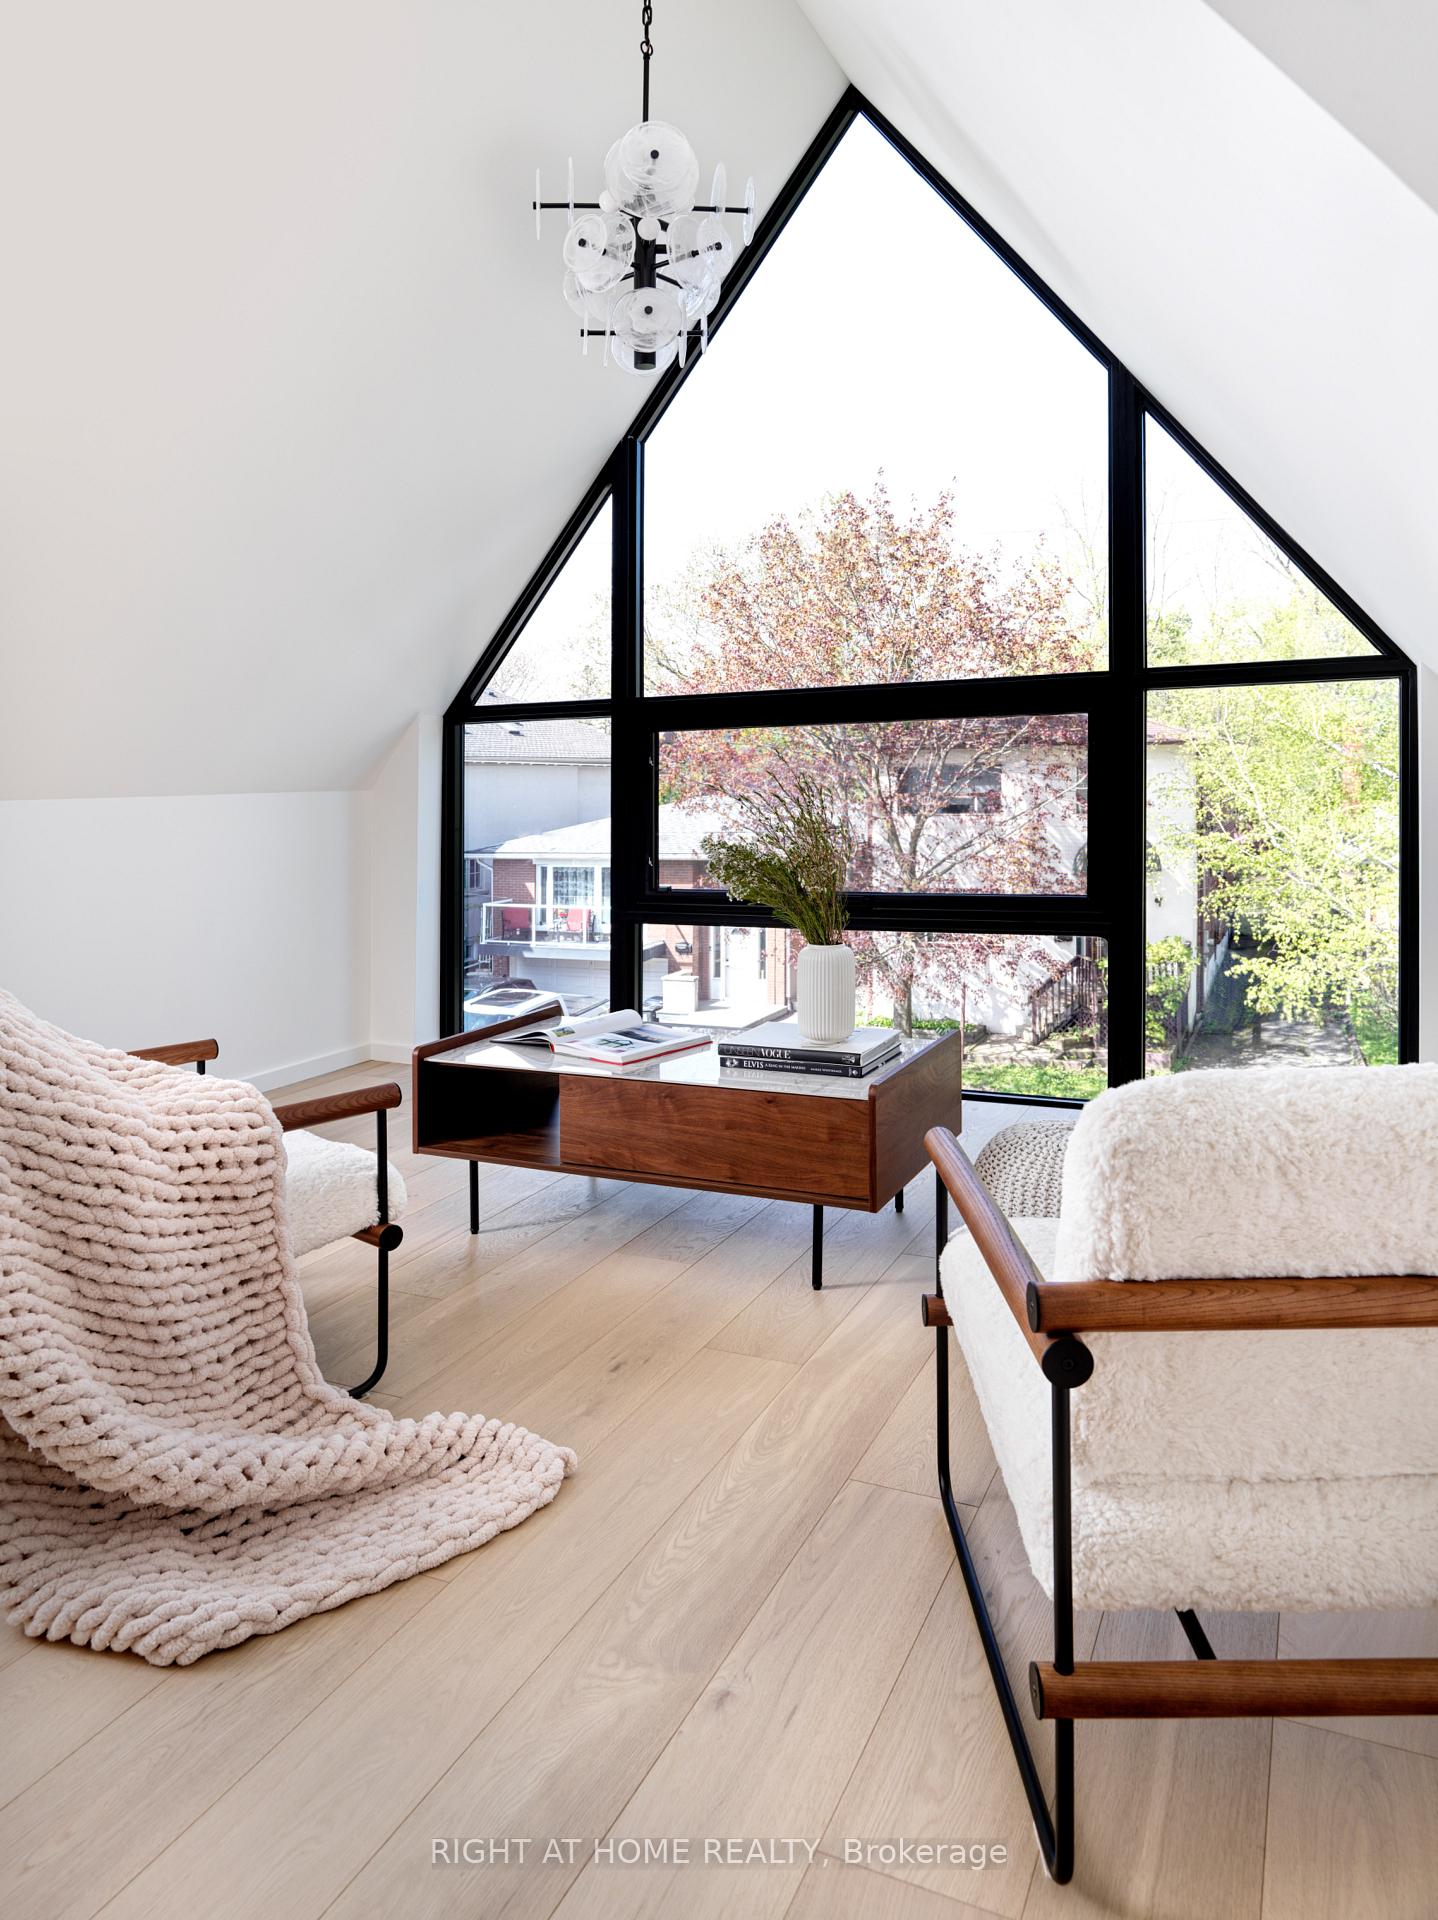 See all 48 photos
Property history
Facts and features
- BasementWalk-out
- Age of homeNew
- Water, sewerMunicipal
- HeatingForced air
- Fireplace
- Central air
The homeDetached, 2 1/2 storey, New
- Type: Detached
- Style: 2 1/2 storey
- Age: New
- Living space: 2,500–3,000 sq ft
- Basement: Finished with walk-out
- Waterfront: None
InsideFireplace Yes, Window floor to ceiling, Auto garage door remote, built-in oven, carpet free, central vacuum, sump pump
- Fireplace: Yes
- Flooring: Window floor to ceiling
- Features: Auto garage door remote, built-in oven, carpet free, central vacuum, sump pump
- Elevator: Yes
- Rooms above ground: 13
- Bedrooms: 4
- Bathrooms: 6
- Kitchens: 1
- Family room: Yes
Outside and lotBrick front, stucco (plaster), Asphalt rolled, asphalt shingle, Concrete block
- Exterior: Brick front, stucco (plaster)
- Roof: Asphalt rolled, asphalt shingle
- Foundation: Concrete block
- Features: Landscape lighting, landscaped, lawn sprinkler system, lighting, patio
- Size: 40 × 120 ft
Parking1 Garage, Built-in, Private double
- Spaces: 1 Garage
- Garage: Built-in
- Driveway: Private double
Heating, water and powerForced air, gas, Central air, Municipal water
- Heating: Forced air, gas
- Cooling: Central air
- Water: Municipal water
- Sewer: Municipal sewer
Costs and taxesTaxes $16,891 a year, HST included in the price
- Taxes, 2025: $16,891 a year
- HST: HST included in the price
Included in the saleSurveillance system, 4 hr surveillance cameras, full automation by control4, b/i audio system, samsung frame tv, all elfs, 2 steam/myst fireplaces, landscape lighting, all built/in appliances, washer, dryer, ev rough-in in garage, all led mirrors
- Included: Surveillance system, 4 hr surveillance cameras, full automation by control4, b/i audio system, samsung frame tv, all elfs, 2 steam/myst fireplaces, landscape lighting, all built/in appliances, washer, dryer, ev rough-in in garage, all led mirrors
NearbyElectric car charger, fenced yard, golf, hospital, park, school
- Close to: Electric car charger, fenced yard, golf, hospital, park, school
Listing detailsW12424694, Sold, Sep 24, 2025
- MLS® number: W12424694
- Status: Sold
- Listed on: Sep 24, 2025
- Days on market: 69
- Updated: Dec 2, 2025
- Possession: 2025-10-01 / Immediate
- Occupied by: Vacant
- Listing brokerage: RIGHT AT HOME REALTY
About this home
29 Walford Road, Etobicoke (Kingsway South), ON M8X 2P2
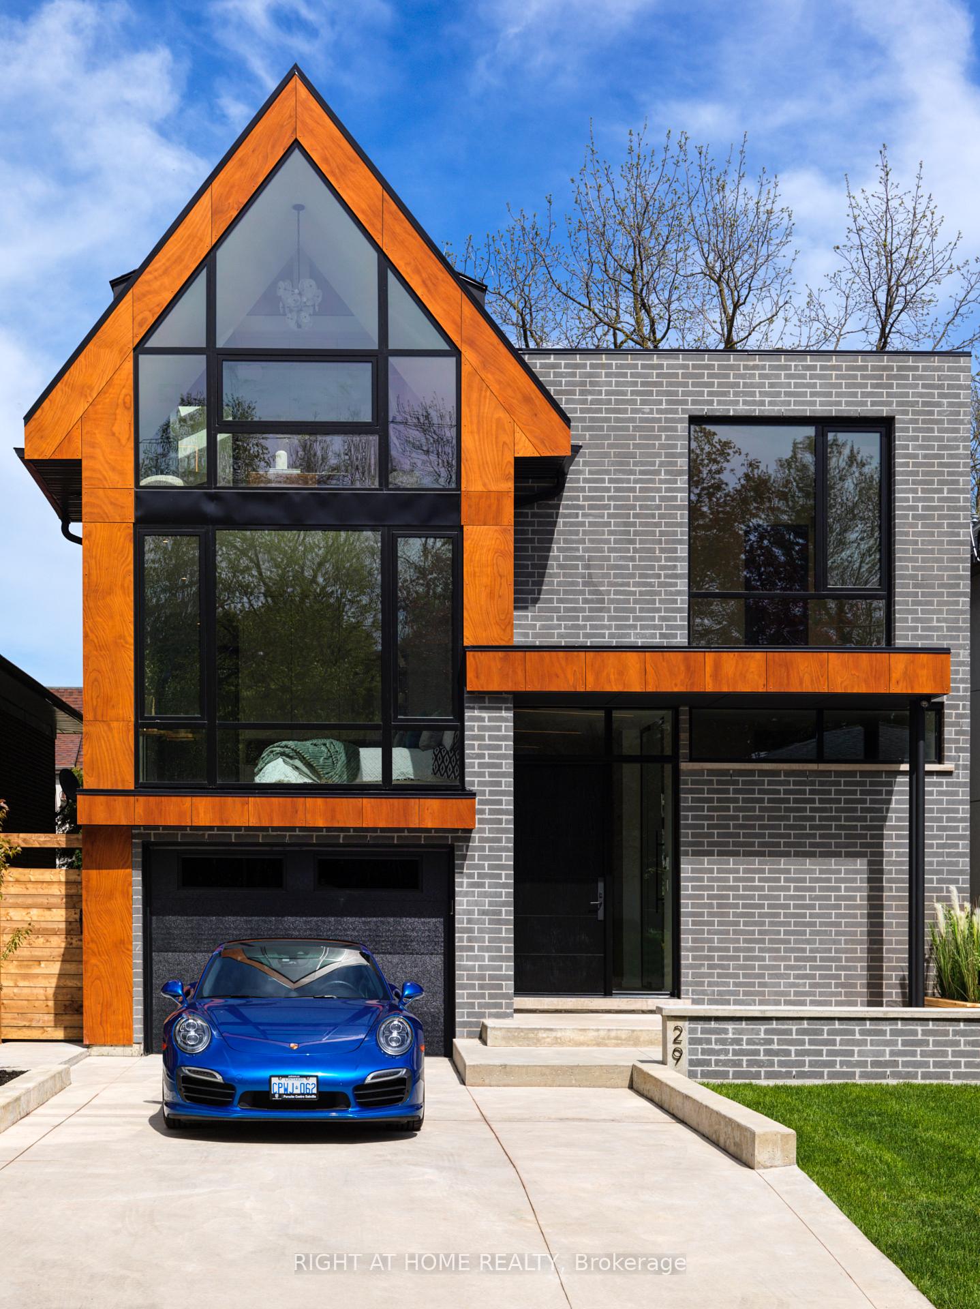
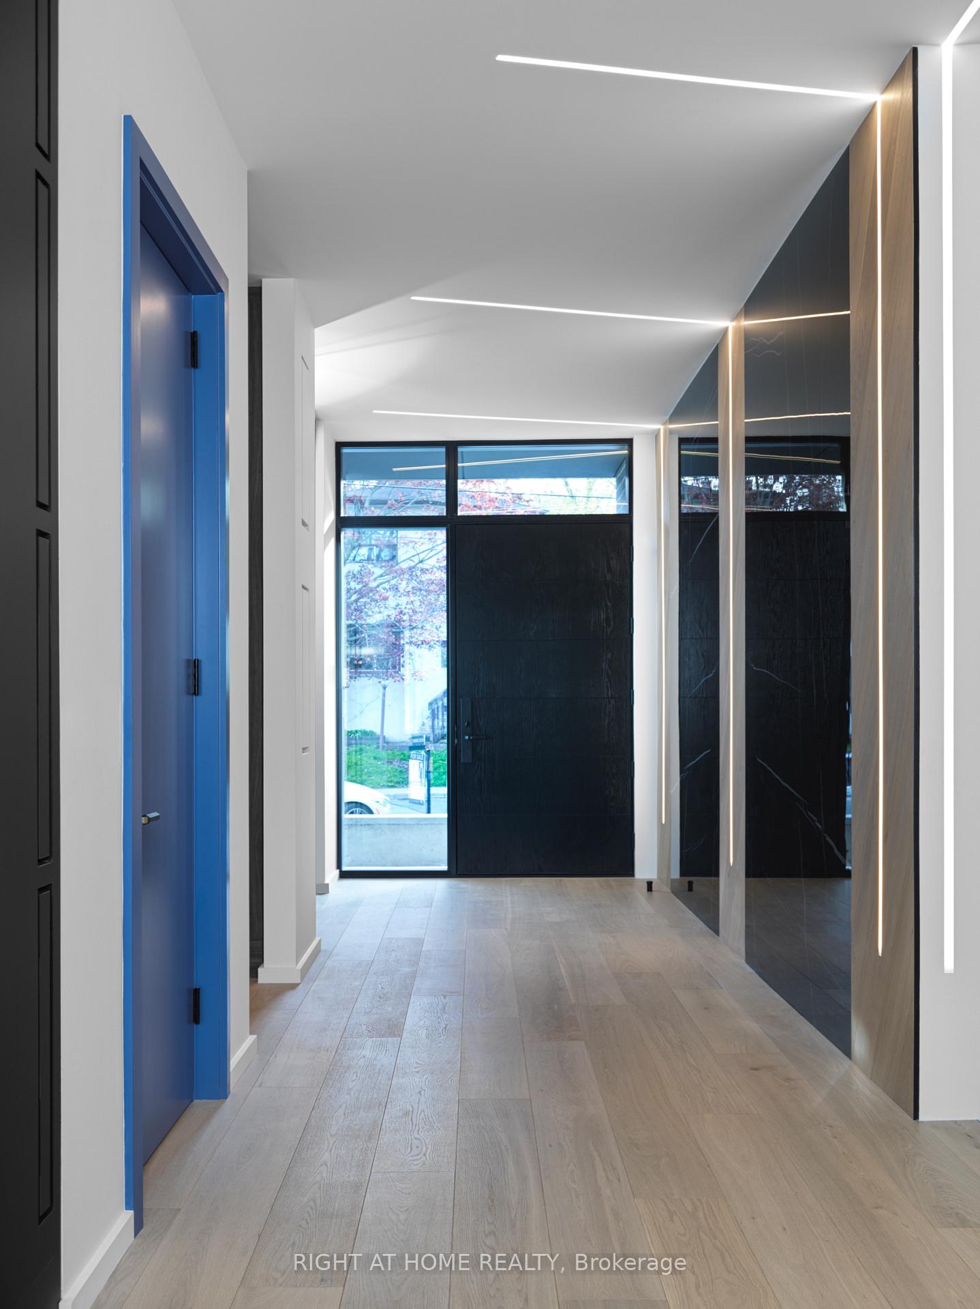
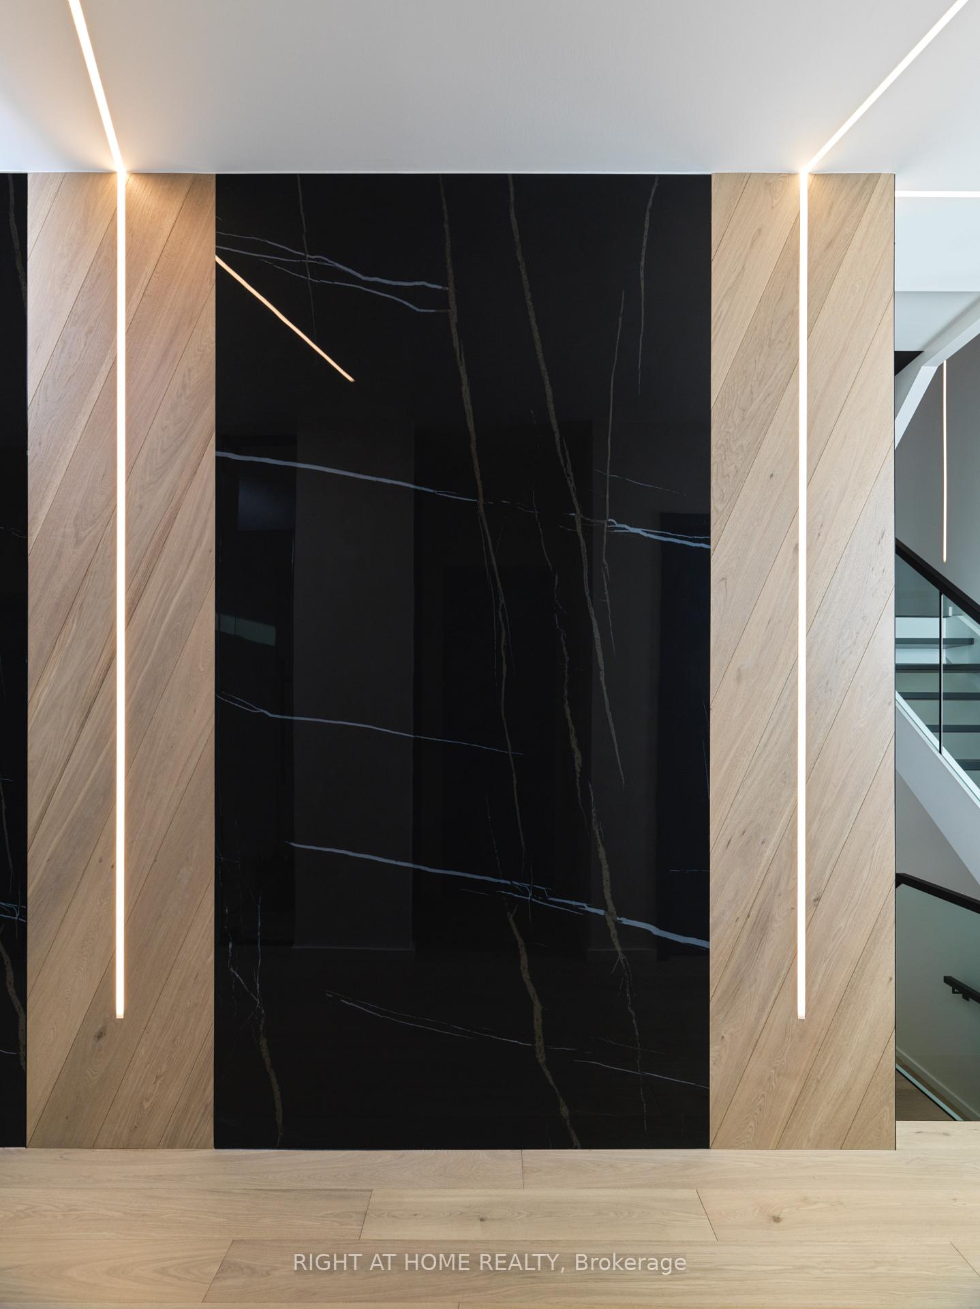
Refined Luxury, Unmatched Value. This contemporary masterpiece combines exceptional craftsmanship with modern living in one of the citys most desirable neighbourhoods. From the moment you arrive the home impresses with its solid custom wood trim & doors, premium hardware, & 7.5" European white oak flooring that flows through the main level. Soaring ceilings on every level & spa-inspired ensuite bathrooms make a striking first impression. The heart of the home, the kitchen, is outfitted with leathered countertops, top-notch built-in appliances & custom cabinetry. Designed to flow seamlessly into open-concept living/dining areas with designer lighting & an airy, luminous feel. Upstairs, the primary suite is its own sanctuary, featuring dual walk-in closets, a luxurious 5-piece ensuite with freestanding tub, double sinks & European LED-lit mirrors. Each additional bedroom enjoys its own ensuite & built-in or walk-in closet space. The lower level amplifies the lifestyle offering: a true home gym with rubber flooring, mirrored wall & a walk-out to a private landscaped yard. Smart home features throughout include full home automation via Control4, elevator servicing every floor, rough-in for driveway snowmelt & high-end millwork everywhere you look. Cedar fencing encloses a landscaped yard. Property includes a walk-out basement and EV-Ready Garage, finished with Epoxy flooring. Nestled on a sought-after street in The Kingsway, 29 Walford offers access to top schools, shopping along Bloor Street, Great Dining & efficient connections to Downtown Toronto. It's an exceptional home for those who want refined design, convenience & a true sense of place.
Ask about this home
A HOMEH agent will answer your questions about this home.
Around this home
Daily convenience, out of 100, from the distances below
Schools nearby
School rating, out of 10.
Helpful calculators
Your HOMEH agent

"I would see it this week."