

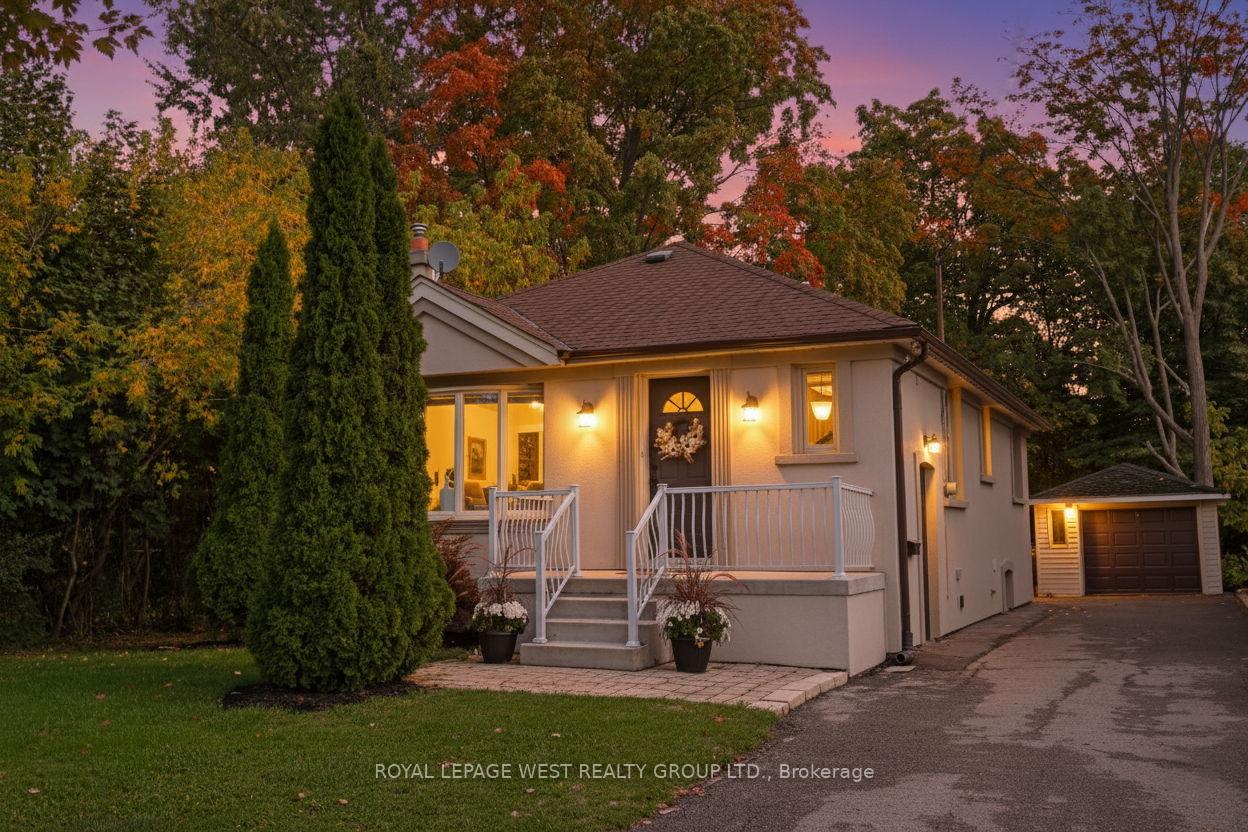
44 Westglen Crescent
44 Westglen Crescent
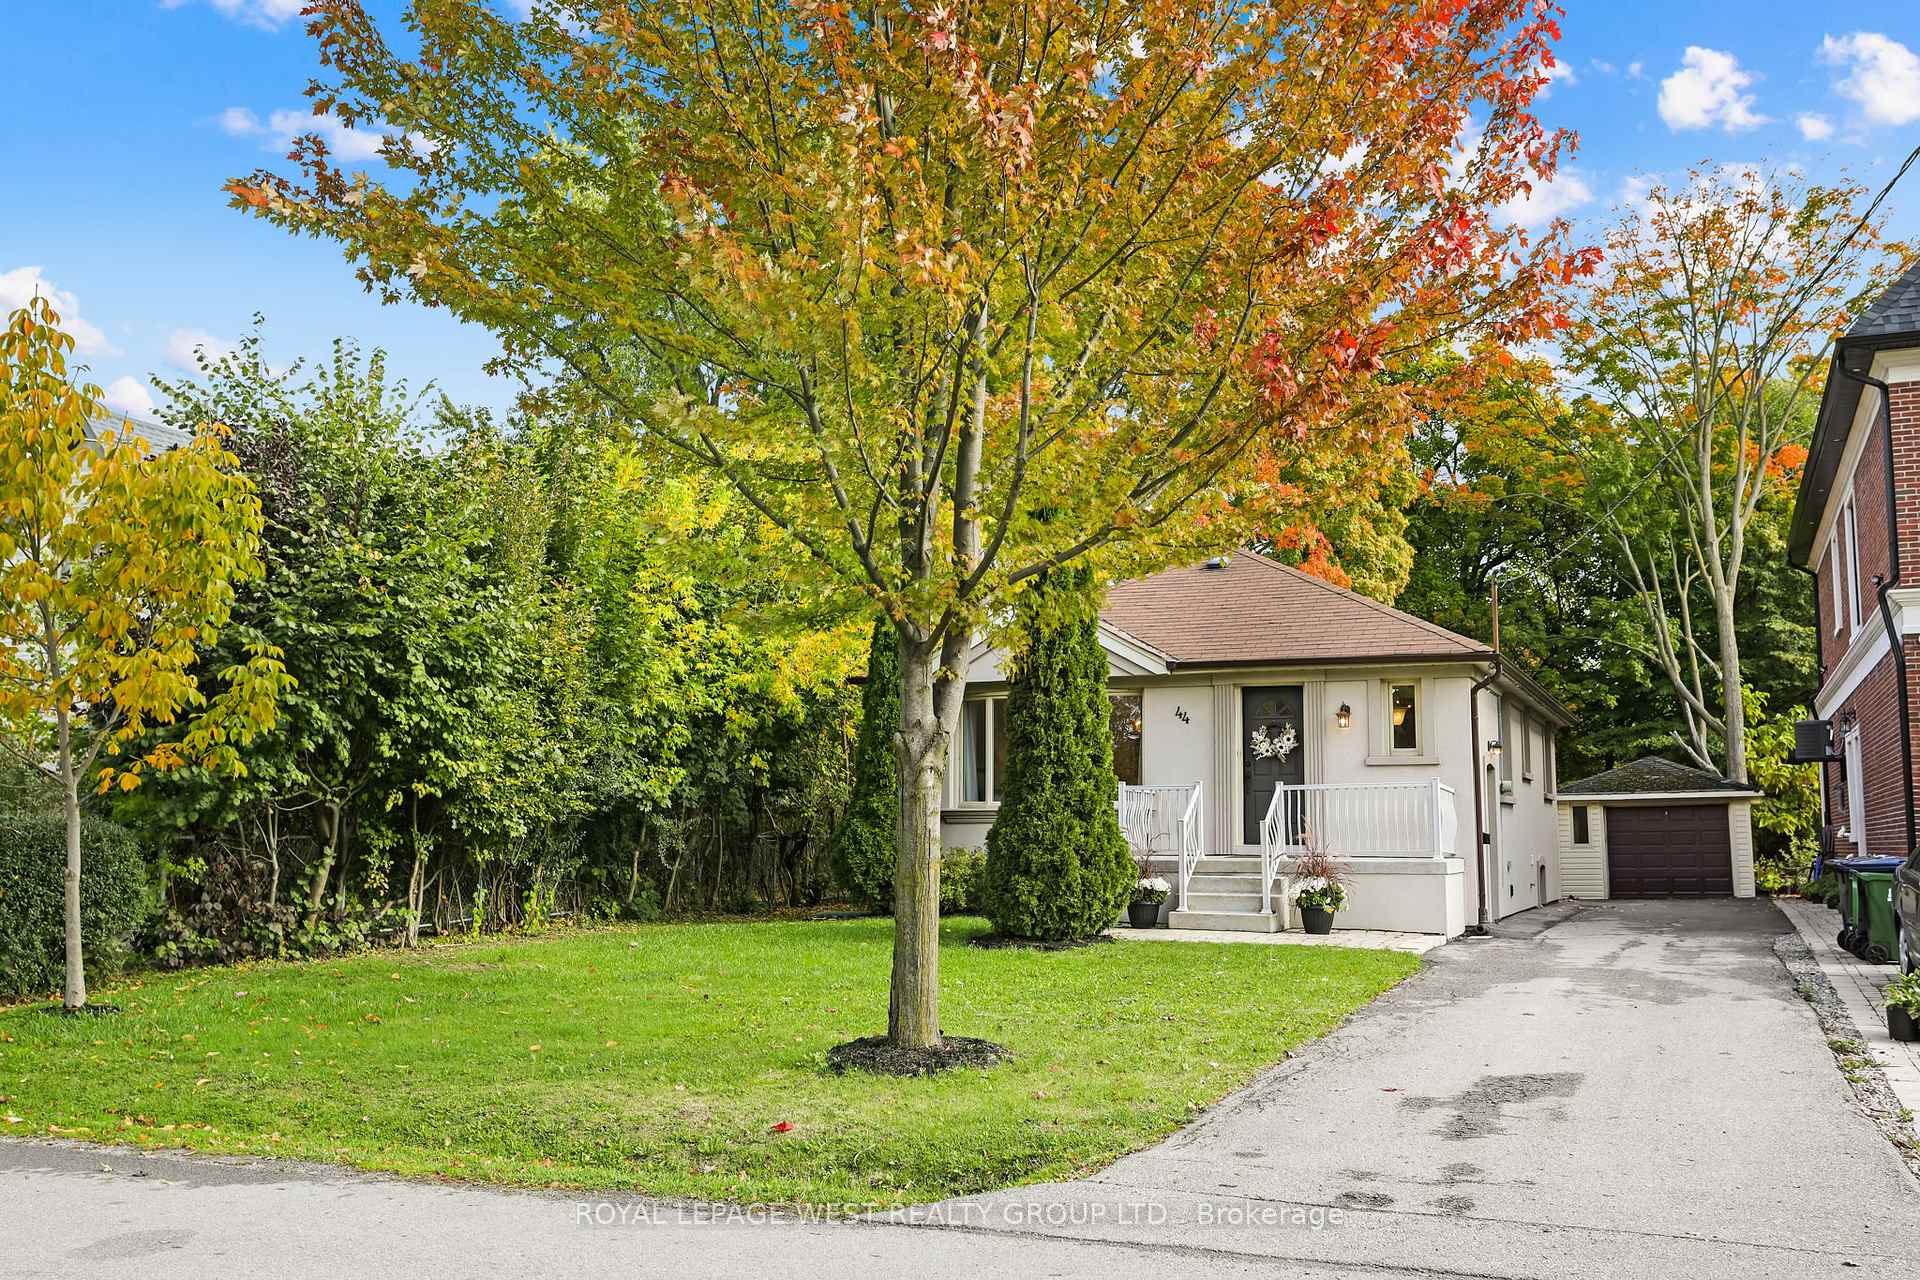 See all 49 photos
Property history
Facts and features
- BasementFinished
- Water, sewerMunicipal
- HeatingForced air
- CoolingCentral air
- Hardwood floors
- Central air
The homeDetached, Bungalow, 1,100–1,500 sq ft
- Type: Detached
- Style: Bungalow
- Living space: 1,100–1,500 sq ft
- Basement: Finished
- View: Park/greenbelt
InsideHardwood, Limestone flooring, Vinyl, Porcelain, Lower level, Auto garage door remote, carpet free, central vacuum, in-law capability, storage
- Flooring: Hardwood, Limestone flooring, Vinyl, Porcelain
- Laundry: Lower level
- Features: Auto garage door remote, carpet free, central vacuum, in-law capability, storage
- Security: Alarm system, carbon monoxide detectors, smoke detector
- Rooms above ground: 6
- Rooms in the basement: 2
- Bedrooms: 3 + 1 in the basement
- Bathrooms: 2
- Kitchens: 1
Outside and lotStucco (plaster), Shingles, Unknown
- Exterior: Stucco (plaster)
- Roof: Shingles
- Foundation: Unknown
- Size: 50.07 × 150.2 ft
Parking1 Garage, Detached, Private
- Spaces: 1 Garage
- Garage: Detached
- Driveway: Private
Heating, water and powerForced air, gas, Central air, Municipal water
- Heating: Forced air, gas
- Cooling: Central air
- Water: Municipal water
- Sewer: Municipal sewer
Costs and taxesTaxes $5,987 a year, HST included in the price, Hot water tank - $29.84 per month
- Taxes, 2025: $5,987 a year
- HST: HST included in the price
- Rental items: Hot water tank - $29.84 per month
- Under contract: Hot water tank-gas
Included in the saleS/s fridge, s/s ceramic top stove, s/s b/i d/w, s/s exhaust vent, all existing & attached electric light fixtures, cvac & equipment, hot water tank (rental), all existing & attached window coverings, clothes washer, clothes dryer (as is), alarm system (not currently monitored), gdo (1), mirrors located in the main floor bathroom and in the lower level bathroom are included.
- Included: S/s fridge, s/s ceramic top stove, s/s b/i d/w, s/s exhaust vent, all existing & attached electric light fixtures, cvac & equipment, hot water tank (rental), all existing & attached window coverings, clothes washer, clothes dryer (as is), alarm system (not currently monitored), gdo (1), mirrors located in the main floor bathroom and in the lower level bathroom are included.
NearbyLibrary, park, public transit, school, school bus route, wooded/treed
- Close to: Library, park, public transit, school, school bus route, wooded/treed
Listing detailsW12471172, Sold, Oct 20, 2025
- MLS® number: W12471172
- Status: Sold
- Listed on: Oct 20, 2025
- Days on market: 42
- Updated: Dec 1, 2025
- Possession: 2025-10-20 / Flexible
- Occupied by: Vacant
- Listing brokerage: ROYAL LEPAGE WEST REALTY GROUP LTD.
About this home
44 Westglen Crescent, Etobicoke (Islington-City Centre West), ON M9B 4R1
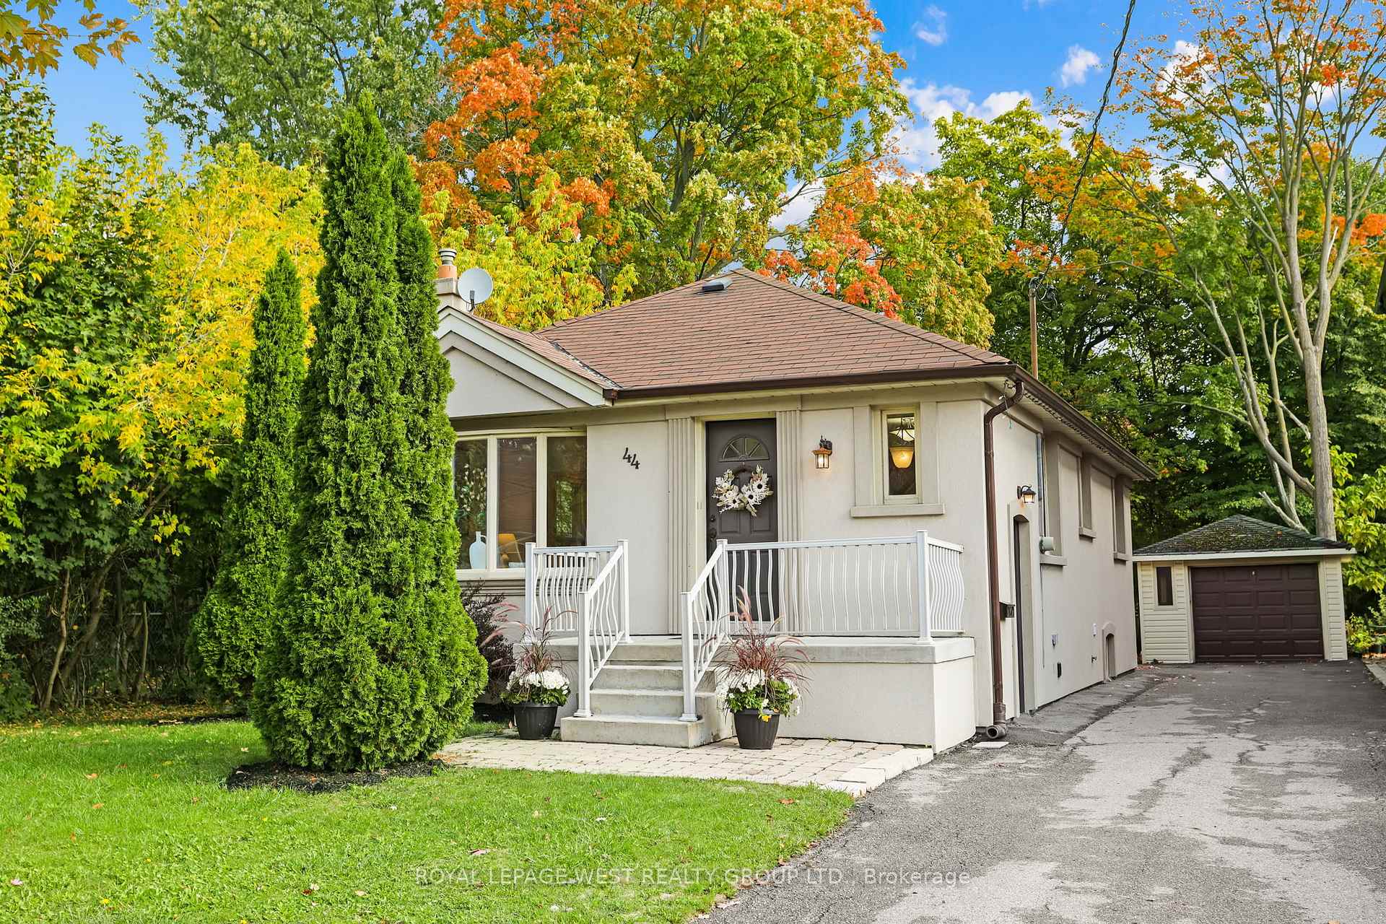
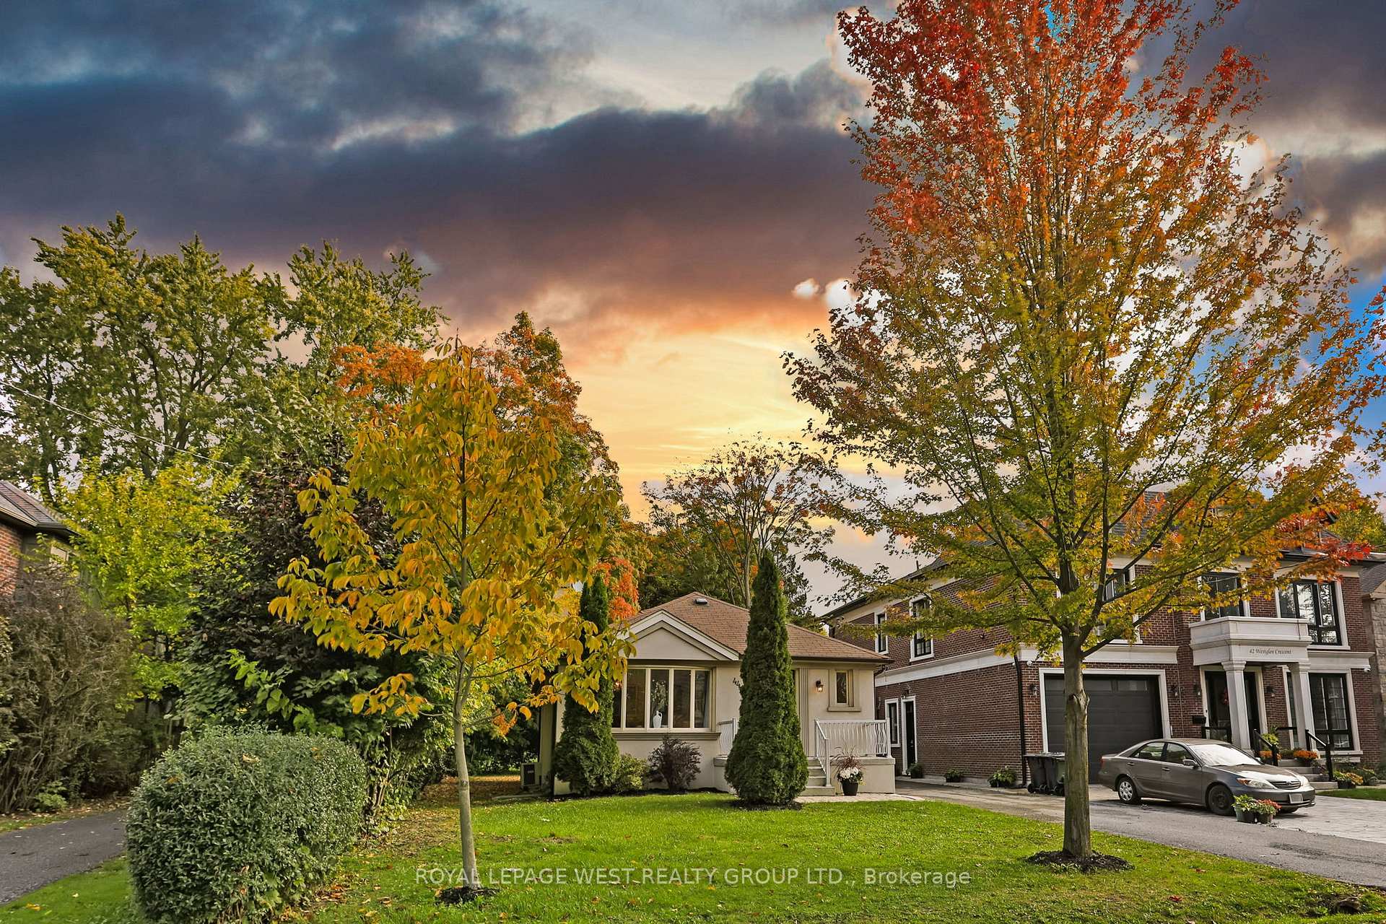
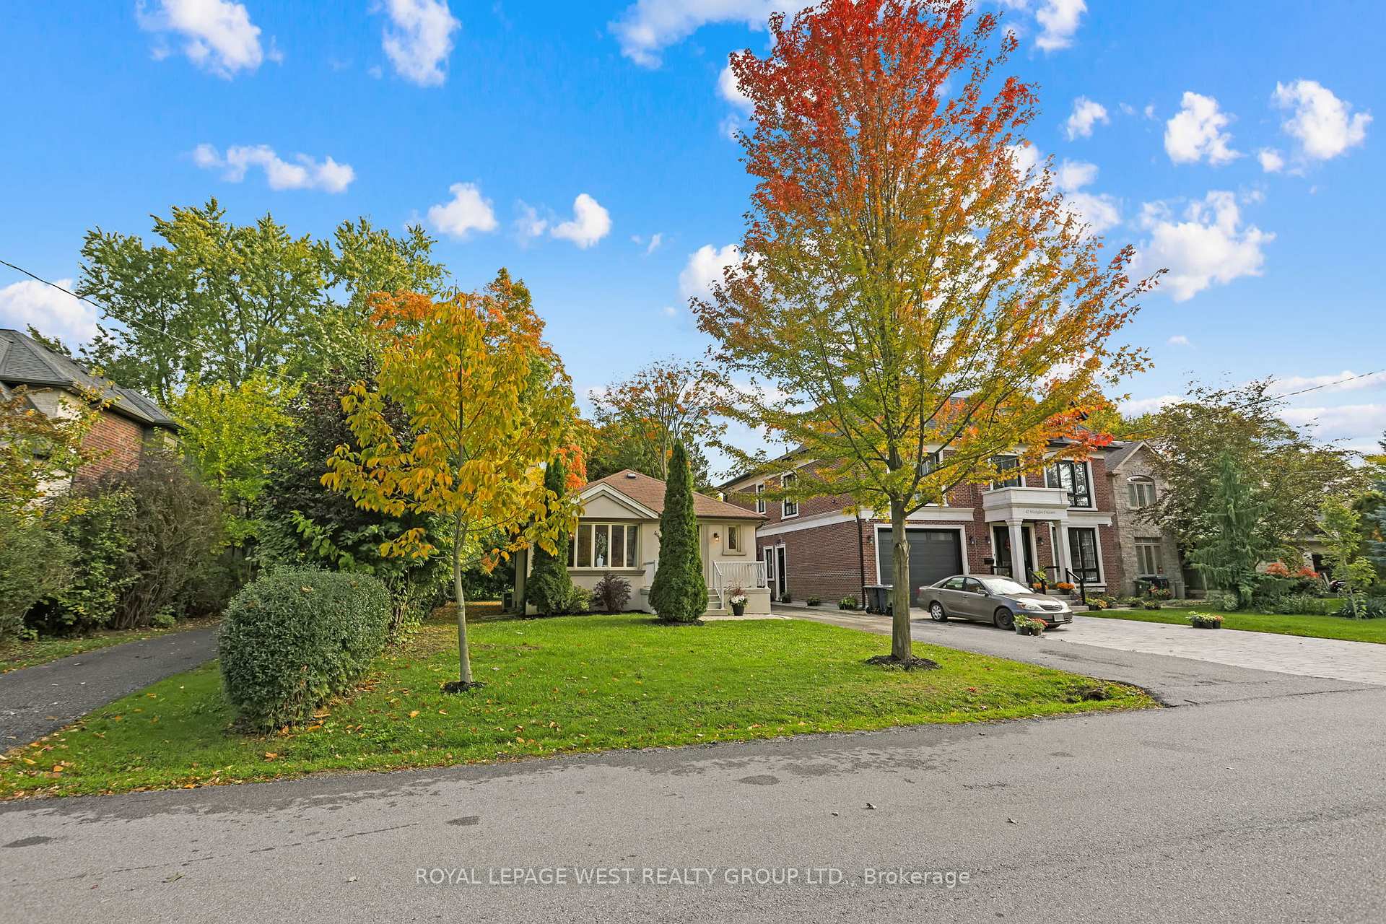
Exceptional opportunity in Etobicoke - build, expand or simply move in! Welcome to one of Etobicoke's most prestigious and tree-lined enclaves, where custom built homes define the streetscape, and where your opportunity to create something extraordinary awaits. Set on a prime 50' x 150' lot backing directly onto the tranquil Greenbelt of Glen Park, this meticulously maintained 3+1 bedroom, 2 bathroom bungalow offers limitless potential in a family-friendly, highly sought-after neighbourhood surrounded by luxury homes. Whether you're a builder envisioning your next statement home or a family seeking charm, space and serenity, this property delivers on every level. Inside, Jatoba hardwood flooring flows through sunlit principal rooms, complemented by elegant limestone tile in the foyer and kitchen. The custom maple eat-in kitchen boasts granite countertops, stainless steel appliances, and ample storage - a functional yet refined space for daily living. A separate formal dining room adds a touch of traditional elegance for entertaining. The lower level provides generous open-concept living, a bonus area for a potential fourth bedroom/home office/gym and the perfect space for growing families or multigenerational living. Step outside to the park-like backyard with mature trees or through the adjacent pathway to access Glen Park. Enjoy the tennis/pickleball courts, splash pad, and playground, just steps away, or relax in the privacy of your own backyard. Whether you're looking to build a custom luxury home or move in and enjoy a beautifully cared for family home, this is your chance to secure a rare piece of real estate in an established, tight - knit community known for top schools, easy access to all major highways and upscale amenities. Don't miss your opportunity to invest in one of Etobicoke's most desirable neighborhoods - a place where your dream home and future begins.
Ask about this home
A HOMEH agent will answer your questions about this home.
Around this home
Daily convenience, out of 100, from the distances below
Schools nearby
School rating, out of 10.
Helpful calculators
Your HOMEH agent

"Priced 14% over the Hestimate. I would see it this week."