

30 Neilor Crescent
30 Neilor Crescent
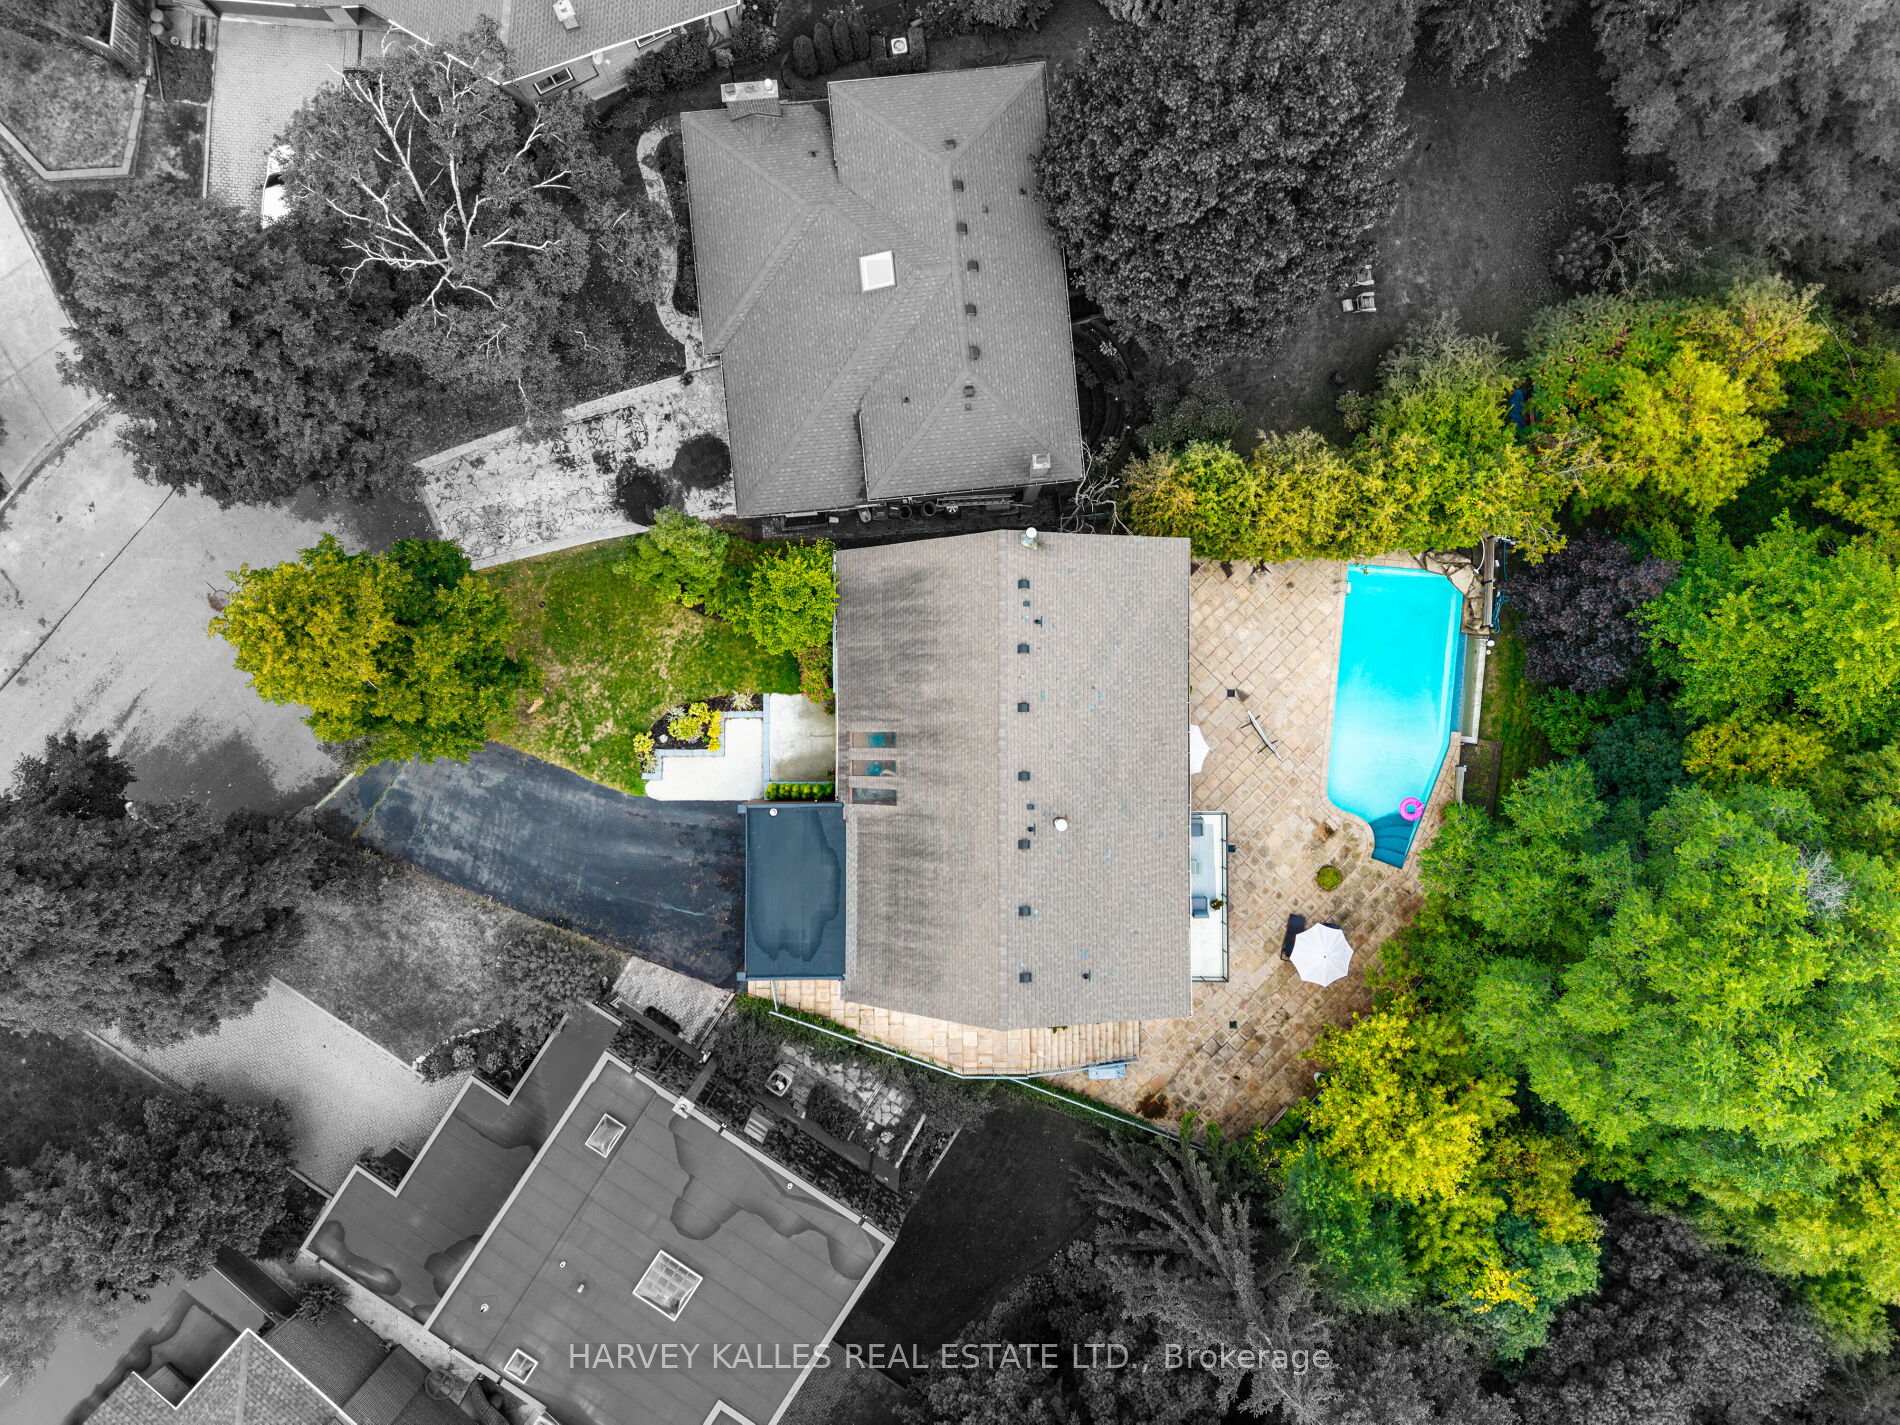 See all 48 photos
Property history
- $2,798,000TerminatedList: 2025-10-28|End: 2025-12-01|34 daysW12485978
- $3,150,000TerminatedList: 2025-09-23|End: 2025-10-28|35 daysW12422603
Facts and features
- BasementWalk-out
- Age of home31–50 years
- Price per sq ft~$861
- Water, sewerMunicipal
- Second kitchen
- Fireplace
- Central air
- Inground pool
The homeDetached, 2-storey, Age 31–50 years
- Type: Detached
- Style: 2-storey
- Age: 31–50 years
- Living space: 3,000–3,500 sq ft
- Basement: Finished, walk-out
InsideFireplace Yes, Upper level, Rooms above ground 9
- Fireplace: Yes
- Laundry: Upper level
- Rooms above ground: 9
- Rooms in the basement: 5
- Bedrooms: 4 + 1 in the basement
- Bathrooms: 5
- Kitchens: 2
- Family room: Yes
Outside and lotBrick, Asphalt shingle, Concrete, block
- Exterior: Brick
- Roof: Asphalt shingle
- Foundation: Concrete, block
- Pool: Inground
- Size: 50.52 × 150.88 ft
- Shape: Irregular
Parking2 Garage, Built-in, Private
- Spaces: 2 Garage
- Garage: Built-in
- Driveway: Private
Heating, water and powerForced air, gas, Central air, Municipal water
- Heating: Forced air, gas
- Cooling: Central air
- Water: Municipal water
- Sewer: Municipal sewer
Costs and taxesTaxes $10,919 a year, HST included in the price, Hot water tank
- Taxes, 2025: $10,919 a year
- HST: HST included in the price
- Rental items: Hot water tank
Included in the saleAll elfs, all window coverings, frigidaire pro fridge/freezer, frigidaire pro oven, miele dishwasher, bertazzoni gas stovetop, miele oven, miele dishwasher, lg fridge, ge washer, inqlis dryer (in lower level) ge washer, inqlis dryer (on second floor)
- Included: All elfs, all window coverings, frigidaire pro fridge/freezer, frigidaire pro oven, miele dishwasher, bertazzoni gas stovetop, miele oven, miele dishwasher, lg fridge, ge washer, inqlis dryer (in lower level) ge washer, inqlis dryer (on second floor)
NearbyGolf, park, public transit, ravine, river/stream, school
- Close to: Golf, park, public transit, ravine, river/stream, school
Listing detailsW12485978, Terminated, Oct 28, 2025
- MLS® number: W12485978
- Status: Terminated
- Listed on: Oct 28, 2025
- Days on market: 34
- Updated: Dec 1, 2025
- Possession: 30-59 days
- Occupied by: Owner
- Listing brokerage: HARVEY KALLES REAL ESTATE LTD.
About this home
30 Neilor Crescent, Etobicoke (Markland Wood), ON M9C 1K4
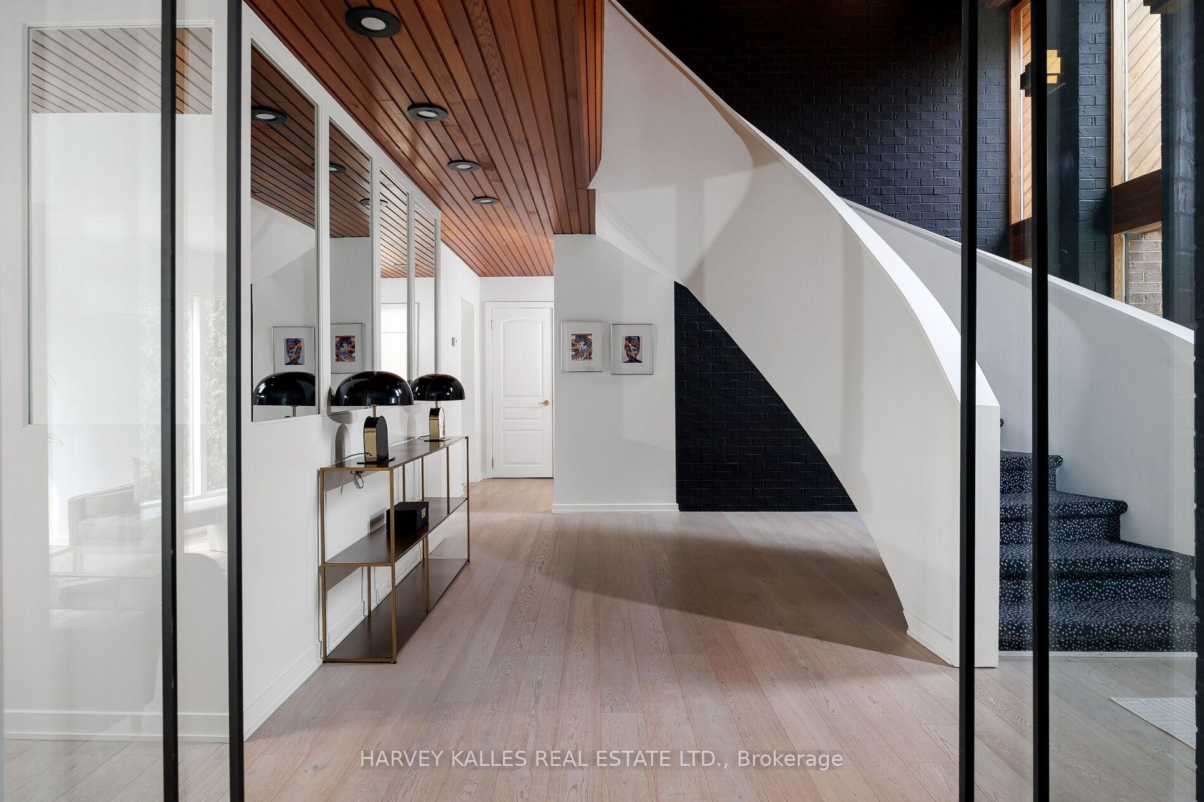
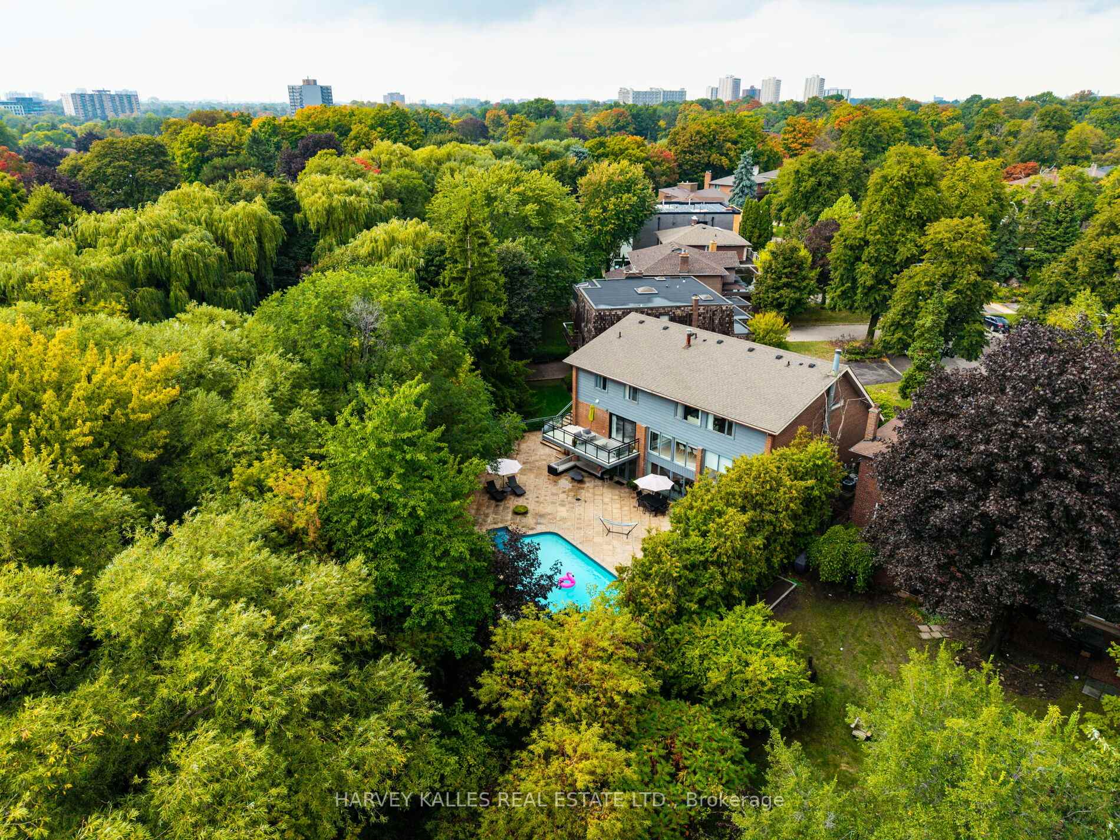
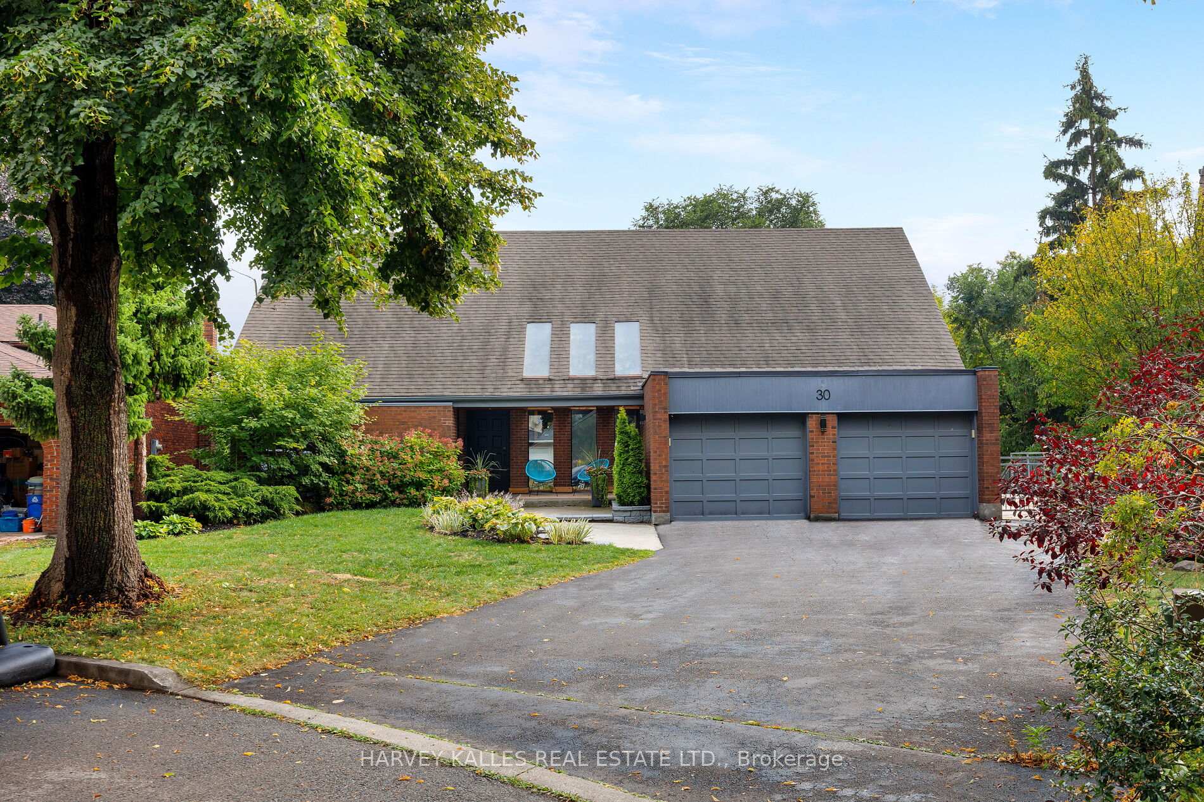
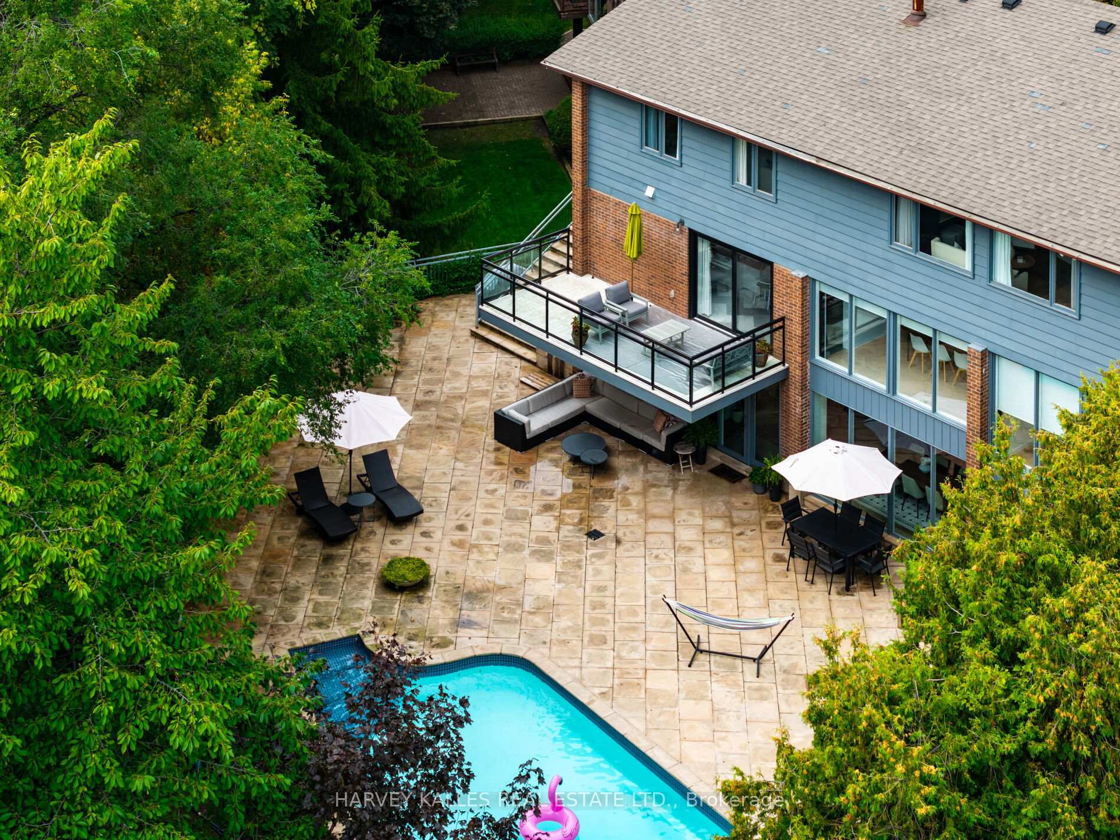
Say yes to the absolute best; this Markland Wood mid-century modern home is the pinnacle of style and comfort with unique details and a timeless aesthetic. Modern living and beautiful mid-century modern architecture? Check! Close to every amenity imaginable? You've got it! A beautiful backyard paradise on a ravine lot and an inground pool that makes you feel like you're on a tropical vacation every day, all day? Naturally. A brand-new mud room with direct access to the garage and side entrance? Oddly specific ask, maybe but yes, that too! Your new dream house offers so many perks that you may never need to board an airplane again. Designed by Award Winning Architect, Anthony Ferracuti (Global Architects), this 4+1 bedrooms, 3.5 bathrooms, plus a half bath home provides room to spare. The eat-in kitchen comes with professional-grade Frigidaire and Miele appliances, while a walkout basement makes entertaining a breeze, with its own kitchen, dining area, lounge spaces and sauna. Community features include Neilson Park Creative Centre, Markland Woods Golf Club, and walking/bike trails along the Etobicoke Creek Ravine (and CF Sherway Gardens, of course!) The home is also in the catchment area of top-rated schools, including St. Clement Catholic School. With an oversized pie-shaped lot, opportunities for outdoor enjoyment open up. This home was made for making memories. With an expansive primary bedroom complete with its own sitting area and a four-piece ensuite, it's hard to pick a favourite feature in this glorious oasis. This is your perfect home for everyday luxury.
Ask about this home
A HOMEH agent will answer your questions about this home.
Around this home
Daily convenience, out of 100, from the distances below
Schools nearby
School rating, out of 10.
Helpful calculators
Your HOMEH agent

"I would see it this week."