

17 Reid Manor
17 Reid Manor
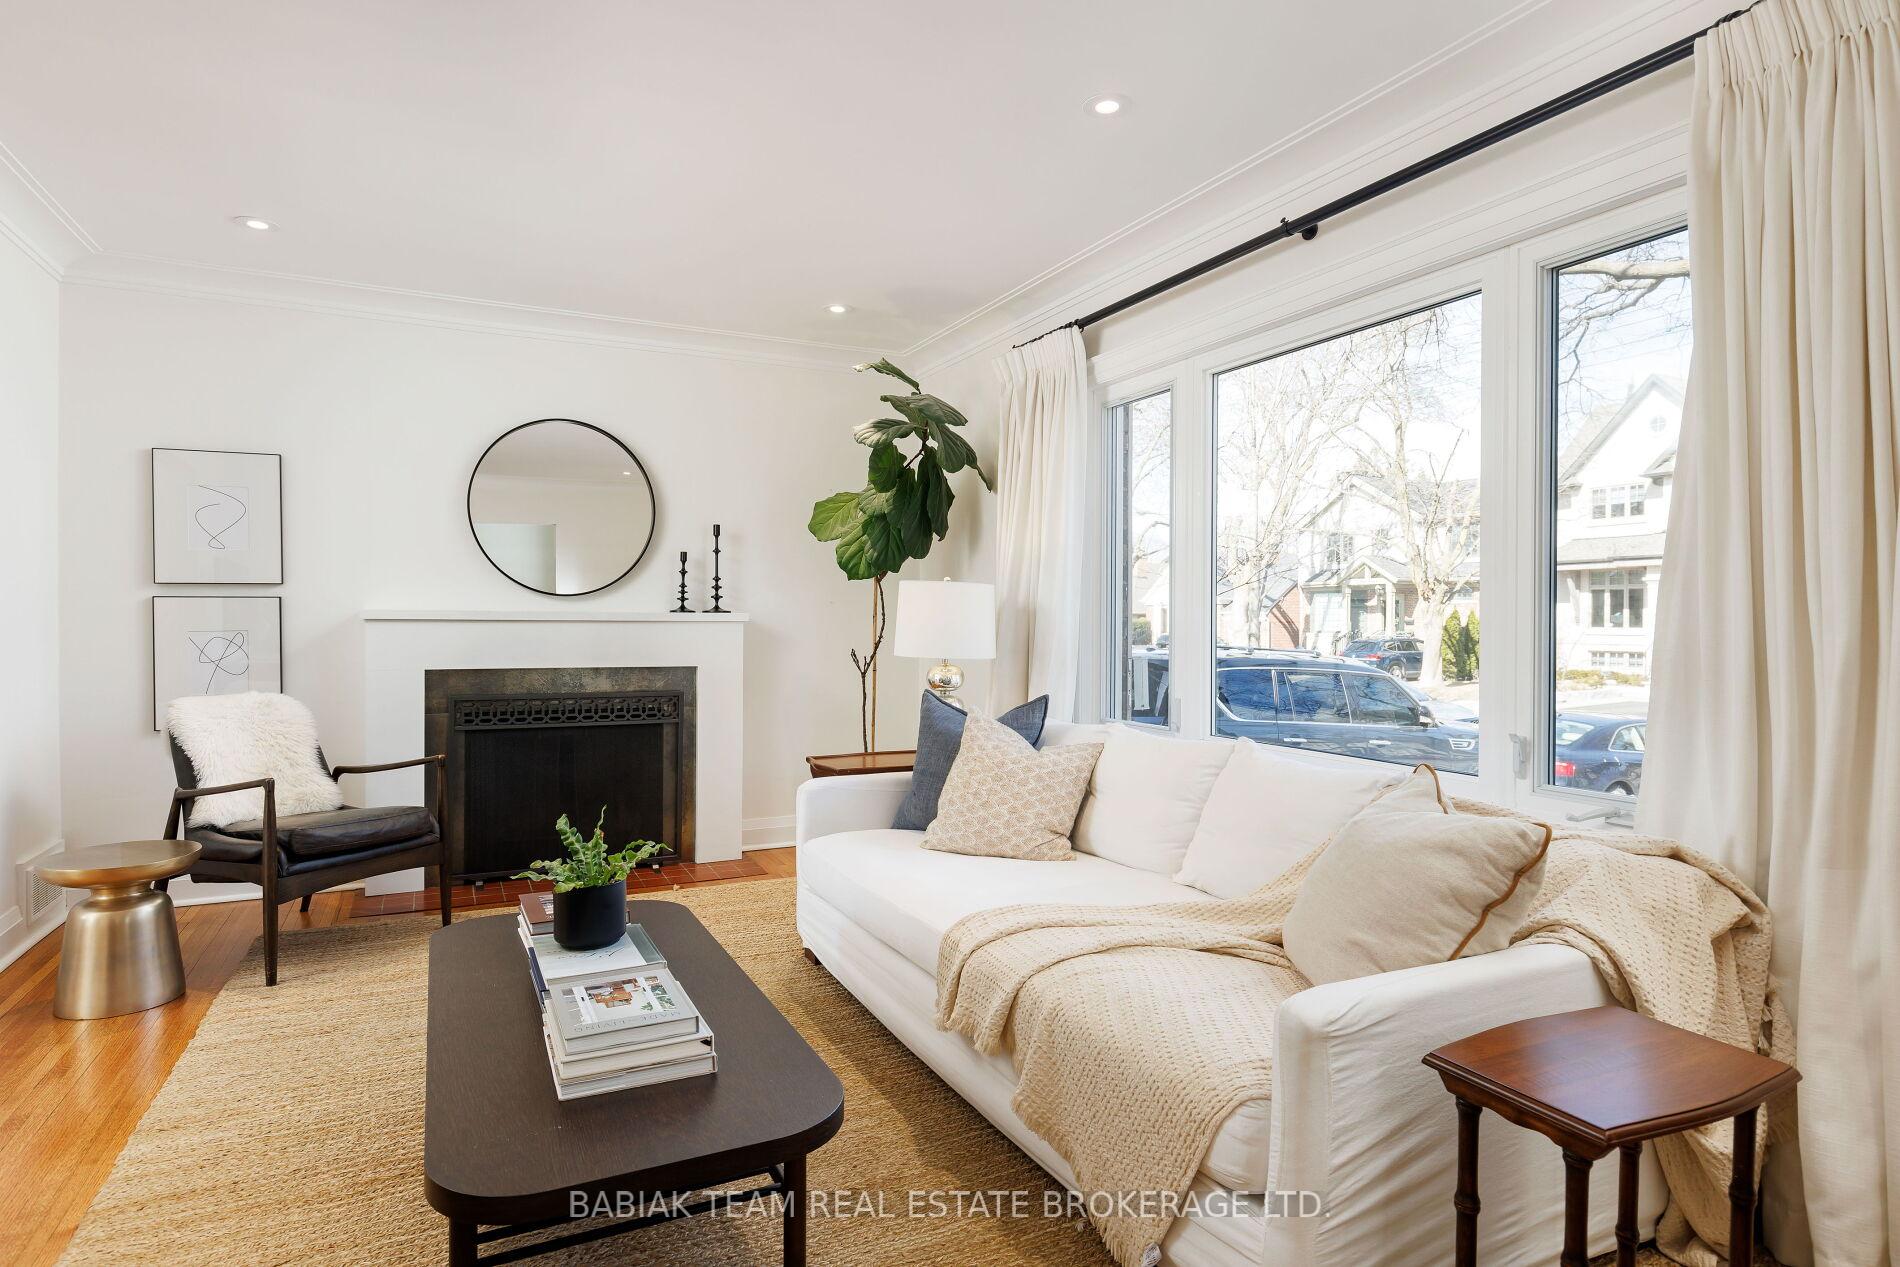 See all 46 photos
Property history
Facts and features
- BasementFinished
- Water, sewerMunicipal
- HeatingForced air
- CoolingCentral air
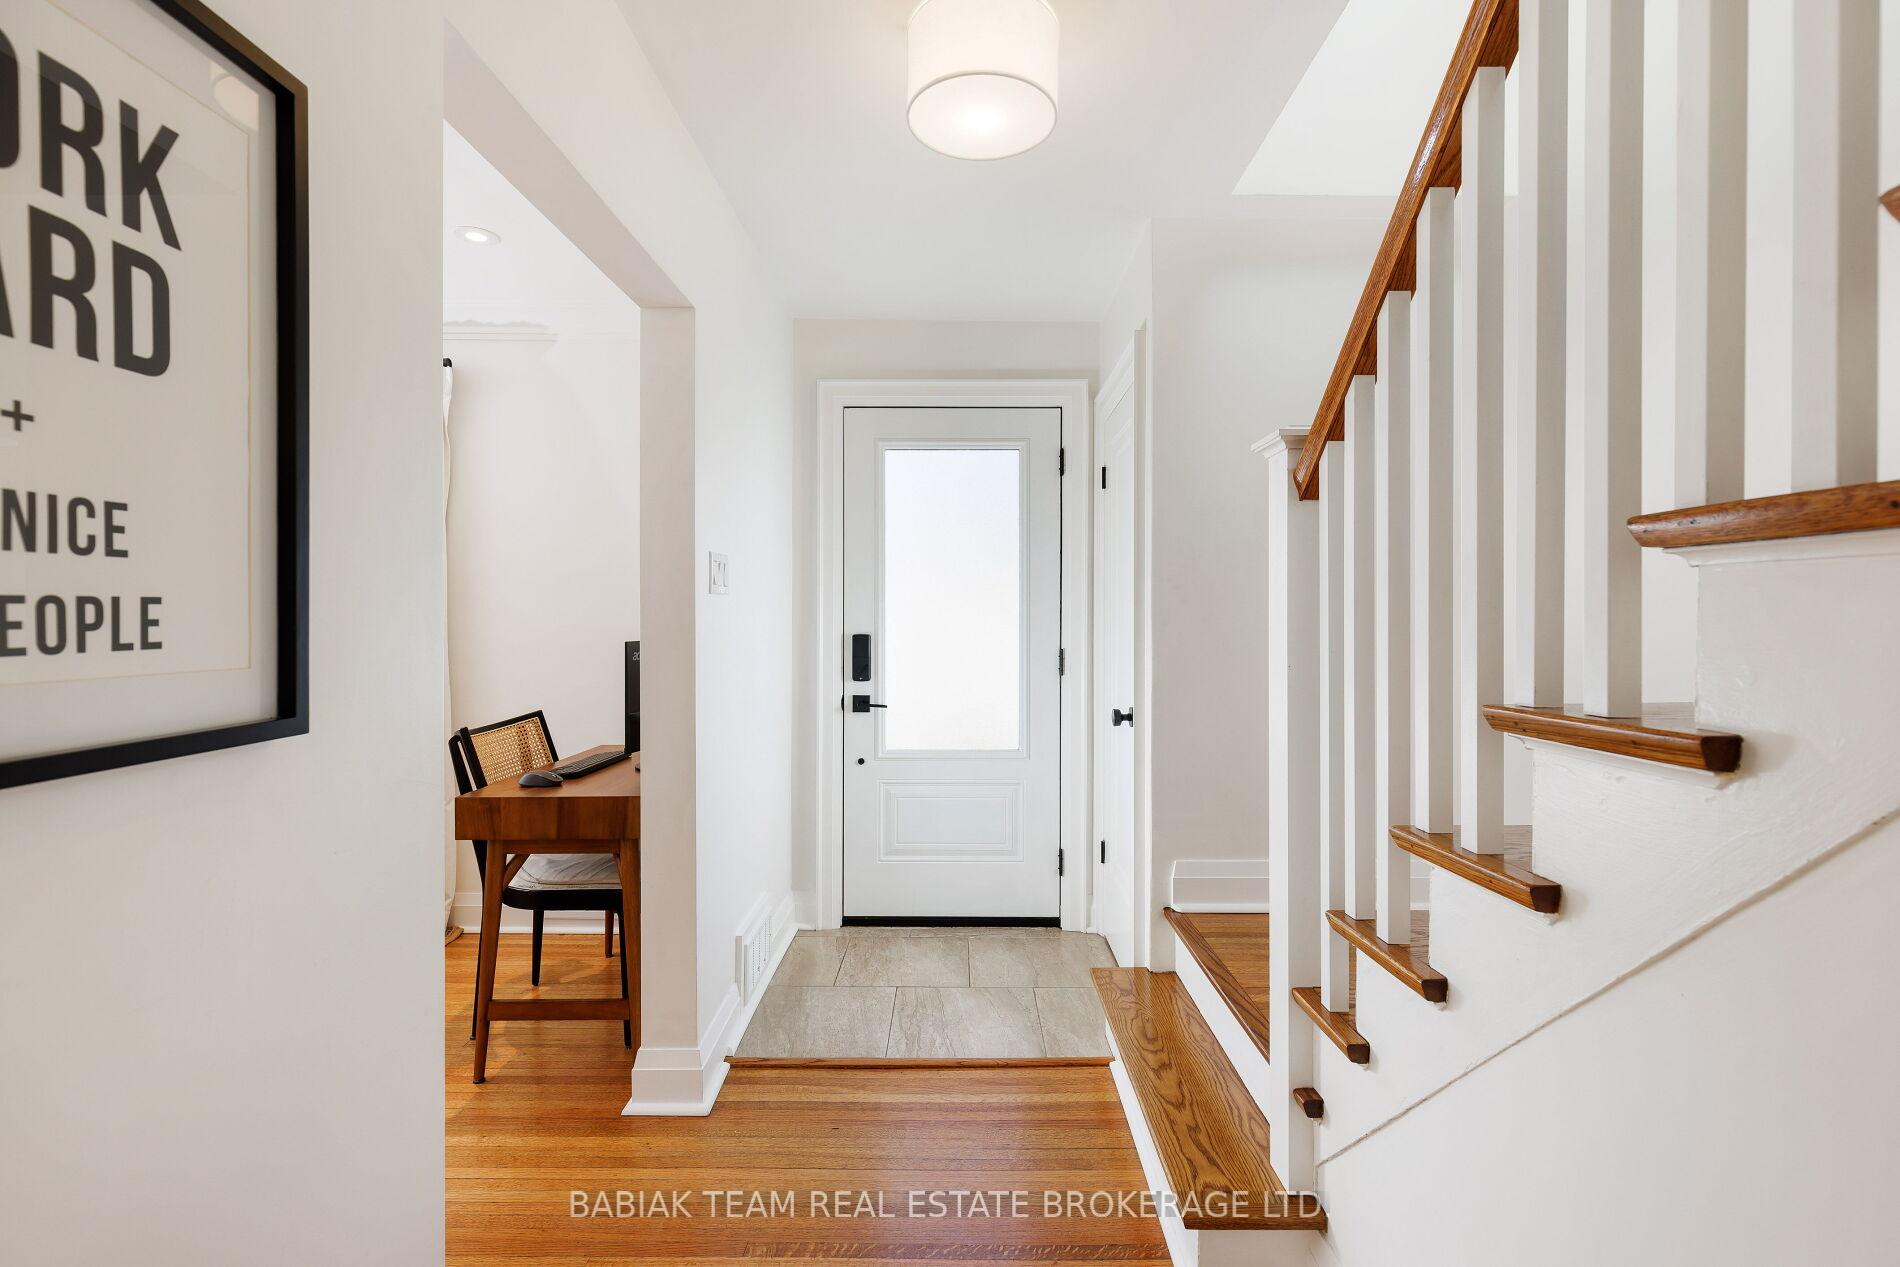
- Hardwood floors
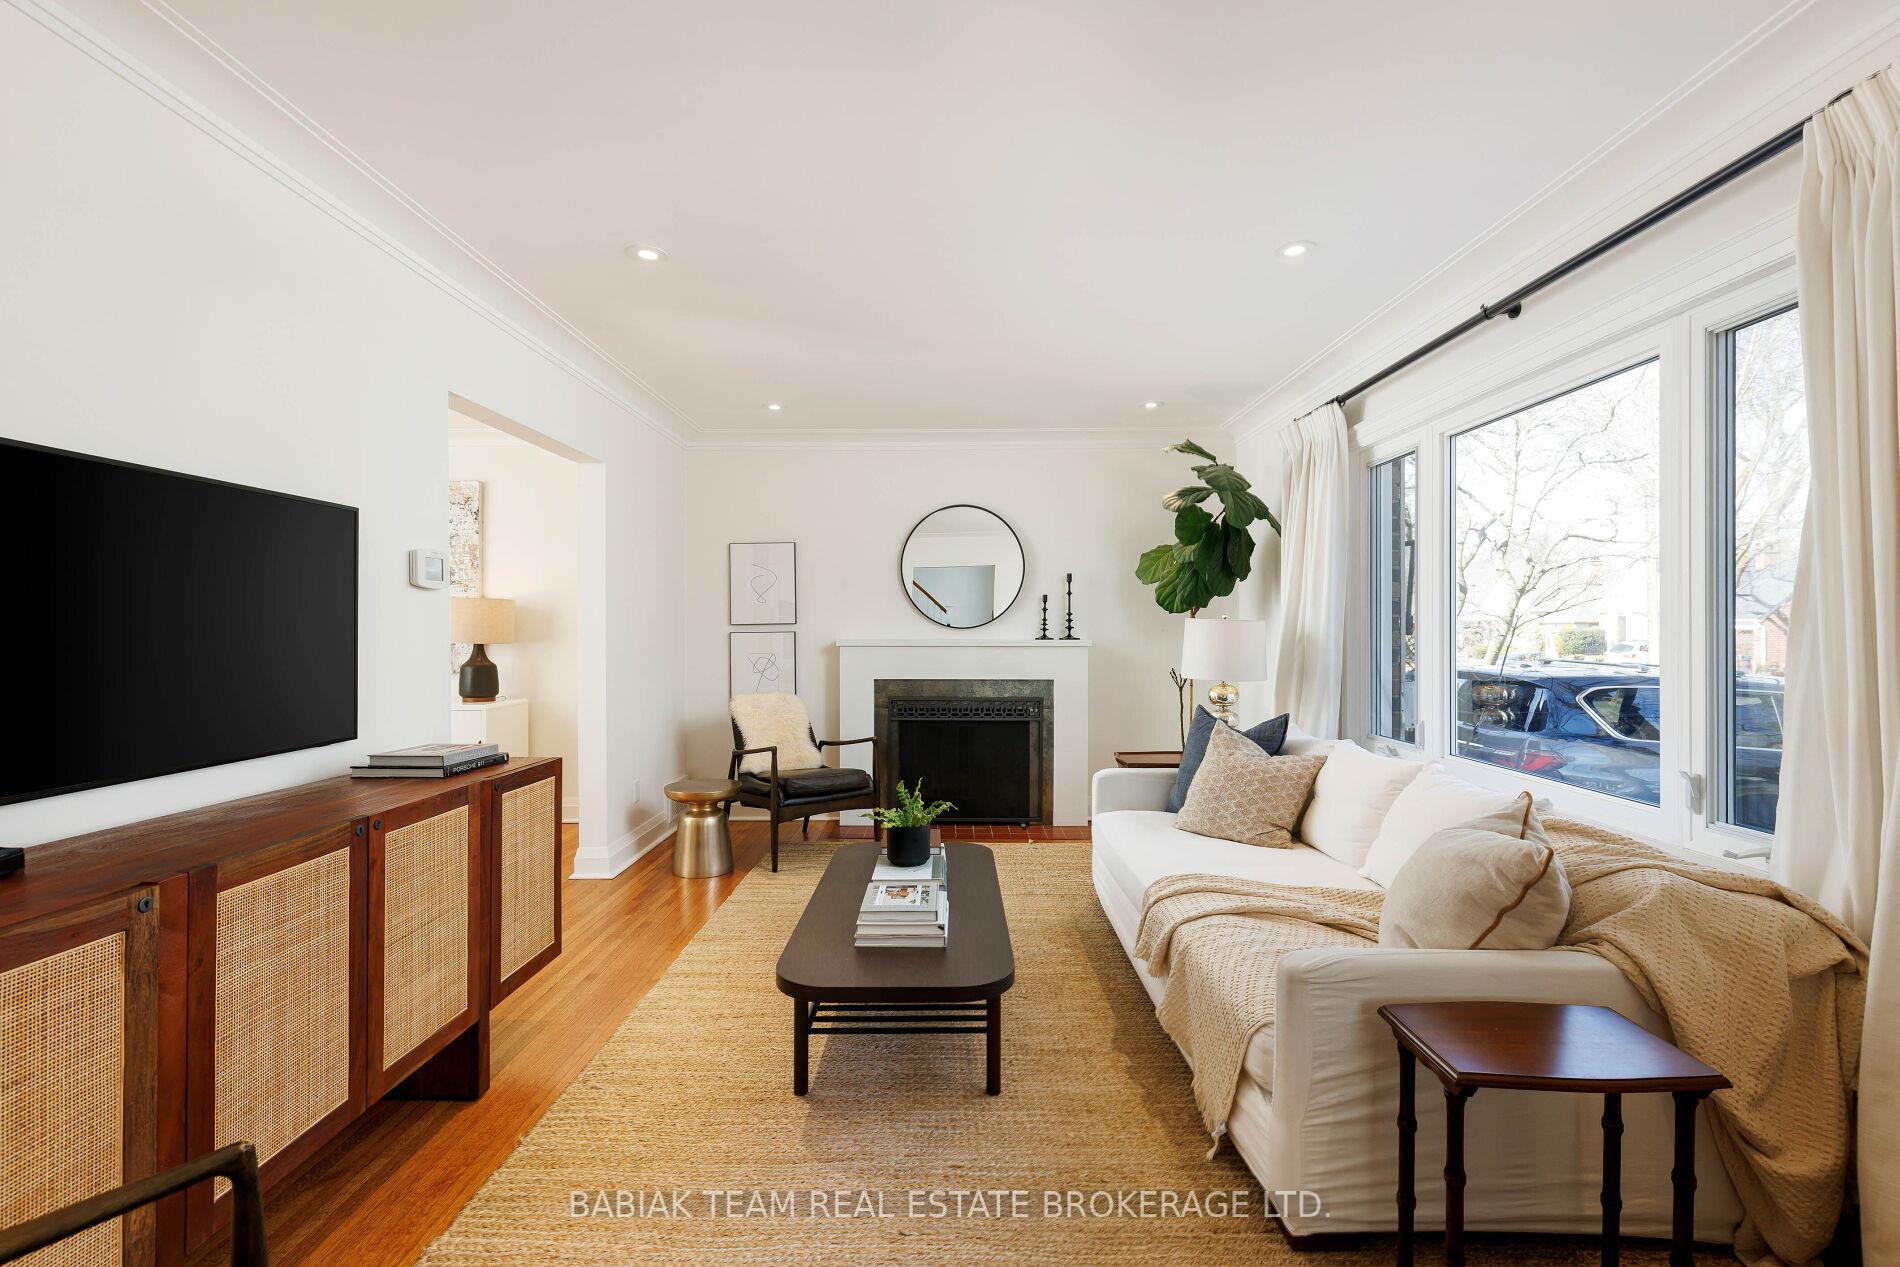
- Fireplace
- Central air
The homeDetached, 2-storey, Finished, full
- Type: Detached
- Style: 2-storey
- Basement: Finished, full
InsideFireplace Yes, Hardwood, Concrete, Lower level
- Fireplace: Yes
- Flooring: Hardwood, Concrete
- Laundry: Lower level
- Features: Carpet free, auto garage door remote, bar fridge
- Rooms above ground: 6
- Rooms in the basement: 3
- Bedrooms: 3 + 1 in the basement
- Bathrooms: 2
- Kitchens: 1
Outside and lotBrick, metal/steel siding, Asphalt shingle, Block
- Exterior: Brick, metal/steel siding
- Roof: Asphalt shingle
- Foundation: Block
- Other structures: Shed
- Size: 43 × 92 ft
Parking1 Garage, Attached, Private double
- Spaces: 1 Garage
- Garage: Attached
- Driveway: Private double
Heating, water and powerForced air, gas, Central air, Municipal water
- Heating: Forced air, gas
- Cooling: Central air
- Water: Municipal water
- Sewer: Municipal sewer
Costs and taxesTaxes $7,496 a year, HST included in the price, Hot water tank. see schedule b
- Taxes, 2024: $7,496 a year
- HST: HST included in the price
- Rental items: Hot water tank. see schedule b
- Under contract: Hot water tank-gas
Included in the saleSee schedule b, See schedule b
- Included: See schedule b
- Not included: See schedule b
NearbyFenced yard, park, public transit, school
- Close to: Fenced yard, park, public transit, school
Listing detailsW12032723, Sold, Mar 20, 2025
- MLS® number: W12032723
- Status: Sold
- Listed on: Mar 20, 2025
- Days on market: 6
- Updated: Mar 26, 2025
- Possession: 60-89 days
- Occupied by: Owner
- Listing brokerage: BABIAK TEAM REAL ESTATE BROKERAGE LTD.
About this home
17 Reid Manor, Etobicoke (Stonegate-Queensway), ON M8Y 2H8
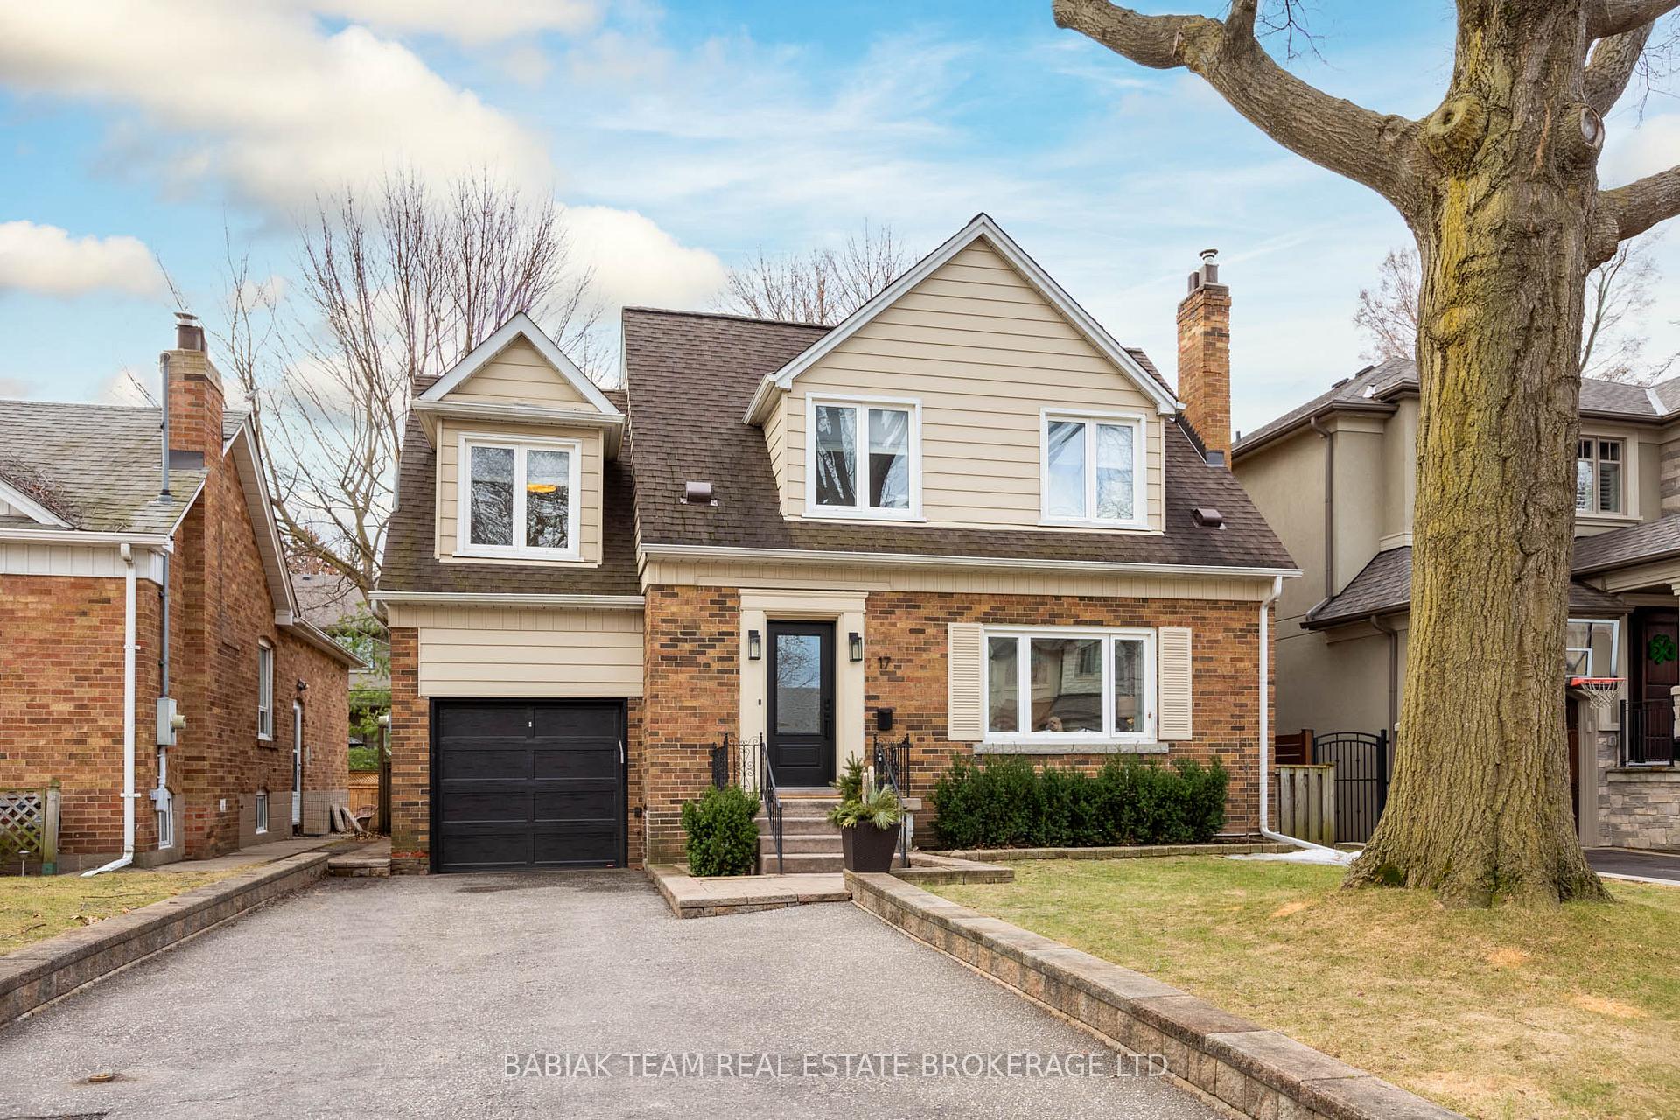
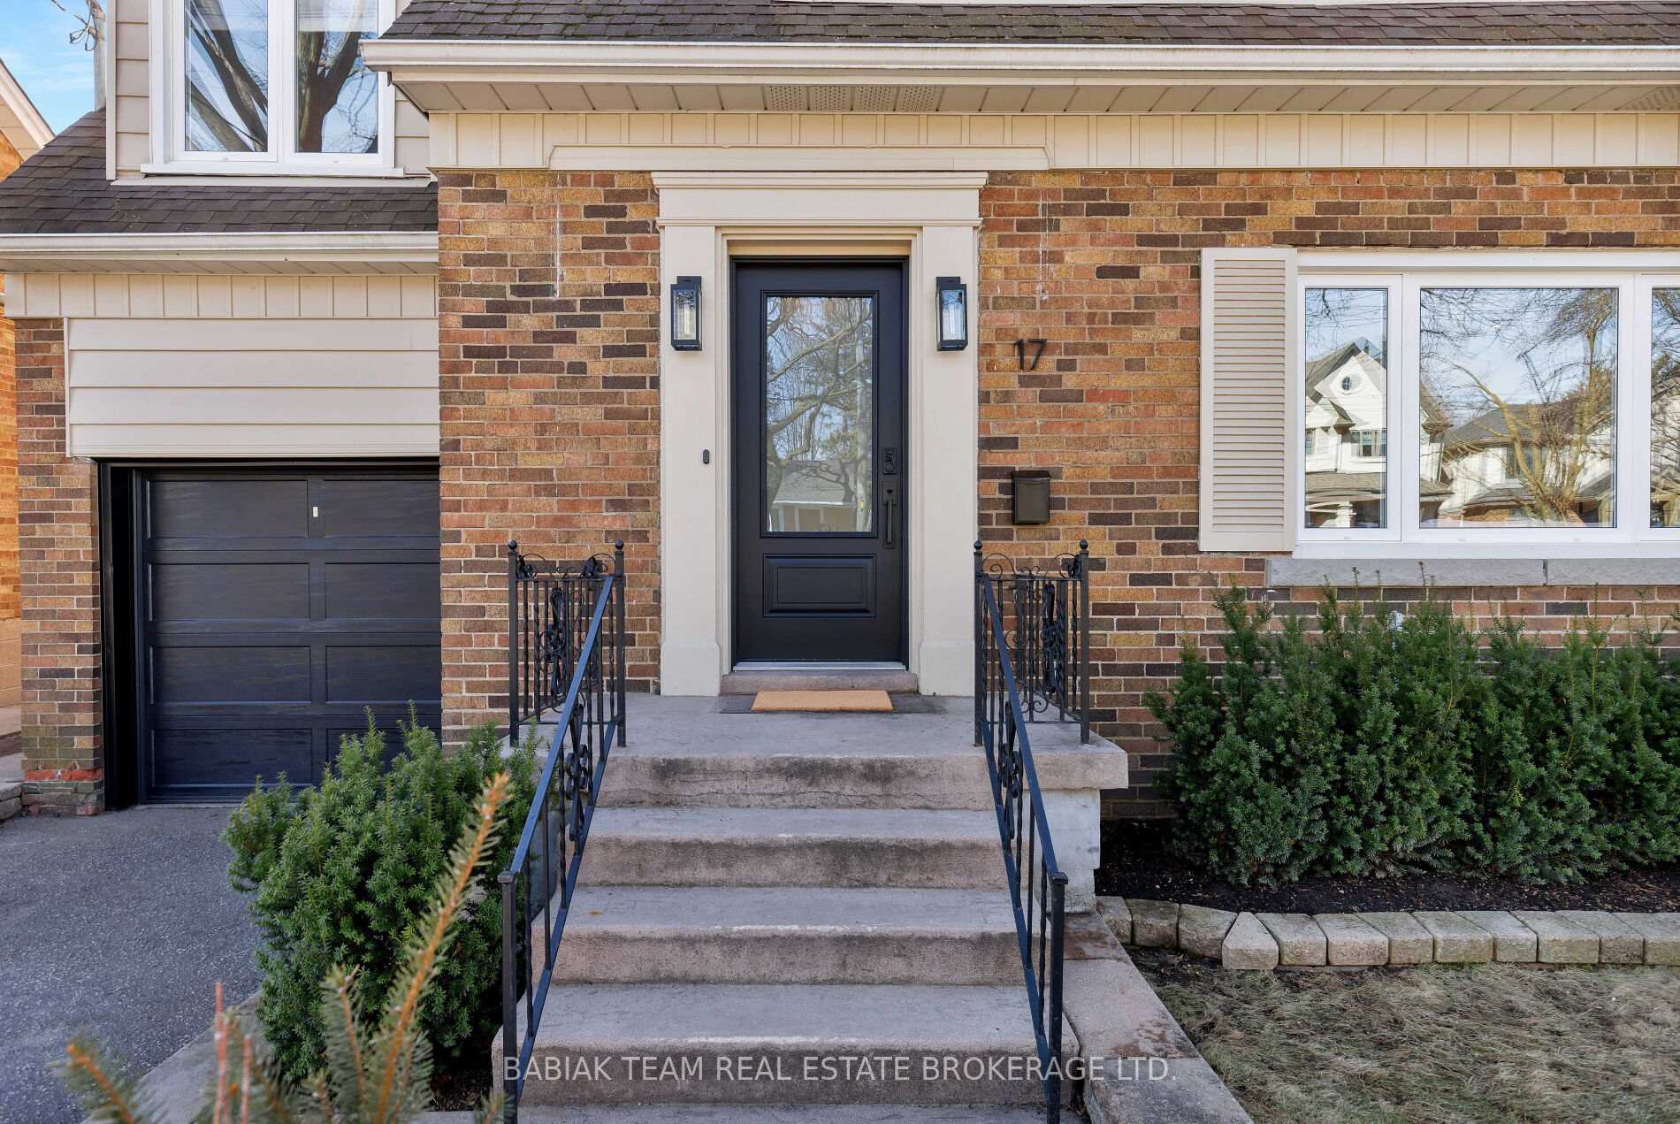
Welcome to this stunning 3+1 bedroom Sunnylea Cape Cod, perfectly situated on a sunny south lot in a quiet, family-friendly neighbourhood. Thoughtfully renovated, this home boasts an open plan kitchen and dining area, a bright and spacious living room with a cozy fireplace, and seamless flow throughout the main floor. A walkout leads to a private, sun-drenched backyard oasis, complete with a large deckideal for entertaining.The well-appointed lower level offers a versatile recreation room, additional bedroom, three-piece bath, and convenient laundry area. Set on a generous 43 x 92 lot on a tree-lined street, this home also features a double private driveway and attached garage, providing ample parking. Ideally located just a short walk to Sunnylea Public School, Sunnylea Park, the subway, and the vibrant shops and restaurants of The Kingsway.Move-in ready and beautifully updated, this home effortlessly combines classic charm with modern convenience. For those looking to expand, architectural drawings are available for a brand-new ~3,185 SF home or a single-storey addition.
Ask about this home
A HOMEH agent will answer your questions about this home.
Around this home
Daily convenience, out of 100, from the distances below
Schools nearby
School rating, out of 10.
Helpful calculators
Your HOMEH agent

"I would see it this week."