

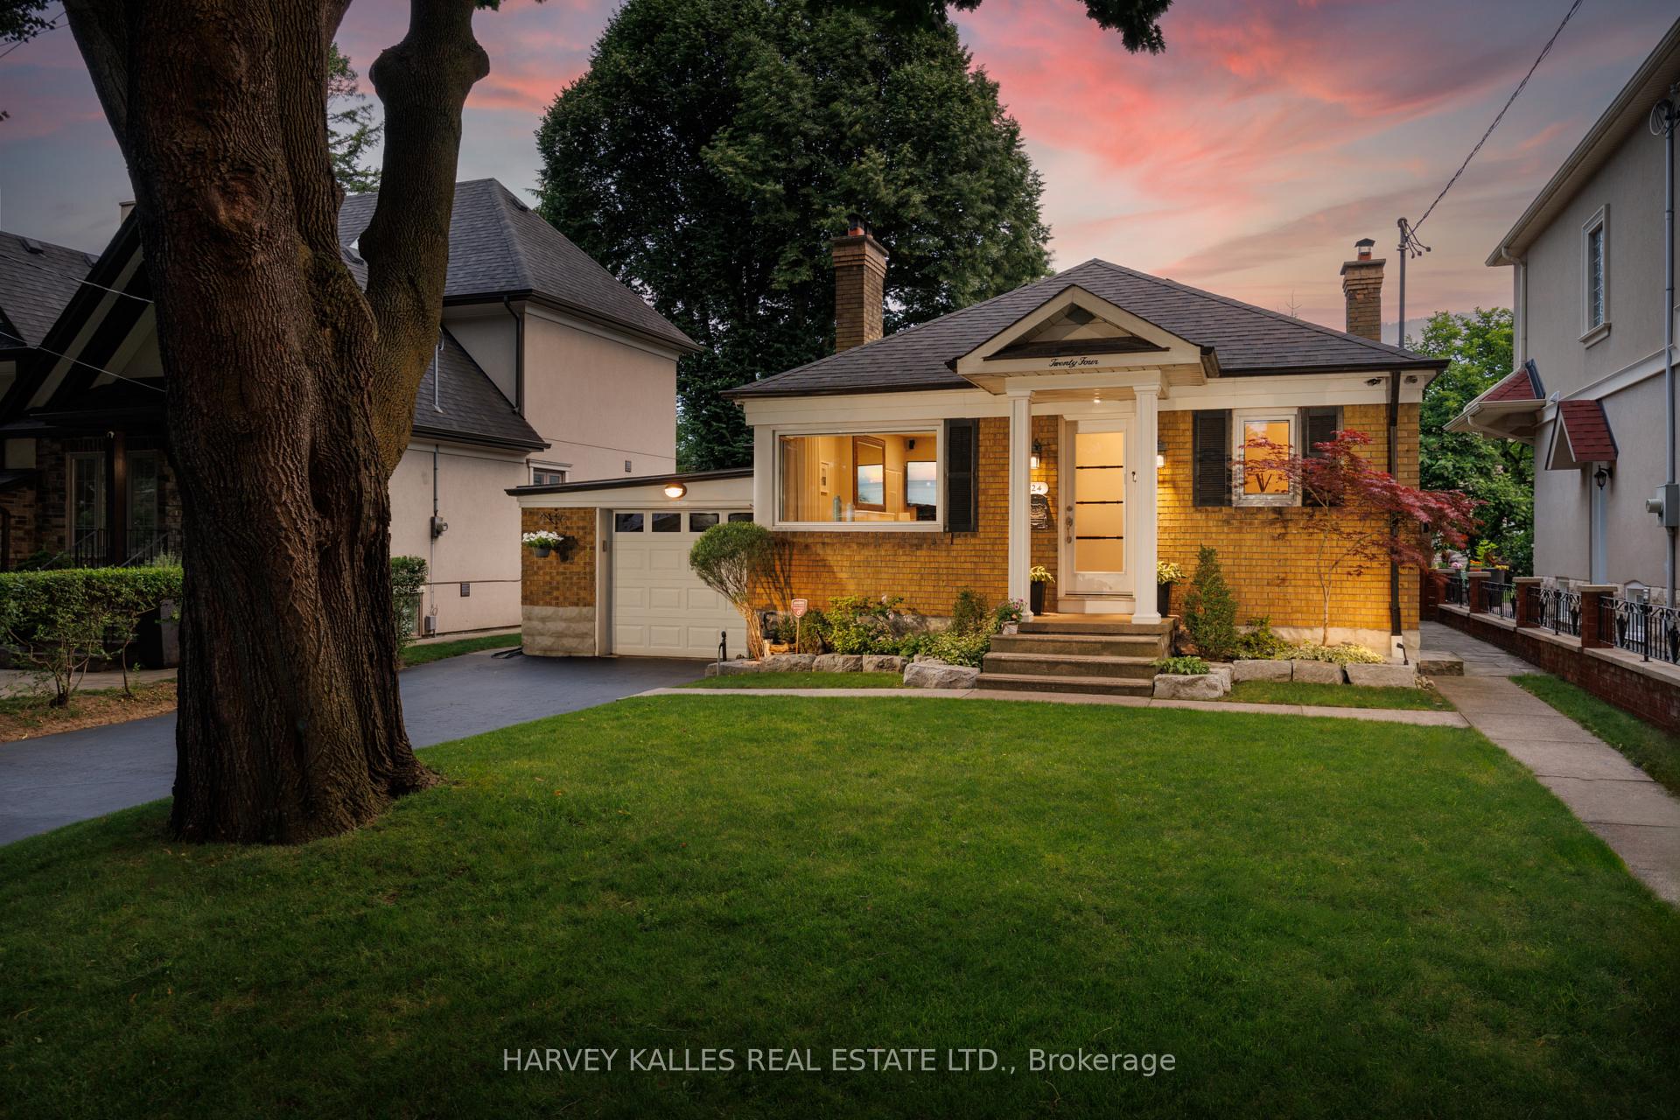
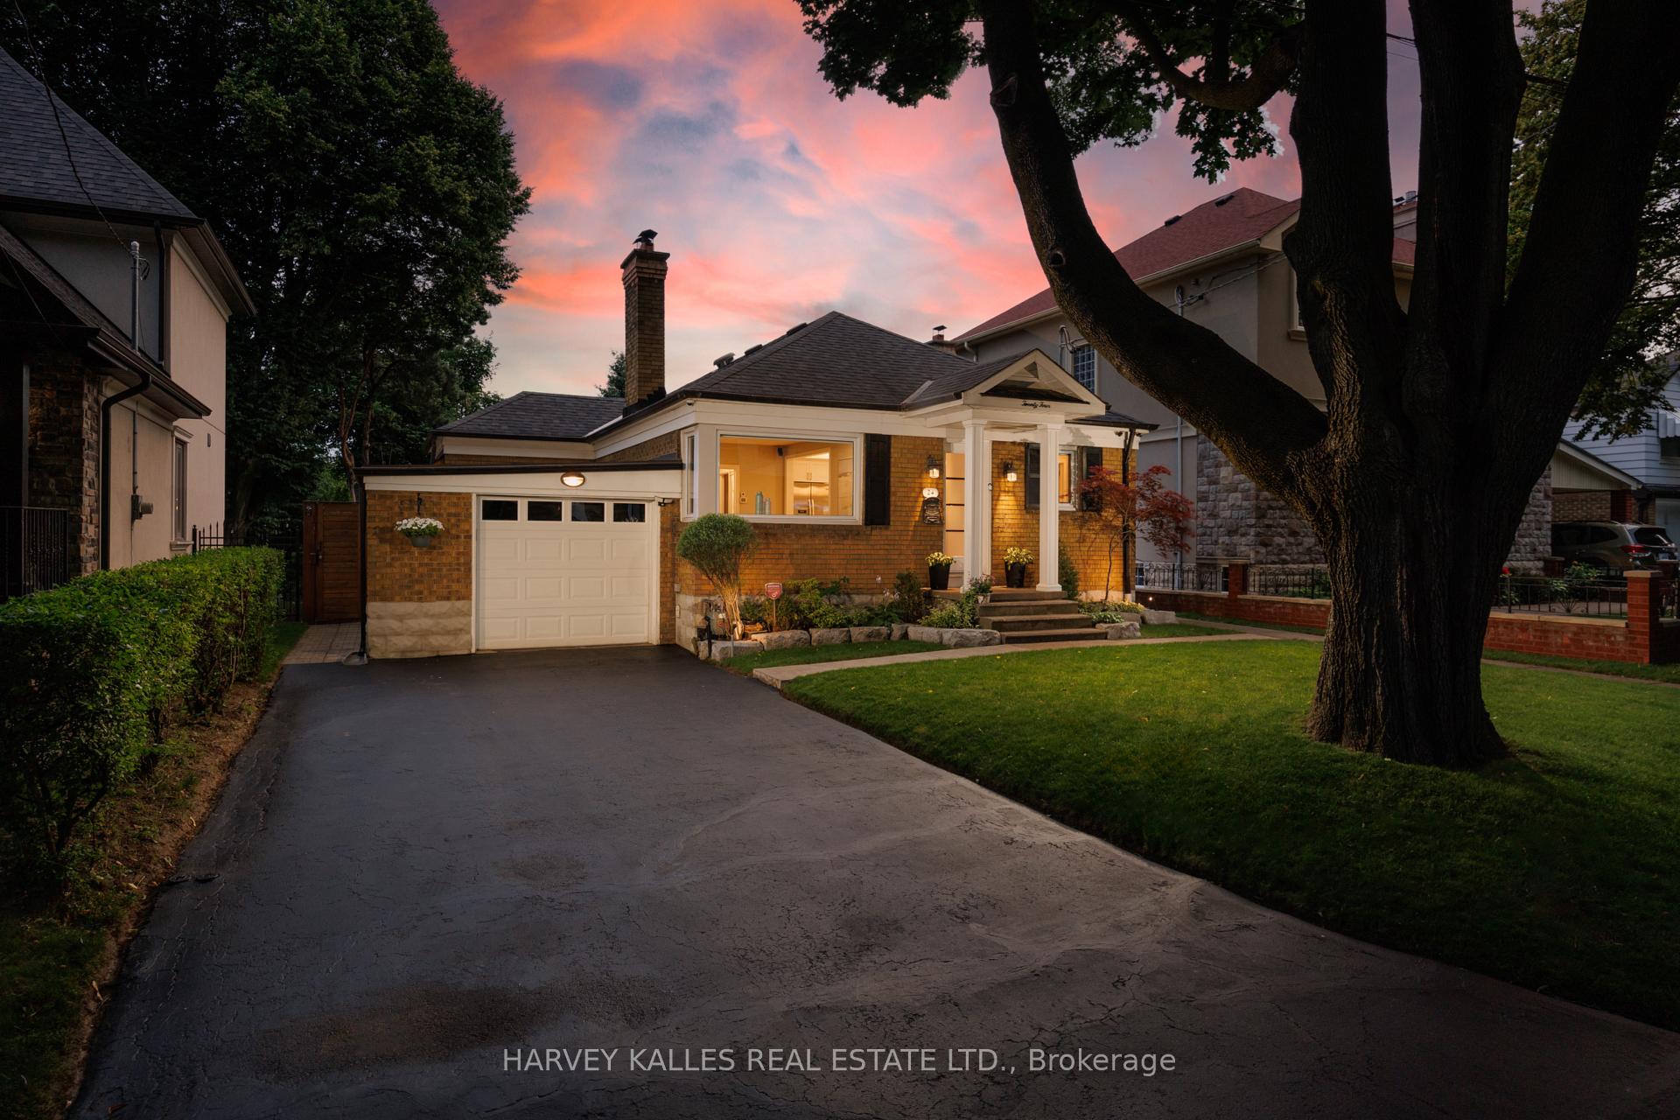
24 Inverleigh Drive
24 Inverleigh Drive
 See all 50 photos
Property history
Facts and features
- BasementApartment
- Age of home51–99 years
- Water, sewerMunicipal
- HeatingForced air
- Second kitchen
- Separate entrance
- Hardwood floors
- Fireplace
- Central air
The homeDetached, Bungalow, Age 51–99 years
- Type: Detached
- Style: Bungalow
- Age: 51–99 years
- Living space: 700–1,100 sq ft
- Basement: Apartment, separate entrance
- Waterfront: None
InsideFireplace Yes, wood, Hardwood, Lower level
- Fireplace: Yes, wood
- Flooring: Hardwood
- Laundry: Lower level
- Features: Primary bedroom - main floor, auto garage door remote, central vacuum
- Security: Security system, alarm system
- Rooms above ground: 5
- Rooms in the basement: 6
- Bedrooms: 2 + 1 in the basement
- Bathrooms: 2
- Kitchens: 2
Outside and lotBrick, Shingles, Concrete block
- Exterior: Brick
- Roof: Shingles
- Foundation: Concrete block
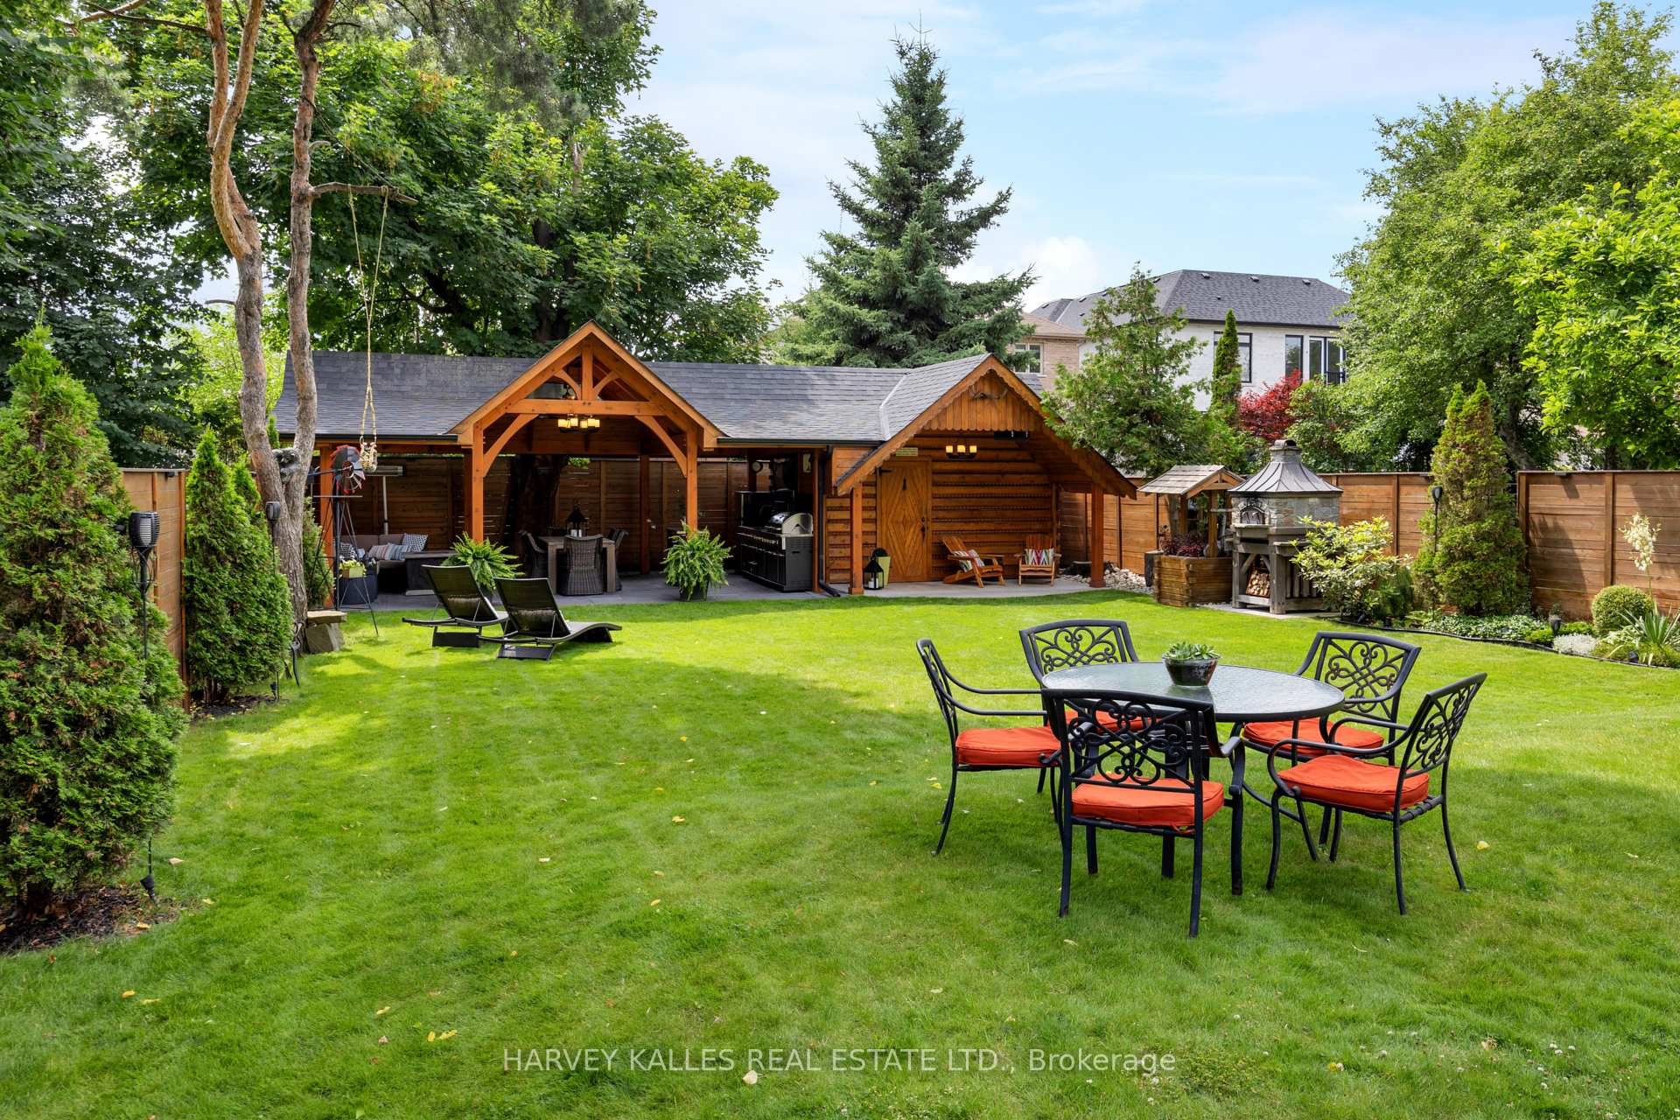
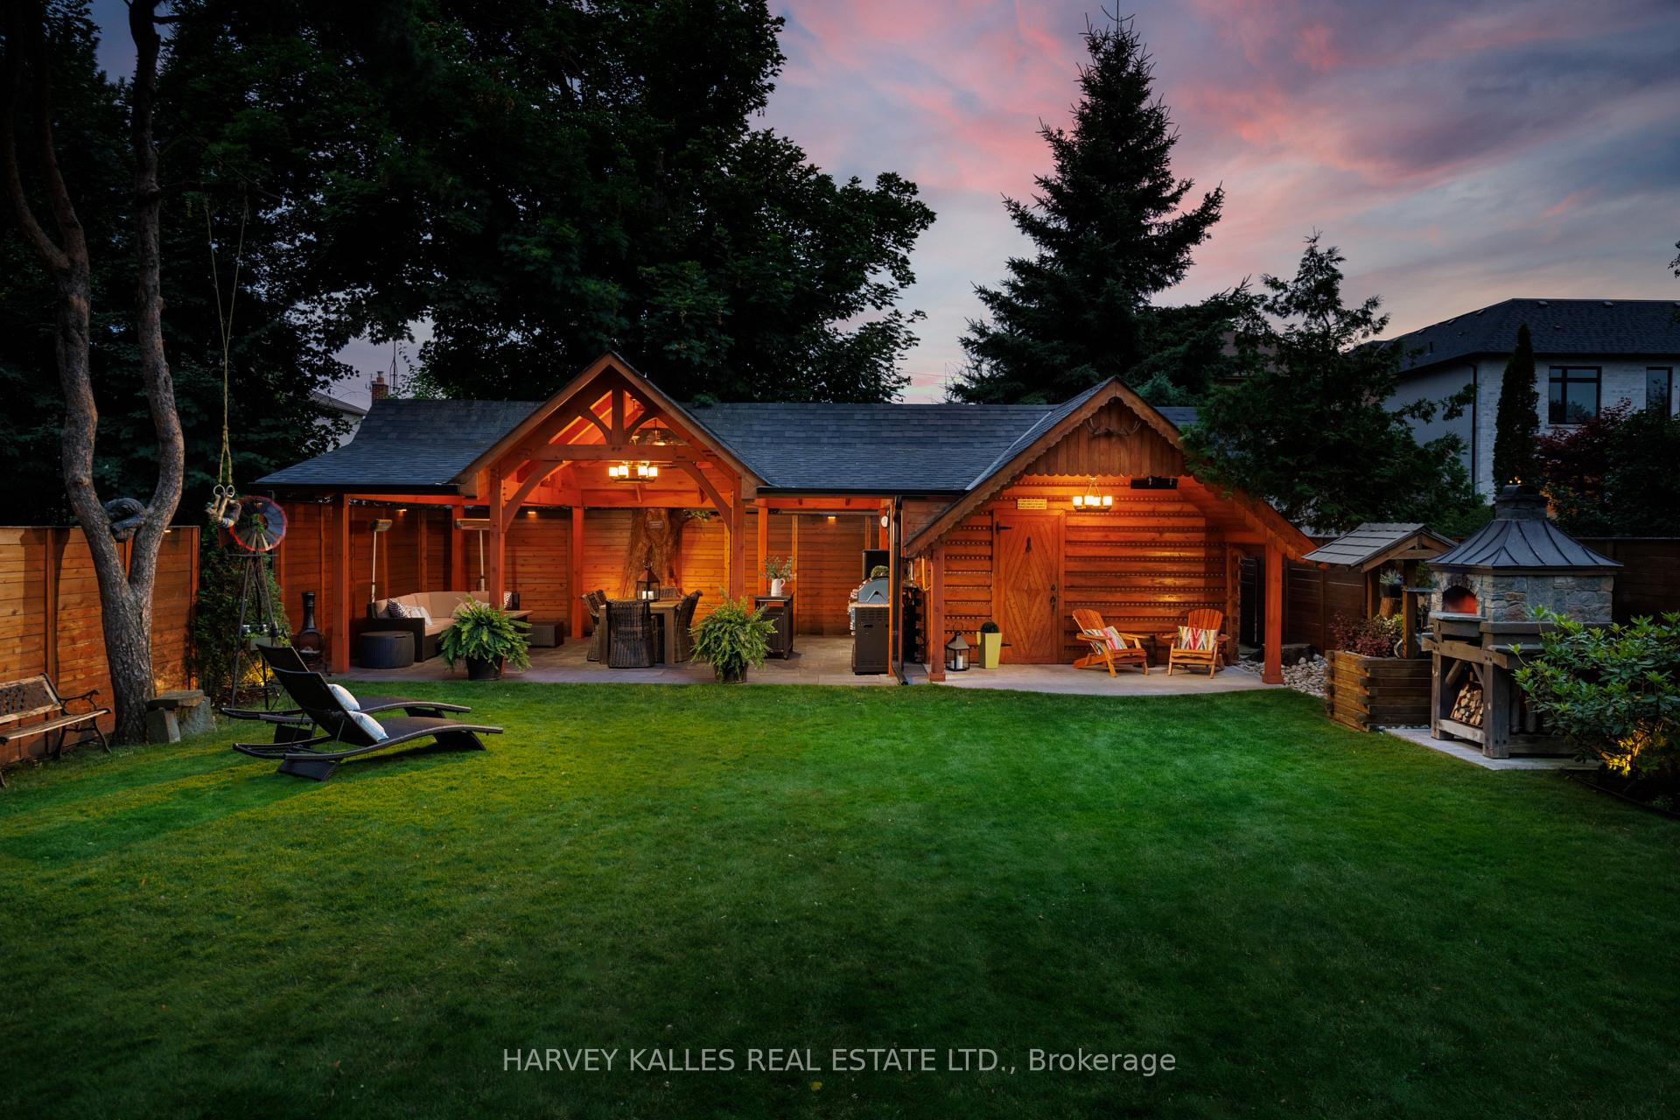
- Features: Seasonal living, built-in-bbq, recreational area, deck
- Other structures: Garden shed
- Size: 45 × 145 ft
- Zoning: Residential
Parking1 Garage, Attached, Private
- Spaces: 1 Garage
- Garage: Attached
- Driveway: Private
Heating, water and powerForced air, gas, Central air, Municipal water
- Heating: Forced air, gas
- Cooling: Central air
- Water: Municipal water
- Sewer: Municipal sewer
Costs and taxesTaxes $5,086 a year, HST included in the price
- Taxes, 2024: $5,086 a year
- HST: HST included in the price
Included in the saleFridge, range, hood fan, dishwasher, washer & dryer, all electric light fixtures, all window coverings, central air conditioner, forced air gas burner & equipment, covered outdoor cabana/living space with all outdoor kitchen, bbq & fridge, hwt (owned), Outdoor furniture
- Included: Fridge, range, hood fan, dishwasher, washer & dryer, all electric light fixtures, all window coverings, central air conditioner, forced air gas burner & equipment, covered outdoor cabana/living space with all outdoor kitchen, bbq & fridge, hwt (owned)
- Not included: Outdoor furniture
NearbyClear view, wooded/treed
- Close to: Clear view, wooded/treed
Listing detailsW12028026, Sold, Mar 19, 2025
- MLS® number: W12028026
- Status: Sold
- Listed on: Mar 19, 2025
- Days on market: 7
- Updated: Mar 26, 2025
- Possession: Flexible
- Occupied by: Owner
- Listing brokerage: HARVEY KALLES REAL ESTATE LTD.
About this home
24 Inverleigh Drive, Etobicoke (Stonegate-Queensway), ON M8Y 3E3
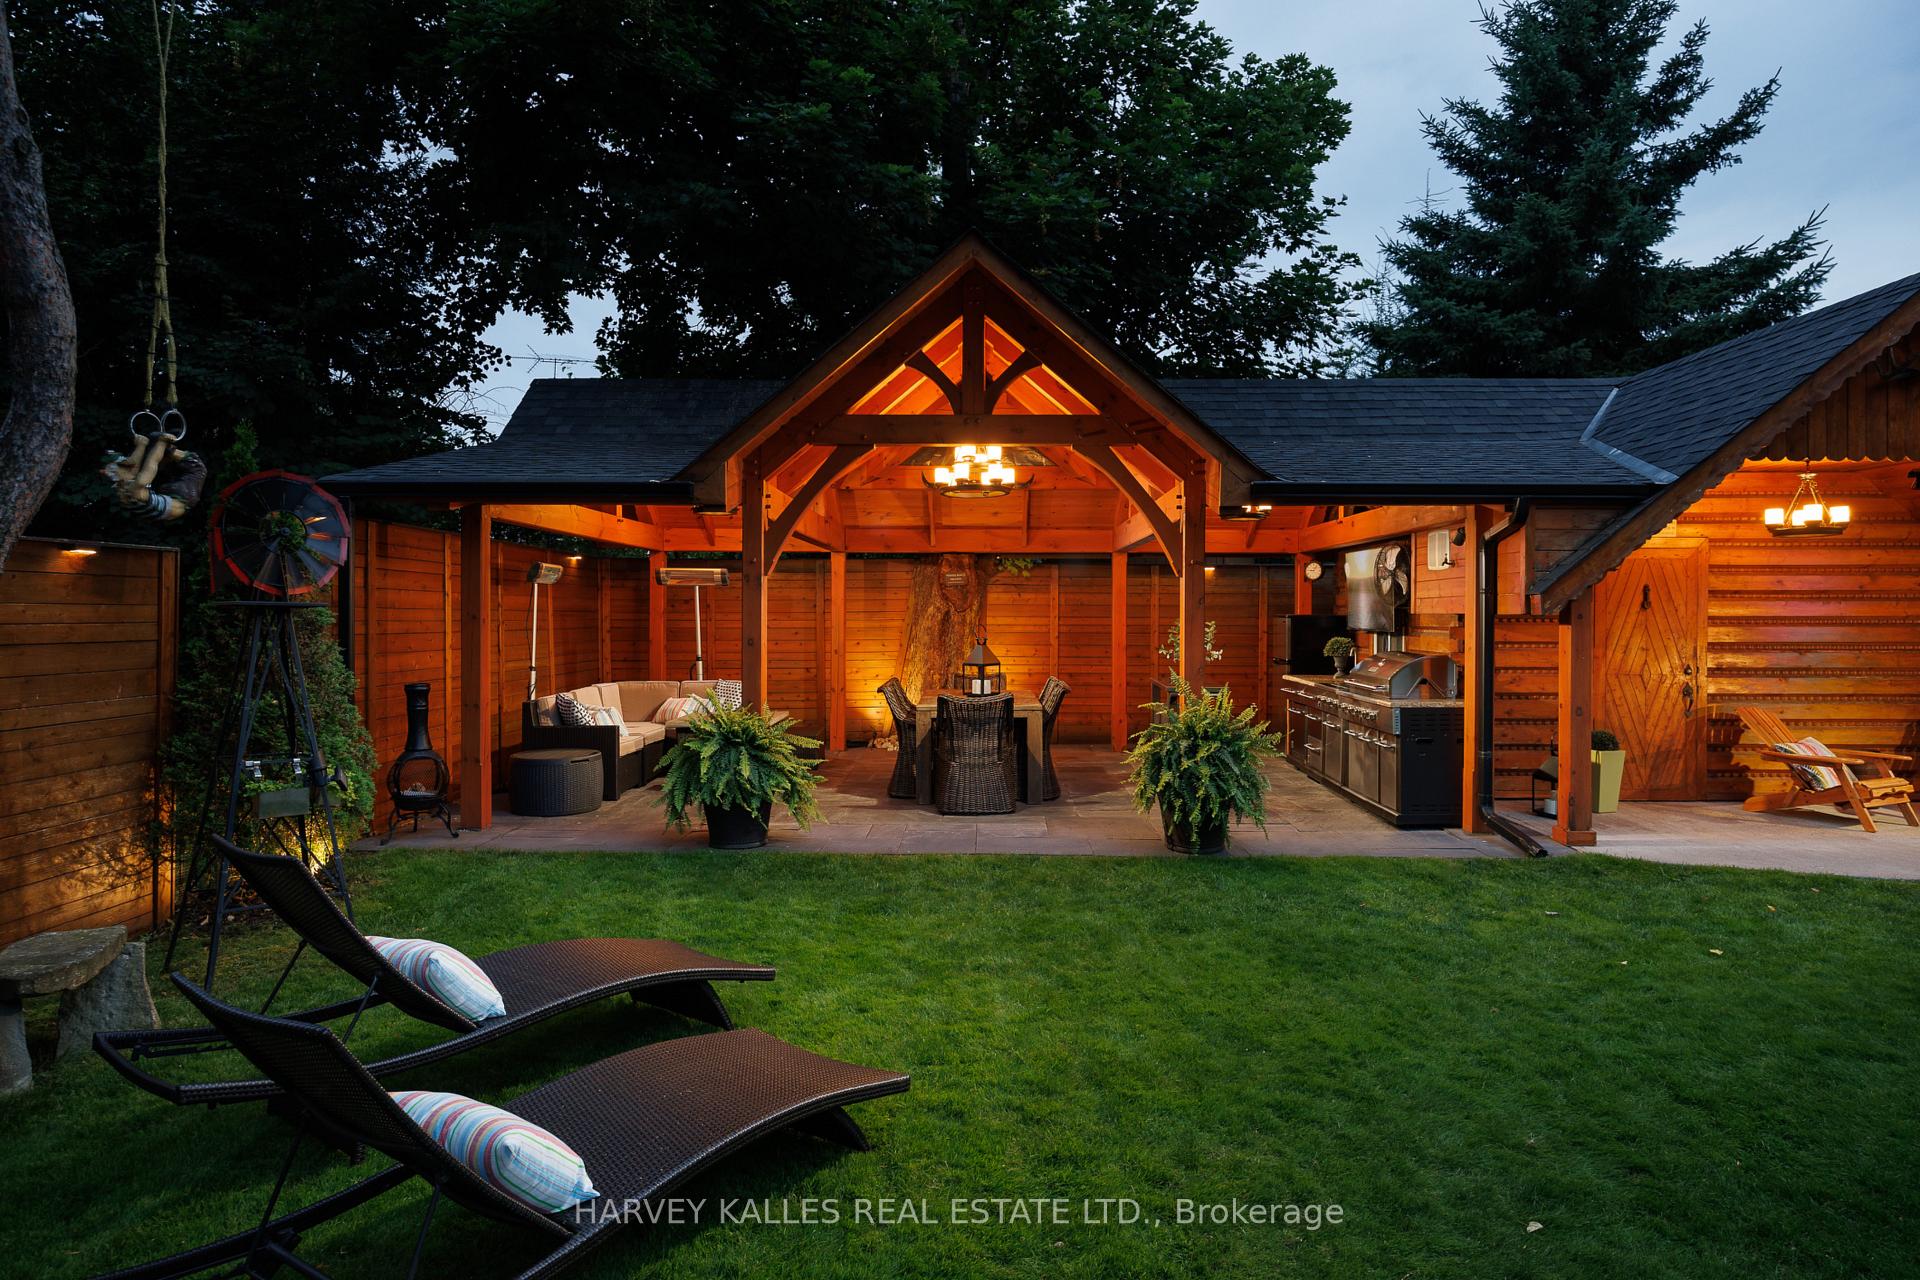
Looking for a truly exceptional home in the highly desirable and convenient Stonegate-Queensway neighbourhood? 24 Inverleigh Drive offers every luxury and comfort you could ever want and more. A bright, open-concept design seamlessly flows from the kitchen, living, and dining areas. The kitchen features white cabinetry, travertine stone flooring, and custom marble countertops. A highly functional design makes it easy to prepare your favourite meals, gourmet or casual. The lower level of the home features a separate living space with an open-concept family room, kitchen, and bedroom. Whatever you envision, you can create. The possibilities are endless for a home gym, guest suite, or rental space.The backyard is truly an entertainers dream. A custom-built wood oven allows you to prepare fabulous meals outdoors. Other luxuries include a large covered gazebo/shed with patio stones, a BBQ, sink, fridge, and TV/audio setup. You couldnt ask for a better space for summer parties, family gatherings, or simply relaxing with loved ones.
Ask about this home
A HOMEH agent will answer your questions about this home.
Around this home
Daily convenience, out of 100, from the distances below
Schools nearby
School rating, out of 10.
Helpful calculators
Your HOMEH agent

"I would see it this week."