

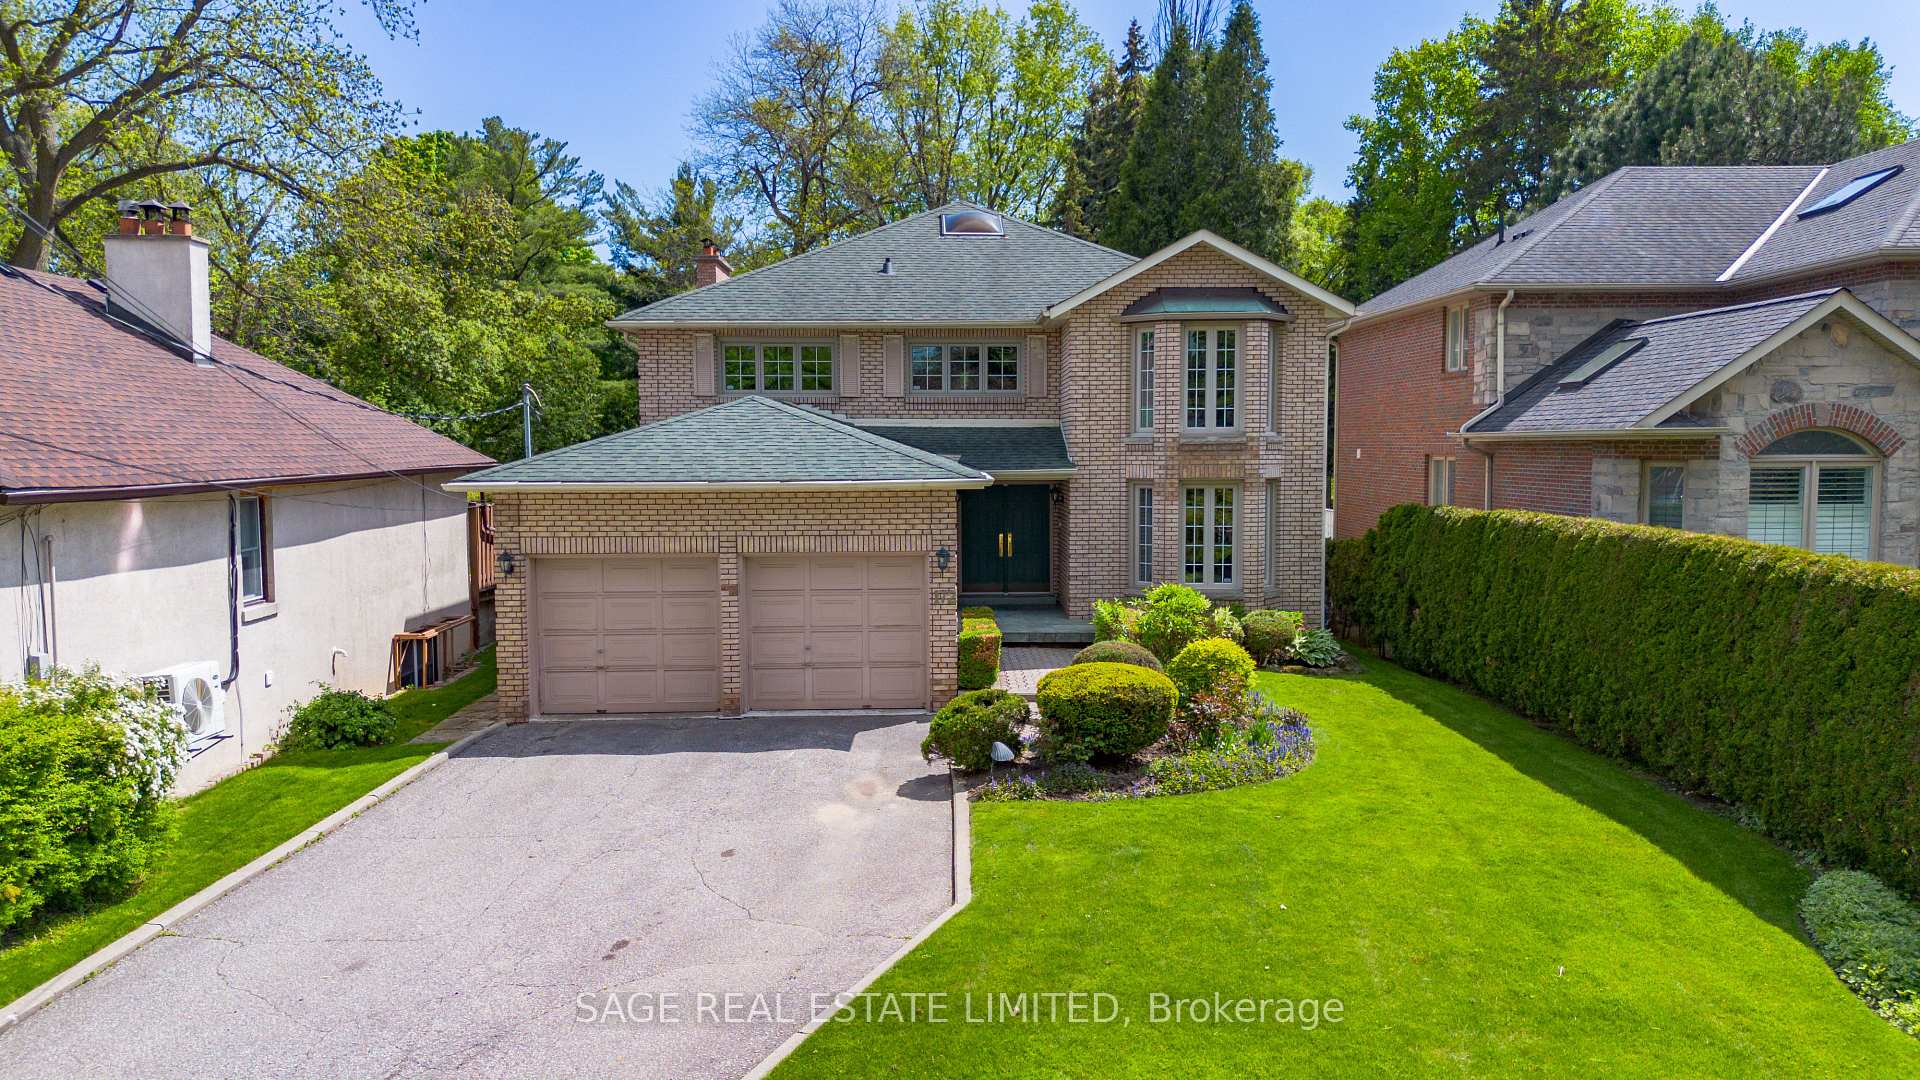
172 Burnhamthorpe Road
172 Burnhamthorpe Road
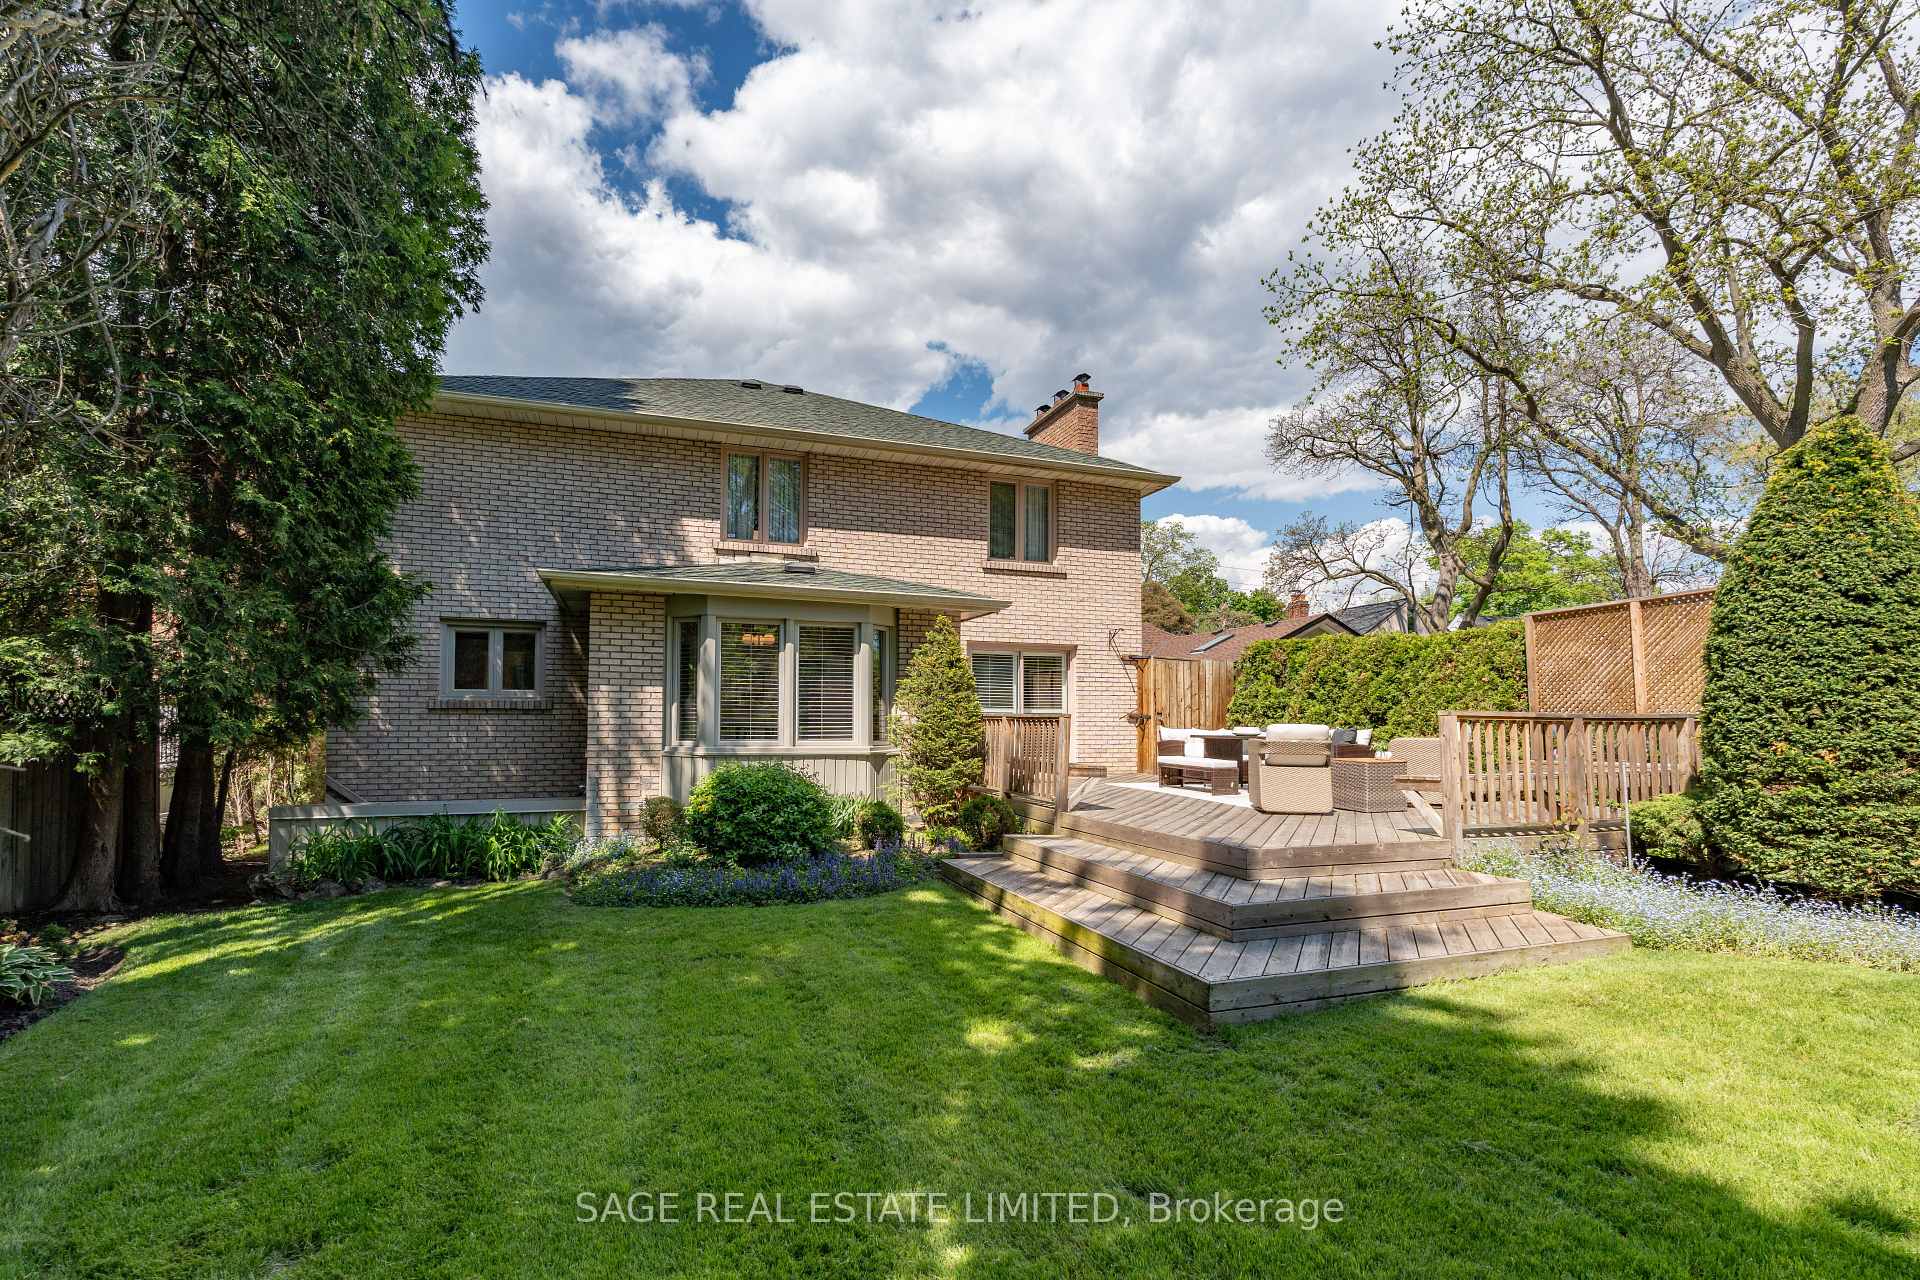 See all 50 photos
Property history
- $1,949,900TerminatedList: 2026-05-14|End: 2026-07-21|68 daysW13128116
- $1,979,900TerminatedList: 2026-03-05|End: 2026-05-13|69 daysW12848706
- $1,999,900ExpiredList: 2025-10-16|End: 2026-03-03|138 daysW12466360
- $2,099,900TerminatedList: 2025-09-04|End: 2025-10-16|42 daysW12380779
- $2,099,900TerminatedList: 2025-05-29|End: 2025-07-23|55 daysW12181760
Facts and features
- BasementWalk-out
- Age of home31–50 years
- Price per sq ft~$646
- Water, sewerMunicipal
- Hardwood floors
- Fireplace
- Central air
The homeDetached, 2-storey, Age 31–50 years
- Type: Detached
- Style: 2-storey
- Age: 31–50 years
- Living space: 3,000–3,500 sq ft
- Basement: Finished with walk-out
- View: Trees/woods, garden
InsideFireplace Yes, wood, Hardwood, Tile, Broadloom, Main level
- Fireplace: Yes, wood
- Flooring: Hardwood, Tile, Broadloom
- Laundry: Main level
- Features: Auto garage door remote, central vacuum, separate hydro meter, water heater, water meter
- Rooms above ground: 10
- Rooms in the basement: 2
- Bedrooms: 4
- Bathrooms: 4
- Kitchens: 1
- Family room: Yes
Outside and lotBrick, Shingles, Unknown
- Exterior: Brick
- Roof: Shingles
- Foundation: Unknown
- Features: Deck, landscaped
- Size: 50 × 220 ft
- Zoning: Residential
Parking2 Garage, Attached, Private
- Spaces: 2 Garage
- Garage: Attached
- Driveway: Private
Heating, water and powerForced air, gas, Central air, Municipal water
- Heating: Forced air, gas
- Cooling: Central air
- Water: Municipal water
- Sewer: Municipal sewer
Costs and taxesTaxes $9,678 a year, HST included in the price, Hot water tank-gas
- Taxes, 2024: $9,678 a year
- HST: HST included in the price
- Under contract: Hot water tank-gas
Included in the saleFridge, stove, dishwasher, hood fan, fridge (cold room), washer, dryer, central vac & accessories, existing window shutters & sheer drapes. inclusions are provided as-is and where-is, with no representations or warranties., Staging items, dining room & kitchen light fixtures.
- Included: Fridge, stove, dishwasher, hood fan, fridge (cold room), washer, dryer, central vac & accessories, existing window shutters & sheer drapes. inclusions are provided as-is and where-is, with no representations or warranties.
- Not included: Staging items, dining room & kitchen light fixtures.
NearbyPark, public transit, rec./commun.centre, school, golf, place of worship
- Close to: Park, public transit, rec./commun.centre, school, golf, place of worship
Listing detailsW12181760, Terminated, May 29, 2025
- MLS® number: W12181760
- Status: Terminated
- Listed on: May 29, 2025
- Days on market: 55
- Updated: Jul 23, 2025
- Possession: Flexible
- Occupied by: Vacant
- Listing brokerage: SAGE REAL ESTATE LIMITED
About this home
172 Burnhamthorpe Road, Etobicoke (Islington-City Centre West), ON M9A 1H6
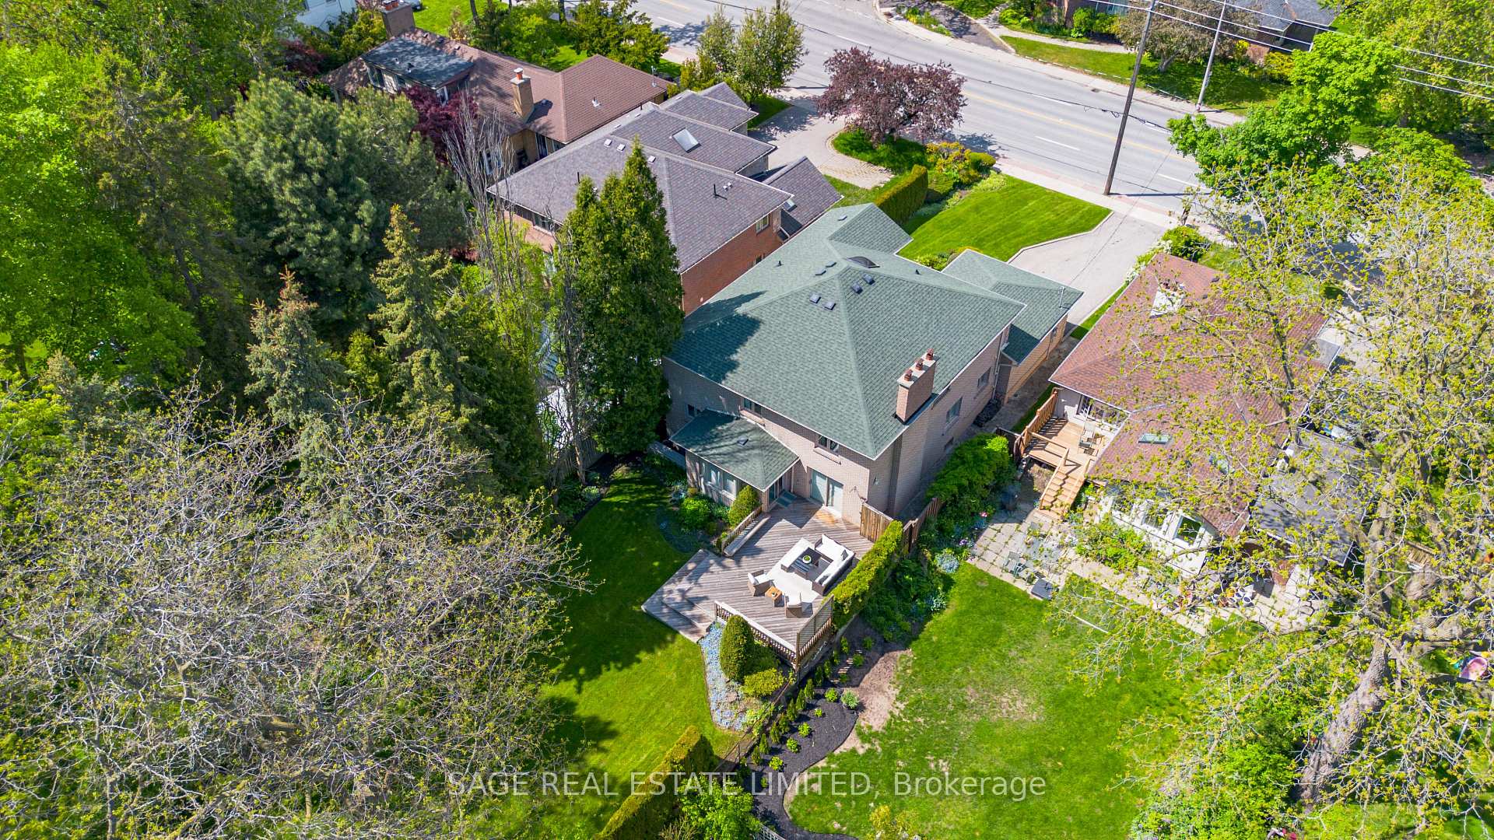
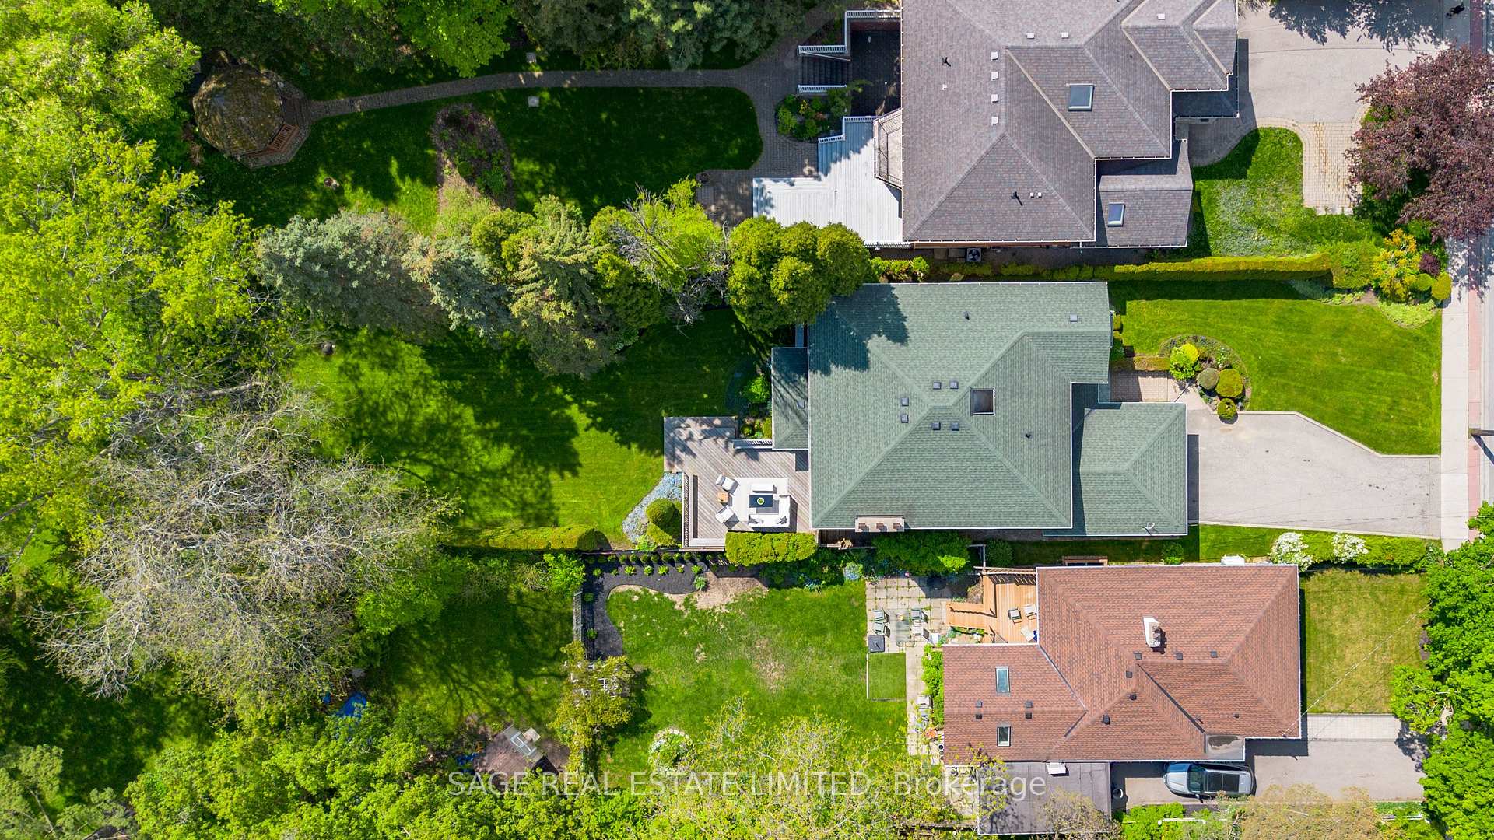
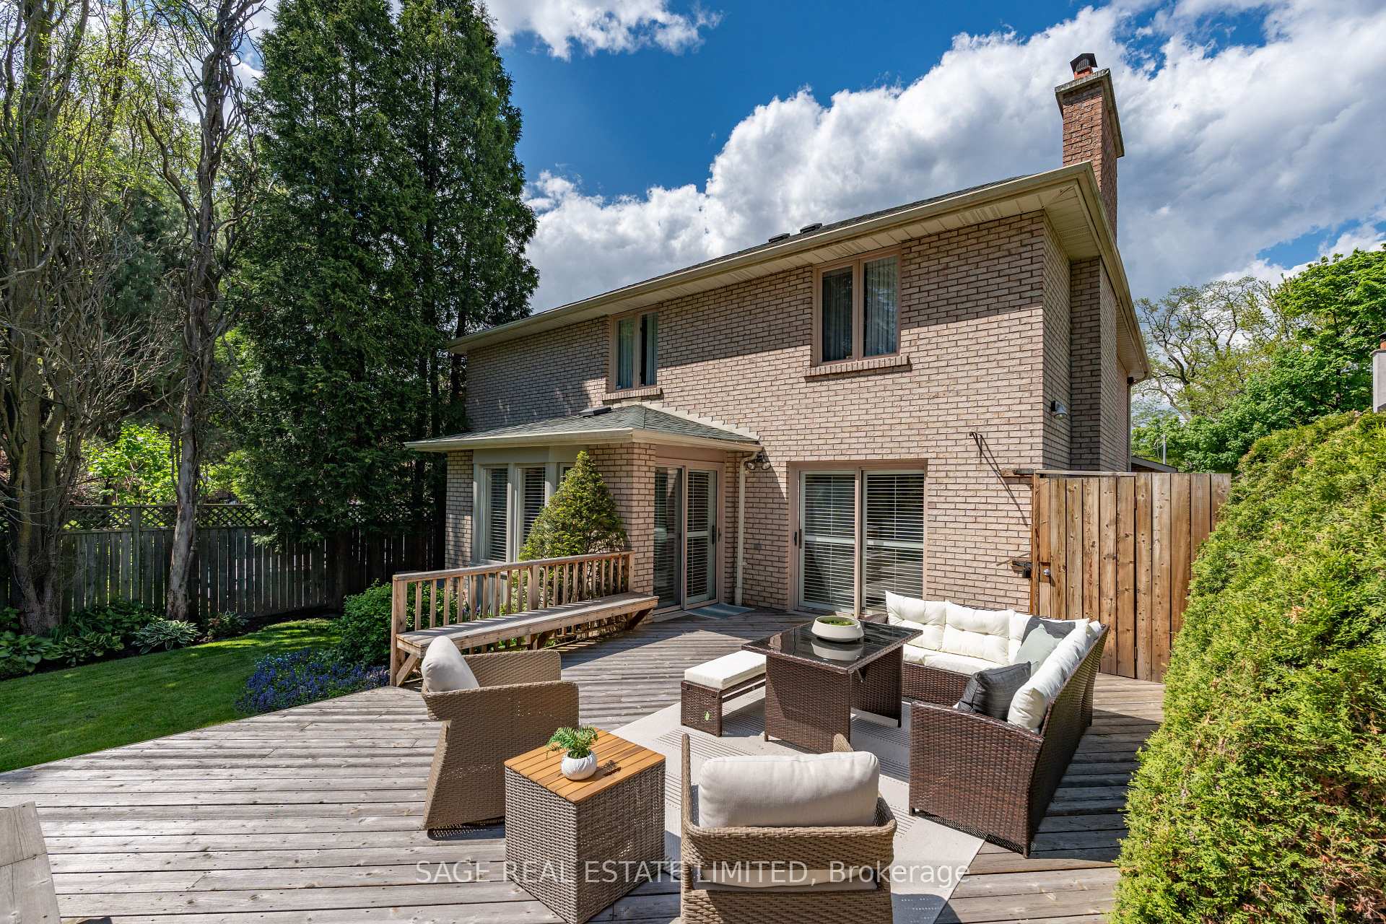
This cherished family home, proudly owned by the same family for over 40 years, is being offered for sale for the very first time. Over the decades, it has been filled with love, laughter, and Sunday dinners around the dining table, a space that has been deeply cared for and warmly lived in. Set on a 220-foot extra-deep lot with sunny south-facing exposure, the backyard is surrounded by lush greenery, offering a peaceful and private escape. Perfect for summer gatherings on the large deck or simply enjoying quiet moments in the sun. Set well back from Burnhamthorpe, the home offers exceptional privacy and a quiet ambiance that feels pleasantly removed from the street. With over 5,000 square feet of space, this home is ready to be reimagined. The existing layout is both functional and flexible, featuring generously sized rooms and a floor plan that lends itself beautifully to modern updates. The spacious walkout lower level offers exciting potential to convert it into an income-generating suite or a private space for extended family, a great fit for multi-generational living. Located in prime Etobicoke, between Thorncrest Village and Bloor West, this is a neighbourhood known for its family-friendly feel, excellent schools, and a strong sense of community. You are close to transit, highways, beautiful parks, Islington Golf Club, plus great shopping, dining, and local cafes; everything you need is nearby. This is more than just a house, it's an opportunity to make a truly special property your own.
Ask about this home
A HOMEH agent will answer your questions about this home.
Around this home
Daily convenience, out of 100, from the distances below
Schools nearby
School rating, out of 10.
Helpful calculators
Your HOMEH agent

"Priced 17% over the Hestimate. I would see it this week."