

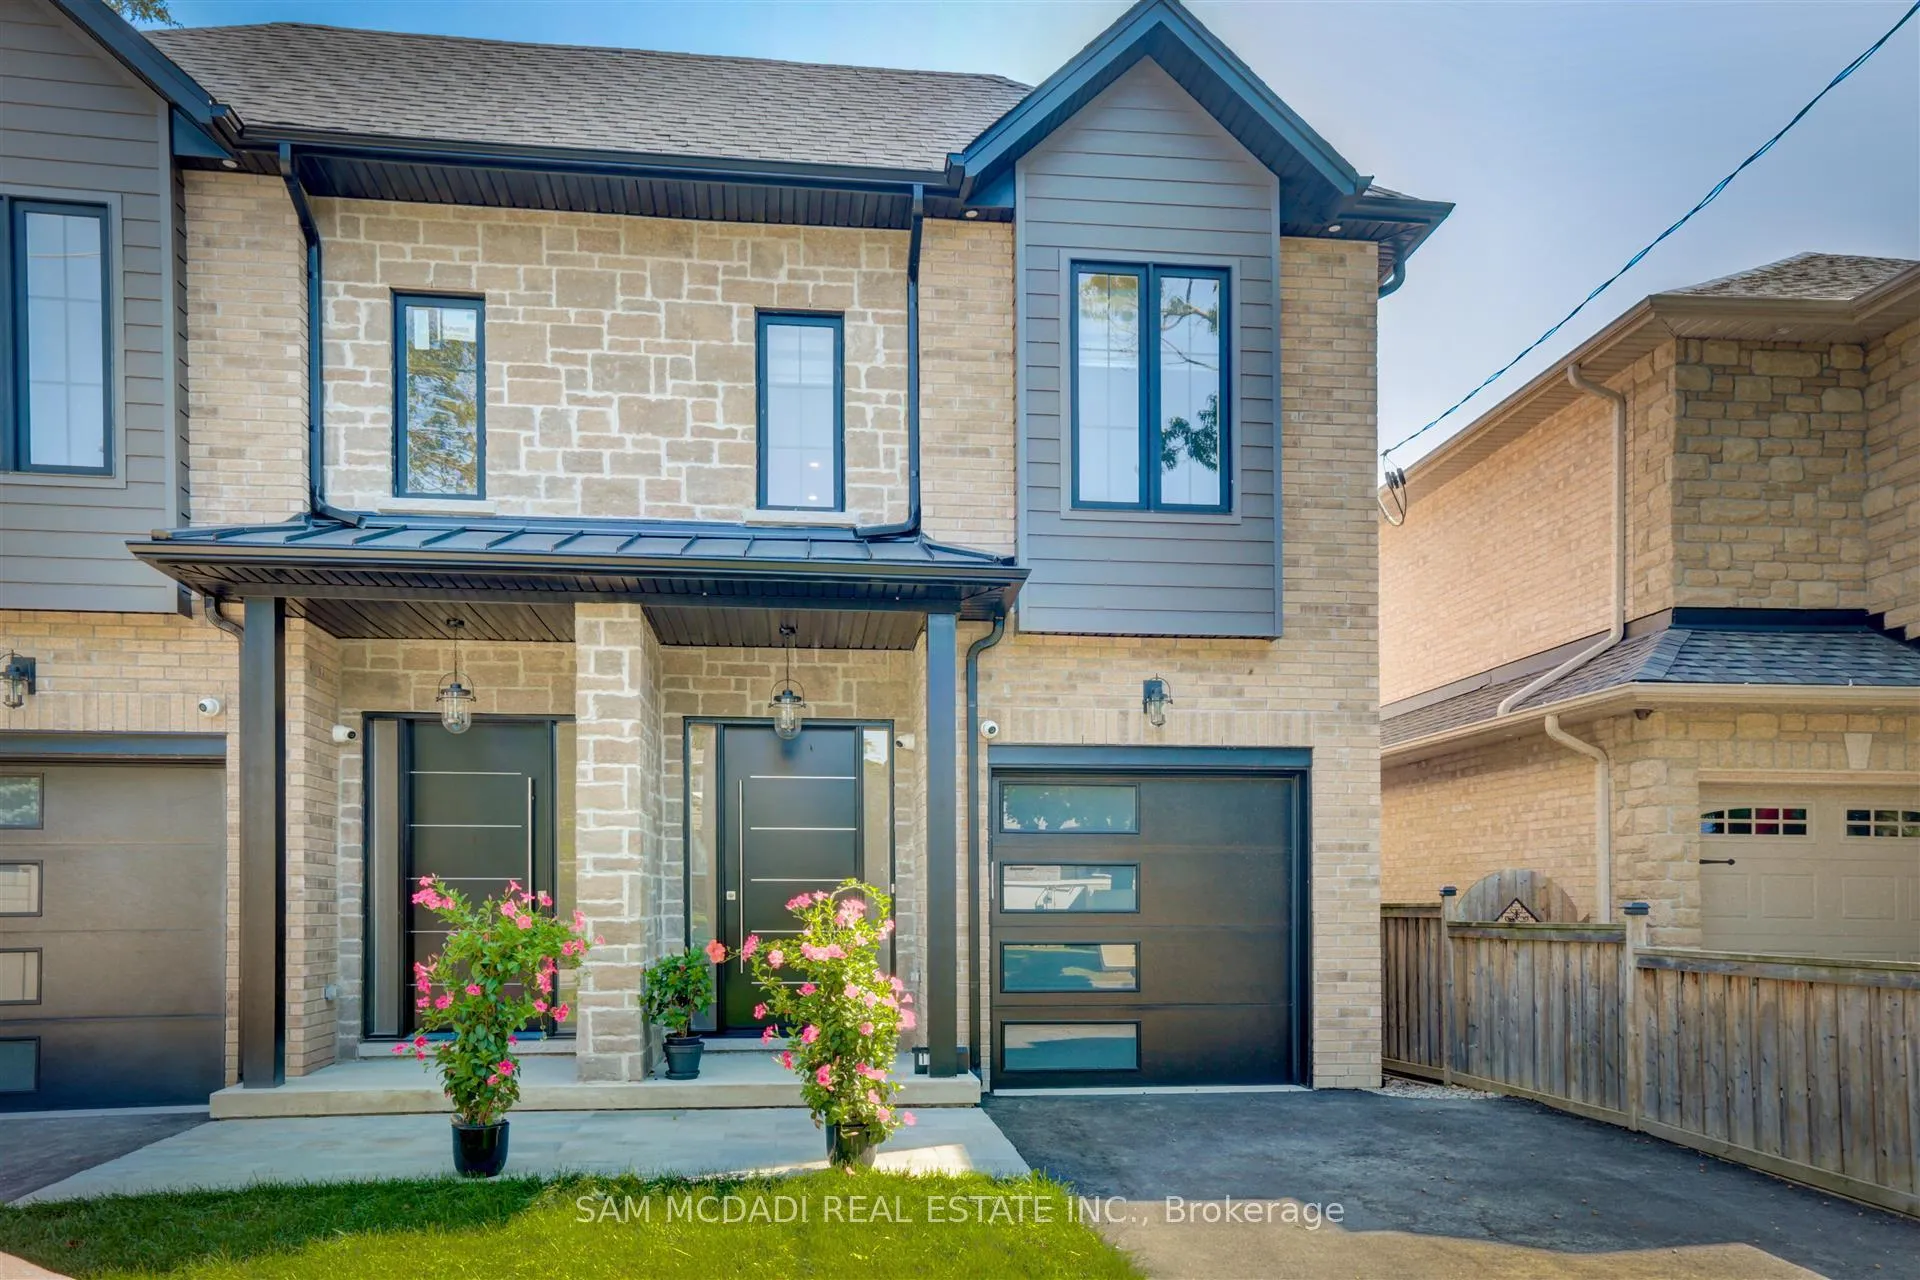
177 Aldercrest Road
177 Aldercrest Road
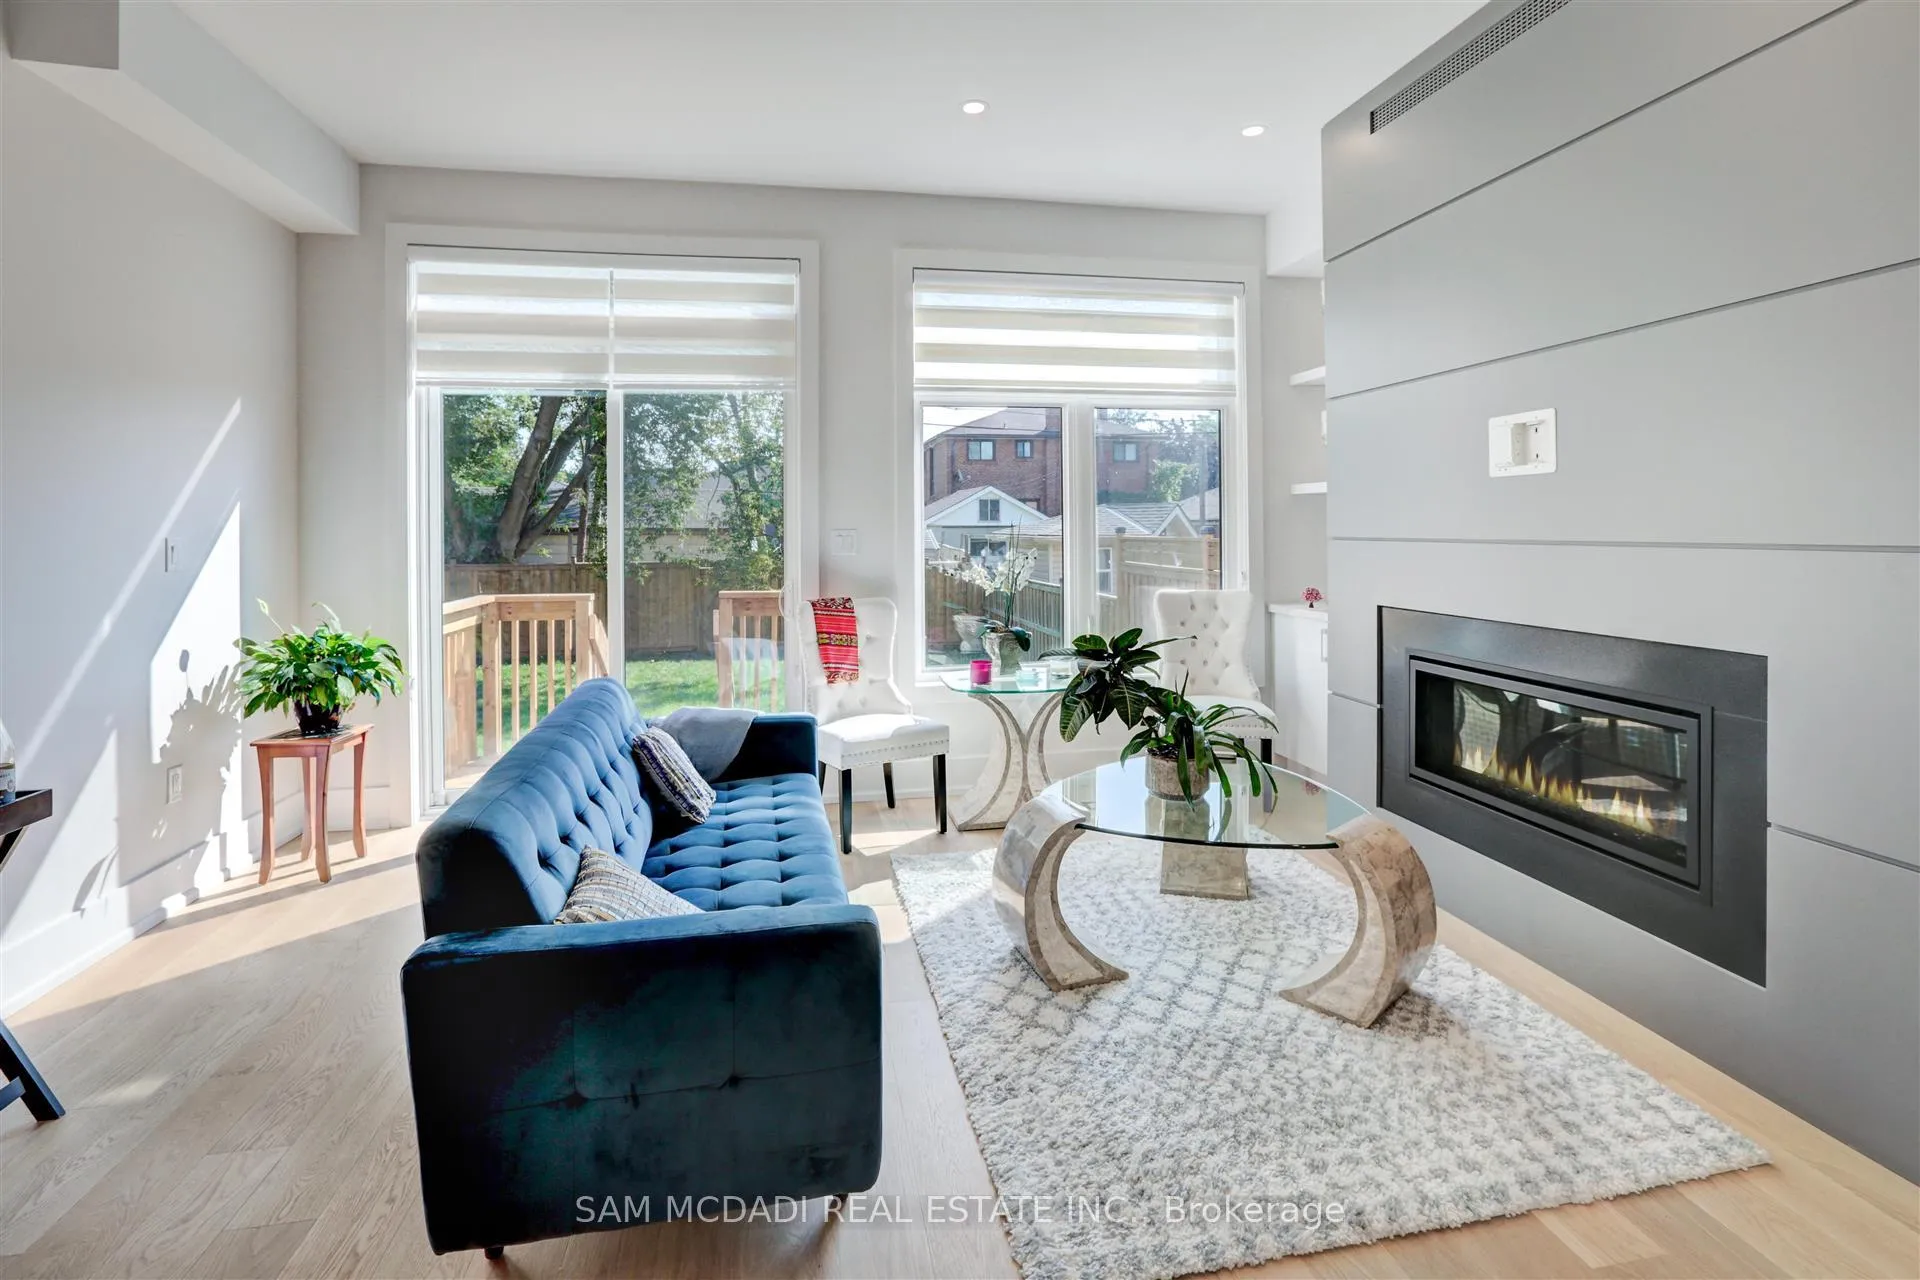 See all 22 photos
Property history
- $6,000TerminatedList: 2025-06-09|End: 2025-07-18|39 daysW12207694
- $6,000TerminatedList: 2025-05-01|End: 2025-06-09|39 daysW12117011
Facts and features
- BasementWalk-out
- Lot size22 × 132 ft
- Lease term12 months
- FurnishedUnfurnished
- Hardwood floors
- Central air
The homeSemi-Detached, 2-storey, Age 0–5 years
- Type: Semi-Detached
- Style: 2-storey
- Age: 0–5 years
- Living space: 1,500–2,000 sq ft
- Basement: Finished with walk-out, full
InsideHardwood, Ensuite, upper level, Other
- Flooring: Hardwood
- Laundry: Ensuite, upper level
- Features: Other
- Rooms above ground: 6
- Rooms in the basement: 2
- Bedrooms: 3 + 1 in the basement
- Bathrooms: 4
- Kitchens: 1
Outside and lotBrick, Asphalt shingle, Poured concrete
- Exterior: Brick
- Roof: Asphalt shingle
- Foundation: Poured concrete
- Size: 21.59 × 131.99 ft
Parking1 Garage, Attached, Private
- Spaces: 1 Garage
- Garage: Attached
- Driveway: Private
Heating, water and powerForced air, gas, Central air, Municipal water
- Heating: Forced air, gas
- Cooling: Central air
- Water: Municipal water
- Sewer: Municipal sewer
Rent and termsRent $6,000 a month, Entire property, Unfurnished
- Rent: $6,000 a month
- Space for rent: Entire property
- Furnished: Unfurnished
- Lease: 12 months
- Paid: Monthly
- Rent includes: Parking, water
- Deposit: Required
- Credit check: Required
- Employment letter: Required
- Rental application: Required
- References: Required
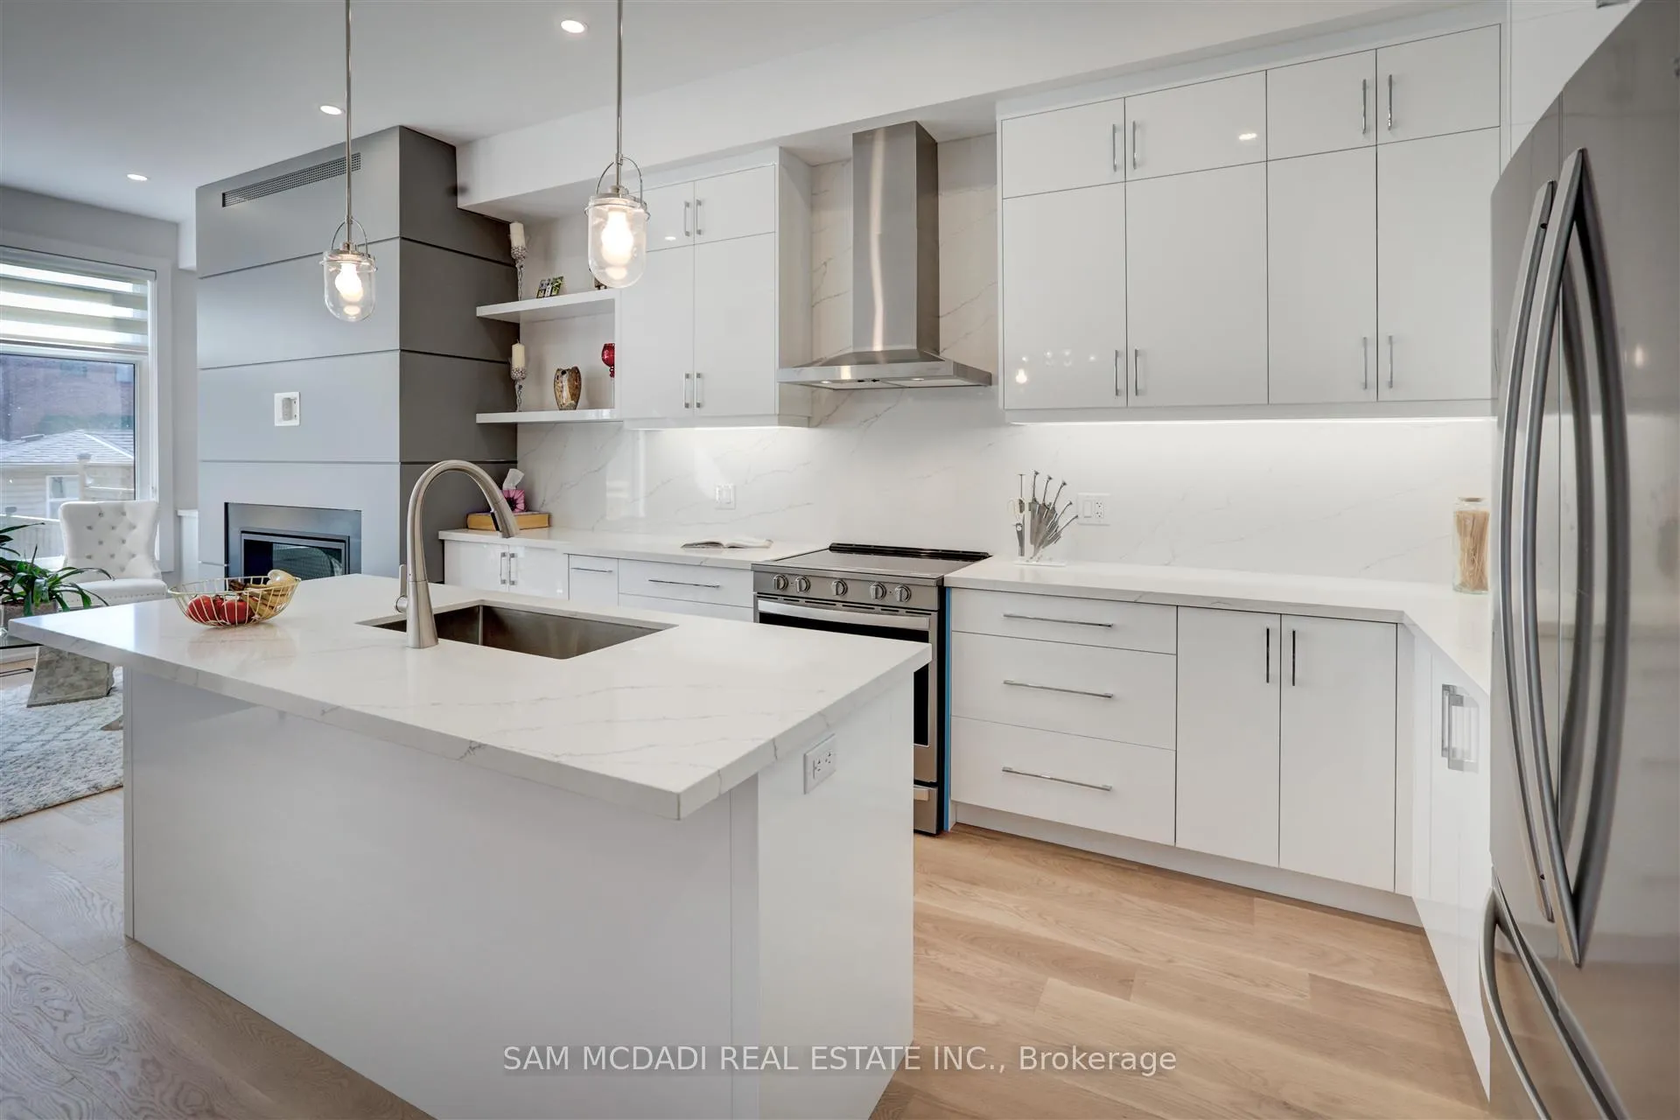
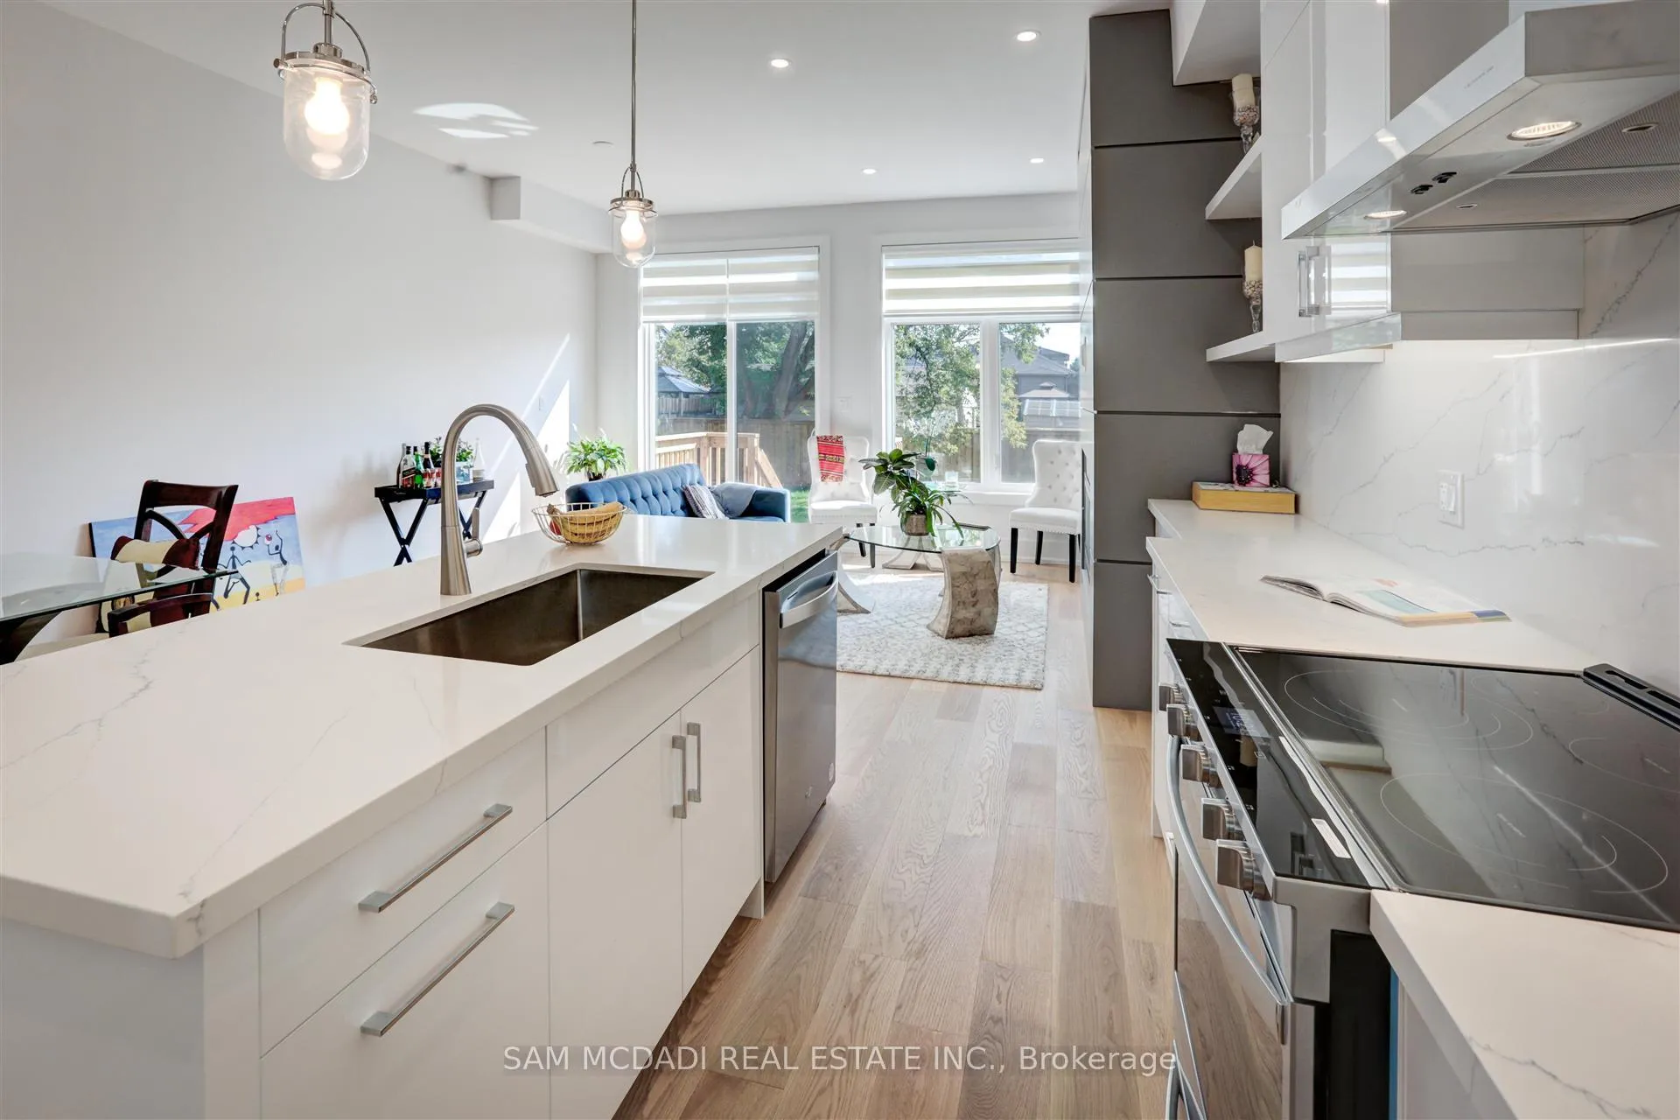
IncludedAll electrical light fixtures, window coverings, stainless steel appliances (fridge, stove, rangehood, dishwasher), washer and dryer.
- Included: All electrical light fixtures, window coverings, stainless steel appliances (fridge, stove, rangehood, dishwasher), washer and dryer.
NearbyPark, place of worship, public transit, rec./commun.centre, school, fenced yard
- Close to: Park, place of worship, public transit, rec./commun.centre, school, fenced yard
Listing detailsW12207694, Terminated, Jun 9, 2025
- MLS® number: W12207694
- Status: Terminated
- Listed on: Jun 9, 2025
- Days on market: 39
- Updated: Jul 18, 2025
- Possession: 2025-07-01 / Other
- Occupied by: Tenant
- Listing brokerage: SAM MCDADI REAL ESTATE INC.
About this home
177 Aldercrest Road, Etobicoke (Alderwood), ON M8W 4J2
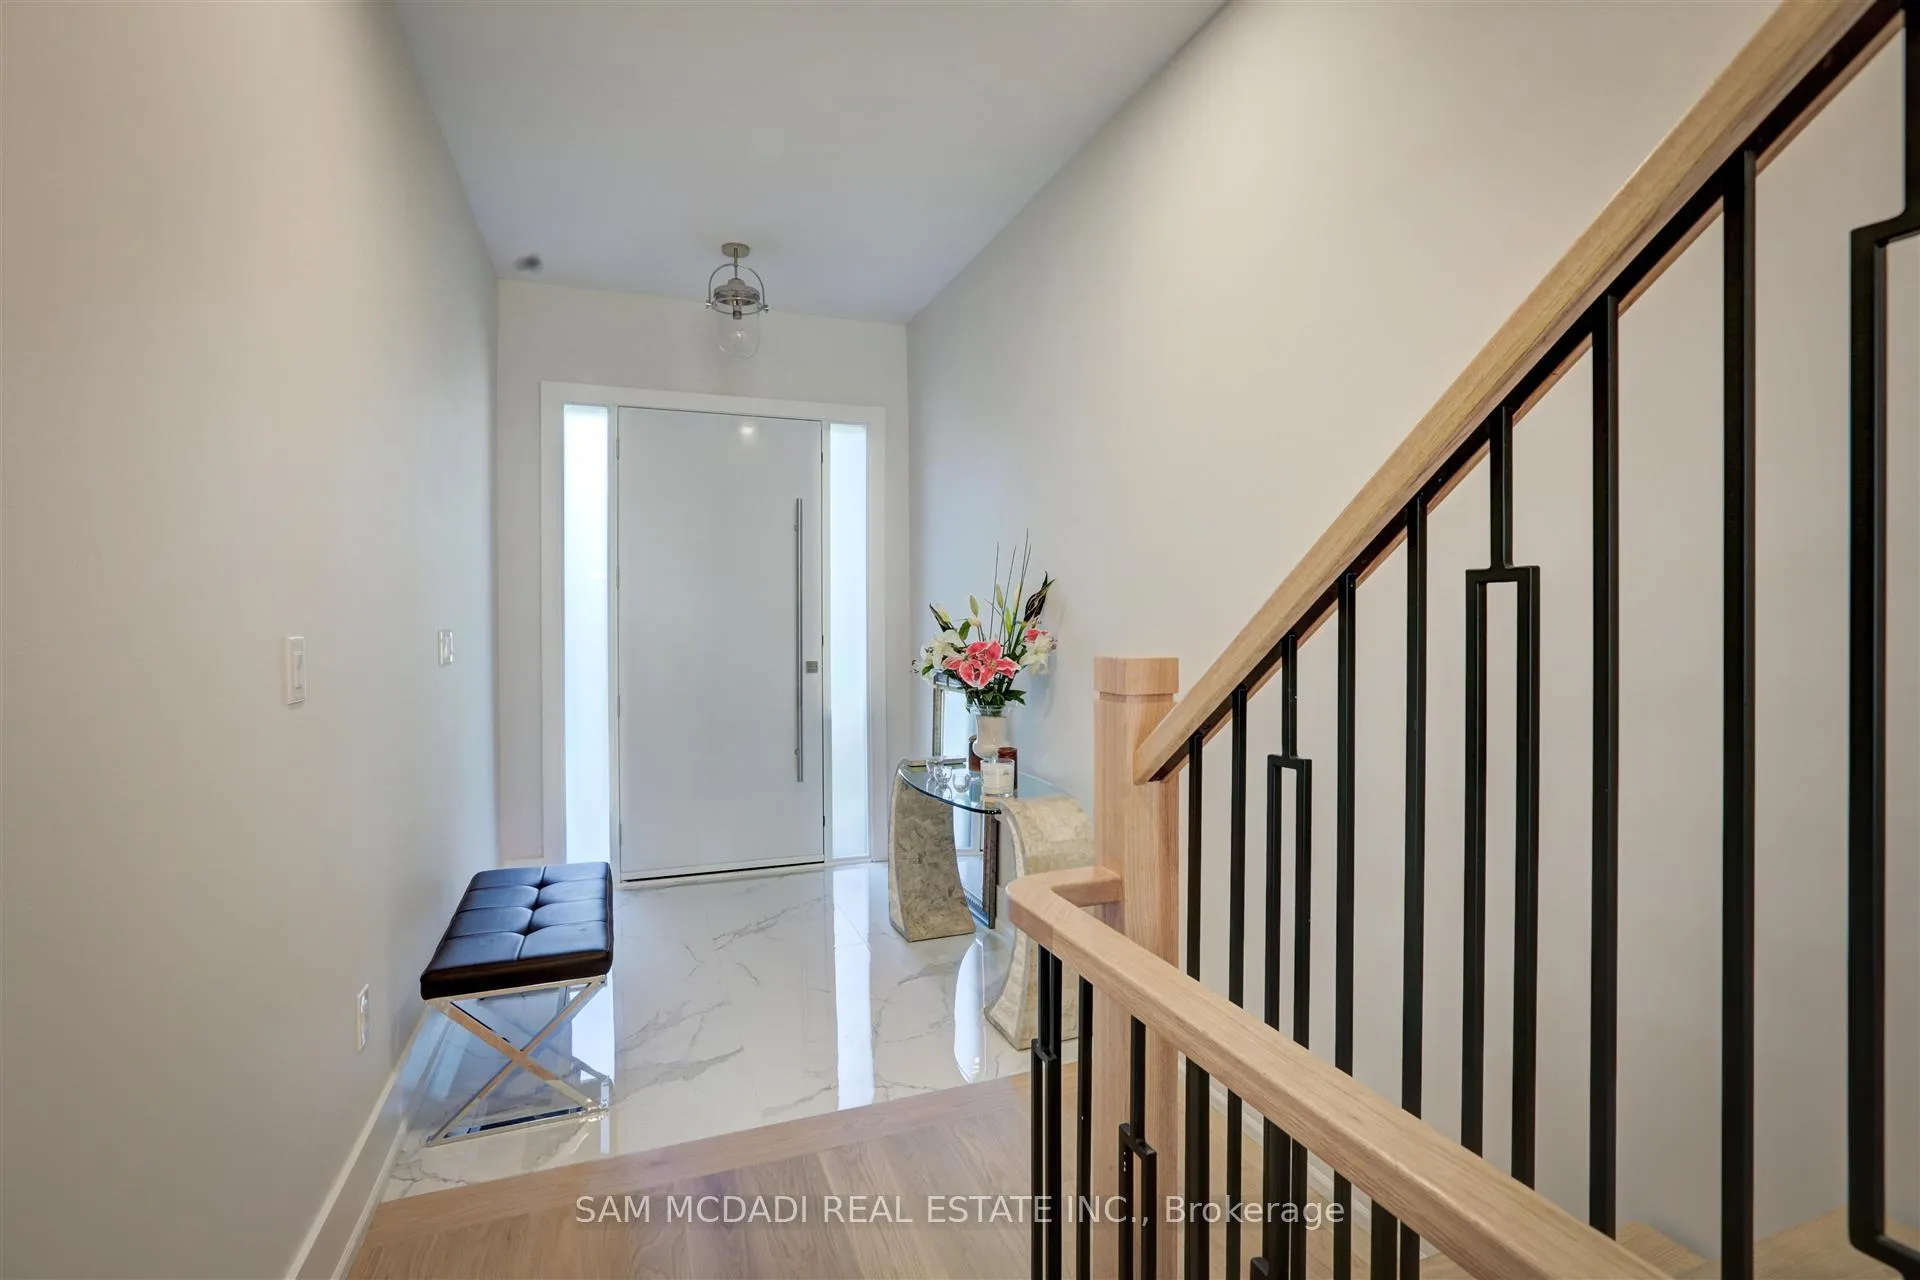
Welcome to this stunning semi-detached home, nestled in a quiet, family-friendly neighbourhood. Just 2 years old, this beautifully crafted 3-bedroom residence comes fully furnished and move-in ready. As you enter, a bright, open-concept layout showcases modern finishes throughout. From sleek porcelain tiles and rich hardwood flooring to ambient pot lighting and a cozy fireplace on the main level, every detail offers warmth. Upstairs, the primary suite serves as a serene retreat with a custom walk-in closet and a spa-inspired ensuite featuring a double vanity, freestanding tub, and glass-enclosed shower. Two additional bedrooms are generously sized and thoughtfully designed with their own closet spaces. The finished lower level adds flexible living space, complete with a walk-up to the backyard, a cozy family room, a multi-use office or playroom, a laundry area, and its own private ensuite. Enjoy a private, fully fenced backyard with a sleek stone patio, ideal for outdoor entertaining and barbecues with family with fence installation scheduled for July 1st. This home also offers prime convenience, just 3 minutes to Long Branch GO Station, 10 minutes to the airport, and seamless access to major highways including the 427, QEW, and Gardiner Expressway. Enjoy shopping nearby at Sherway Gardens and Farm Boy.
Ask about this home
A HOMEH agent will answer your questions about this home.
Around this home
Daily convenience, out of 100, from the distances below
Schools nearby
School rating, out of 10.
Helpful calculators
Your HOMEH agent

"I would see it this week."