

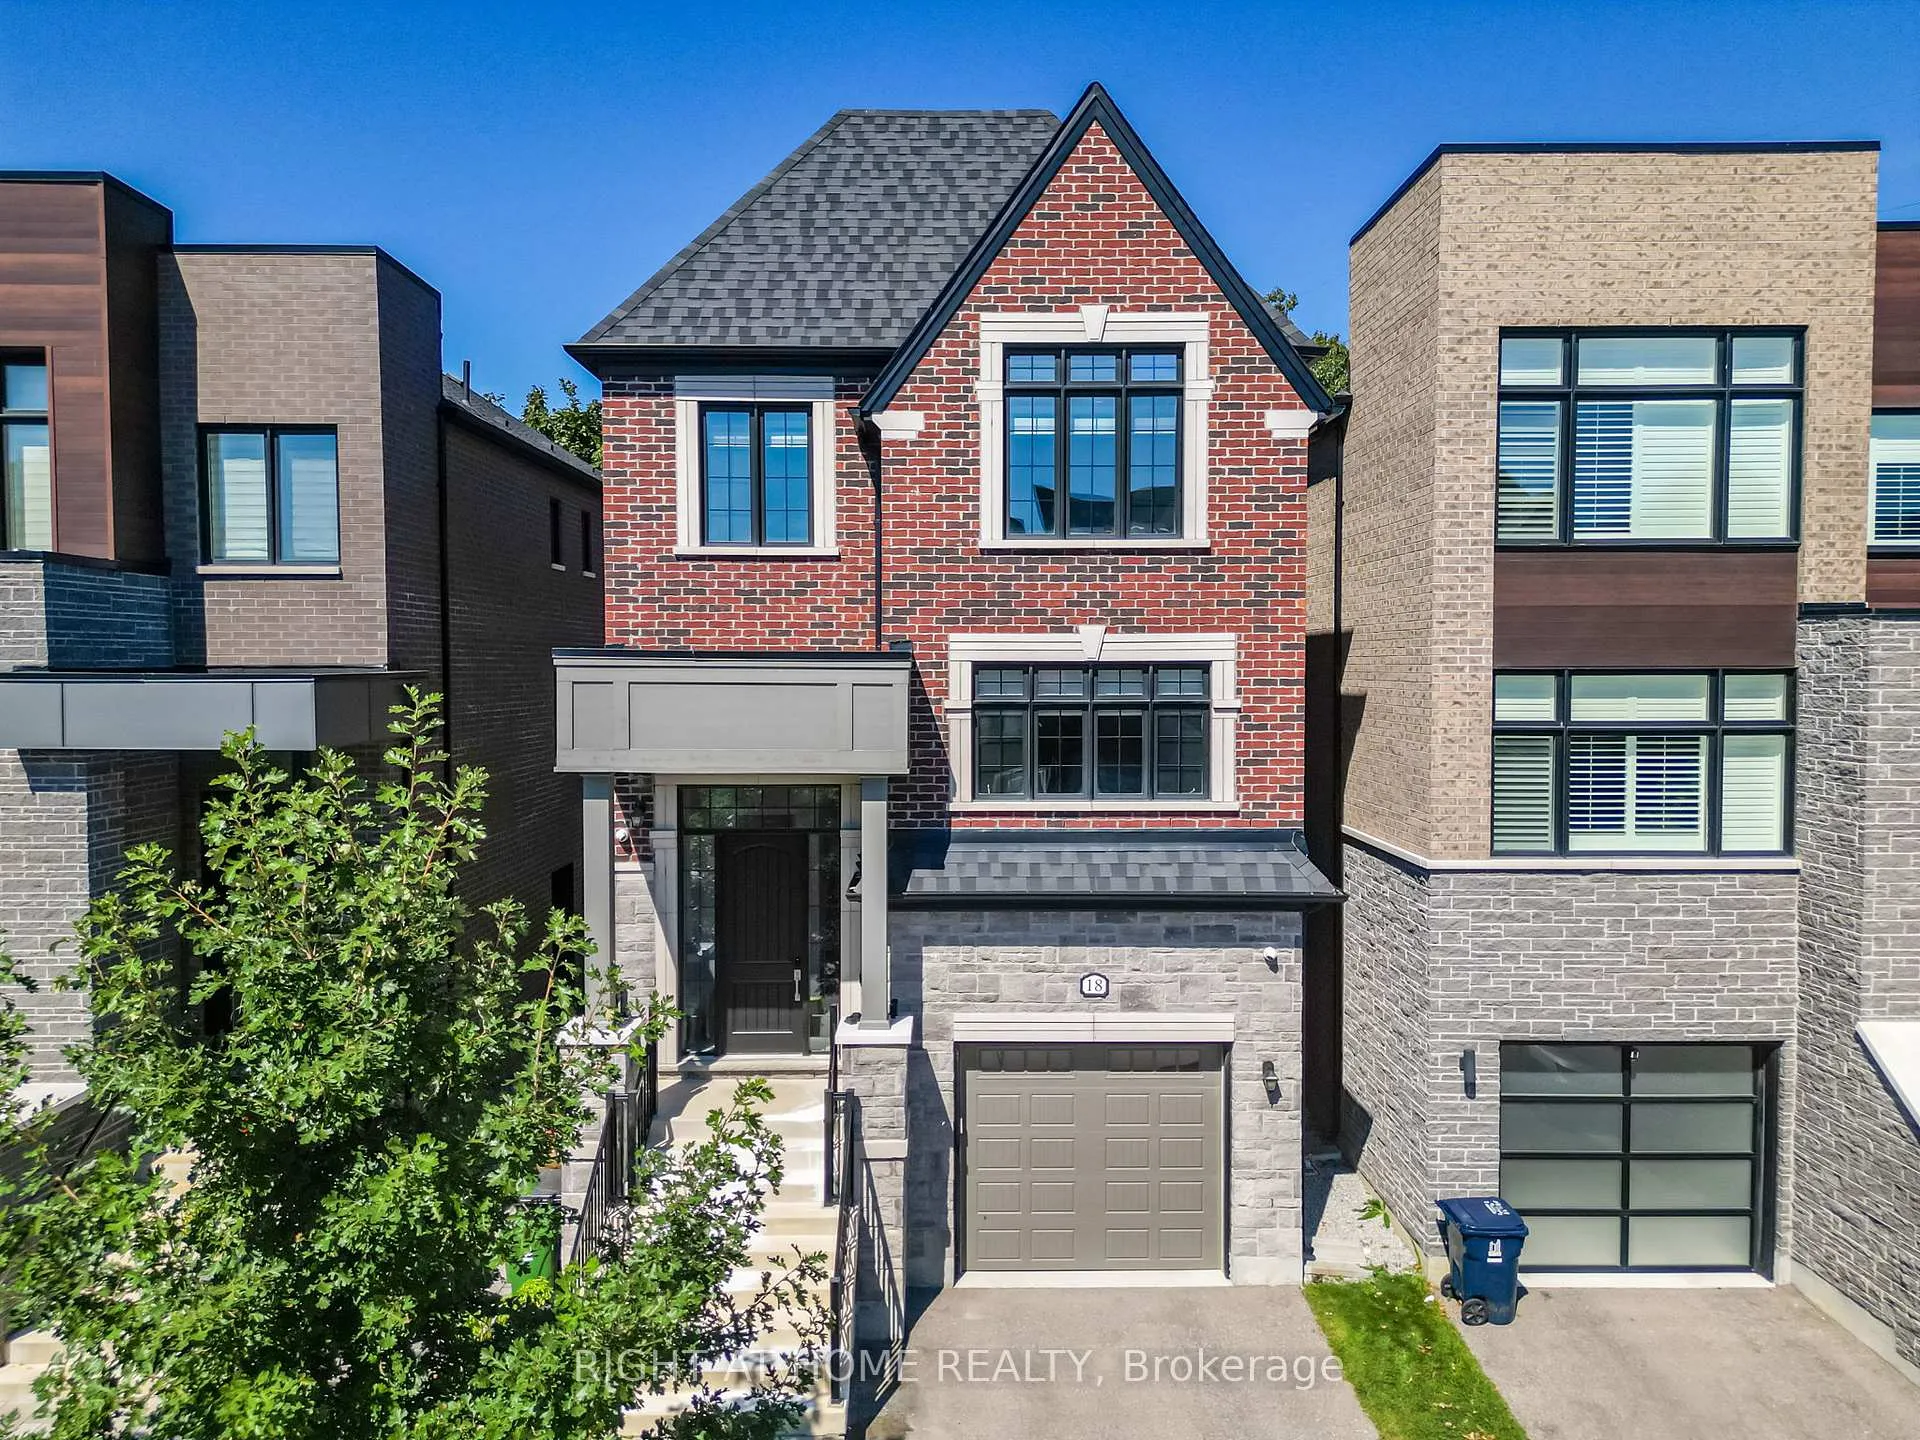
18 Kipling Grove Court
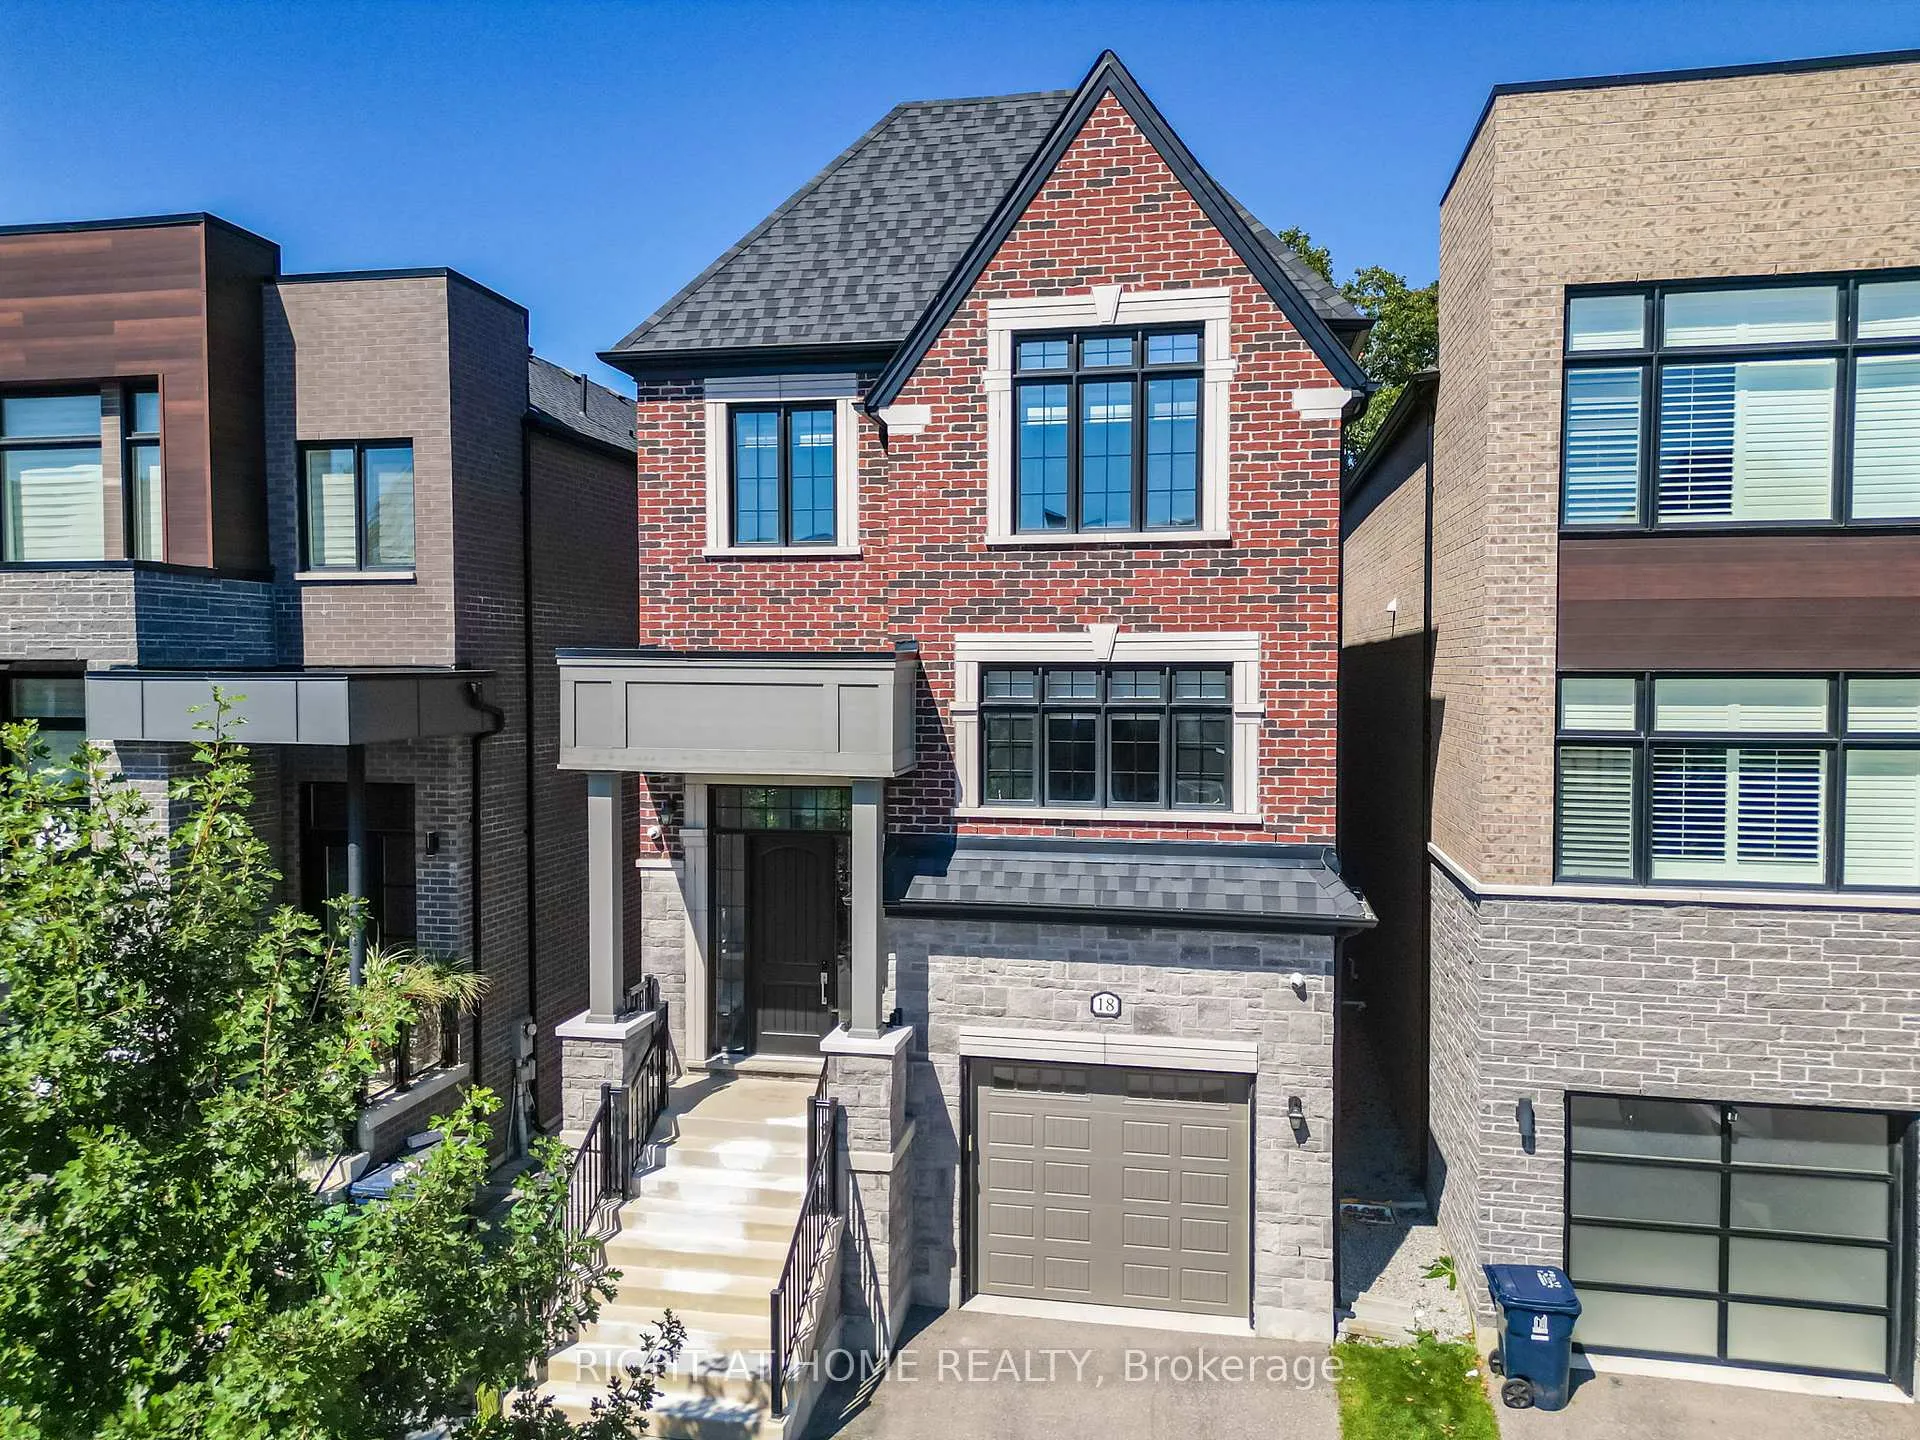
18 Kipling Grove Court
 See all 37 photos
Property history
Facts and features
- BasementFull
- Age of home0–5 years
- Water, sewerMunicipal
- HeatingForced air
- Hardwood floors
- Fireplace
- Central air
The homeDetached, 3-storey, Age 0–5 years
- Type: Detached
- Style: 3-storey
- Age: 0–5 years
- Living space: 3,000–3,500 sq ft
- Basement: Full
InsideFireplace Yes, Hardwood, Upper level
- Fireplace: Yes
- Flooring: Hardwood
- Laundry: Upper level
- Features: Air exchanger, central vacuum, storage, ventilation system
- Security: Alarm system
- Rooms above ground: 7
- Bedrooms: 3
- Bathrooms: 4
- Kitchens: 1
- Family room: Yes
Outside and lotBrick, Shingles, Insulated concrete form
- Exterior: Brick
- Roof: Shingles
- Foundation: Insulated concrete form
- Size: 30.02 × 121.42 ft
Parking1 Garage, Built-in, Private
- Spaces: 1 Garage
- Garage: Built-in
- Driveway: Private
Heating, water and powerForced air, gas, Central air, Municipal water
- Heating: Forced air, gas
- Cooling: Central air
- Water: Municipal water
- Sewer: Municipal sewer
- Natural gas: Yes
- Hydro: Yes
- Cable: Yes
- Telephone: Yes
Costs and taxesTaxes $10,722 a year, HST included in the price, Tankless water heater
- Taxes, 2024: $10,722 a year
- HST: HST included in the price
- Rental items: Tankless water heater
Included in the saleTv and tv wall mount in family room area
- Not included: Tv and tv wall mount in family room area
NearbyCul de sac/dead end, park, school
- Close to: Cul de sac/dead end, park, school
Listing detailsW10426872, Sold, Nov 15, 2024
- MLS® number: W10426872
- Status: Sold
- Listed on: Nov 15, 2024
- Days on market: 38
- Updated: Dec 23, 2024
- Possession: To Be Determined
- Occupied by: Owner
- Listing brokerage: RIGHT AT HOME REALTY
About this home
18 Kipling Grove Court, Etobicoke (Princess-Rosethorn), ON M9B 0C6
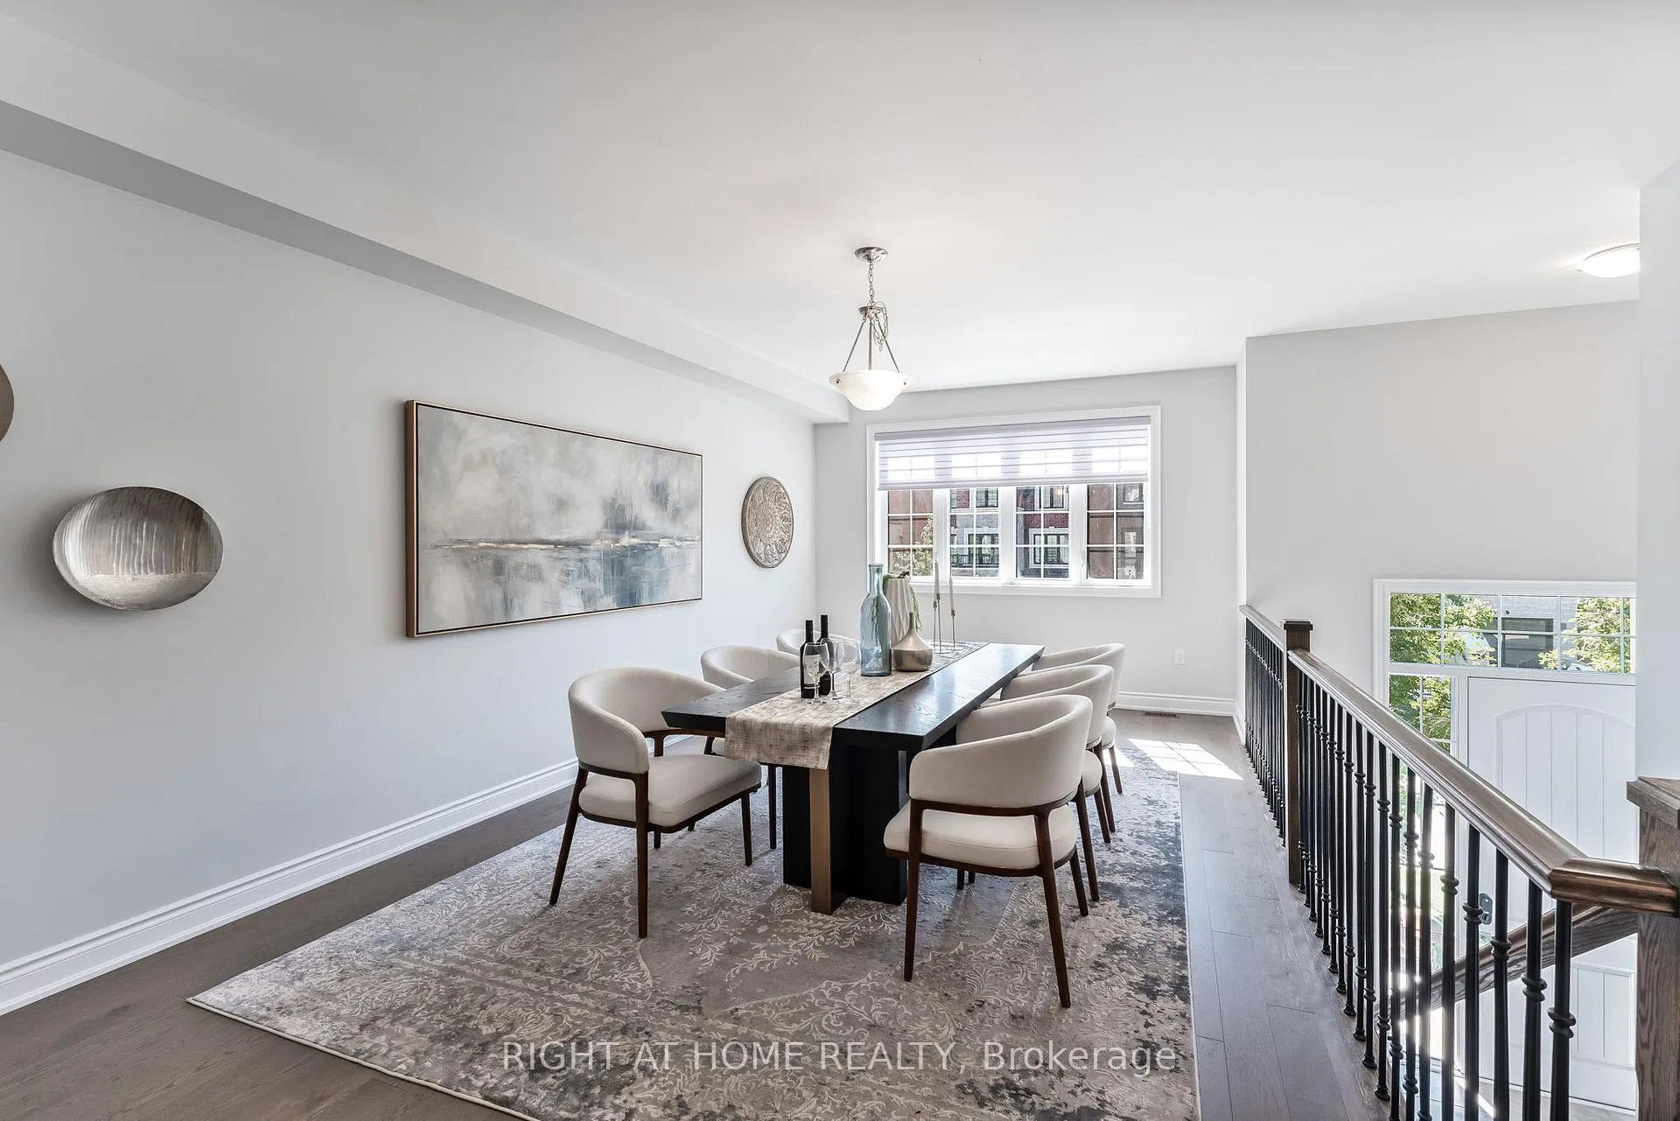
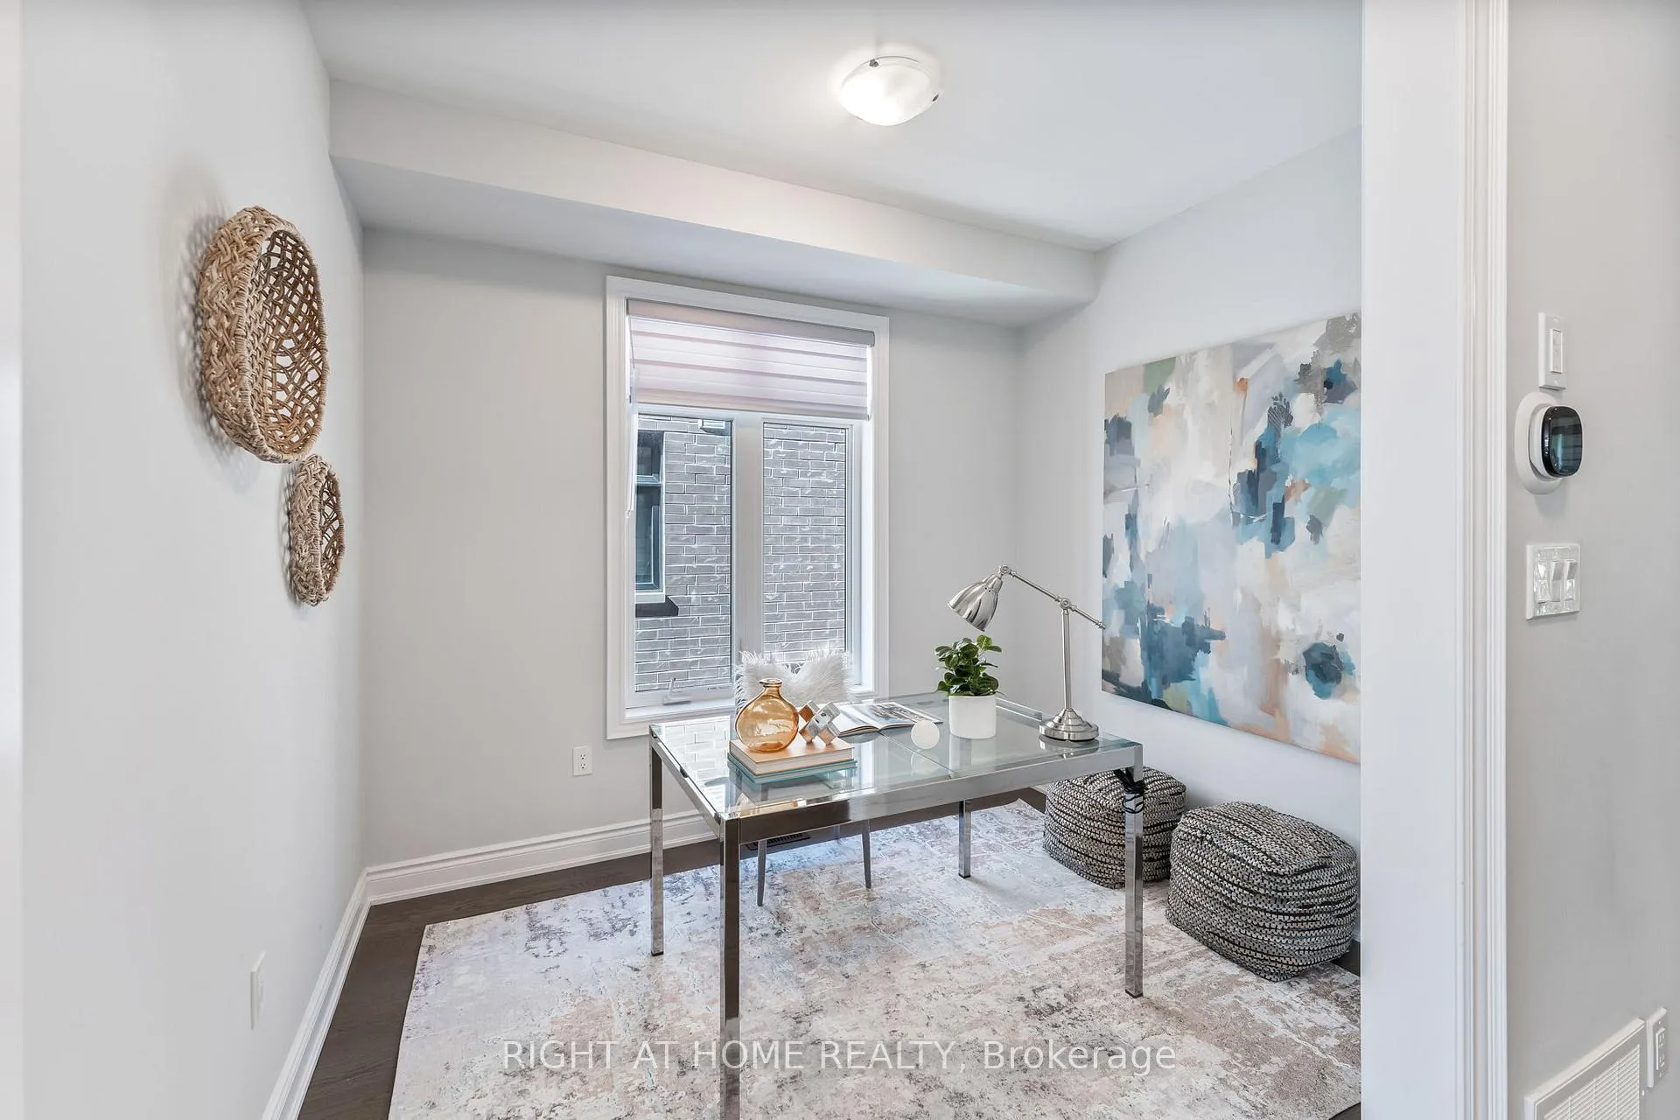
This roomy 3 bedroom, 4 bathroom home is surprisingly spacious and has everything you need in your next home. Stunning Primary bedroom, with oversized ensuite that features spa like tub overlooking the yard. Secondary bedrooms you can grow into, with great size closets, and laundry room on the second floor for convenience. Breath taking kitchen, with main focus on an island overlooking the eat in kitchen area and the upstairs family room with a fireplace. Living room walks out ground level to your very oversized backyard, great for hosting BBQs or enjoying the serene outdoors. Also has an unfinished basement with roughed in plumbing to customize how you want. Garage is oversized and finished with premium flooring. This is a house you grow into for years to come with approximately 3,200 sq ft. Don't miss out!
Ask about this home
A HOMEH agent will answer your questions about this home.
Around this home
Daily convenience, out of 100, from the distances below
Schools nearby
School rating, out of 10.
Helpful calculators
Your HOMEH agent

"I would see it this week."