

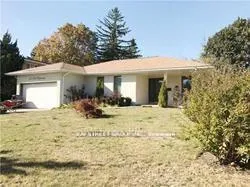
557 The Kingsway
Detached Rented
1/11557 The Kingsway
Detached Rented
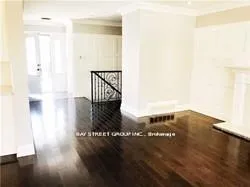 See all 11 photos
3+2 Bedrooms
4 Bathrooms
2 Garage
1.1K–1.5K sq.ft
Entire Home
— Unit
Property history
Facts and features
- BasementFinished
- Lot size68 × 140 ft
- Lease term12 months
- FurnishedUnfurnished
What stands out
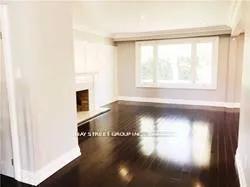
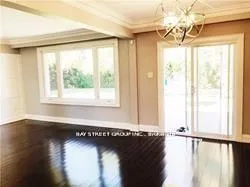
- Hardwood floors
- Fireplace
- Central air
The homeDetached, Bungalow, 1,100–1,500 sq ft
- Type: Detached
- Style: Bungalow
- Living space: 1,100–1,500 sq ft
- Basement: Finished
InsideFireplace Yes, Hardwood, Broadloom, Tile, Ensuite
- Fireplace: Yes
- Flooring: Hardwood, Broadloom, Tile
- Laundry: Ensuite
- Features: Auto garage door remote
- Rooms above ground: 6
- Rooms in the basement: 3
- Bedrooms: 3 + 2 in the basement
- Bathrooms: 4
- Kitchens: 1
- Family room: Yes
Outside and lotBrick, stucco (plaster), Unknown, Brick
Outside
- Exterior: Brick, stucco (plaster)
- Roof: Unknown
- Foundation: Brick
- Size: 67.67 × 139.81 ft
Parking2 Garage, Attached, Private
- Spaces: 2 Garage
- Garage: Attached
- Driveway: Private
Heating, water and powerForced air, gas, Central air, Municipal water
- Heating: Forced air, gas
- Cooling: Central air
- Water: Municipal water
- Sewer: Municipal sewer
Rent and termsRent $5,500 a month, Entire property, Unfurnished
- Rent: $5,500 a month
- Space for rent: Entire property
- Furnished: Unfurnished
- Lease: 12 months
- Paid: Monthly
- Rent includes: Parking
- Deposit: Required
- Credit check: Required
- Employment letter: Required
- Rental application: Required
- References: Required
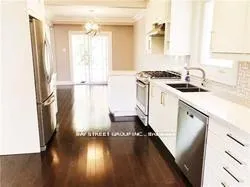
IncludedInclude s/s fridge, dual fuel gas cooktop, b/i dw, all electrical light fixtures, hot water tank(owned).
- Included: Include s/s fridge, dual fuel gas cooktop, b/i dw, all electrical light fixtures, hot water tank(owned).
Listing detailsW12757210, Rented, Feb 4, 2026
- MLS® number: W12757210
- Status: Rented
- Listed on: Feb 4, 2026
- Days on market: 33
- Updated: Mar 9, 2026
- Possession: 2026-02-15 / Immediate
- Occupied by: Vacant
- Listing brokerage: BAY STREET GROUP INC.
About this home
557 The Kingsway, Etobicoke (Princess-Rosethorn), ON M9A 3W9
Auto Garage Door Remote
Absolutely Stunning Renovations, Top To Bottom, Modern, Open Concept, Huge Lot 67.67X139.81Feet, New Hardwood Floors, Walk-Out To Deck & Private Treed Backyard, Bright Open Kitchen, Stunning Marble Countertops, Beautiful Oak Stairs & Custom Wrought Iron Railing, Marble And Porcelain Floors. Large Rec Room With Gas Fireplace, Broadloom, Many Oversized Windows, New Furnace, Fabulous Location. Rec & Games Room. Close To Great Schools, Parks, Highways.
Read more
Ask about this home
A HOMEH agent will answer your questions about this home.
Ask a question
Around this home
Kipling/The Kingsway
Errands
Parks
Schools
Daily convenience, out of 100, from the distances below
ParkLloyd Manor Park · 7 within 1 km8 min walk492 m
GroceryMetro9 min walk575 m
SchoolSt George's Junior School9 min walk570 m
PharmacyShoppers Drug Mart10 min walk611 m
Cafés & foodStarbucks · 7 within 1 km10 min walk595 m
Gym & rec centrePlast Huculak Centre1 min walk74 m
LibraryToronto Public Library - Richview19 min walk1.2 km
WalkDriveStraight-line distance, open map data
Grocery0.6 km
Park0.5 km
Coffee0.6 km
Gym0.1 km
Schools nearby
School rating, out of 10.
St George's Junior Schoolelementary · Public · 0.6 km
—
St Marcellus Catholic Schoolelementary · Catholic · 0.8 km
6.6/10Good
Central Etobicoke High Schoolsecondary · Public · 0.8 km
—
Contact agent
Helpful calculators
Rent vs buy
Affordability
Mortgage
Down payment
Stress test
CMHC insurance
Your HOMEH agent

KimHOMEH agent · Etobicoke
"I would see it this week."
Ask Kim