


Unit 612, 1185 The Queensway Avenue
Unit 612, 1185 The Queensway Avenue
 See all 20 photos
Property history
Facts and features
- ExposureNorth east
- LaundryEnsuite
- LockerOwned
- BalconyOpen
- Hardwood floors
- Central air
- Concierge
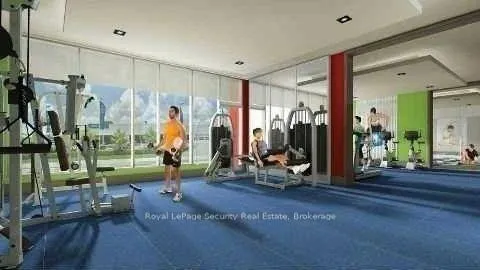
- Gym
- Indoor pool
- Party room/meeting room
The homeCondo Apartment, Apartment, New
- Type: Condo Apartment
- Style: Apartment
- Age: New
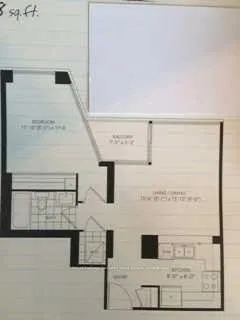
- Living space: 600–699 sq ft
- Basement: None
- Exposure: North East
InsideCeramic, Hardwood, Ensuite, main level, Rooms above ground 4
- Flooring: Ceramic, Hardwood
- Laundry: Ensuite, main level
- Rooms above ground: 4
- Bedrooms: 1
- Bathrooms: 1
- Kitchens: 1
OutsideConcrete, Open
- Exterior: Concrete
- Balcony: Open
Parking and locker1 Parking, Underground, Parking type Owned
- Spaces: 1 Parking
- Garage: Underground
- Parking type: Owned
- Driveway: Underground
- Spot: 24
- Locker: Owned
BuildingIQ Condos, Storeys 12, Units 123
- Name: IQ Condos
- Storeys: 12
- Units: 123
- Registered: 2015
- Condo corporation: 2422
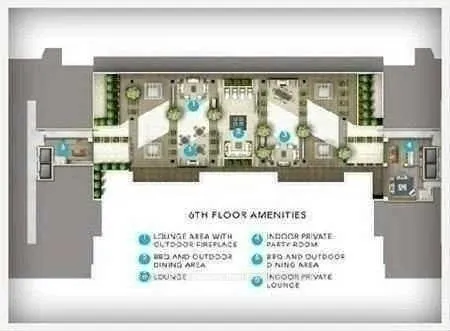
- Amenities: Concierge, gym, indoor pool, party room/meeting room, rooftop deck/garden, sauna
- Pets: Allowed
Heating, water and powerForced air, gas, Central air
- Heating: Forced air, gas
- Cooling: Central air
Rent and termsRent $2,100 a month, Entire property, Partially
- Rent: $2,100 a month
- Space for rent: Entire property
- Furnished: Partially
- Lease: 12 months
- Paid: Monthly
- Rent includes: Heat
- Deposit: Required
- Credit check: Required
- Employment letter: Required
- Rental application: Required
- References: Required
IncludedStainless steel stove with convention oven, stainless steel fridge, stainless steel microwave range, stainless steel dishwasher, washer/dryer, all electrical light fixtures, blinds, locker (#200), 1 parking space (p2 #24) partially furnished (optional)
- Included: Stainless steel stove with convention oven, stainless steel fridge, stainless steel microwave range, stainless steel dishwasher, washer/dryer, all electrical light fixtures, blinds, locker (#200), 1 parking space (p2 #24) partially furnished (optional)
NearbyClear view, hospital, lake access, park, public transit, school
- Close to: Clear view, hospital, lake access, park, public transit, school
Listing detailsW12757092, Rented, Feb 4, 2026
- MLS® number: W12757092
- Status: Rented
- Listed on: Feb 4, 2026
- Days on market: 35
- Updated: Mar 11, 2026
- Possession: 2026-02-15 / 1-29 days
- Occupied by: Vacant
- Listing brokerage: Royal LePage Security Real Estate
About this home
Unit 612, 1185 The Queensway Avenue, Etobicoke (Islington-City Centre West), ON M8Z 1R4
Beautiful IQ Condo! This stunning one-bedroom suite boasts nine-foot (9") ceilings, hardwood floors throughout, upgraded kitchen cabinets, elegant granite countertops with an island, a beautiful mosaic glass backsplash, and stainless steel appliances. It's filled with natural light thanks to floor-to-ceiling windows and features a walkout to a balcony. Conveniently located just minutes away from the QEW, Highway 427, the subway, TTC, VIP cinemas, restaurants, shops, Sherway Gardens, and IKEA, everything you need is close by. The suite also includes amazing amenities such as an indoor pool, a gym, 24-hour concierge service, a rooftop barbecue terrace, a lounge with an outdoor bar and fireplace, a games room, guest suites, whirlpool steambath, a yoga room, and much more. Plus, it's also close to LCBO, Costco, and the Lake.
Ask about this home
A HOMEH agent will answer your questions about this home.
Know more about IQ Condos
Condo building · 1185 The Queensway
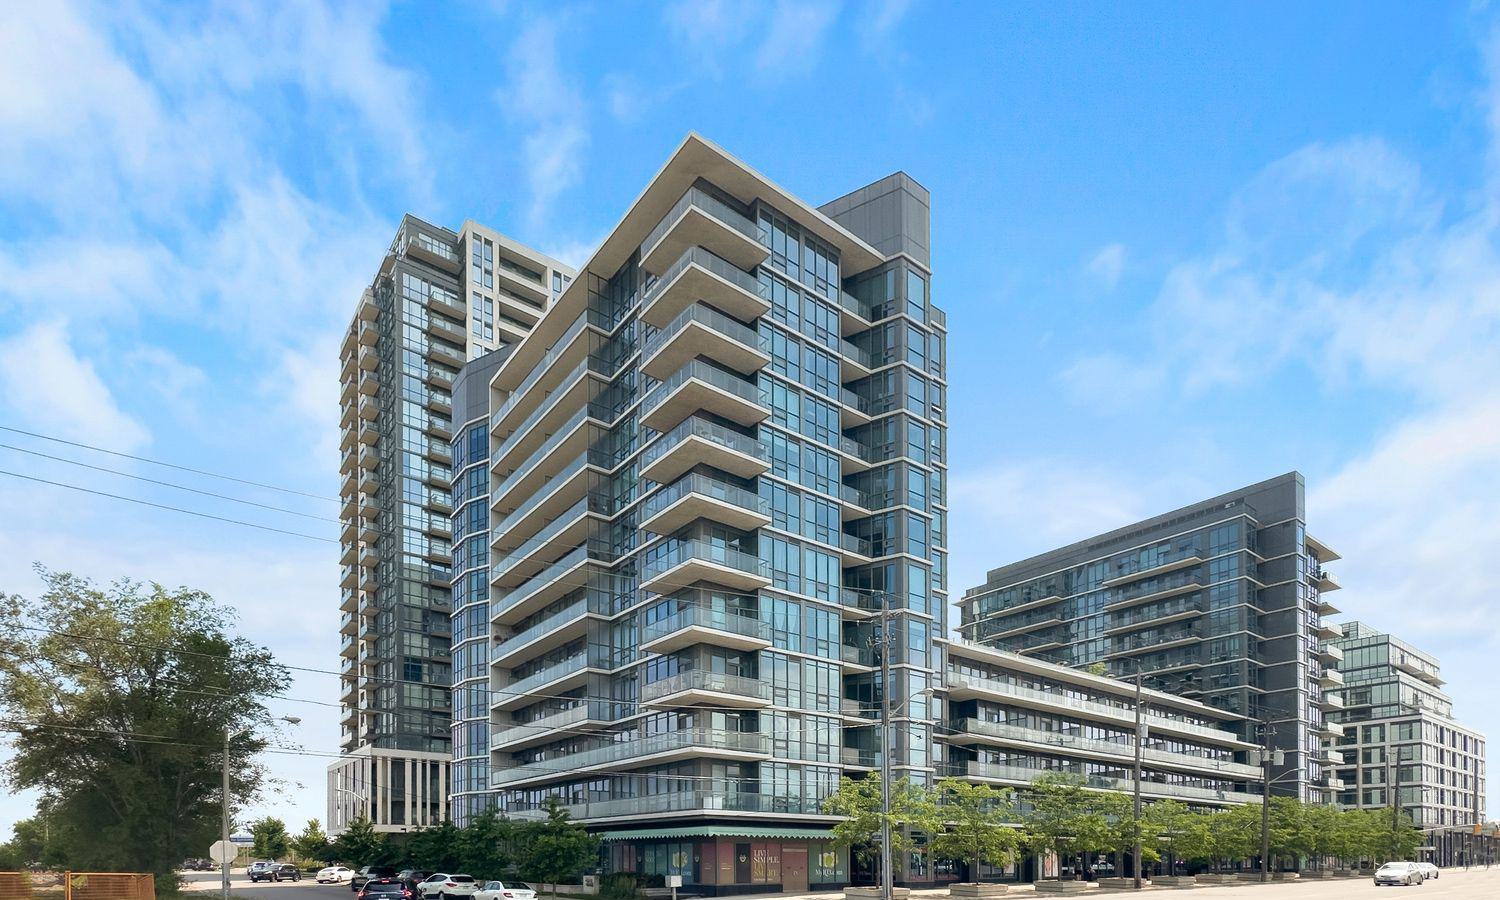
IQ Condos is a 12-storey condo with 123 suites, built in 2015 by The Remington Group. Right now 6 for sale and 2 for rent are on the market here.
- 12storeys
- 123suites
- $734/sq ft
- 2015built
No similar units for rent in IQ Condos right now.
Around this home
Daily convenience, out of 100, from the distances below
Schools nearby
School rating, out of 10.
Helpful calculators
Your HOMEH agent

"I would see it this week."