

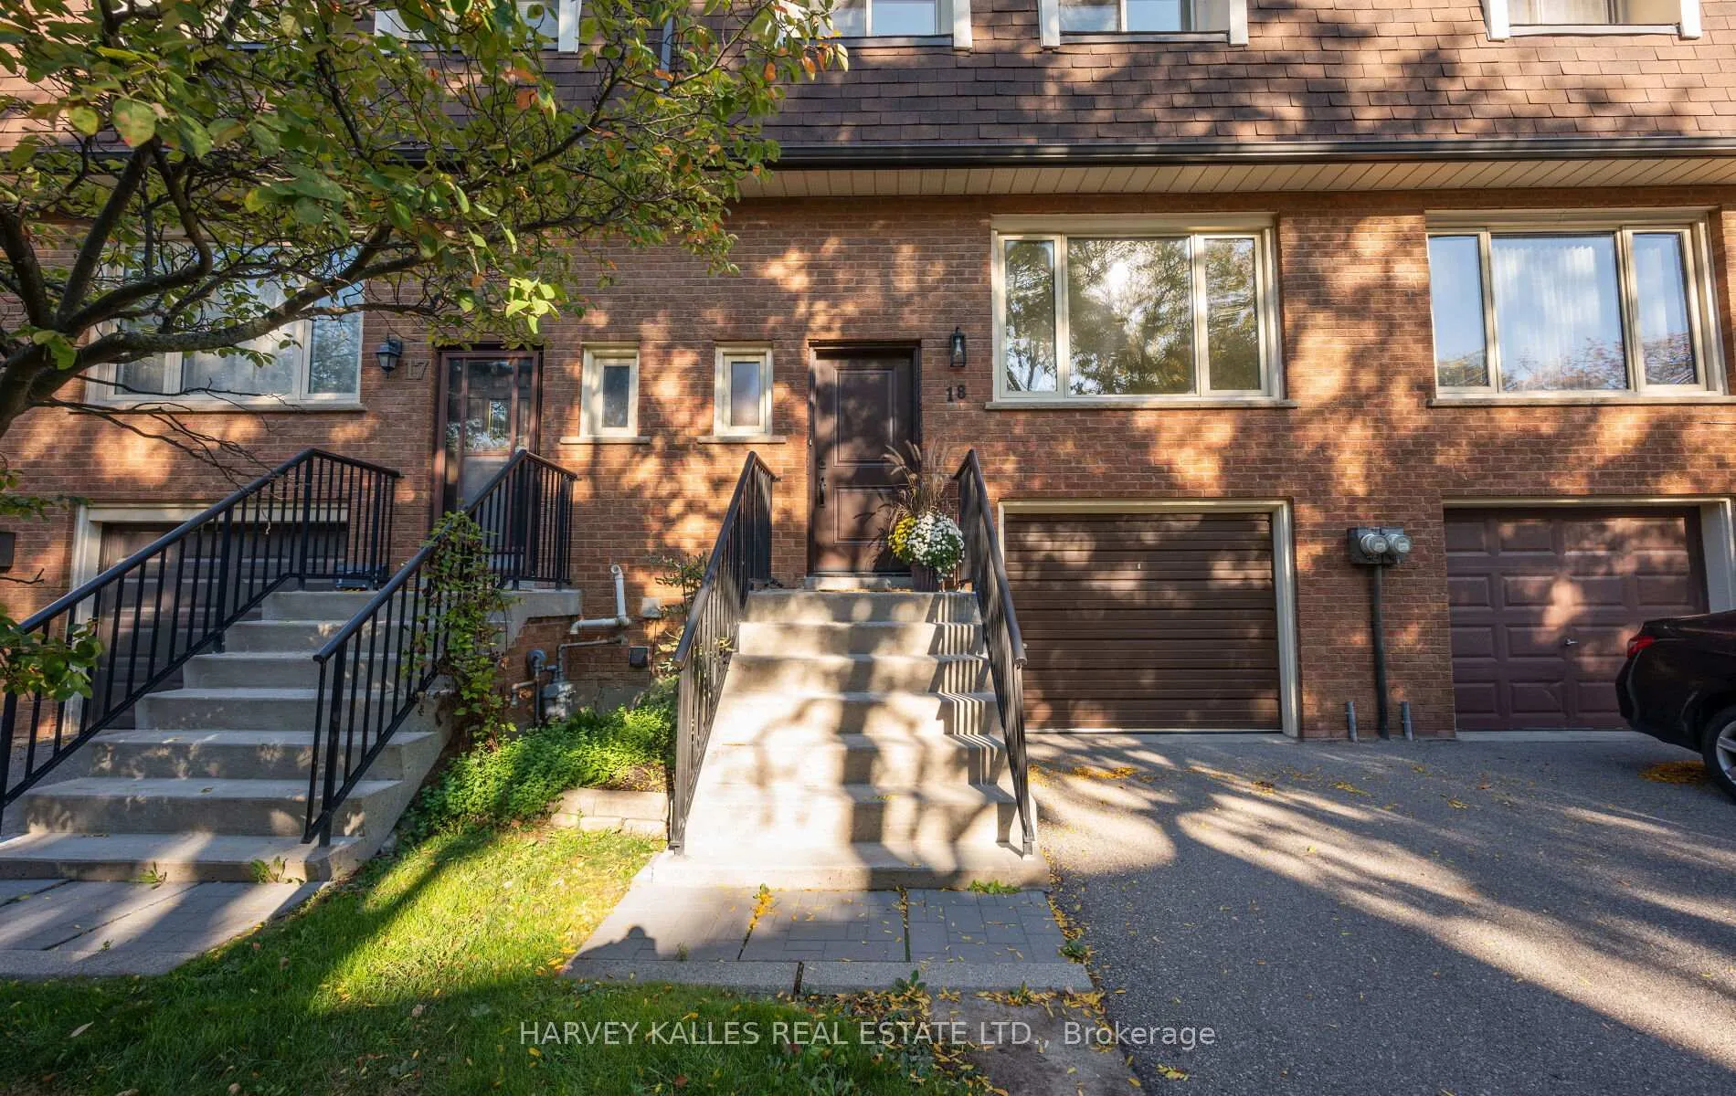
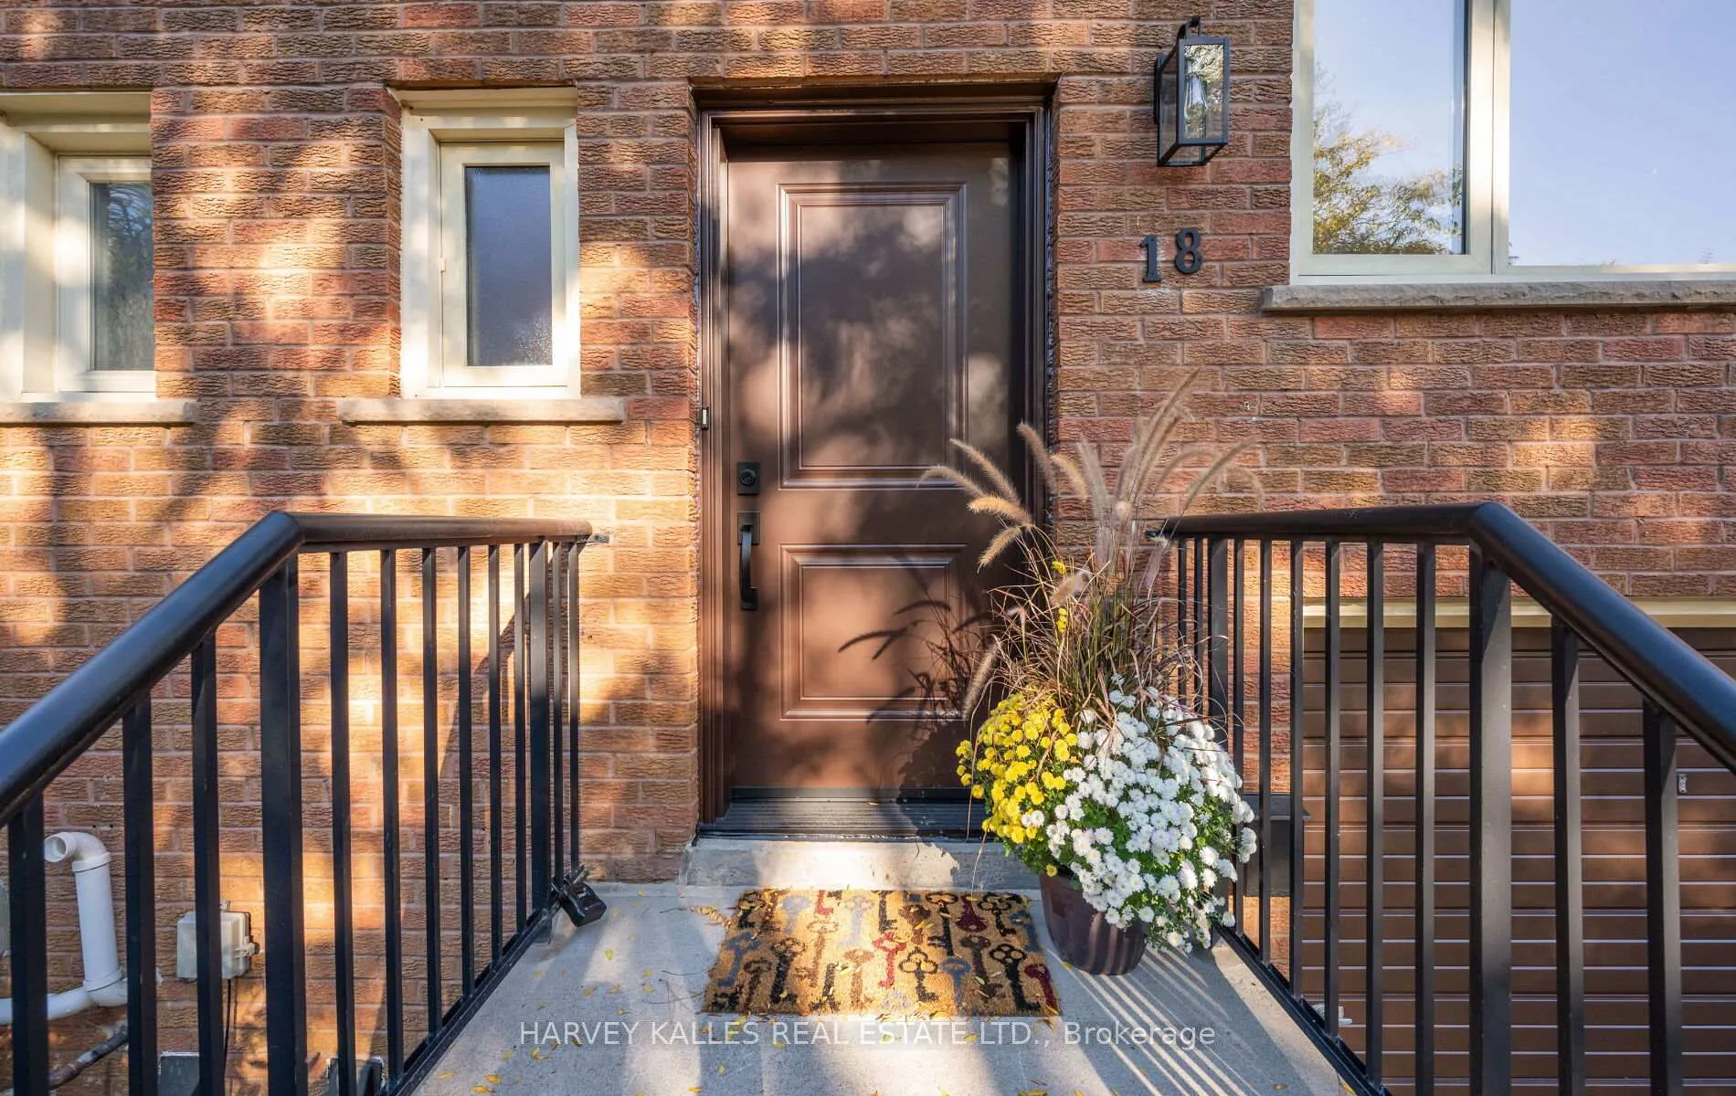
18 Silver Shadow Path
18 Silver Shadow Path
 See all 39 photos
Property history
Facts and features
- BasementFinished
- Age of home51–99 years
- ExposureEast
- LaundryOwn room
- Central air
The homeCondo Townhouse, 2-storey, Age 51–99 years
- Type: Condo Townhouse
- Style: 2-storey
- Age: 51–99 years
- Living space: 1,000–1,199 sq ft
- Basement: Finished
- Exposure: East
InsideBroadloom, Laundry room, lower level, Central vacuum, water heater
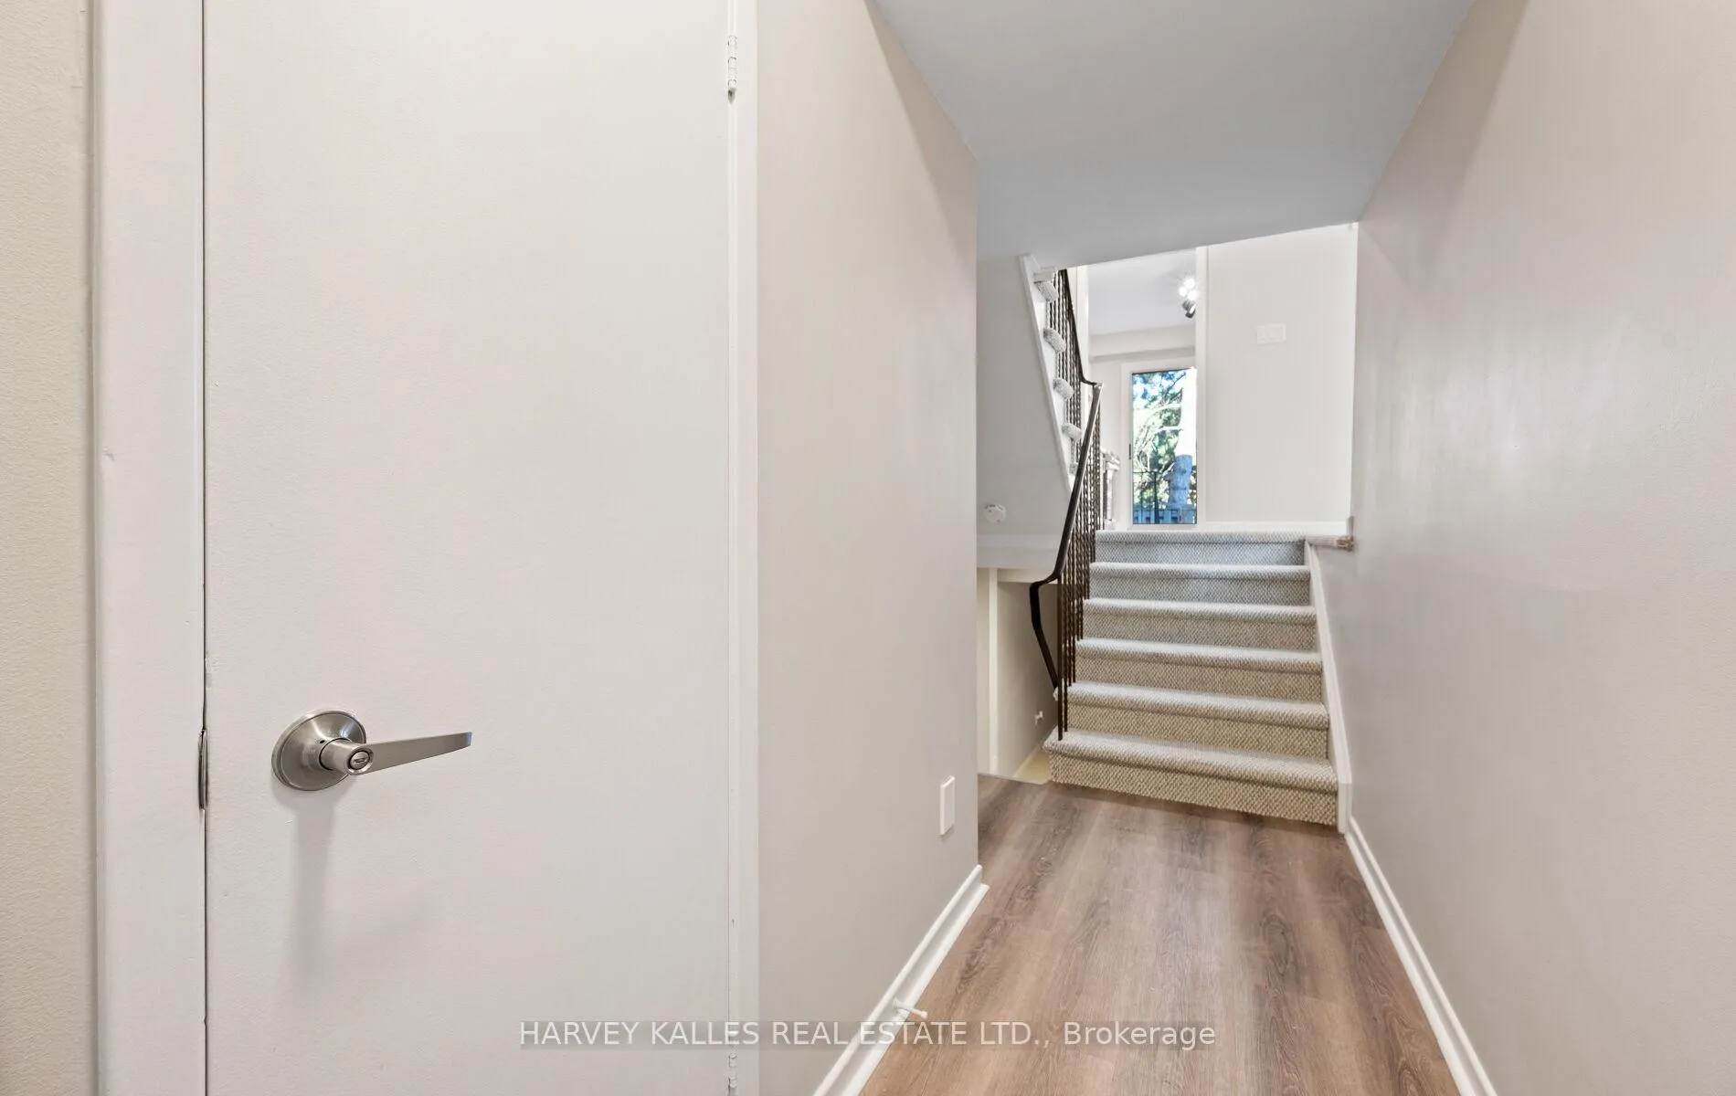
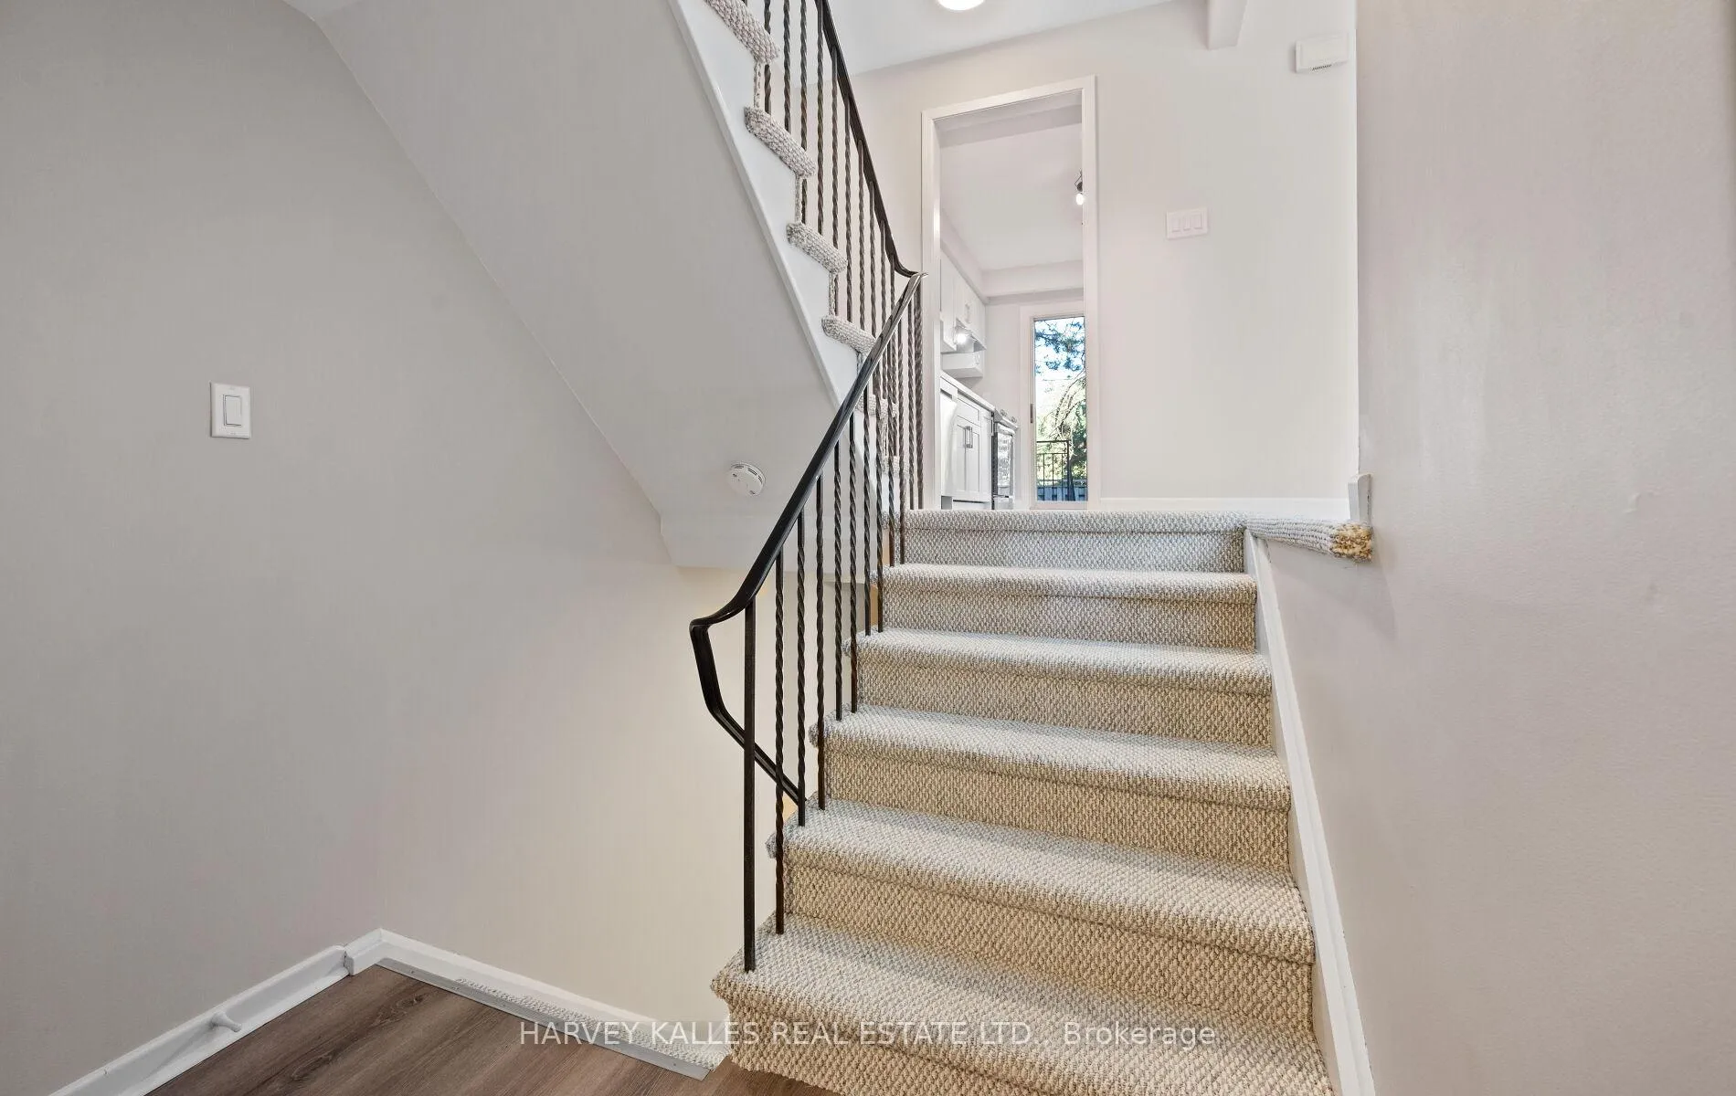
- Flooring: Broadloom
- Laundry: Laundry room, lower level
- Features: Central vacuum, water heater
- Security: Carbon monoxide detectors, smoke detector
- Rooms above ground: 6
- Rooms in the basement: 1
- Bedrooms: 3
- Bathrooms: 2
- Kitchens: 1
OutsideBrick, Asphalt shingle, Unknown
- Exterior: Brick
- Roof: Asphalt shingle
- Foundation: Unknown
- Balcony: None
- Features: Patio
Parking and locker2 Parking (1 garage + 1 drive), Built-in, Exclusive
- Spaces: 2 Parking (1 garage + 1 drive)
- Garage: Built-in
- Parking type: Exclusive
- Driveway: Private
- Locker: None
Building13 Silver Shadow Townhouses, Units 85, Registered 1973
- Name: 13 Silver Shadow Townhouses
- Units: 85
- Registered: 1973
- Condo corporation: 110
- Amenities: Visitor parking
- Pets: Allowed
Heating, water and powerForced air, gas, Central air
- Heating: Forced air, gas
- Cooling: Central air
Costs and taxesTaxes $3,642 a year, Condo fee $589 a month, Common elements included, building insurance included, parking included
- Taxes, 2025: $3,642 a year
- Condo fee: $589 a month
- Fee includes: Common elements included, building insurance included, parking included
- HST: HST included in the price
- Rental items: Hot water tank (rental)
Included in the saleStainless steel frigidaire fridge, stainless steel samsung range, stainless steel samsung b/i dishwasher, bream exhaust fan, all electric light fixtures, all window coverings, f/l whirlpool washer & dryer, central vac, hvac, electric garage door opener and remote
- Included: Stainless steel frigidaire fridge, stainless steel samsung range, stainless steel samsung b/i dishwasher, bream exhaust fan, all electric light fixtures, all window coverings, f/l whirlpool washer & dryer, central vac, hvac, electric garage door opener and remote
NearbyFenced yard, public transit, place of worship, school
- Close to: Fenced yard, public transit, place of worship, school
Listing detailsW12474879, Sold, Oct 21, 2025
- MLS® number: W12474879
- Status: Sold
- Listed on: Oct 21, 2025
- Days on market: 86
- Updated: Jan 15, 2026
- Possession: 2025-11-07 / Immediate
- Occupied by: Vacant
- Listing brokerage: HARVEY KALLES REAL ESTATE LTD.
About this home
18 Silver Shadow Path, Etobicoke (Markland Wood), ON M9C 4Y2
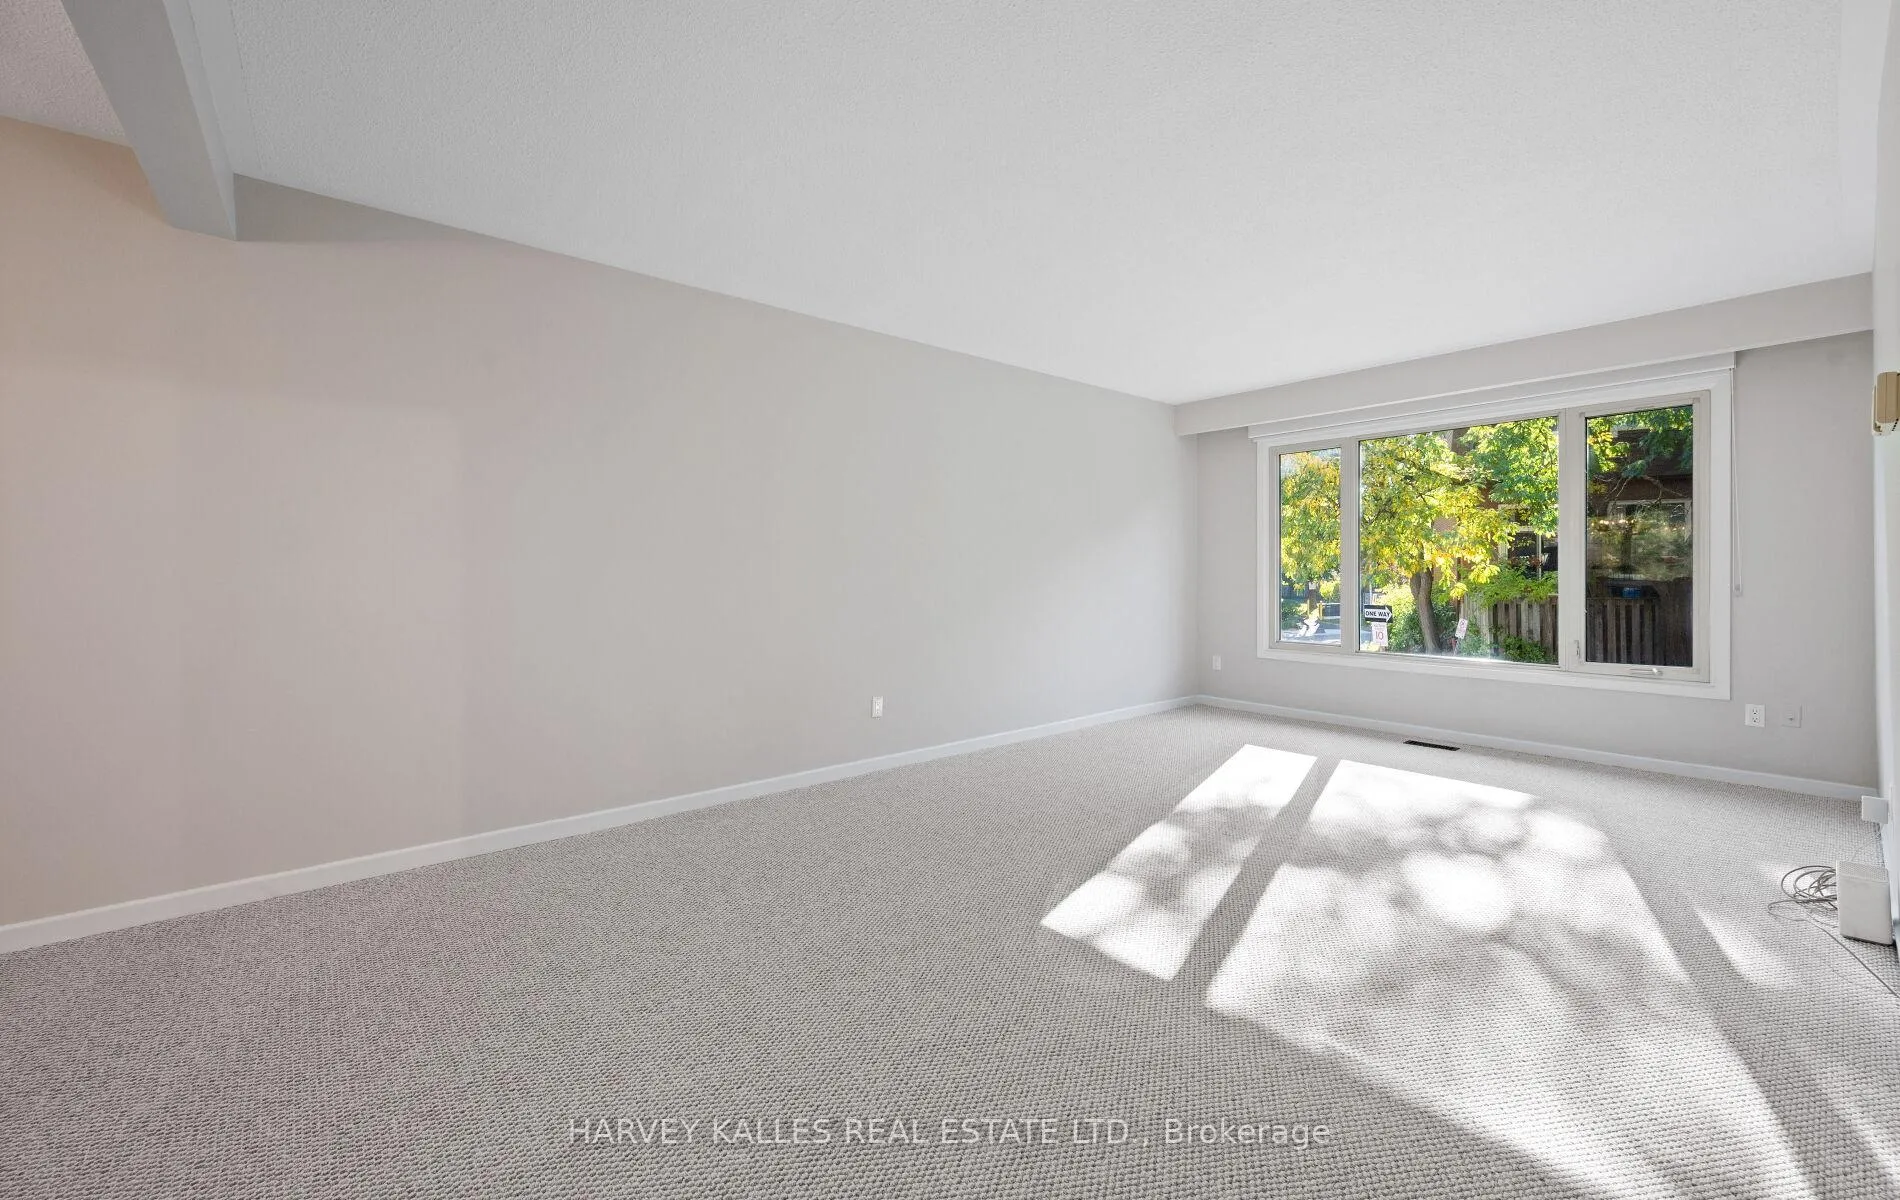
Welcome to 18 Silver Shadow Path, a beautifully updated townhouse situated in the highly sought-after Markland Wood community. This charming home offers a perfect blend of modern upgrades and comfortable living spaces, making it an ideal place for families, professionals, or anyone looking for a welcoming and functional home. The heart of the home is the chef's kitchen, featuring stunning quartz countertops that provide both style and durability. The kitchen is equipped with high-quality stainless steel appliances, making meal preparation a breeze. From here, step out onto a spacious deck and large patio area perfect for outdoor dining, summer barbecues, or simply relaxing while enjoying the serene surroundings. The open-concept living and dining room creates a bright and airy environment, ideal for entertaining guests or enjoying quality family time. Large windows flood the space with natural light, enhancing the warm and inviting atmosphere. Upstairs, you'll find three generously-sized bedrooms, each offering ample closet space and new broadloom carpeting for added comfort. The large four-piece bathroom is modern and functional, providing a relaxing space for daily routines. The lower level features a spacious recreation room, offering versatile space for a home theater, gym, playroom, or additional living area. The entire home has been thoughtfully maintained and updated, ensuring comfort and style throughout. Additional highlights include a friendly neighborhood setting, nearby amenities, parks, and easy access to transportation routes. Whether you're looking for a family home or a low-maintenance property with plenty of space, offering a wonderful opportunity to settle into a vibrant community with all the comforts of modern living.
Ask about this home
A HOMEH agent will answer your questions about this home.
Know more about 13 Silver Shadow Townhouses
Condo building · 1-85 Silver Shadow Path
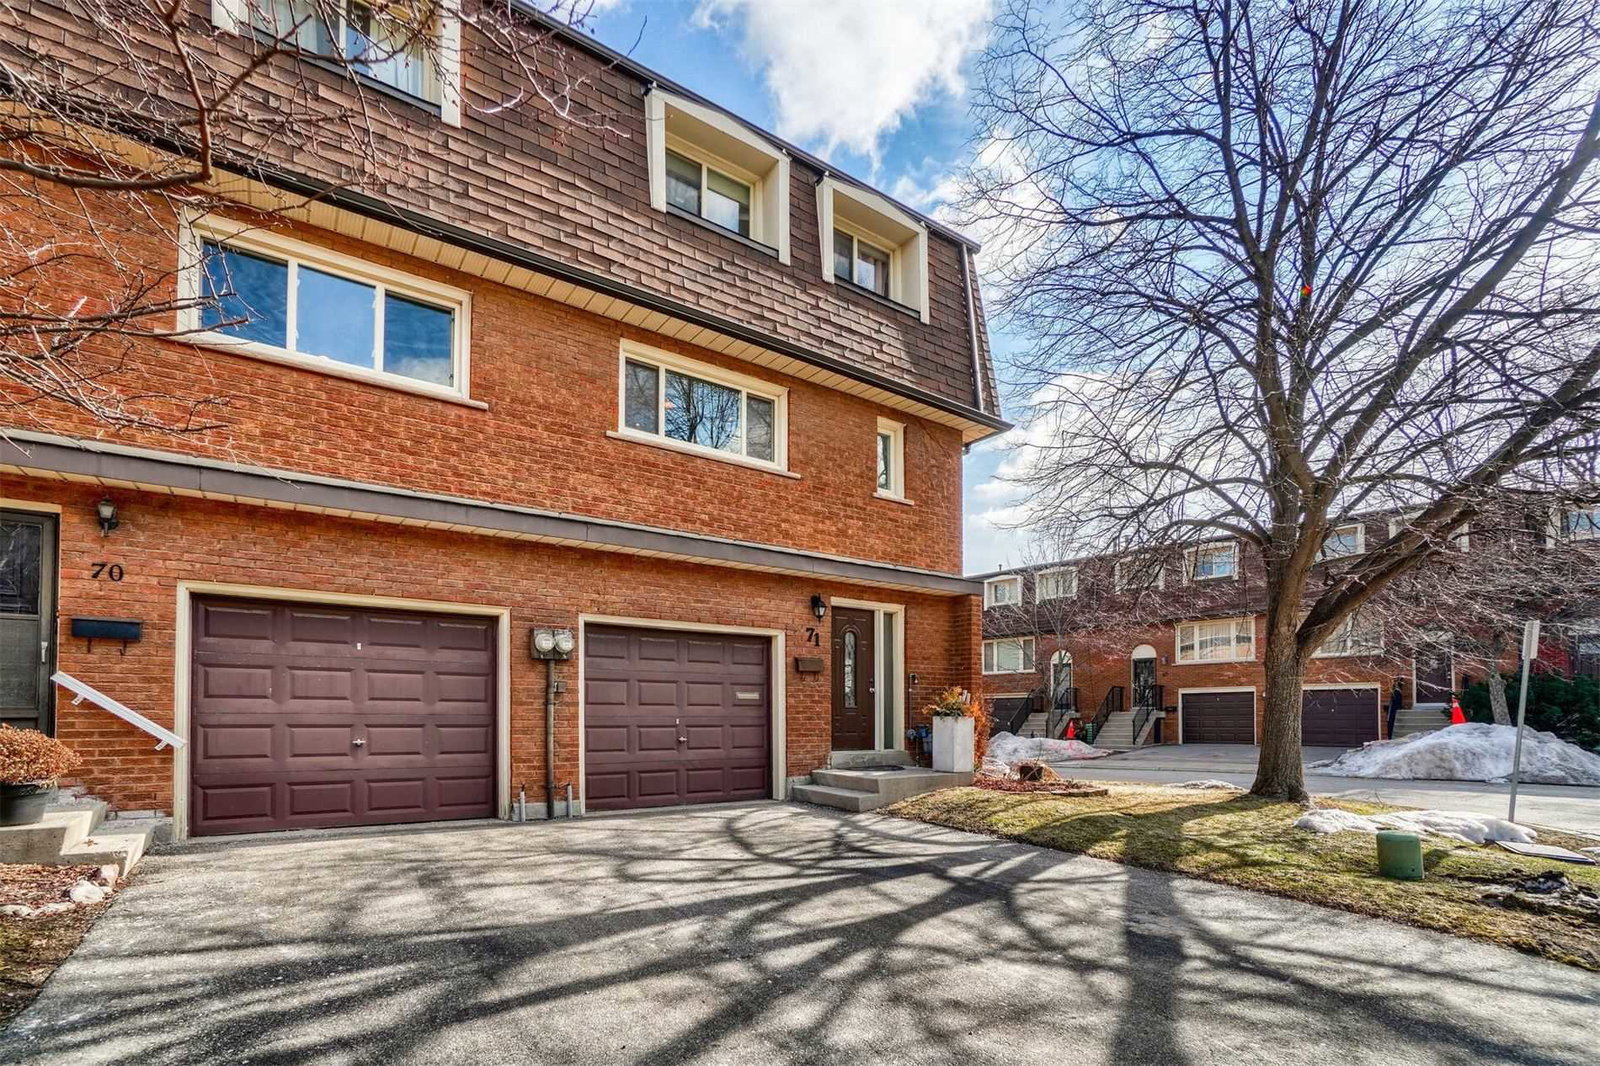
13 Silver Shadow Townhouses is a condo with 85 suites, built in 1973. No units are on the market here right now.
- 1storey
- 85suites
- 1973built
No similar units for sale in 13 Silver Shadow Townhouses right now.
Around this home
Daily convenience, out of 100, from the distances below
Schools nearby
School rating, out of 10.
Helpful calculators
Your HOMEH agent

"Priced 7% over the Hestimate. I would see it this week."