

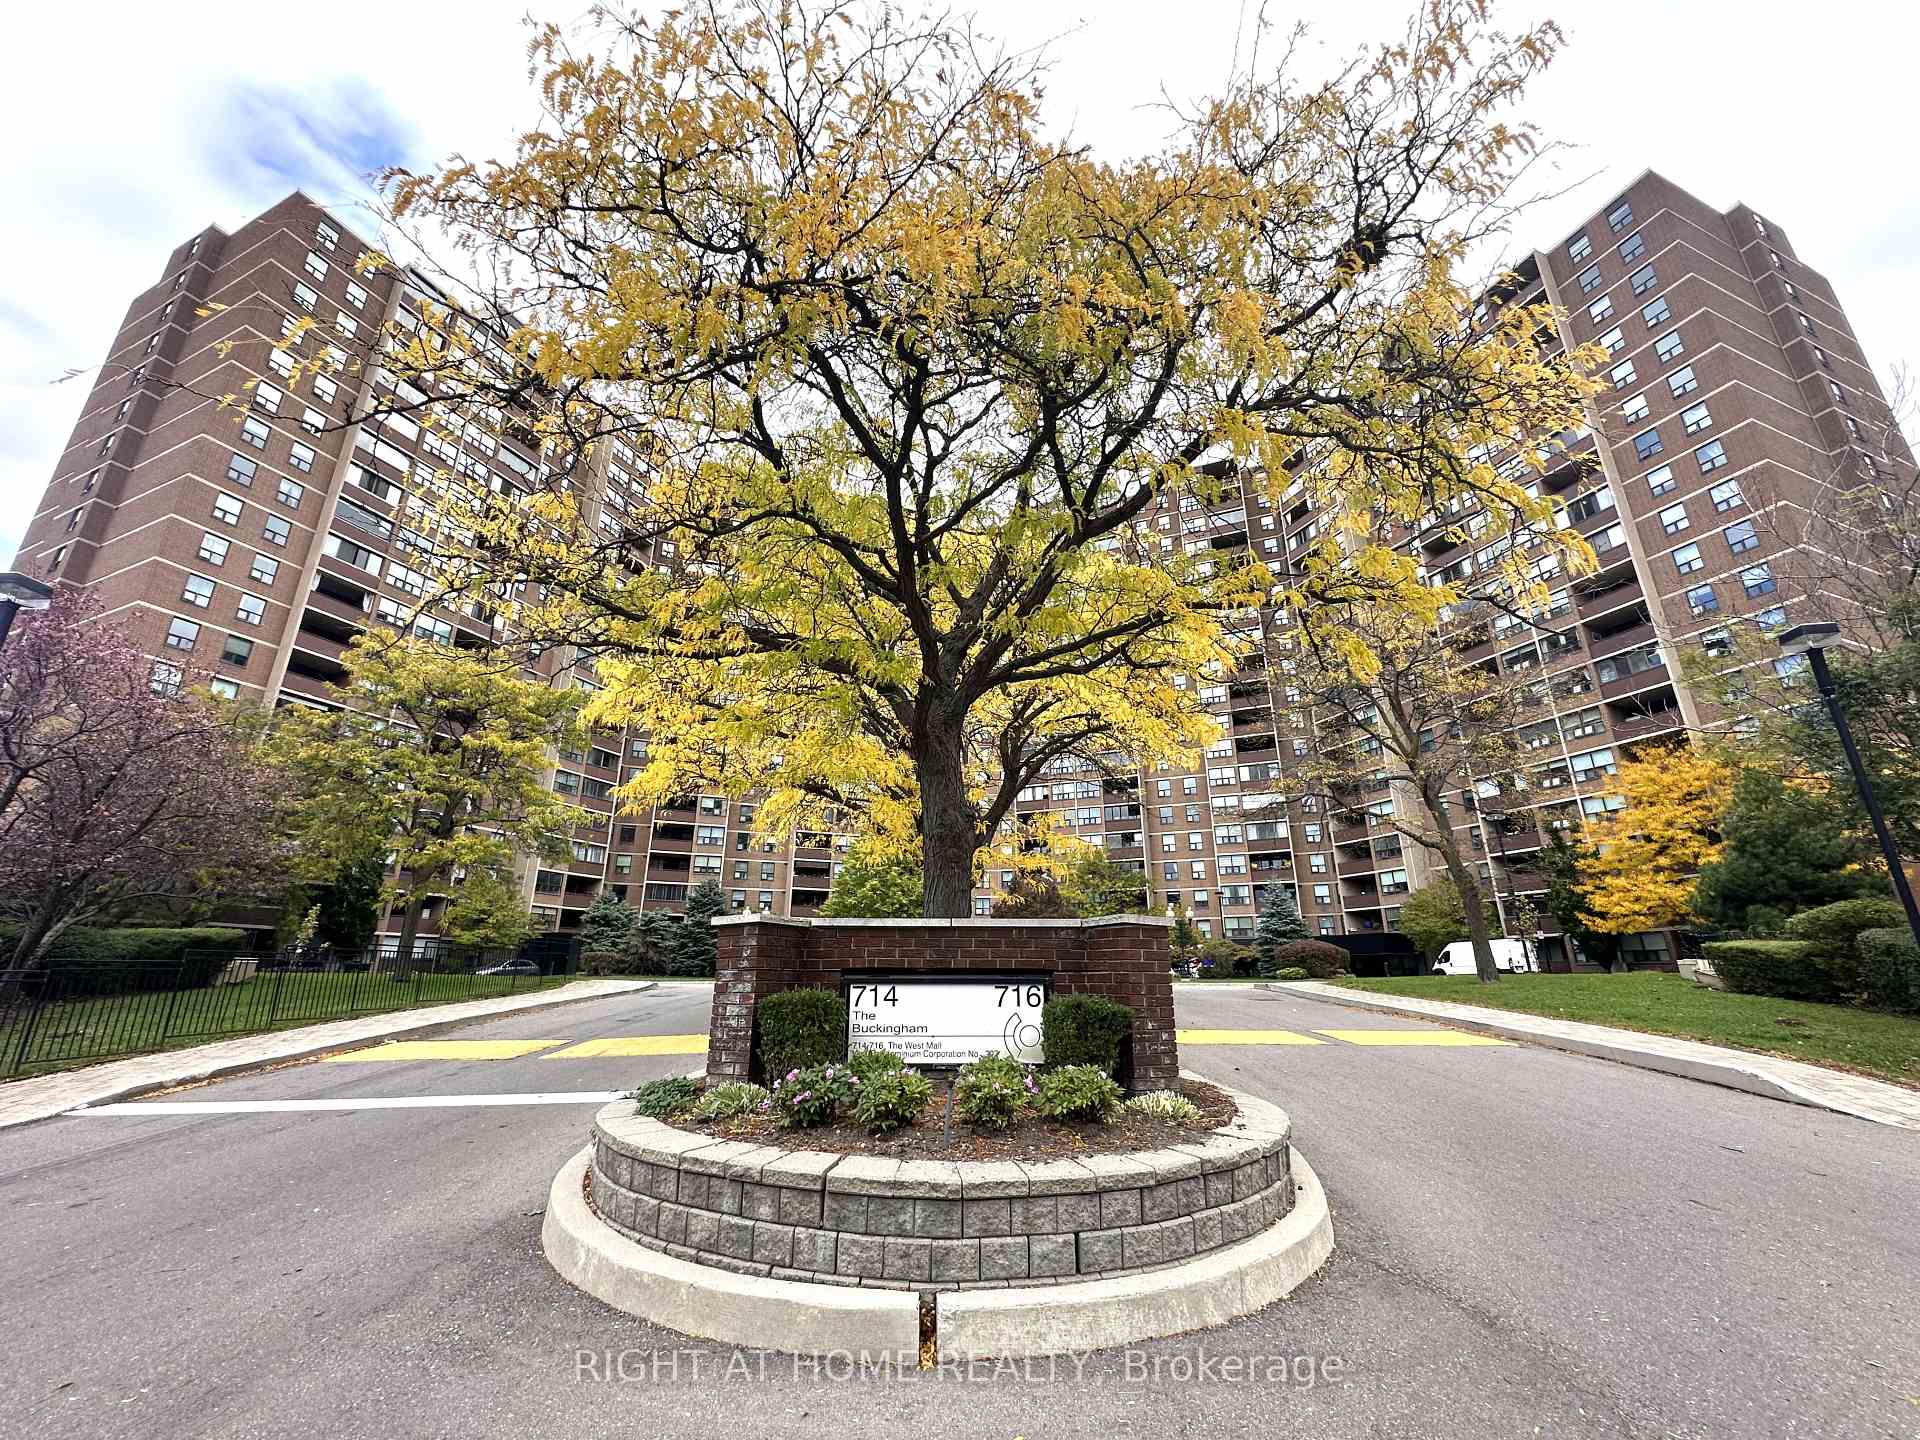
Unit 1902, 714 The West Mall
Unit 1902, 714 The West Mall
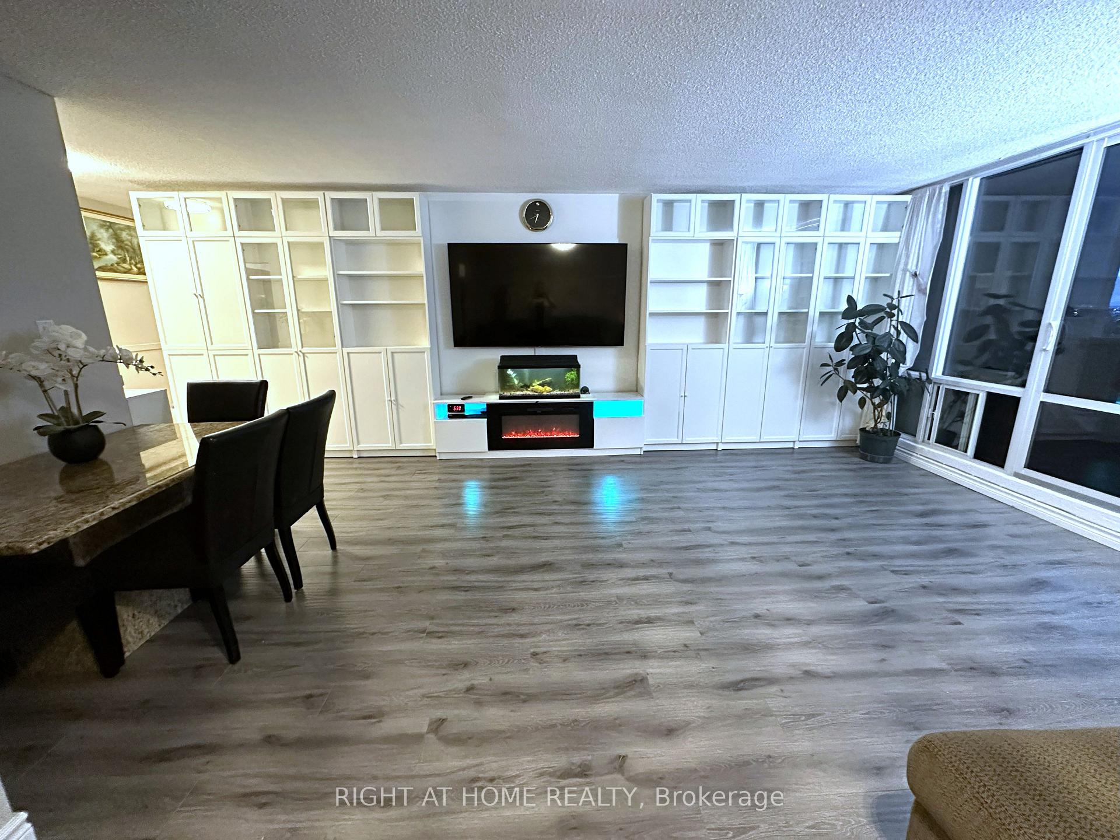
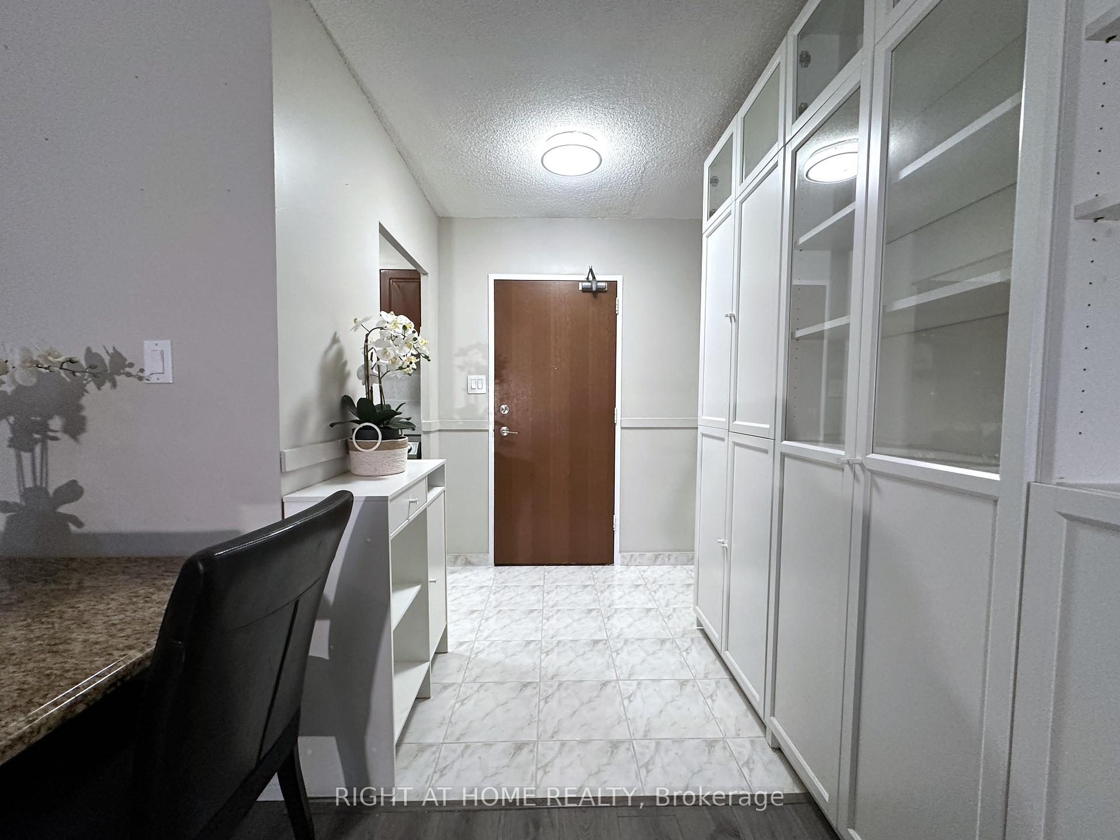
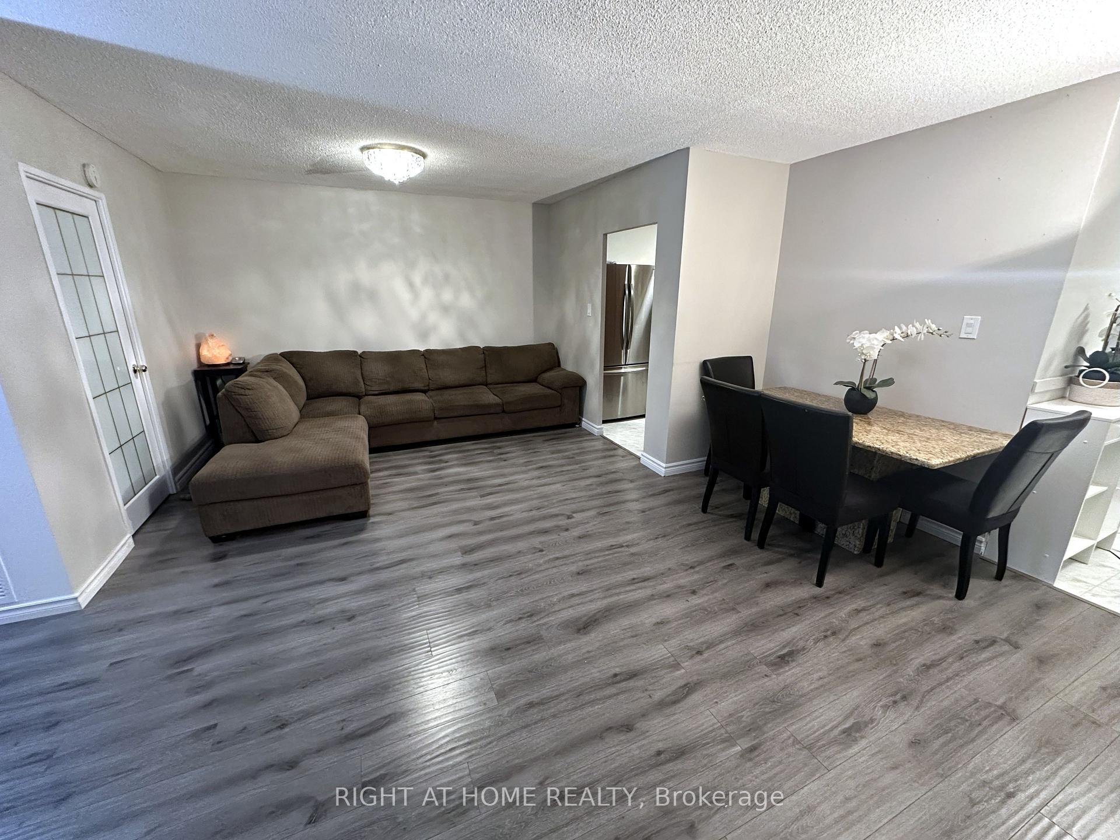
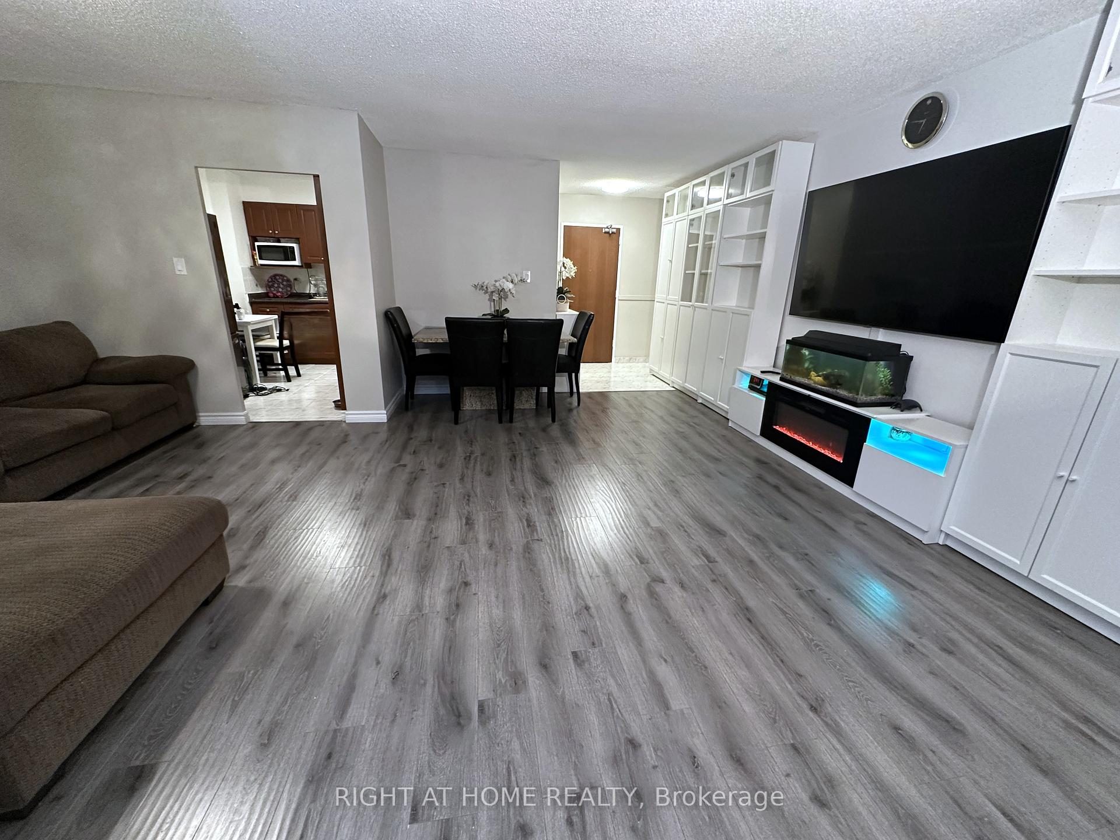 See all 26 photos
Property history
- $625,000TerminatedList: 2025-10-20|End: 2025-12-03|44 daysW12472077
Facts and features
- ExposureNorth
- LaundryEnsuite
- LockerNone
- BalconyEnclosed
- Fireplace
- Central air
- Gym
- Indoor pool
- Party room/meeting room
The homeCondo Apartment, Apartment, 1,200–1,399 sq ft
- Type: Condo Apartment
- Style: Apartment
- Living space: 1,200–1,399 sq ft
- Basement: None
- Exposure: North
InsideFireplace Yes, Ensuite, Carpet free
- Fireplace: Yes
- Laundry: Ensuite
- Features: Carpet free
- Elevator: Yes
- Rooms above ground: 7
- Bedrooms: 3 + 1 in the basement
- Bathrooms: 2
- Kitchens: 1
- Family room: Yes
OutsideBrick, Enclosed
- Exterior: Brick
- Balcony: Enclosed
Parking and locker1 Parking, Underground, Exclusive
- Spaces: 1 Parking
- Garage: Underground
- Parking type: Exclusive
- Driveway: Underground
- Locker: None
BuildingThe Buckingham Condos, Storeys 19, Units 434
- Name: The Buckingham Condos
- Storeys: 19
- Units: 434
- Registered: 1975
- Condo corporation: 202
- Amenities: Bike storage, car wash, guest suites, gym, indoor pool, party room/meeting room
- Pets: Allowed
Heating, water and powerFan coil, gas, Central air
- Heating: Fan coil, gas
- Cooling: Central air
Costs and taxesTaxes $1,765 a year, Condo fee $1,231 a month, Heat included, hydro included, water included, cable tv included, building insurance included, common elements included, parking included
- Taxes, 2025: $1,765 a year
- Condo fee: $1,231 a month
- Fee includes: Heat included, hydro included, water included, cable tv included, building insurance included, common elements included, parking included
- HST: HST included in the price
Included in the saleAll wall mounted tv's, stove, fridge, dishwasher, washer and dryer included in as is condition.
- Included: All wall mounted tv's, stove, fridge, dishwasher, washer and dryer included in as is condition.
Listing detailsW12472077, Terminated, Oct 20, 2025
- MLS® number: W12472077
- Status: Terminated
- Listed on: Oct 20, 2025
- Days on market: 44
- Updated: Dec 3, 2025
- Possession: 2025-12-15 / 30-59 days
- Occupied by: Owner
- Listing brokerage: RIGHT AT HOME REALTY
About this home
Unit 1902, 714 The West Mall, Etobicoke (Eringate-Centennial-West Deane), ON M9C 4X1
Welcome to this stunning 3-bedroom plus den corner end unit condo, showcasing beautiful views and green spaces. With no condo unit above, this home offers a penthouse-like sense of exclusivity and tranquility. This wonderfully updated residence features modern flooring throughout, a well-maintained kitchen with ample storage, and two full bathrooms with contemporary finishes, including a luxurious modern ensuite bathroom with a shower in the primary bedroom and walk-in closet. A new electrical breaker panel ensures reliable and efficient power throughout the home. Enjoy the convenience of ample storage, including dedicated in-suite laundry. The spacious living area, enhanced by the corner end unit's abundant natural light, is perfect for entertaining or unwinding. Step outside to a large balcony with elegant wood flooring, extra height, and movable glass windows with the option of creating an enclosed retreat for year-round enjoyment. This exceptional condo blends luxury, comfort, and functionality, ideal for those seeking style and serenity. Three brand-new fan coil units have been installed for optimal climate control. Experience stress-free living with all-inclusive maintenance fees covering utilities, high-speed internet, and cable TV. Enjoy access to premium amenities, including indoor and outdoor pools, tennis and basketball courts, a fitness center, sauna, BBQ areas, party rooms, a guest suite, a children's playground, an underground car wash, and beautifully maintained gardens. Perfectly located just minutes from Pearson Airport, Centennial Park, Sherway Gardens, top-rated schools, and public transit, with convenient access to Highways 427, 401, and QEW.
Ask about this home
A HOMEH agent will answer your questions about this home.
Know more about The Buckingham Condos
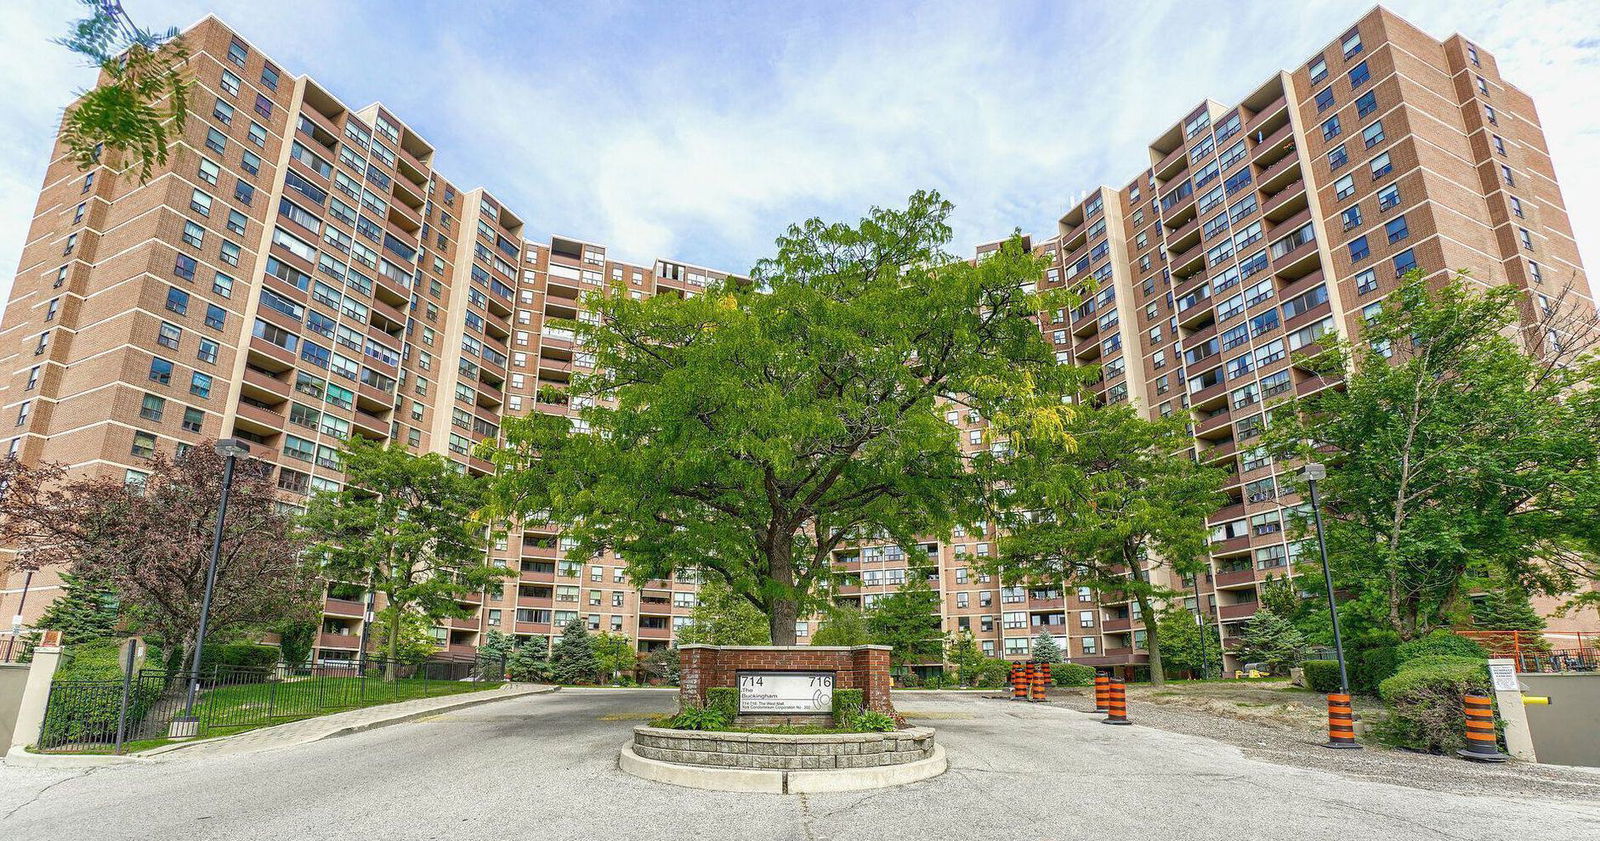
Condo building · 714 The West Mall
The Buckingham Condos is a 19-storey condo with 434 suites, built in 1975 by Mazel Construction Ltd. Right now 5 for sale and 1 for rent are on the market here.
- 19storeys
- 434suites
- $456/sq ft
- 1975built
No similar units for sale in The Buckingham Condos right now.
Around this home
Daily convenience, out of 100, from the distances below
Schools nearby
School rating, out of 10.
Helpful calculators
Your HOMEH agent

"I would see it this week."