

Unit 28, 19 Valhalla Inn Road
Unit 28, 19 Valhalla Inn Road
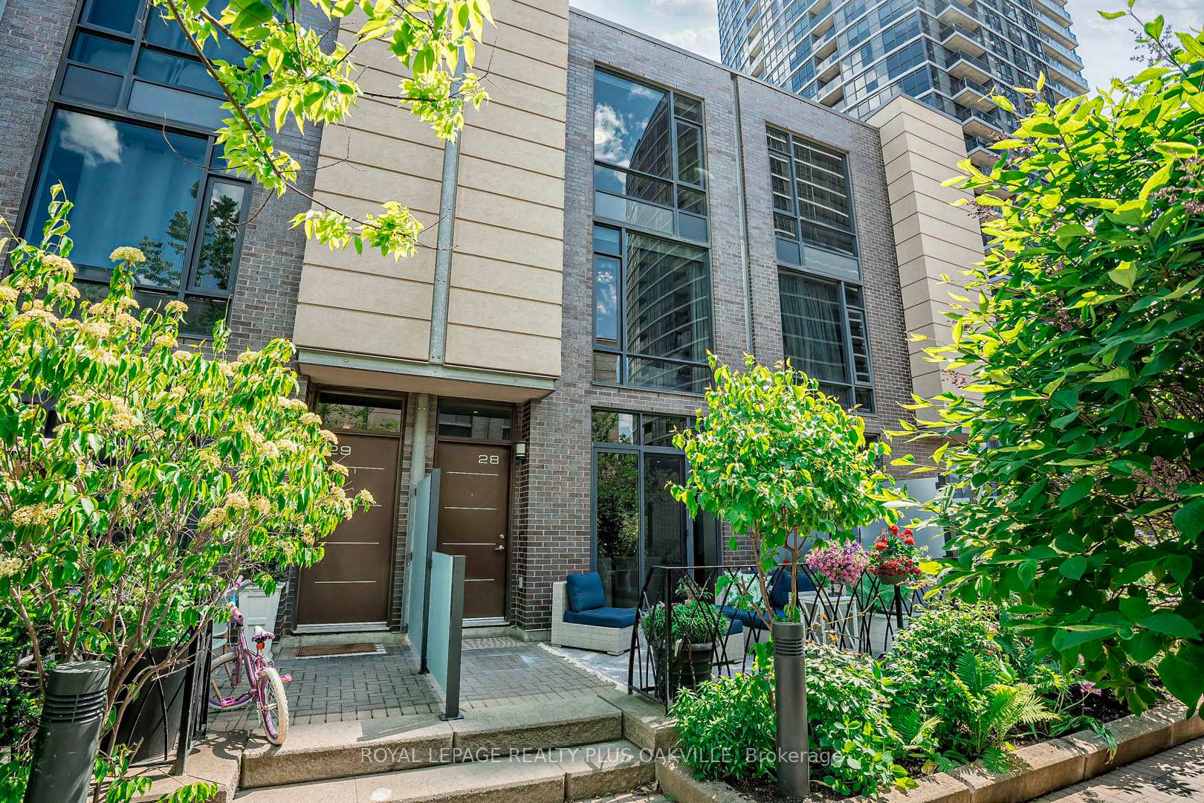
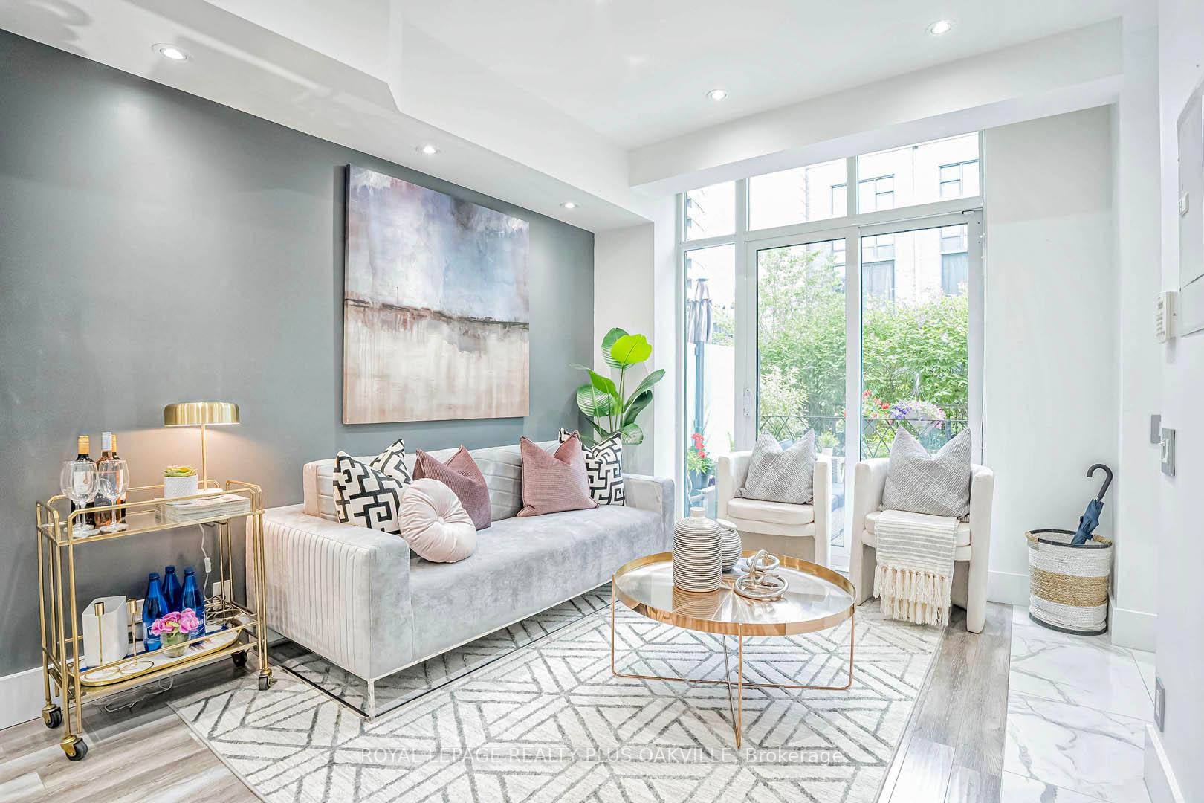
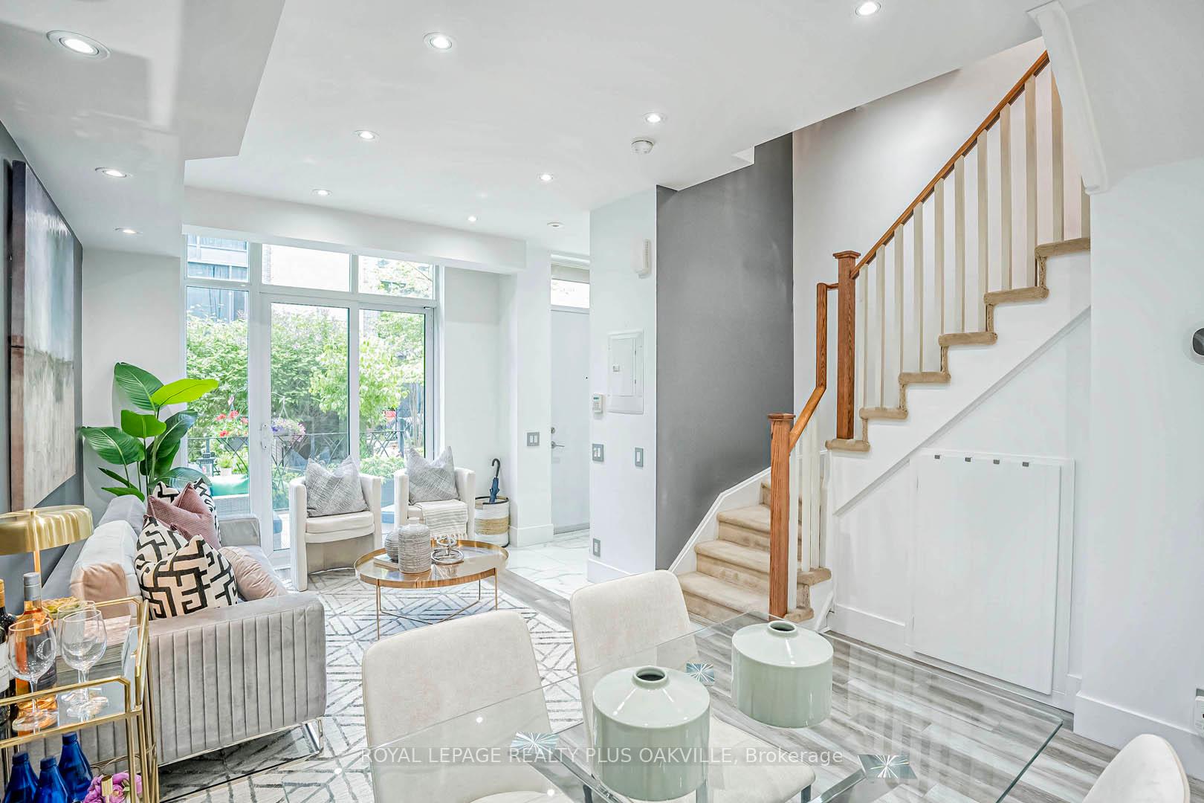
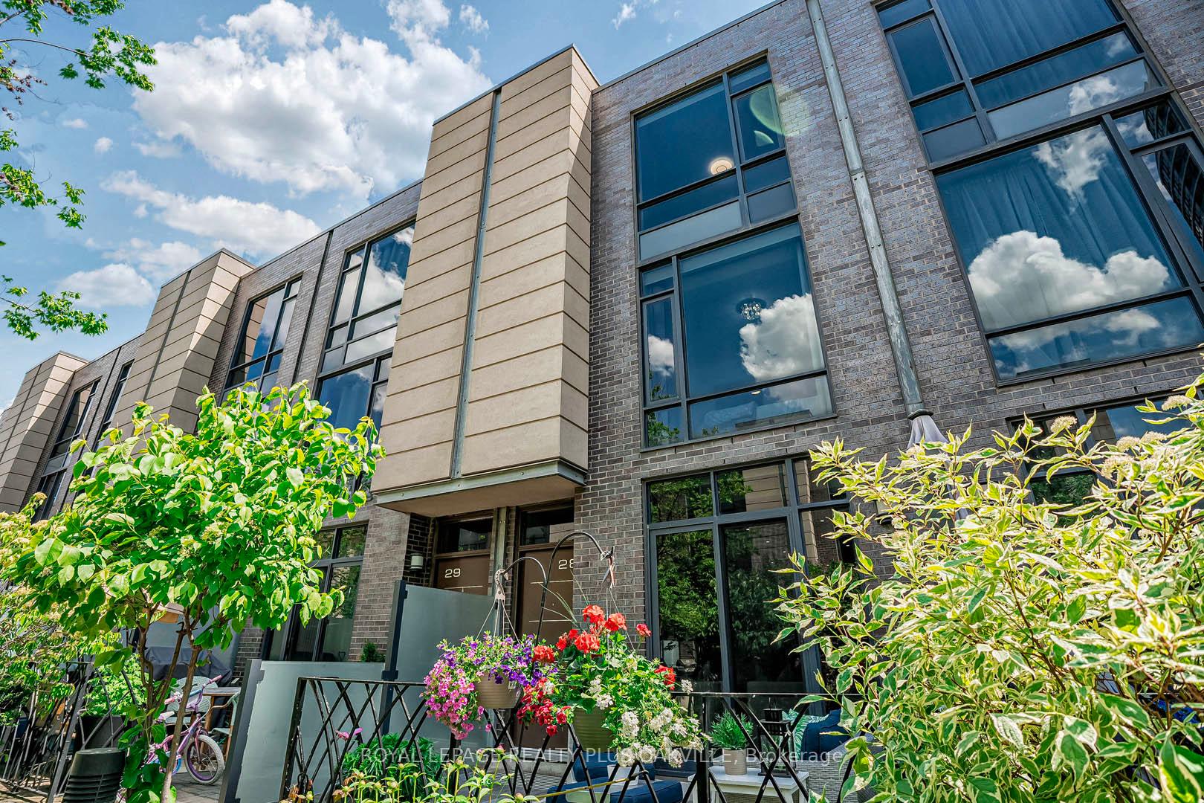
 See all 37 photos
Property history
Facts and features
- BasementNone
- Age of home11–15 years
- ExposureNorth
- LaundryIn-suite
- Central air
- Gym
- Indoor pool
- Party room/meeting room
- Concierge
The homeCondo Townhouse, 3-storey, Age 11–15 years
- Type: Condo Townhouse
- Style: 3-storey
- Age: 11–15 years
- Living space: 1,200–1,399 sq ft
- Basement: None
- Exposure: North
InsideWindow floor to ceiling, In-suite laundry, upper level, Water heater owned, on demand water heater, storage
- Flooring: Window floor to ceiling
- Laundry: In-suite laundry, upper level
- Features: Water heater owned, on demand water heater, storage
- Security: Concierge/security, security system
- Rooms above ground: 11
- Bedrooms: 3 + 1 in the basement
- Bathrooms: 3
- Kitchens: 1
OutsideBrick, concrete, Terrace
- Exterior: Brick, concrete
- Balcony: Terrace
Parking and locker1 Parking, Underground, Parking type Owned
- Spaces: 1 Parking
- Garage: Underground
- Parking type: Owned
- Driveway: Underground
- Spot: 05
- Locker: None
BuildingTriumph at Valhalla, Storeys 22, Units 284
- Name: Triumph at Valhalla
- Storeys: 22
- Units: 284
- Registered: 2012
- Condo corporation: 2276
- Amenities: Gym, indoor pool, party room/meeting room, guest suites, bbqs allowed, concierge
- Pets: Allowed
Heating, water and powerForced air, gas, Central air
- Heating: Forced air, gas
- Cooling: Central air
Costs and taxesTaxes $3,705 a year, Condo fee $373 a month, Water included, common elements included, parking included
- Taxes, 2024: $3,705 a year
- Condo fee: $373 a month
- Fee includes: Water included, common elements included, parking included
- HST: HST included in the price
Included in the saleBeautiful new flooring installed on 2nd and 3rd floor. french door bottom freezer fridge with water dispenser, gas stove, over the range microwave, dishwasher, washer and dryer. tankless water heater owned. water included in maintenance fee. underground parking located very close to front door.
- Included: Beautiful new flooring installed on 2nd and 3rd floor. french door bottom freezer fridge with water dispenser, gas stove, over the range microwave, dishwasher, washer and dryer. tankless water heater owned. water included in maintenance fee. underground parking located very close to front door.
NearbyPublic transit, school, rec./commun.centre
- Close to: Public transit, school, rec./commun.centre
Listing detailsW11922032, Sold, Jan 14, 2025
- MLS® number: W11922032
- Status: Sold
- Listed on: Jan 14, 2025
- Days on market: 99
- Updated: Apr 23, 2025
- Possession: 2025-04-30 / April 30, 2025
- Occupied by: Owner
- Listing brokerage: ROYAL LEPAGE REALTY PLUS OAKVILLE
About this home
Unit 28, 19 Valhalla Inn Road, Etobicoke (Islington-City Centre West), ON M9B 0B3
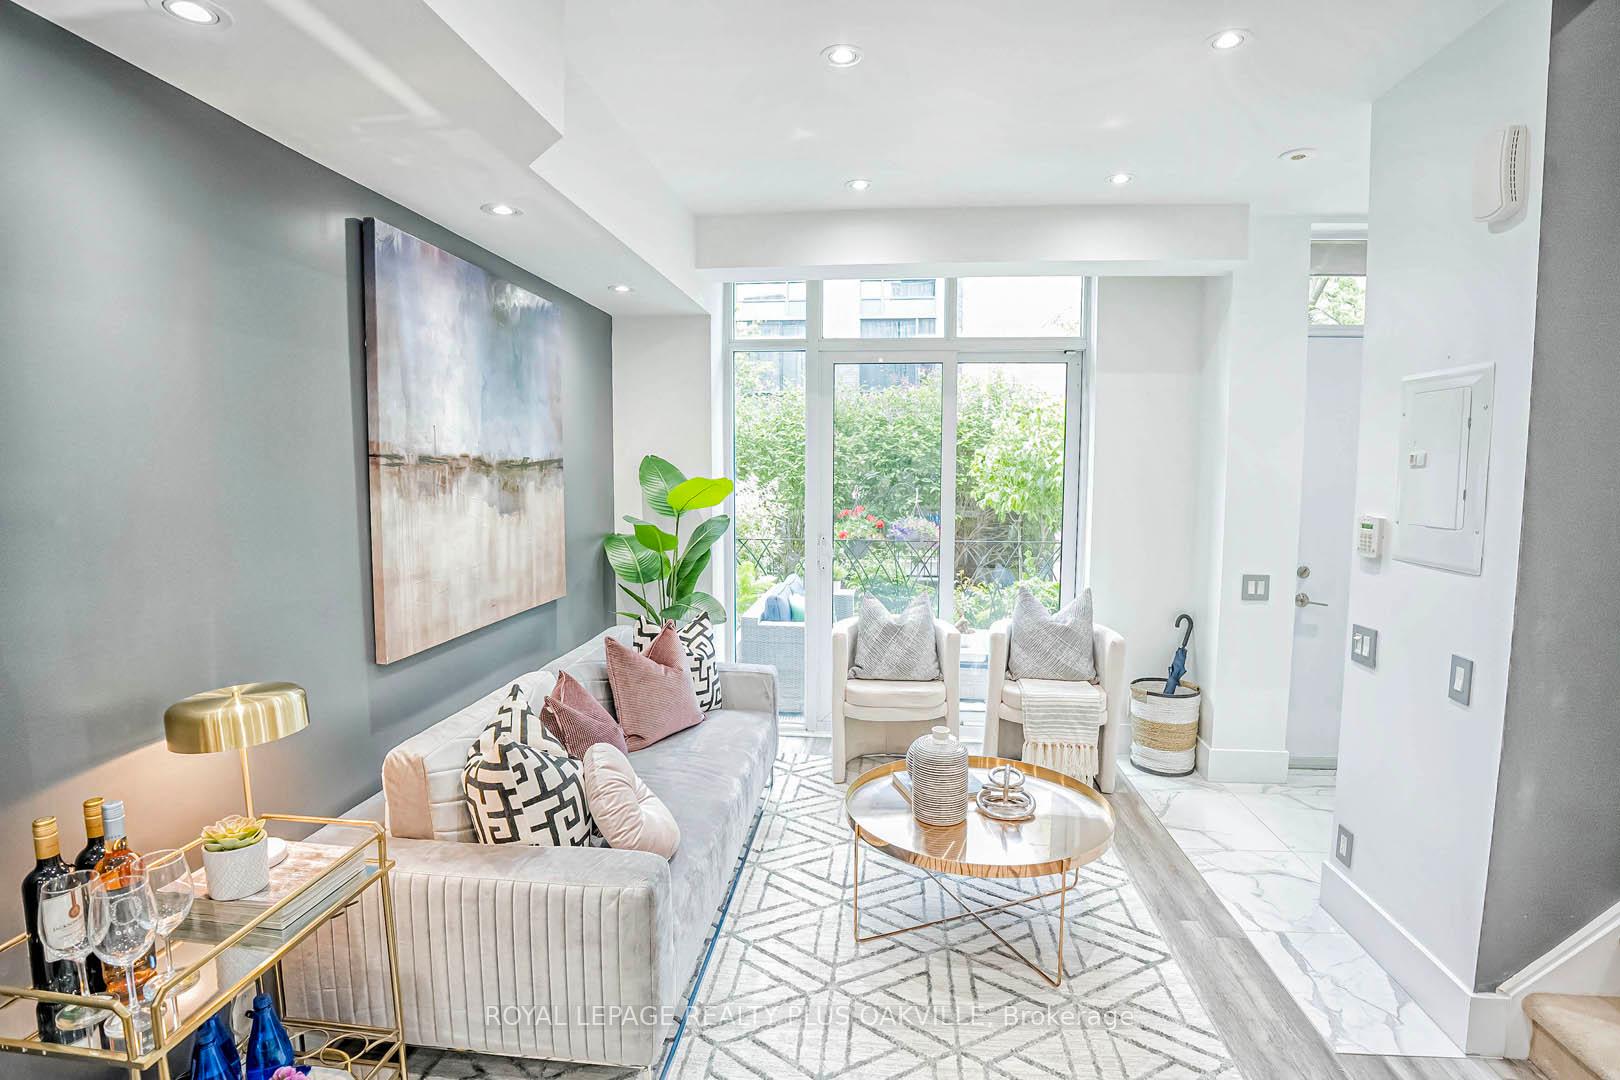
Welcome to this modern and spacious townhome that combines the charm of a freehold house with the convenience and amenities of condo living. Nestled within a quiet courtyard surrounded with beautiful perennial gardens, this home boasts a private patio complete with a gas BBQ hookup perfect for outdoor entertaining and a safe play area for children.The tastefully renovated open-concept living, dining, and kitchen area features 9-foot ceilings, pot lights, and upgraded flooring, creating an inviting and stylish ambiance. The chefs kitchen is a showstopper, offering a stunning quartz waterfall countertop, stainless steel appliances with a gas stove, a subway tile backsplash, and ample storage ideal for both family meals and hosting guests.Each bedroom offers generous closet space, ensuring storage is never an issue. A versatile den on the second floor provides flexibility as an additional bedroom, home office, or family room. Functional features include floor-to-ceiling windows that fill the home with natural light, a beautiful skylight on the third floor, clever under-the-stairs storage, and the convenience of a stacked washer and dryer on the second floor.Enjoy the added value of top-tier amenities, including an indoor pool, fully equipped gym, sauna, theater room, party room, concierge service, and abundant visitor parking all for a low maintenance cost. Located in a vibrant west-end community, this home is steps from shopping, parks, grocery stores, and banks, with easy access to highways 427, 401, 407, and the QEW. This beautiful property is ready to welcome you home **EXTRAS** New flooring on 2nd and 3rd floor (2025) New Kitchen appliances (2023), Washer and Dryer (2020), Newly painted throughout (2024), main floor new pot lights/LED bulbs (2024), updated bathrooms, new toilets (2024), Quartz waterfall counter-top, new flooring on main floor (2023)
Ask about this home
A HOMEH agent will answer your questions about this home.
Know more about Triumph at Valhalla
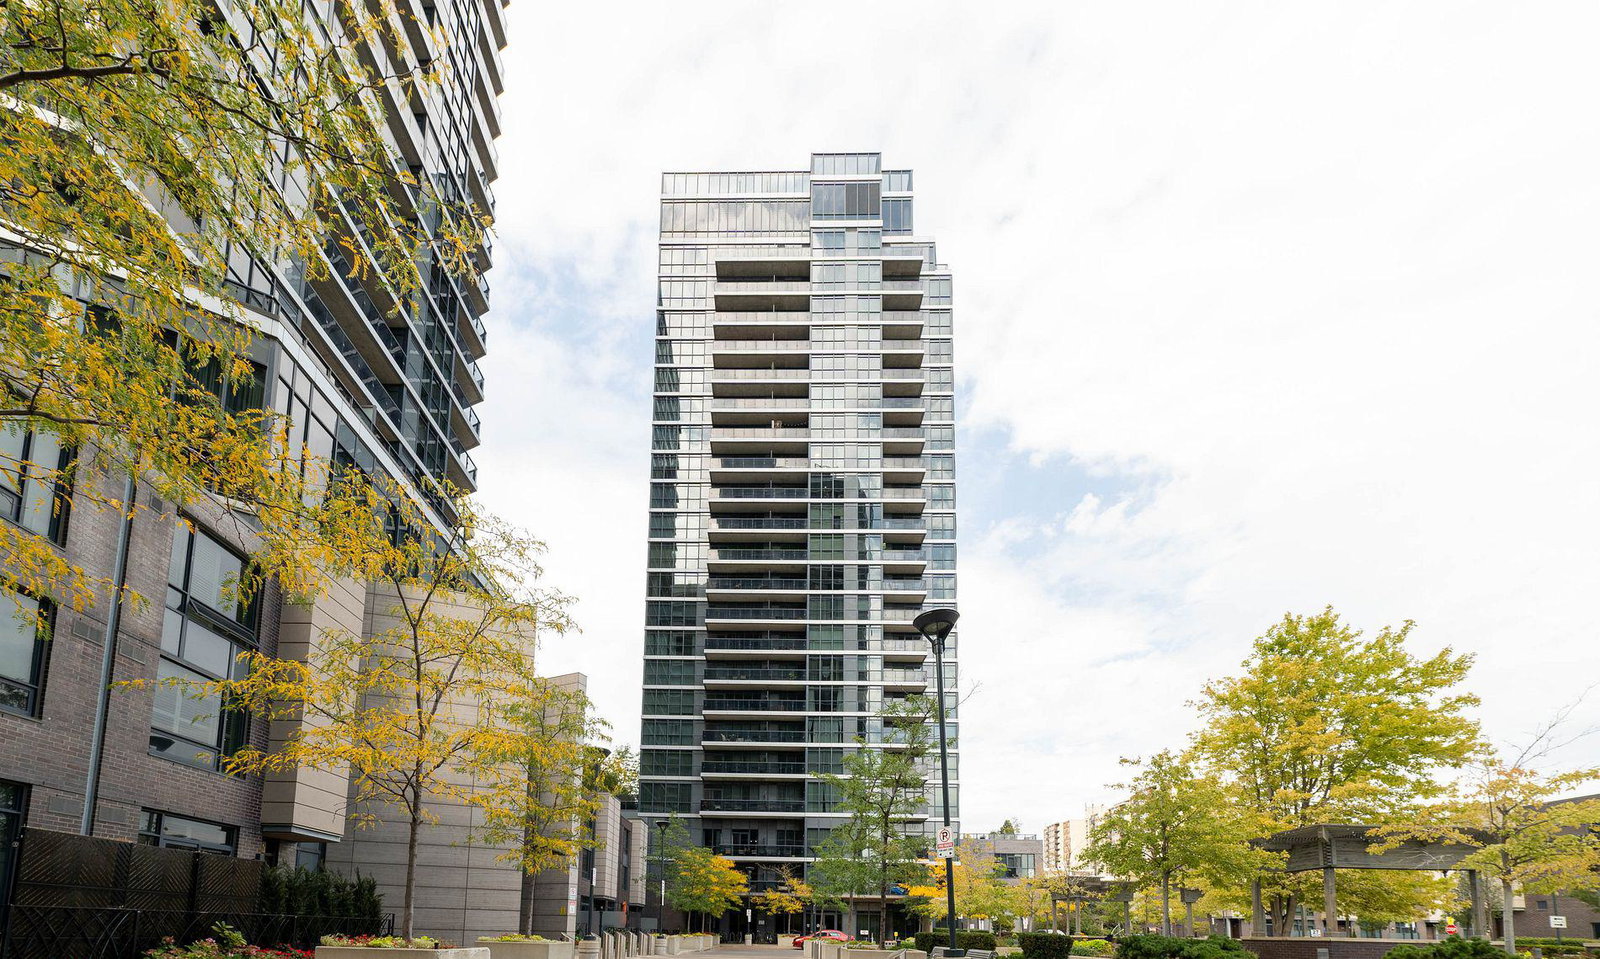
Condo building · 1-27 Valhalla Inn Rd
Triumph at Valhalla is a 22-storey condo with 284 suites, built in 2012 by Edilcan Development Corporation. Right now 3 for sale and 2 for rent are on the market here.
- 22storeys
- 284suites
- $675/sq ft
- 2012built
No similar units for sale in Triumph at Valhalla right now.
Around this home
Daily convenience, out of 100, from the distances below
Schools nearby
School rating, out of 10.
Helpful calculators
Your HOMEH agent

"I would see it this week."