

Unit 1607, 185 Legion Road N
Unit 1607, 185 Legion Road N
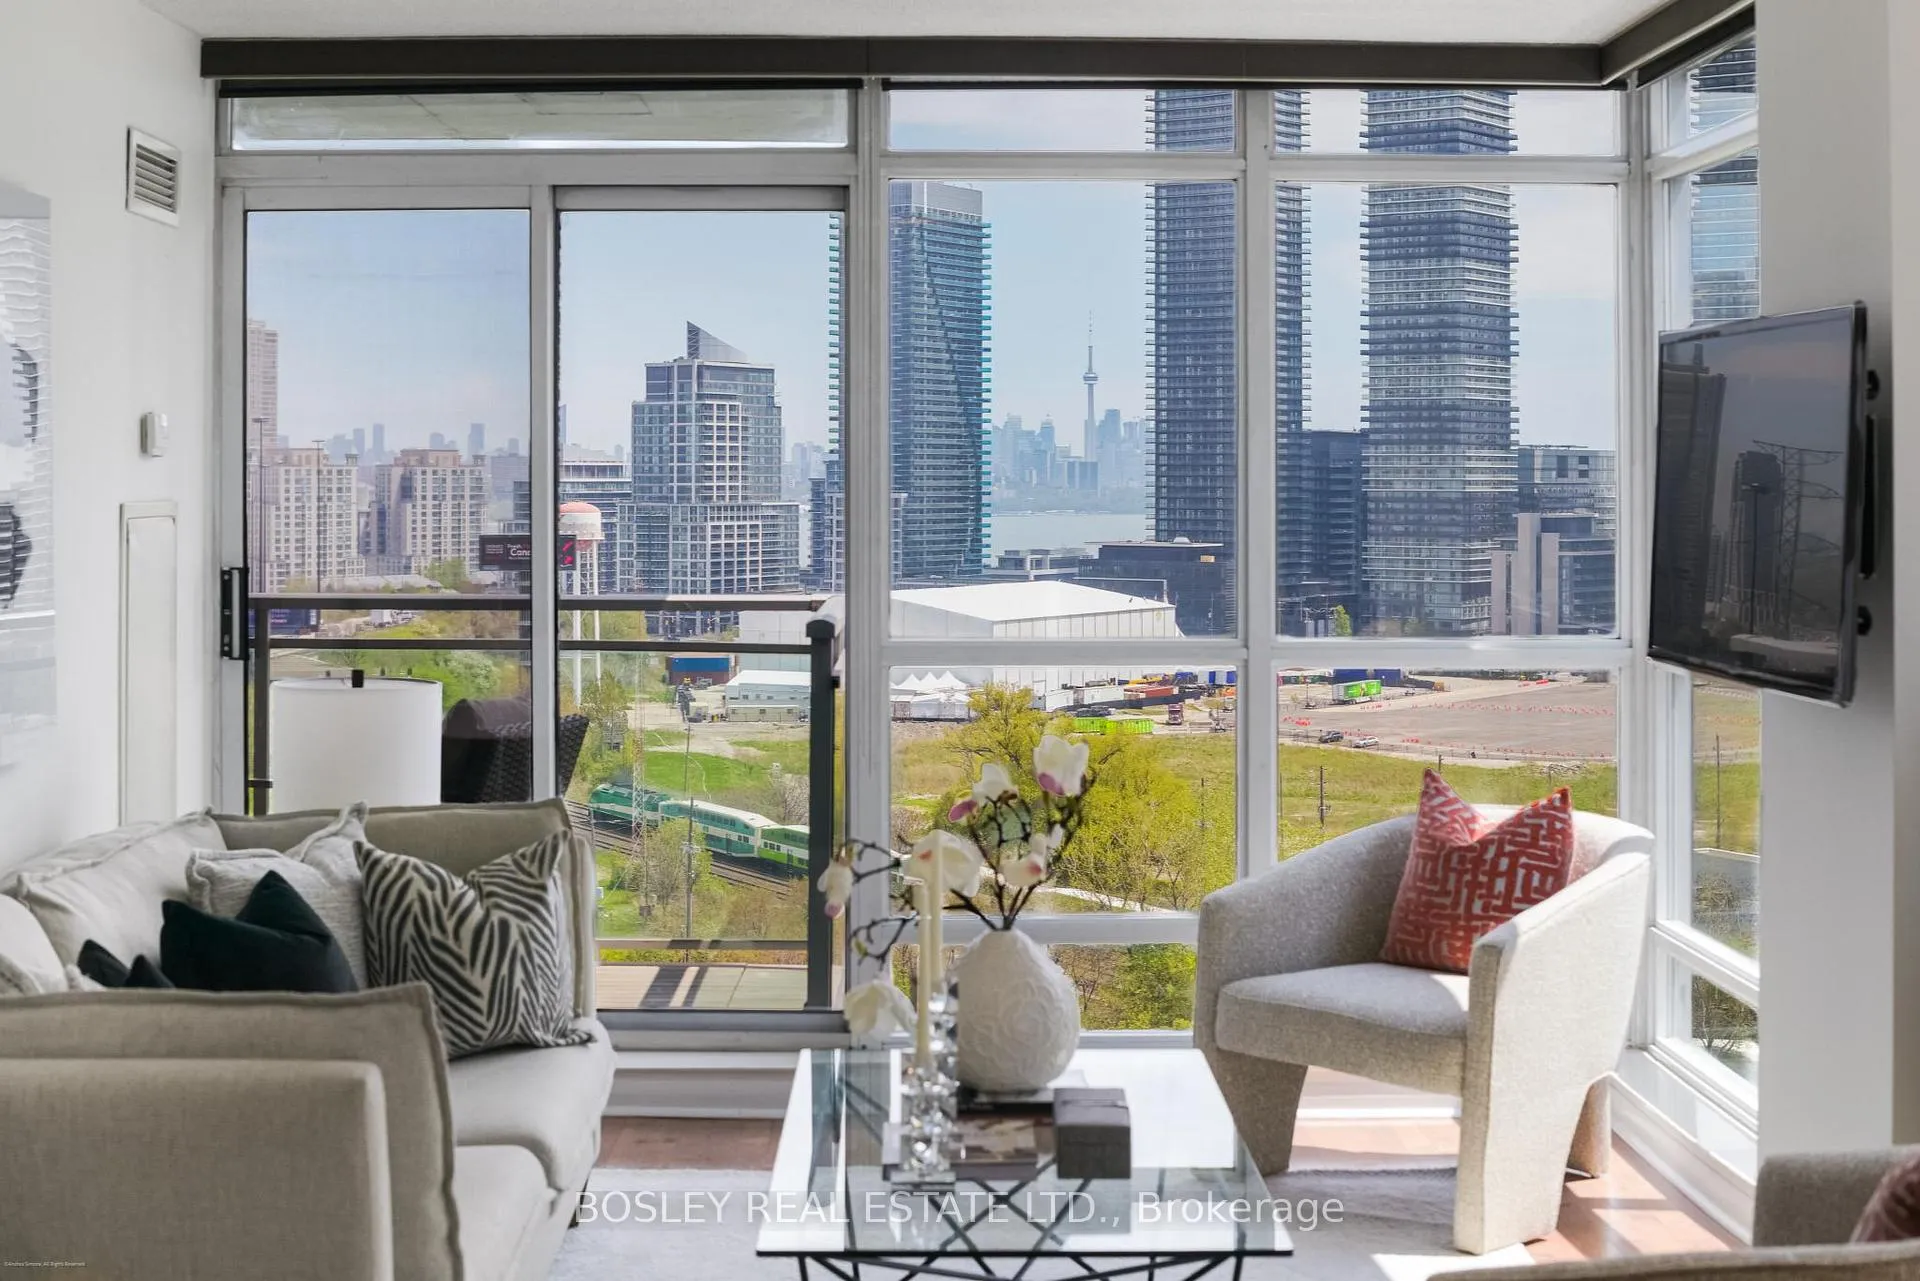 See all 39 photos
Included in condo fee: Heat, Water, Hydro, Central air, Parking, Common Elements, Building Insurance
Property history
- $749,000TerminatedList: 2025-07-08|End: 2025-08-22|45 daysW12270466
Facts and features
- ExposureSouth east
- LaundryEnsuite
- LockerNone
- BalconyOpen
- Hardwood floors
- Central air
- Concierge
- Exercise room
The homeCondo Apartment, Apartment, Age 16–30 years
- Type: Condo Apartment
- Style: Apartment
- Age: 16–30 years
- Living space: 1,000–1,199 sq ft
- Basement: None
- Exposure: South East
- View: City, clear, creek/stream, downtown, lake, panoramic, pool, skyline, water
- Waterfront: None
InsideWindow floor to ceiling, Hardwood, Ensuite, main level, Carpet free, primary bedroom - main floor
- Flooring: Window floor to ceiling, Hardwood
- Laundry: Ensuite, main level
- Features: Carpet free, primary bedroom - main floor
- Security: Monitored, security system, concierge/security, security guard, smoke detector
- Rooms above ground: 6
- Bedrooms: 2
- Bathrooms: 2
- Kitchens: 1
OutsideConcrete, concrete block, Unknown, Concrete, concrete block, unknown
- Exterior: Concrete, concrete block
- Roof: Unknown
- Foundation: Concrete, concrete block, unknown
- Balcony: Open
- Features: Landscaped, patio
Parking and locker1 Parking, Underground, Parking type Owned
- Spaces: 1 Parking
- Garage: Underground
- Parking type: Owned
- Driveway: Underground
- Spot: #59
- Locker: None
BuildingThe tides at mystic pointe, Storeys 23, Units 304
- Name: The tides at mystic pointe
- Storeys: 23
- Units: 304
- Registered: 2006
- Condo corporation: 1783
- Amenities: Community bbq, concierge, elevator, exercise room, game room, guest suites
- Pets: Allowed
Heating, water and powerFan coil, gas, Central air
- Heating: Fan coil, gas
- Cooling: Central air
Costs and taxesTaxes $2,689 a year, Condo fee $1,042 a month, Heat included, hydro included, water included, cac included, common elements included, building insurance included, parking included
- Taxes, 2025: $2,689 a year
- Condo fee: $1,042 a month
- Fee includes: Heat included, hydro included, water included, cac included, common elements included, building insurance included, parking included
- HST: HST included in the price
- Rental items: None
Included in the saleStainless steel appliances including fridge, stove, microwave, and dishwasher; washer and dryer; all existing light fixtures; all window coverings; balcony tiles, tv and mount in the living room; and a standalone wardrobe in the primary bedroom. includes one parking spot on level 2., Not included None
- Included: Stainless steel appliances including fridge, stove, microwave, and dishwasher; washer and dryer; all existing light fixtures; all window coverings; balcony tiles, tv and mount in the living room; and a standalone wardrobe in the primary bedroom. includes one parking spot on level 2.
- Not included: None
NearbyClear view, hospital, lake/pond, marina, park, public transit
- Close to: Clear view, hospital, lake/pond, marina, park, public transit
Listing detailsW12270466, Terminated, Jul 8, 2025
- MLS® number: W12270466
- Status: Terminated
- Listed on: Jul 8, 2025
- Days on market: 45
- Updated: Aug 22, 2025
- Possession: Flexible
- Occupied by: Owner
- Listing brokerage: BOSLEY REAL ESTATE LTD.
About this home
Unit 1607, 185 Legion Road N, Etobicoke (Mimico), ON M8Y 0A1
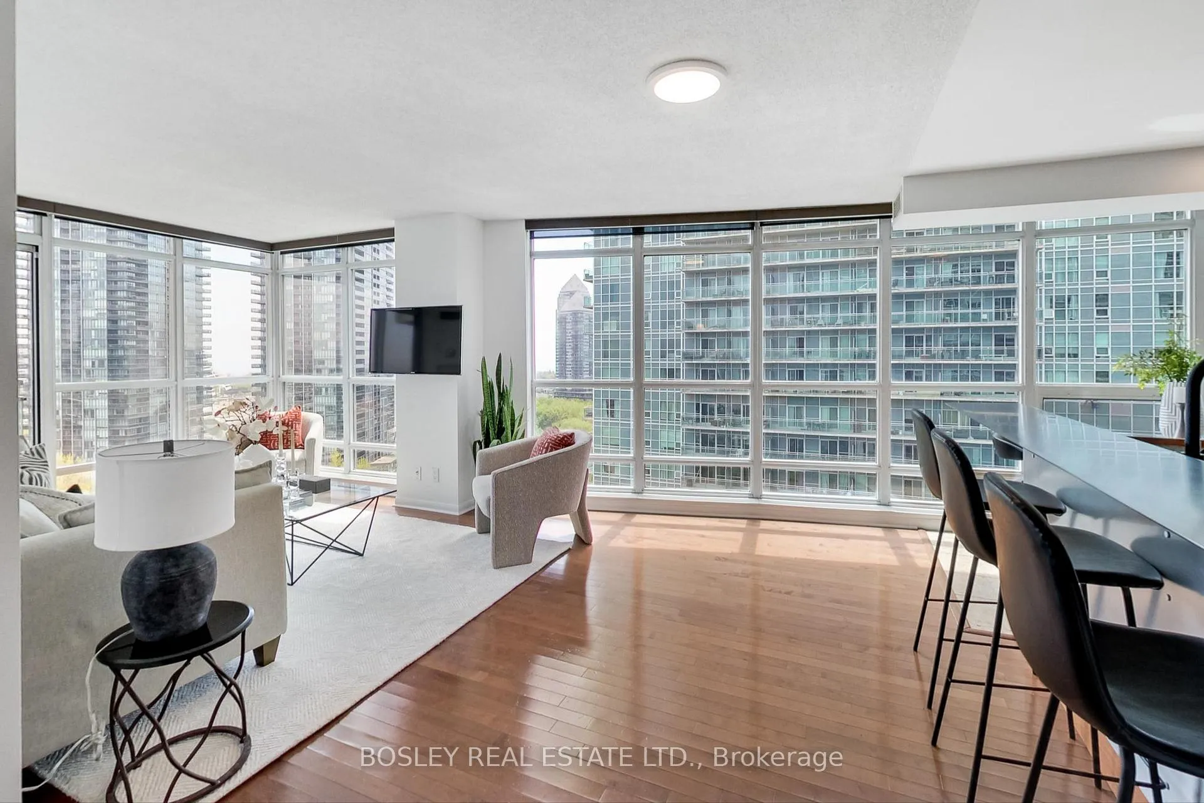
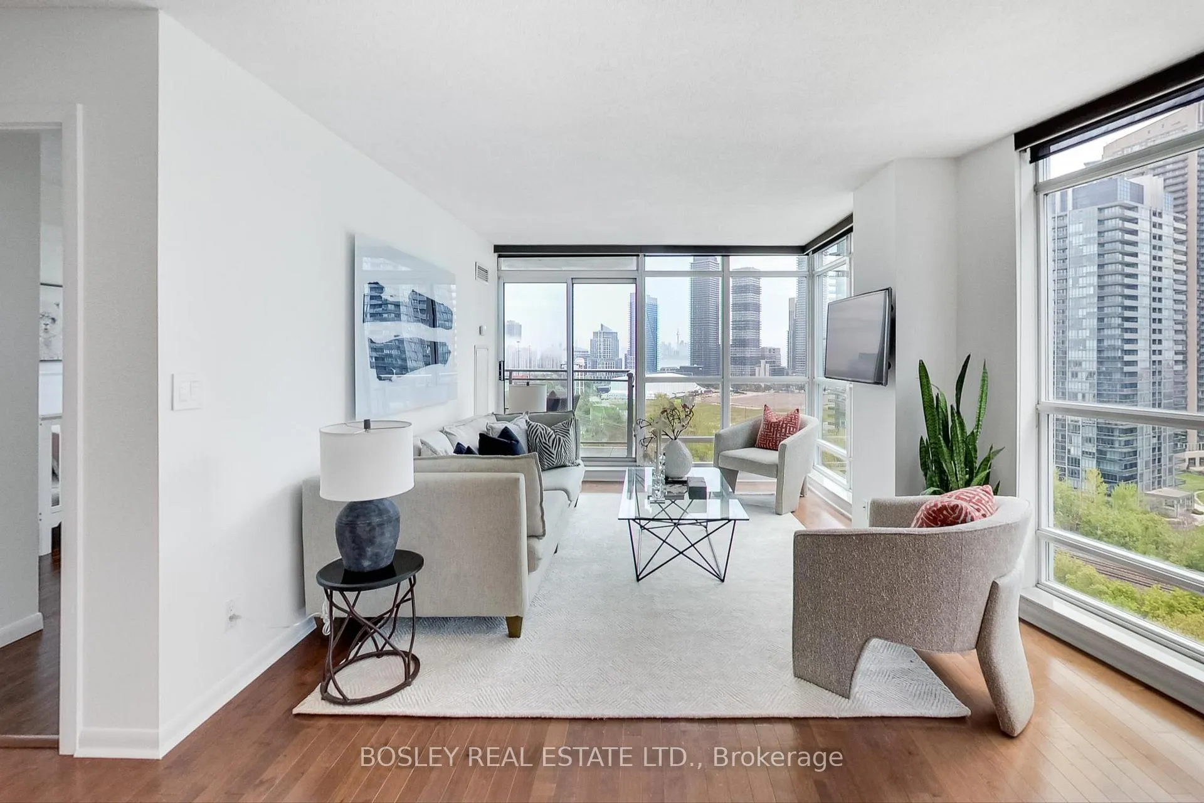
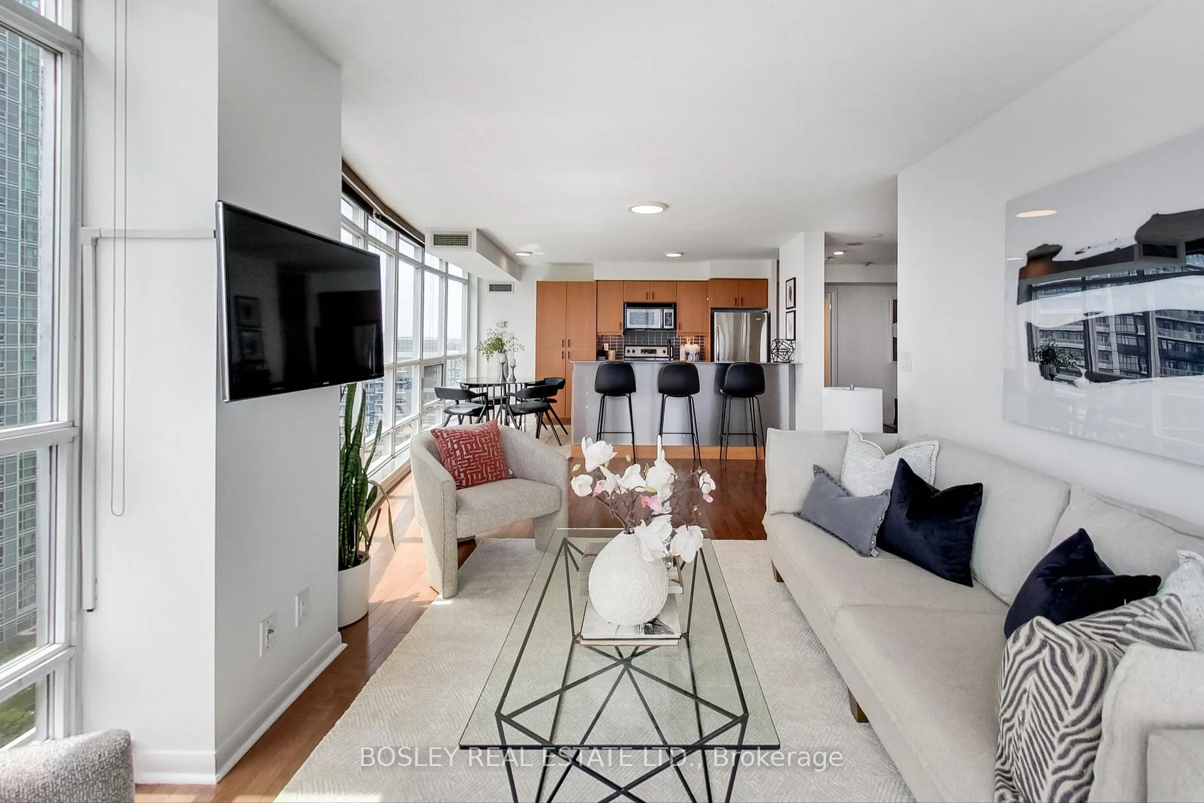
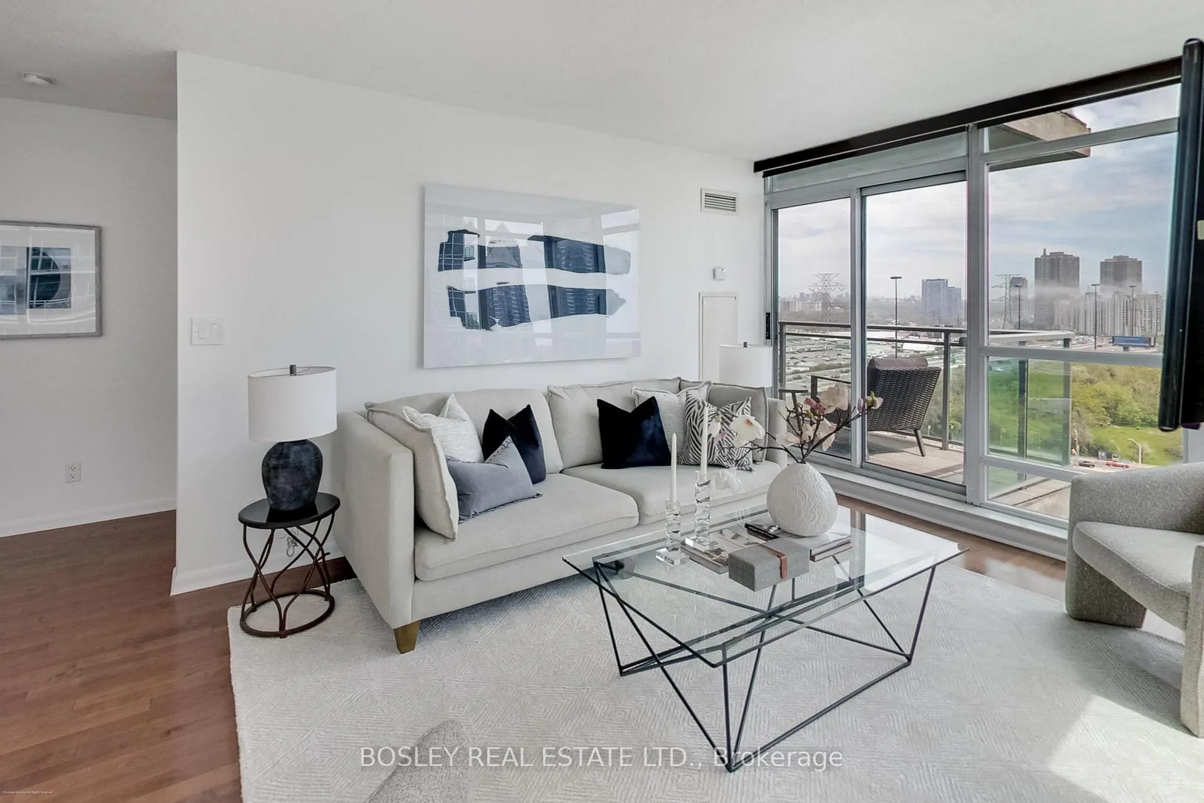
Make yourself at home in Suite 1607 at 185 Legion Rd N, a bright and spacious corner unit with stunning southeast views of the lake, city skyline, Mimico Creek, lush greenery, and even the CN Tower in the distance. This 2-bedroom, 2-bathroom home boasts over 1,000 square feet of living space plus a private balcony perfect for relaxing outdoors and soaking in natural light throughout the day. The split bedroom layout provides excellent flow and privacy. The spacious primary suite features a walk-in closet and a spa-inspired ensuite with a soaker tub and separate shower. Floor-to-ceiling windows fill the space with natural light, and the open concept chefs kitchen is ideal for cooking and entertaining while enjoying the ever-changing views. Maintenance fees include heat, hydro, water, and air conditioning so you can stay cool all summer without worrying about spiking utility bills. Its a rare all-inclusive setup that covers your everyday comforts and keeps monthly costs predictable. Resort-style amenities include an outdoor pool, indoor and outdoor hot tub, sauna, gym, squash courts, BBQ area, theatre, party room, billiards, games room with pool tables and more, guest suites, visitor parking and 24-hour concierge. Skip the gym membership with on-site fitness facilities and monthly classes like Pilates, yoga, HIIT, and Zumba. Located steps from Grand Avenue Park, off-leash dog zones, Mimico GO Station, Metro, shops, restaurants, and the lake, with easy access to the Gardiner for a quick commute downtown or out of the city. Just minutes to the Martin Goodman Trail. Includes one underground parking space. A fantastic option for professionals, young families, or downsizers seeking comfort, convenience, and connection. This one truly feels like a vacation at home. For a closer look, check out the virtual tour, floor plan, video and more photos at the link provided.
Ask about this home
A HOMEH agent will answer your questions about this home.
Know more about The Tides at Mystic Pointe Condos
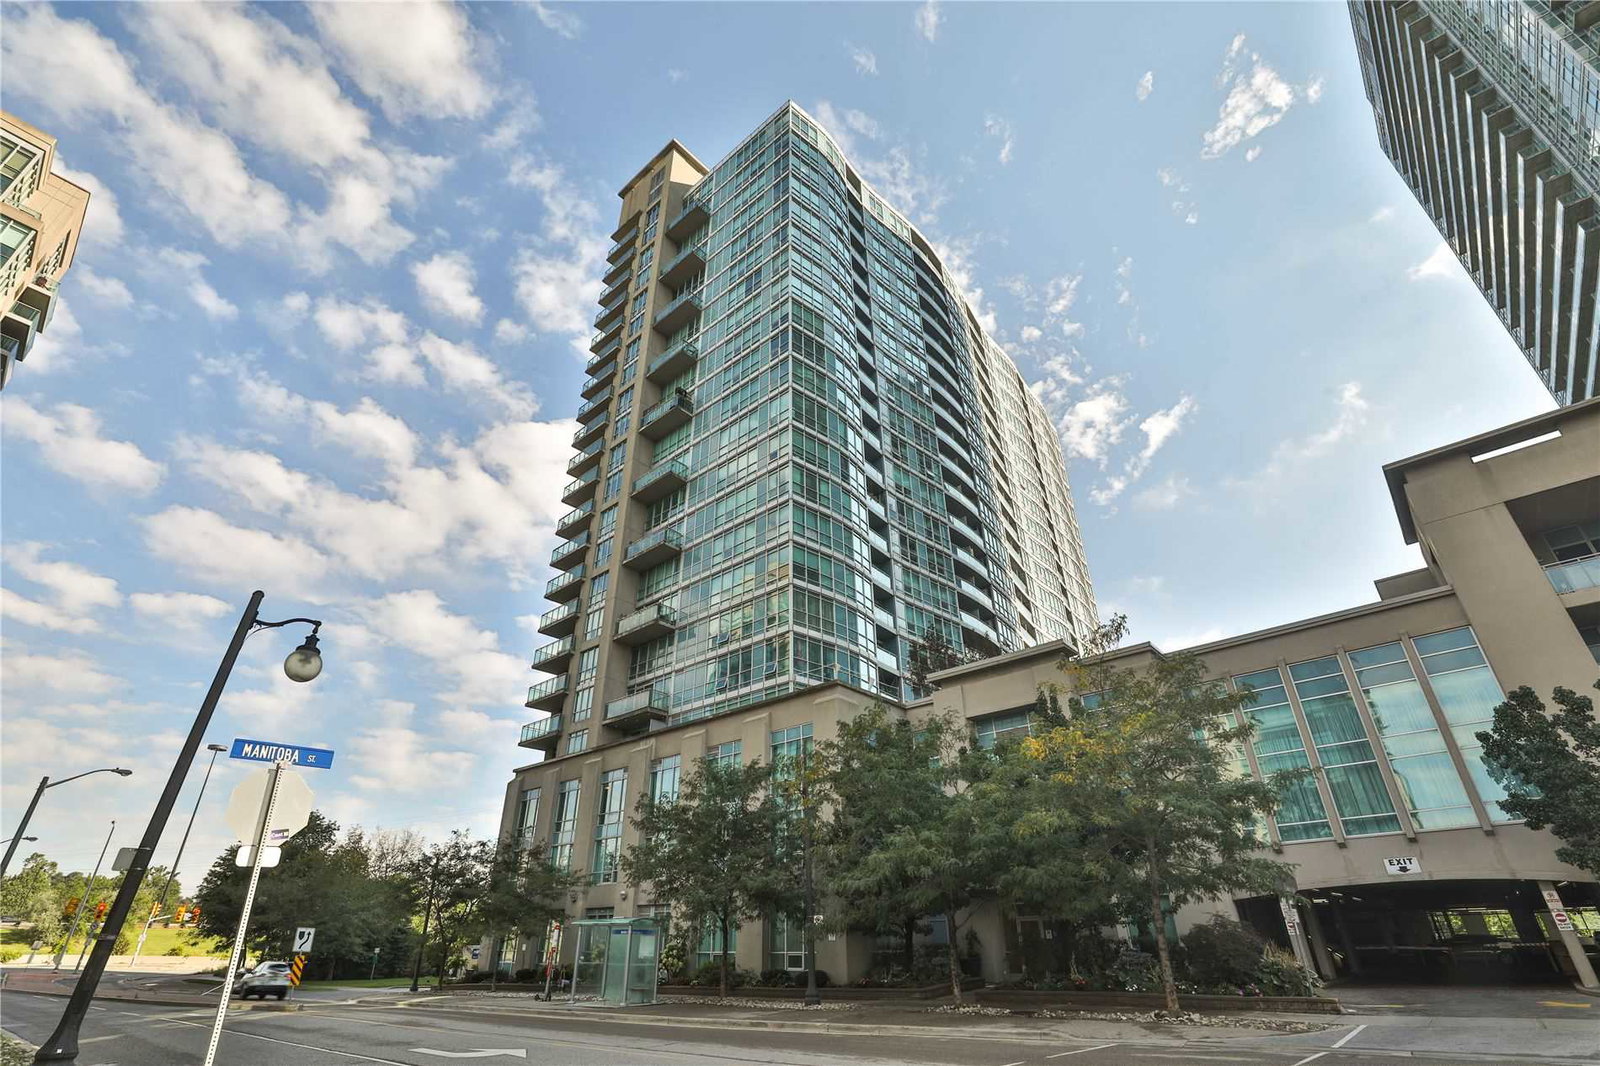
Condo building · 185 Legion Road N
The Tides at Mystic Pointe Condos is a 23-storey condo with 304 suites, built in 2006 by Camrost-Felcorp. Right now 5 for sale and 1 for rent are on the market here.
- 23storeys
- 304suites
- $668/sq ft
- 2006built
No similar units for sale in The Tides at Mystic Pointe Condos right now.
Around this home
Daily convenience, out of 100, from the distances below
Schools nearby
School rating, out of 10.
Helpful calculators
Your HOMEH agent

"Priced 15% over the Hestimate. I would see it this week."