

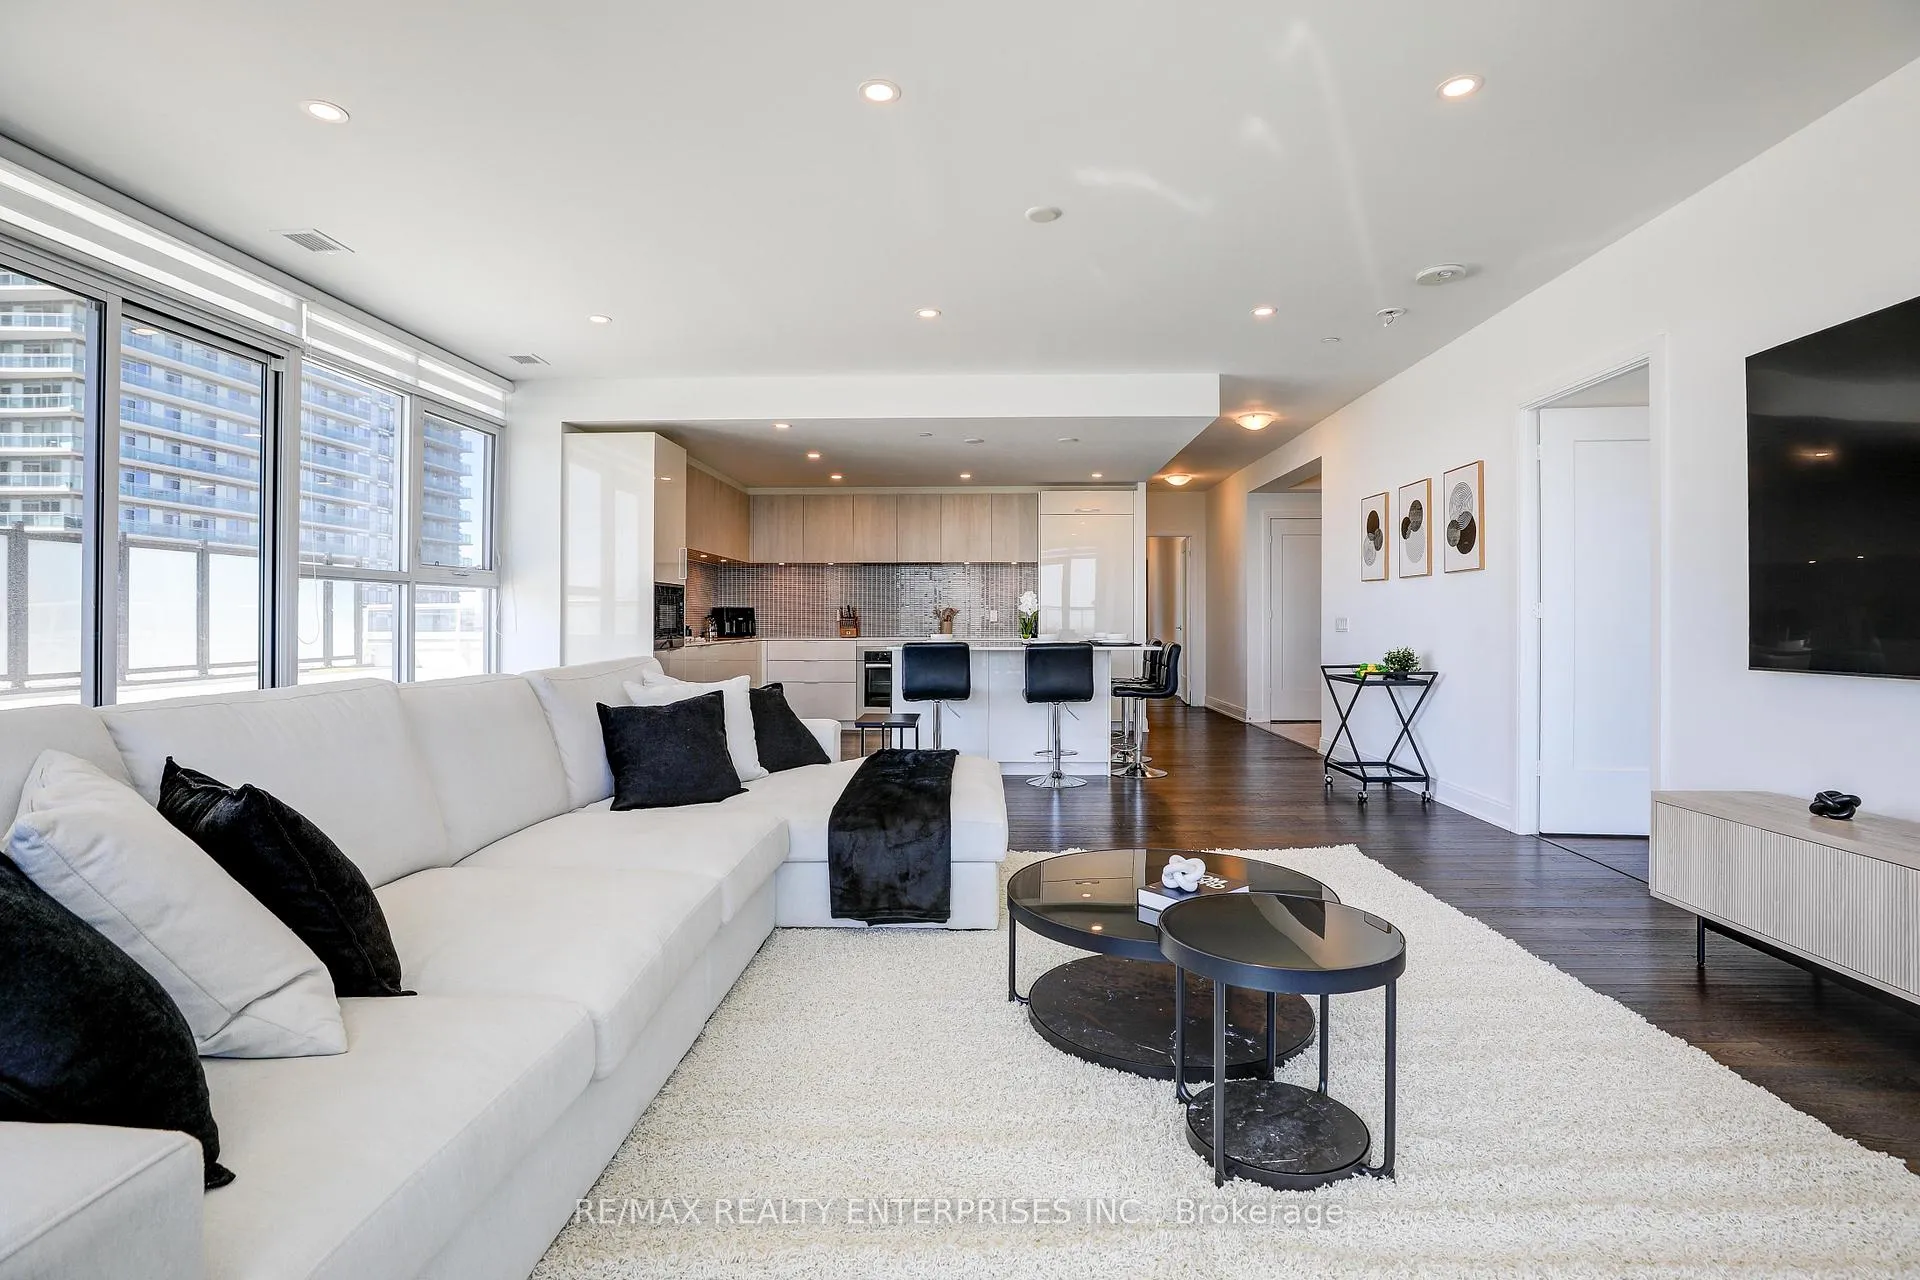
Unit 508, 65 Annie Craig Drive
Unit 508, 65 Annie Craig Drive
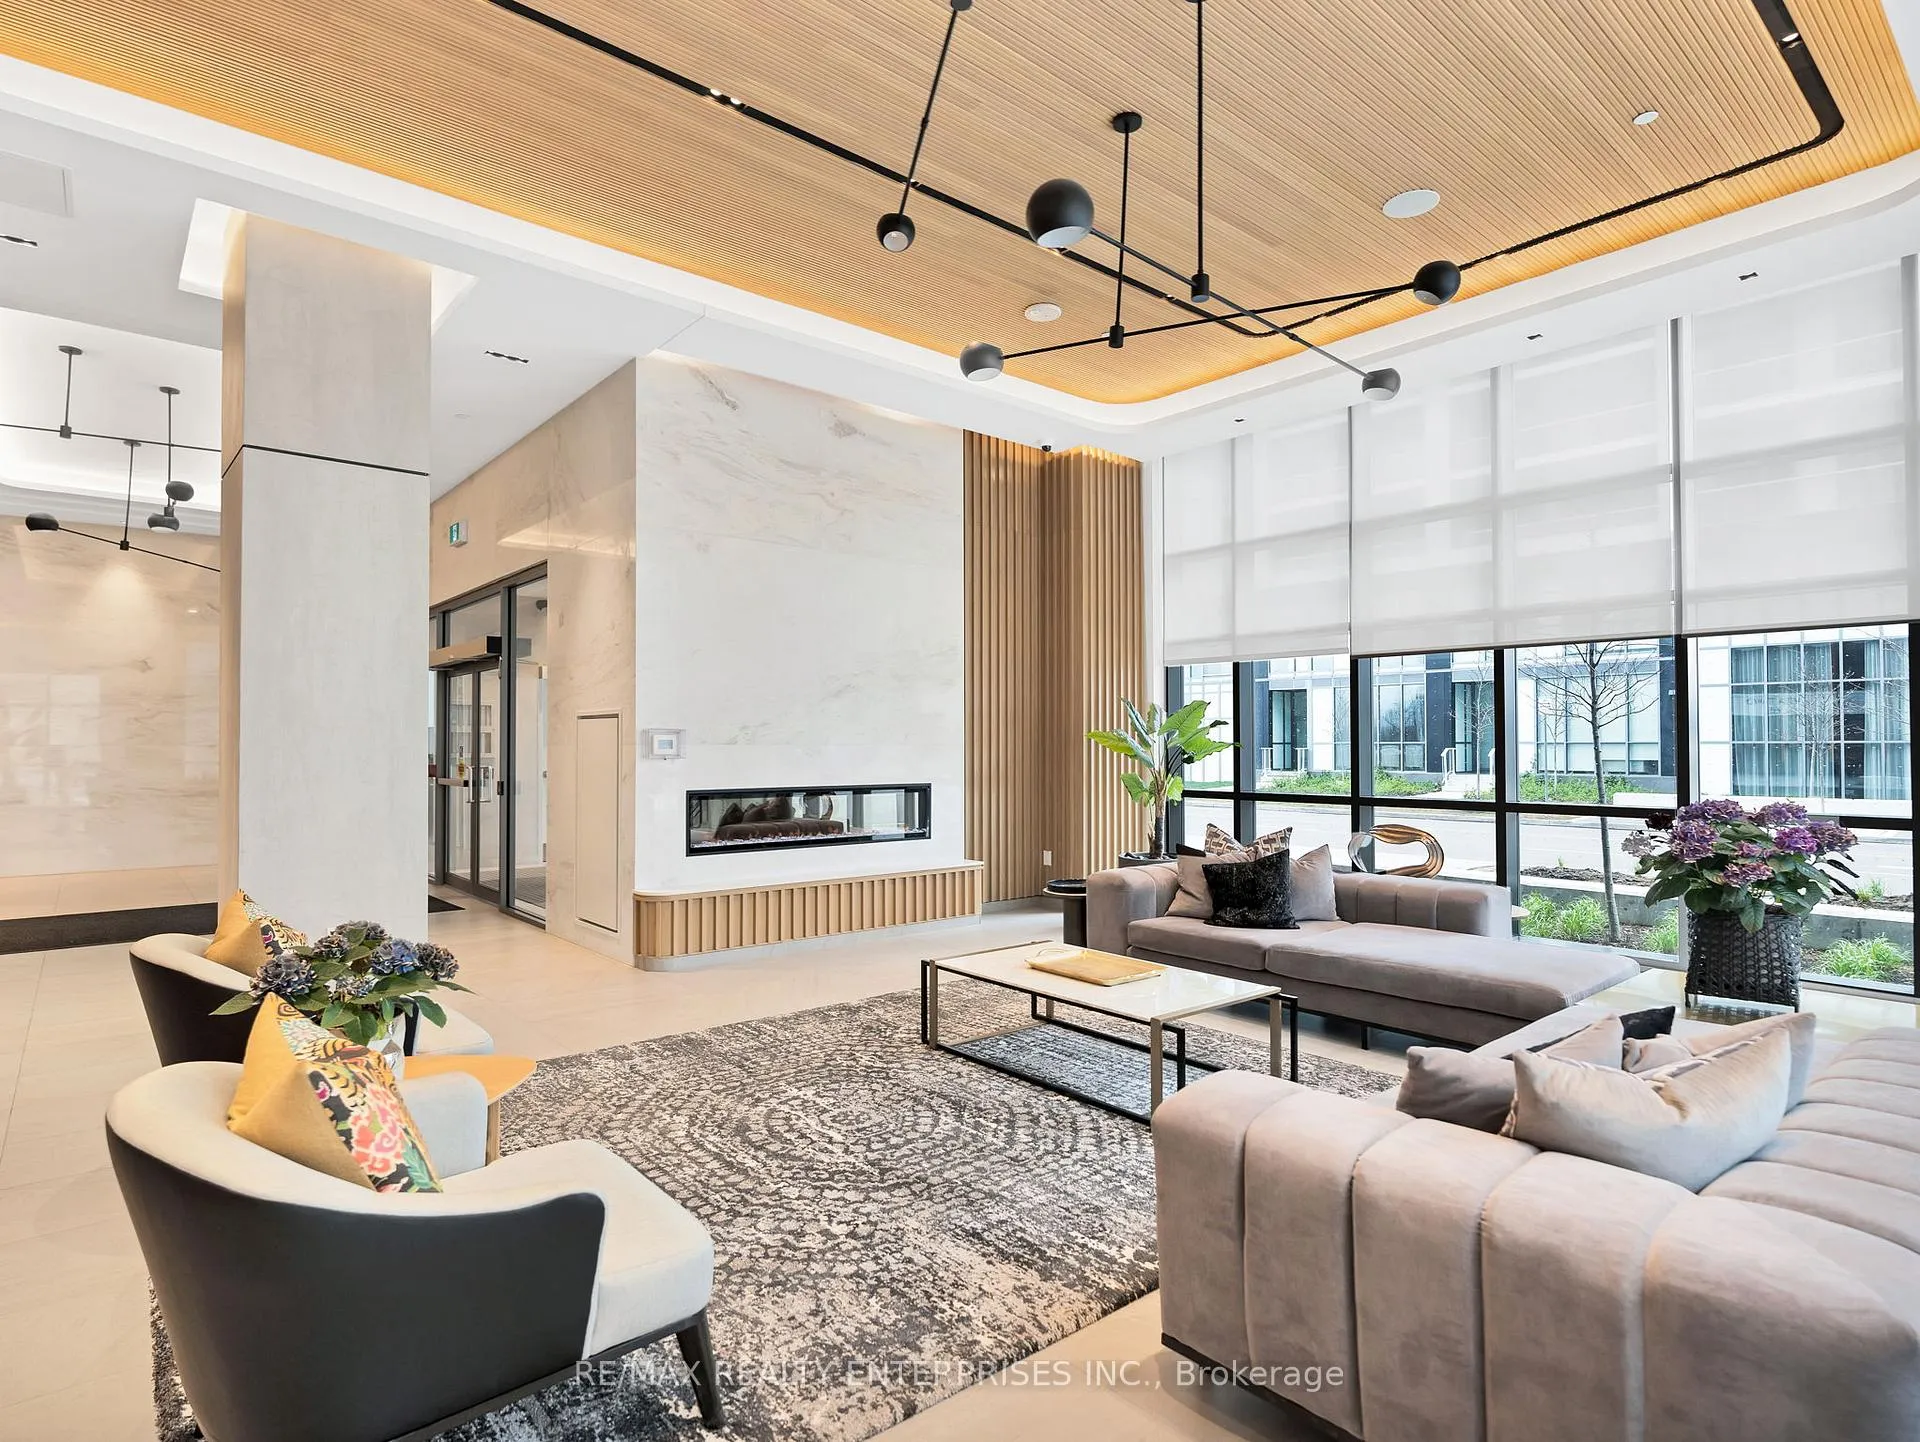 See all 40 photos
Property history
- $9,500TerminatedList: 2025-04-17|End: 2025-04-28|11 daysW12089898
Facts and features
- ExposureSouth east
- LaundryIn-suite laundry, room
- LockerExclusive
- BalconyTerrace
- Hardwood floors
- Central air
- Exercise room
- Indoor pool
- Party room/meeting room
The homeCondo Apartment, Apartment, Age 0–5 years
- Type: Condo Apartment
- Style: Apartment
- Age: 0–5 years
- Living space: 2,000–2,249 sq ft
- Basement: None
- Exposure: South East
- View: Lake, skyline, water
InsideHardwood, In-suite laundry, laundry room, main level, Bar fridge, built-in oven, primary bedroom - main floor, storage, storage area lockers
- Flooring: Hardwood
- Laundry: In-suite laundry, laundry room, main level
- Features: Bar fridge, built-in oven, primary bedroom - main floor, storage, storage area lockers
- Security: Concierge/security
- Rooms above ground: 4
- Rooms in the basement: 1
- Bedrooms: 3 + 1 in the basement
- Bathrooms: 4
- Kitchens: 1
OutsideConcrete, Terrace
- Exterior: Concrete
- Balcony: Terrace
Parking and locker2 Parking, Underground, Parking type Owned
- Spaces: 2 Parking
- Garage: Underground
- Parking type: Owned
- Spot: 51 - tandem
- Locker: Exclusive
- Locker unit: With parking #51
- Locker level: 3
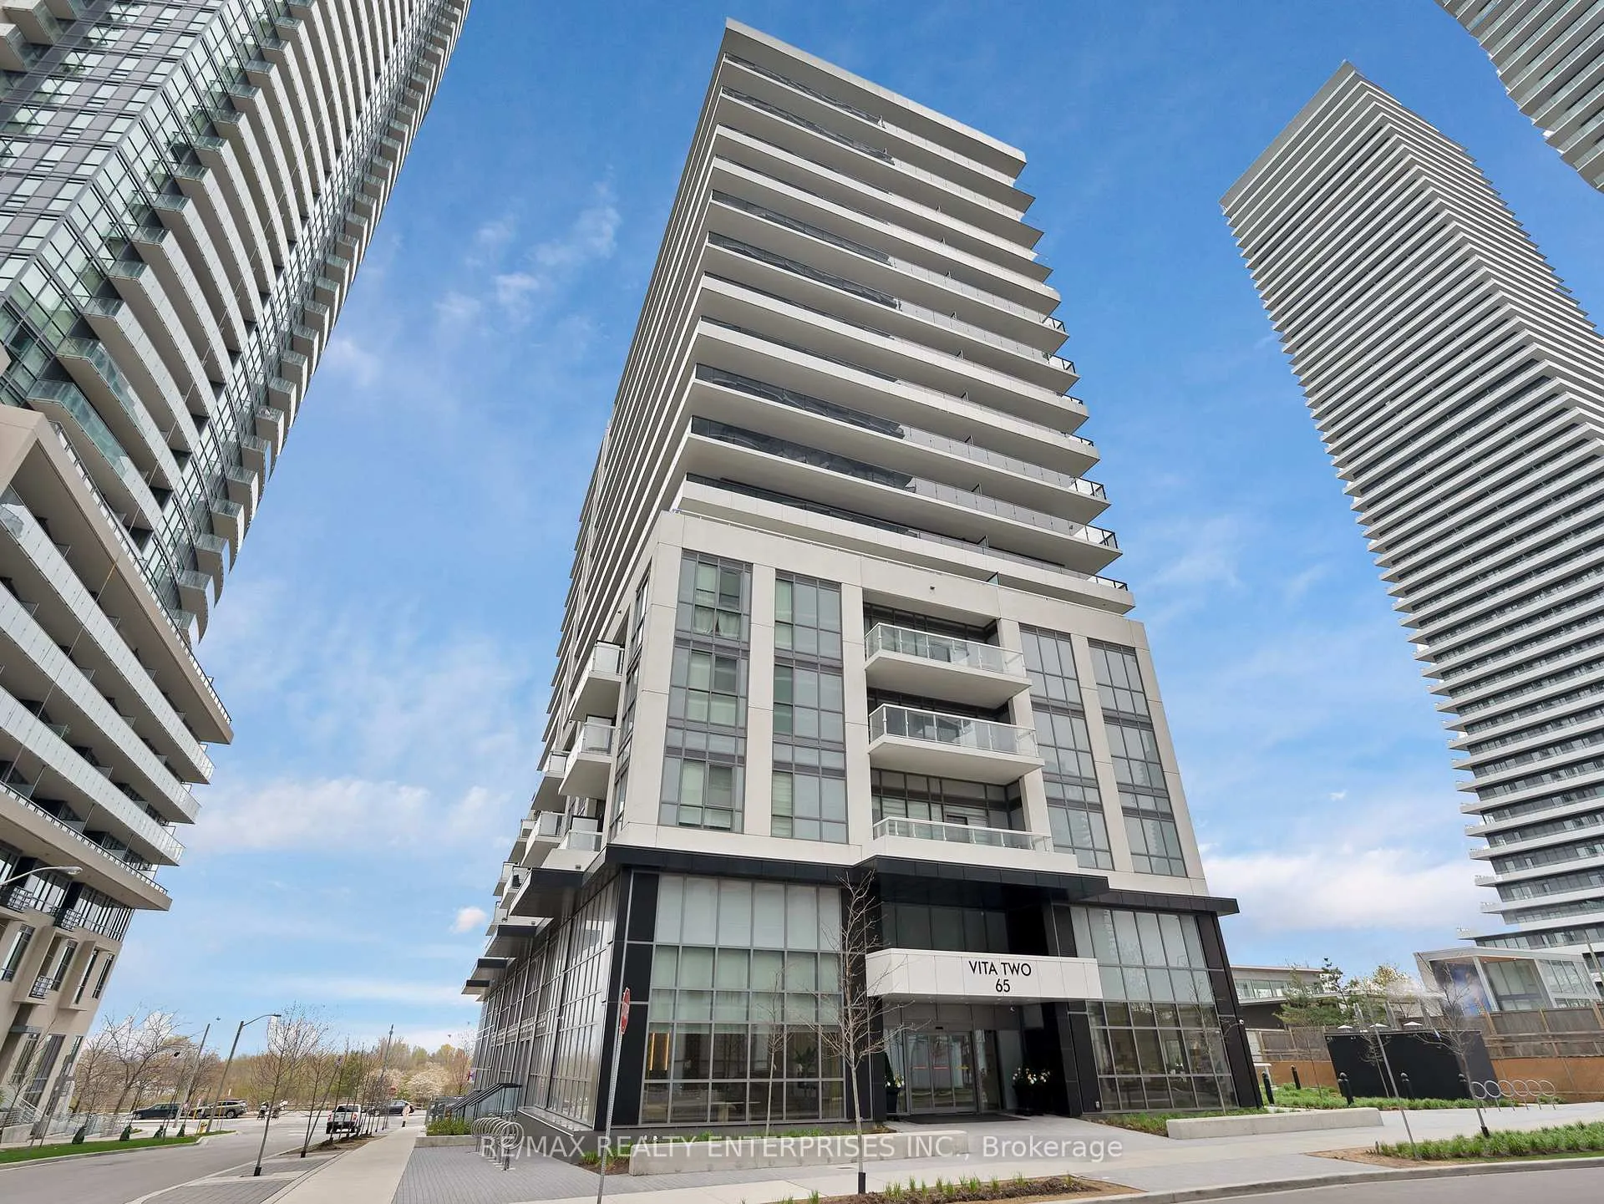
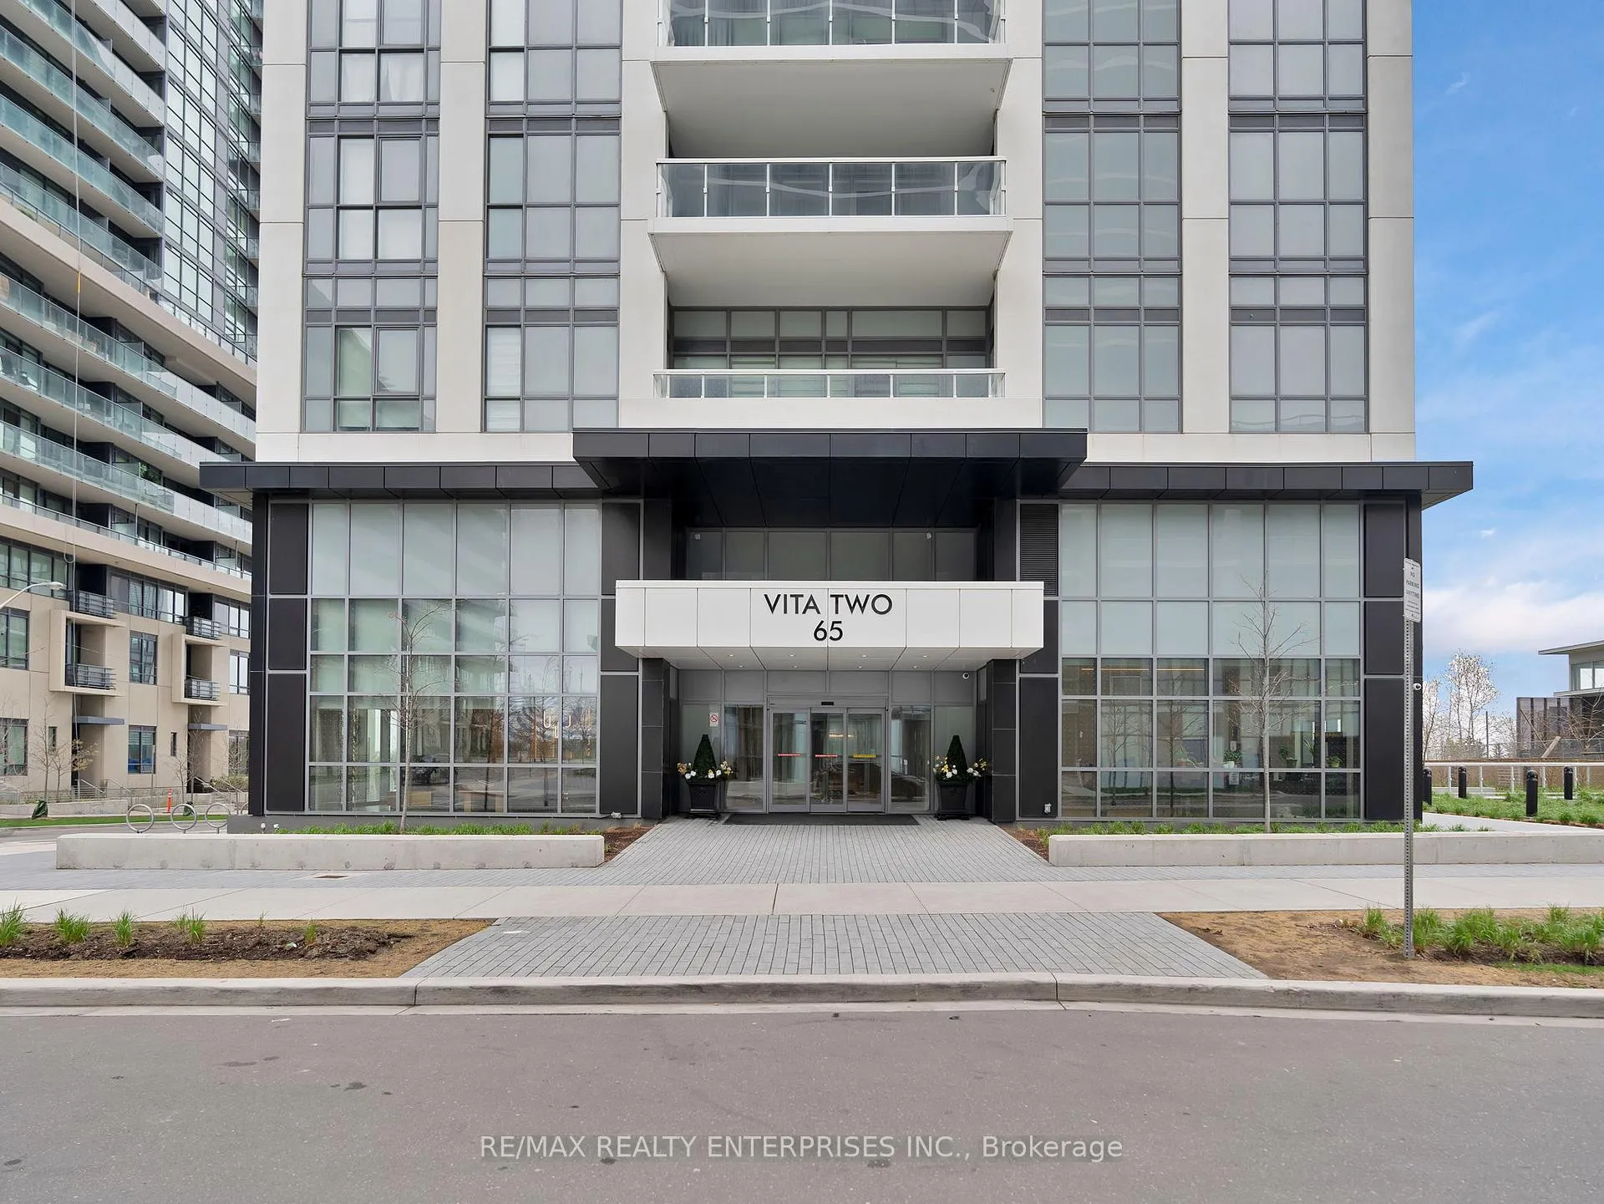
BuildingVita two on the lake, Storeys 16, Units 169
- Name: Vita two on the lake
- Storeys: 16
- Units: 169
- Registered: 2021
- Condo corporation: 2930
- Amenities: Bbqs allowed, bike storage, exercise room, indoor pool, party room/meeting room, visitor parking
- Pets: Allowed
Heating, water and powerForced air, gas, Central air
- Heating: Forced air, gas
- Cooling: Central air
Rent and termsRent $9,500 a month, Entire property, Furnished
- Rent: $9,500 a month
- Space for rent: Entire property
- Furnished: Furnished
- Lease: 12 months
- Paid: Monthly
- Rent includes: Building insurance, building maintenance, central air conditioning, common elements, grounds maintenance, exterior maintenance, parking, water
- Deposit: Required
- Credit check: Required
- Employment letter: Required
- Rental application: Required
- References: Required
IncludedAll furnishings, including: bedroom furniture (bed frame, mattress, end tables), comforters, linens, 2x media units, 2x tvs, 3x hanging mirrors, laundry baskets, sectional couch, accent chair, throws, decorative plants, artwork, c-shape side table, living room rug, coffee table, bar cart, bar stools, garbage bins, shower curtains, hand towels, kitchen appliances (kettle, air fryer, coffee-maker), knife block set, pots & pans, cutlery, towels, vacuum, 2x desks, chair, library chair, bookshelf, floor lamp, artwork.
- Included: All furnishings, including: bedroom furniture (bed frame, mattress, end tables), comforters, linens, 2x media units, 2x tvs, 3x hanging mirrors, laundry baskets, sectional couch, accent chair, throws, decorative plants, artwork, c-shape side table, living room rug, coffee table, bar cart, bar stools, garbage bins, shower curtains, hand towels, kitchen appliances (kettle, air fryer, coffee-maker), knife block set, pots & pans, cutlery, towels, vacuum, 2x desks, chair, library chair, bookshelf, floor lamp, artwork.
NearbyLake/pond, park
- Close to: Lake/pond, park
Listing detailsW12089898, Terminated, Apr 17, 2025
- MLS® number: W12089898
- Status: Terminated
- Listed on: Apr 17, 2025
- Days on market: 11
- Updated: Apr 28, 2025
- Possession: Immediate
- Occupied by: Vacant
- Listing brokerage: RE/MAX REALTY ENTERPRISES INC.
About this home
Unit 508, 65 Annie Craig Drive, Etobicoke (Mimico), ON M8V 0G3
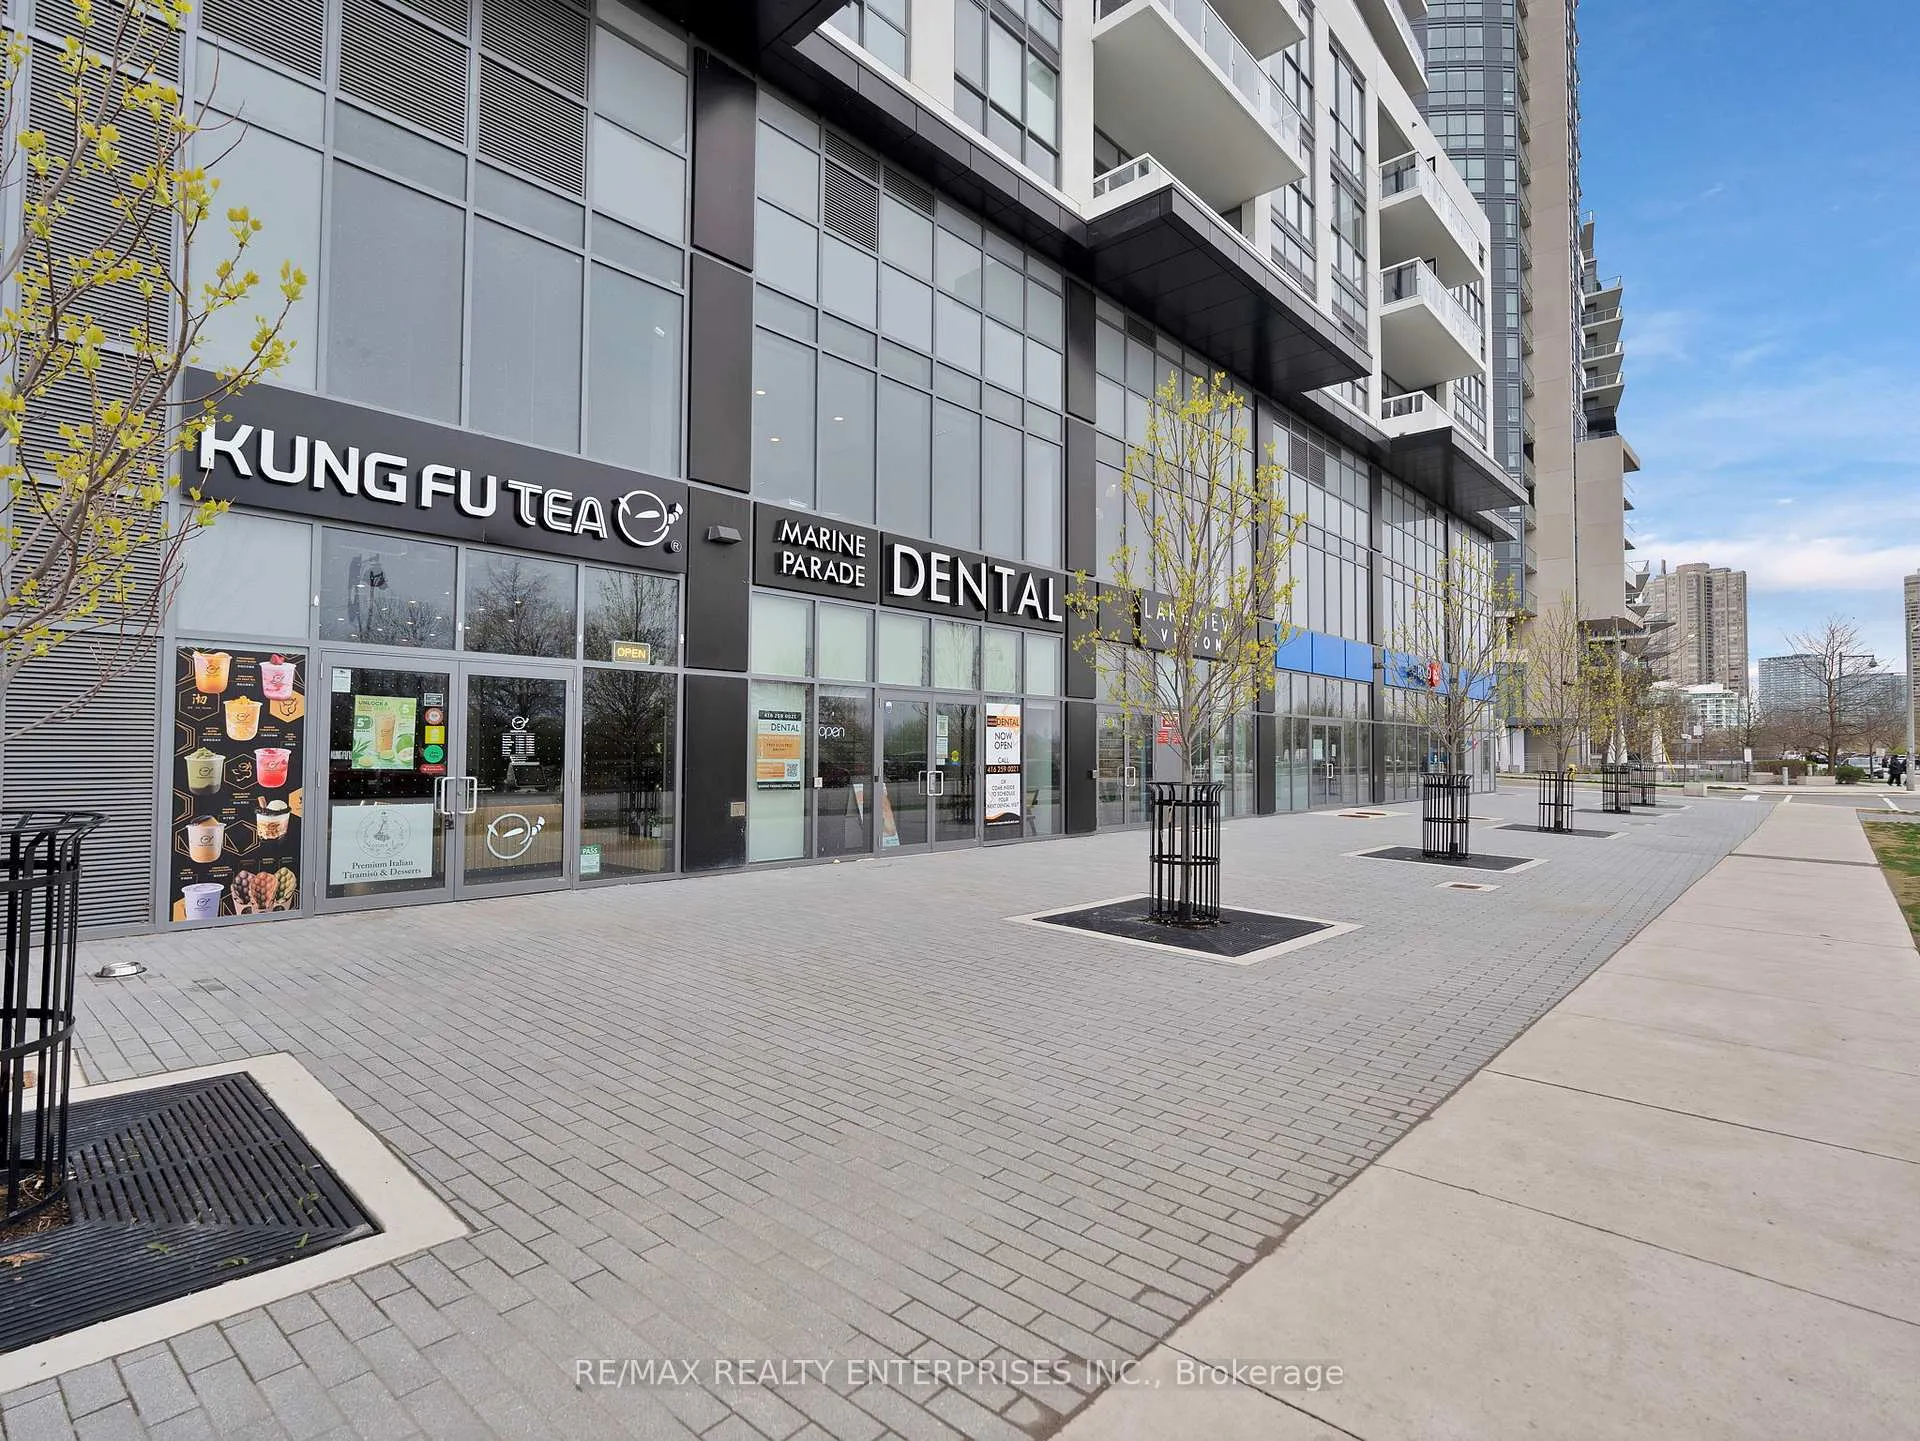
Welcome to This Stunning Executive Corner Suite at Vita Two on the Lake! Fully furnished and move-in ready, this exceptional residence is one of the largest in the Mimico community, showcasing breathtaking, unobstructed views of Lake Ontario and the Toronto skyline. With over 4000 sqft of total living space, featuring 2073 sqft indoors and an expansive 1930 sqft terrace, this suite offers the ultimate in luxury lakeside living. The spacious layout includes 3+1 bedrooms, each with its own ensuite bathroom and walk-in closet, along with a generous den and a full laundry room. Four separate walkouts provide seamless access to the massive terrace, perfect for entertaining or enjoying quiet moments outdoors. The modern kitchen is equipped with high-end Miele appliances and a large island, ideal for hosting and everyday living. Tandem parking for two vehicles and a sizeable private locker are included. Residents enjoy access to premium amenities such as a 24-hour concierge, party room, BBQ area with outdoor patio, indoor pool, fitness center with yoga studio and sauna, bike storage, guest suites, and ample visitor parking. Ideally located in the heart of Mimico, you're just steps from parks, shops, restaurants, waterfront trails, and all the charm this vibrant lakeside community has to offer.
Ask about this home
A HOMEH agent will answer your questions about this home.
Know more about Vita Two on the Lake
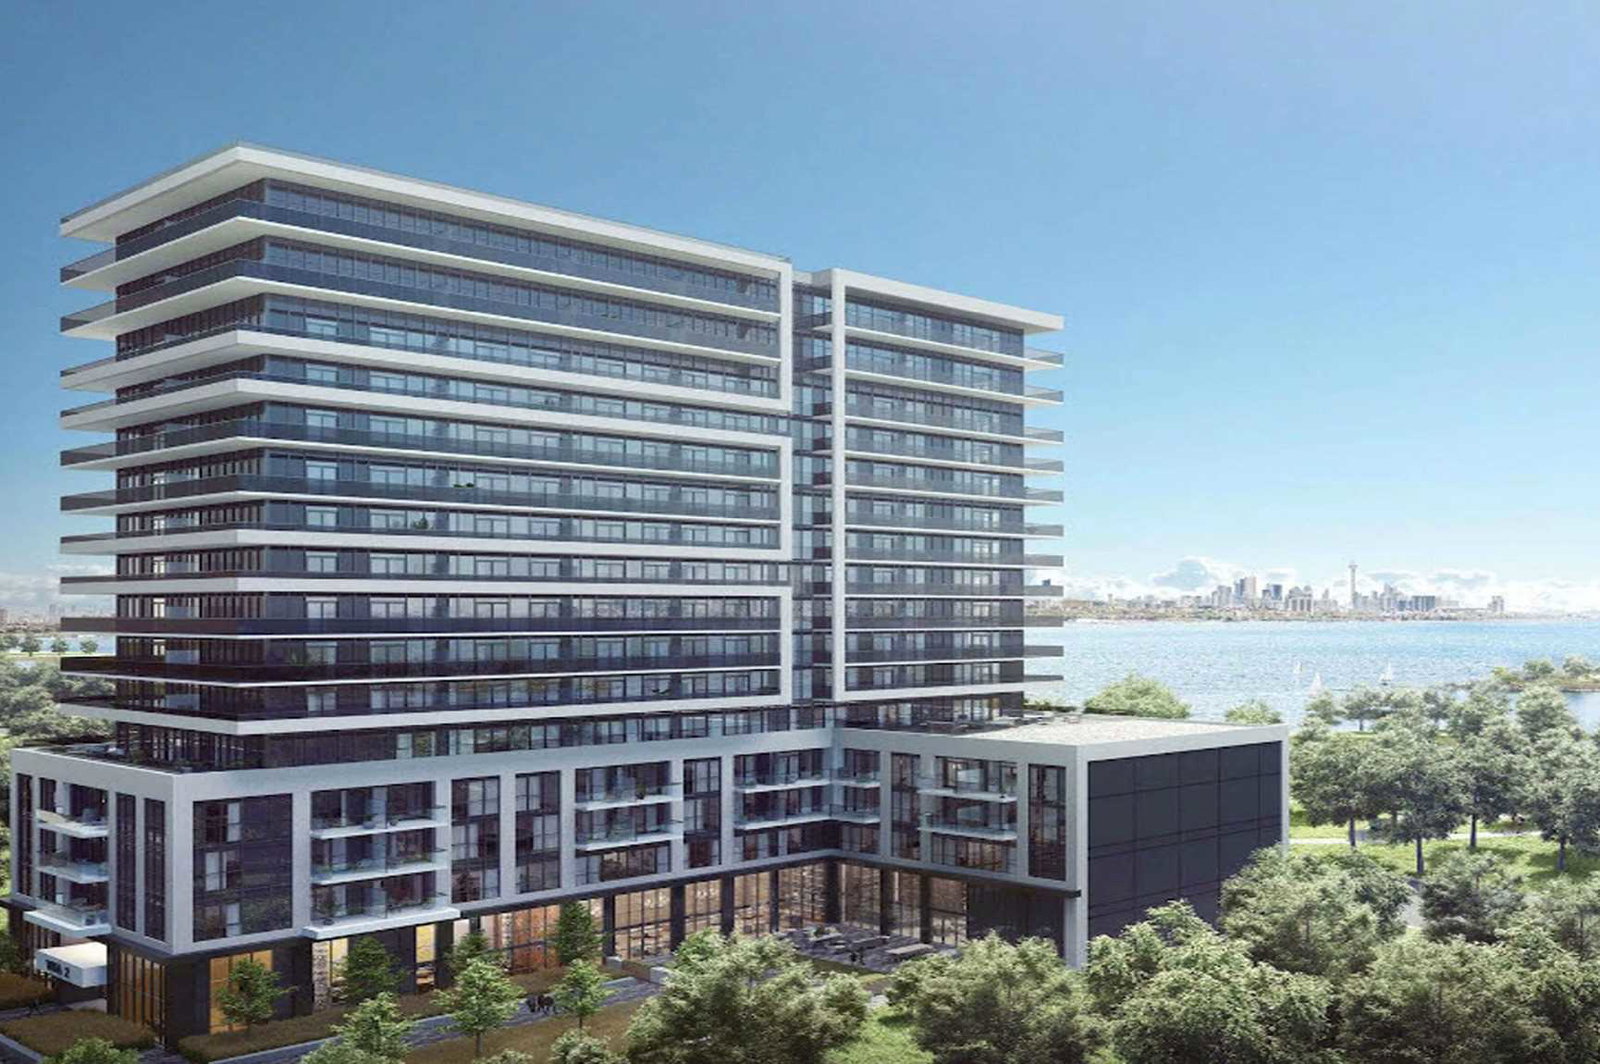
Condo building · 65 Annie Craig Drive
Vita Two on the Lake is a 16-storey condo with 169 suites, built in 2021 by Mattamy Homes Canada. Right now 1 for sale and 3 for rent are on the market here.
- 16storeys
- 169suites
- $980/sq ft
- 2021built
No similar units for rent in Vita Two on the Lake right now.
Around this home
Daily convenience, out of 100, from the distances below
Schools nearby
School rating, out of 10.
Helpful calculators
Your HOMEH agent

"I would see it this week."