

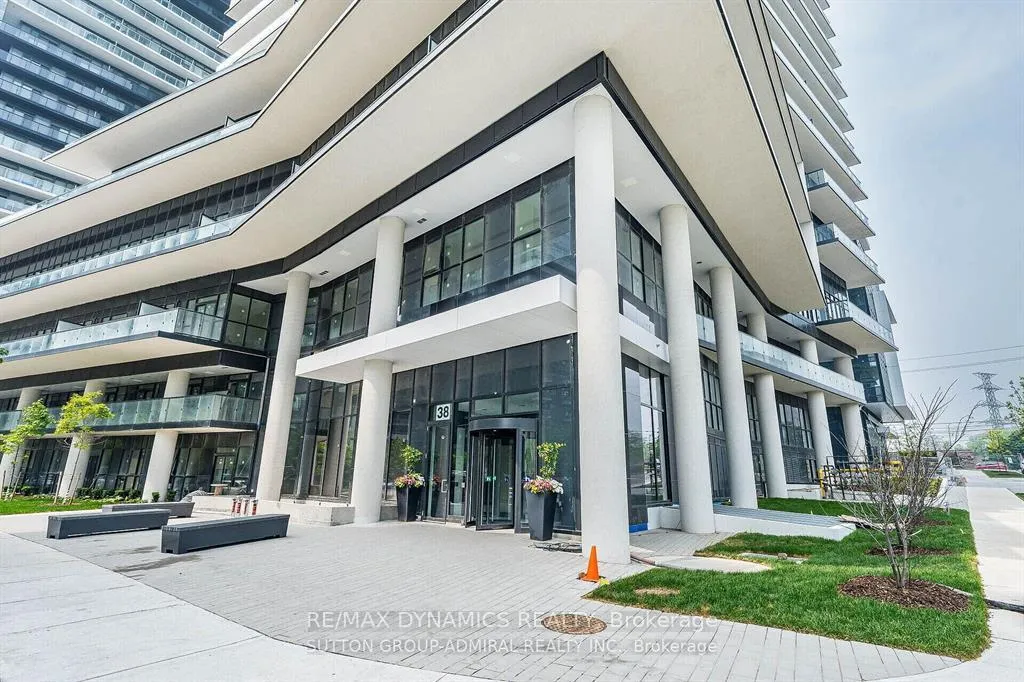
Unit 5002, 38 Annie Craig Drive
Condo Apartment Terminated
1/1Unit 5002, 38 Annie Craig Drive
Condo Apartment Terminated
2 Bedrooms
2 Bathrooms
1 Parking
1K–1.2K sq.ft
Entire Home
— Unit
Property history
- $4,999TerminatedList: 2025-06-21|End: 2025-09-17|88 daysW12237465
Facts and features
- ExposureSouth east
- LaundryIn-suite
- LockerOwned
- BalconyOpen
What stands out
- Central air
- Exercise room
- Indoor pool
- Party room/meeting room
The homeCondo Apartment, Apartment, New
- Type: Condo Apartment
- Style: Apartment
- Age: New
- Living space: 1,000–1,199 sq ft
- Basement: None
- Exposure: South East
- View: Lake, panoramic, clear, water
InsideIn-suite laundry, main level, Carpet free, Alarm system, concierge/security, monitored, carbon monoxide detectors, security system, smoke detector, security guard
- Laundry: In-suite laundry, main level
- Features: Carpet free
- Security: Alarm system, concierge/security, monitored, carbon monoxide detectors, security system, smoke detector, security guard
- Rooms above ground: 5
- Rooms in the basement: 0
- Bedrooms: 2
- Bathrooms: 2
- Kitchens: 1
OutsideConcrete, Open, Landscape lighting, lawn sprinkler system, recreational area
- Exterior: Concrete
- Balcony: Open
- Features: Landscape lighting, lawn sprinkler system, recreational area
Parking and locker1 Parking, Underground, Parking type Owned
- Spaces: 1 Parking
- Garage: Underground
- Parking type: Owned
- Locker: Owned
BuildingWater's Edge, Condo corporation 0, Elevator, exercise room, game room, guest suites, indoor pool, party room/meeting room
- Name: Water's Edge
- Condo corporation: 0
- Amenities: Elevator, exercise room, game room, guest suites, indoor pool, party room/meeting room
- Pets: Allowed
Heating, water and powerForced air, gas, Central air
- Heating: Forced air, gas
- Cooling: Central air
Rent and termsRent $4,999 a month, Entire property, Unfurnished
- Rent: $4,999 a month
- Space for rent: Entire property
- Furnished: Unfurnished
- Lease: Short term lease
- Rent includes: Building maintenance, heat, common elements, parking, water, water heater
- Deposit: Required
- Credit check: Required
- Employment letter: Required
- Rental application: Required
- References: Required
Listing detailsW12237465, Terminated, Jun 21, 2025
- MLS® number: W12237465
- Status: Terminated
- Listed on: Jun 21, 2025
- Days on market: 88
- Updated: Sep 17, 2025
- Possession: 2025-09-11 / Immediate
- Occupied by: Vacant
- Listing brokerage: RE/MAX DYNAMICS REALTY
About this home
Unit 5002, 38 Annie Craig Drive, Etobicoke (Mimico), ON M8V 0G9
Carpet FreeLakePanoramicClearWaterLandscape Lighting
Panoramic views of Lake Ontario and the glittering Toronto skyline from every principal room. The open-concept layout offers seamless flow between the living, dining, and Eat-in kitchen areas, all enhanced by elegant, carpet-free Natural color laminate flooring. Step into a modern kitchen designed for entertaining,
Read more
Ask about this home
A HOMEH agent will answer your questions about this home.
Ask a question
Know more about Water's Edge
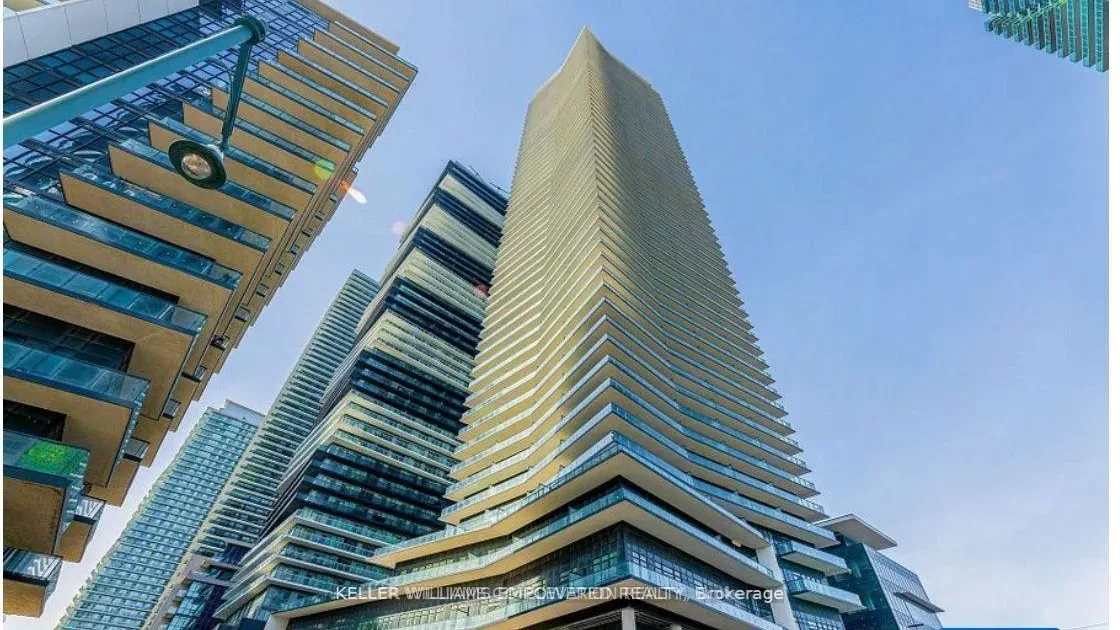
Condo building · 38 Annie Craig Drive
Water's Edge is a condo. Right now 13 for sale and 8 for rent are on the market here.
No similar units for rent in Water's Edge right now.
Around this home
Lake Shore
Errands
Transit
Parks
Schools
Daily convenience, out of 100, from the distances below
ParkPalace Pier Park · 7 within 1 km5 min walk323 m
GroceryBay Market2 min walk109 m
SchoolDavid Hornell Junior School18 min walk1.1 km
Train station2155 Lake Shore Boulevard West2 min walk98 m
PharmacyPharmasave5 min walk325 m
Cafés & foodLa Vecchia · 15 within 1 km2 min walk102 m
Gym & rec centreOrangetheory Fitness7 min walk455 m
LibraryToronto Public Library - Humber Bay18 min walk1.1 km
WalkDriveStraight-line distance, open map data
Grocery0.1 km
Park0.3 km
Coffee0.1 km
Dining0.1 km
Gym0.5 km
2155 Lake Shore Boulevard West0.1 km
Schools nearby
School rating, out of 10.
David Hornell Junior Schoolelementary · Public · 1.1 km
—
St Mark Catholic Schoolelementary · Catholic · 1.3 km
7.9/10Good
Behaviour Innovations, Children's Collegelementary · Private · 1.4 km
—
Contact agent
Helpful calculators
Rent vs buy
Affordability
Mortgage
Down payment
Stress test
CMHC insurance
Your HOMEH agent

KimHOMEH agent · Etobicoke
"I would see it this week."
Ask Kim
Keep exploring
You are here