

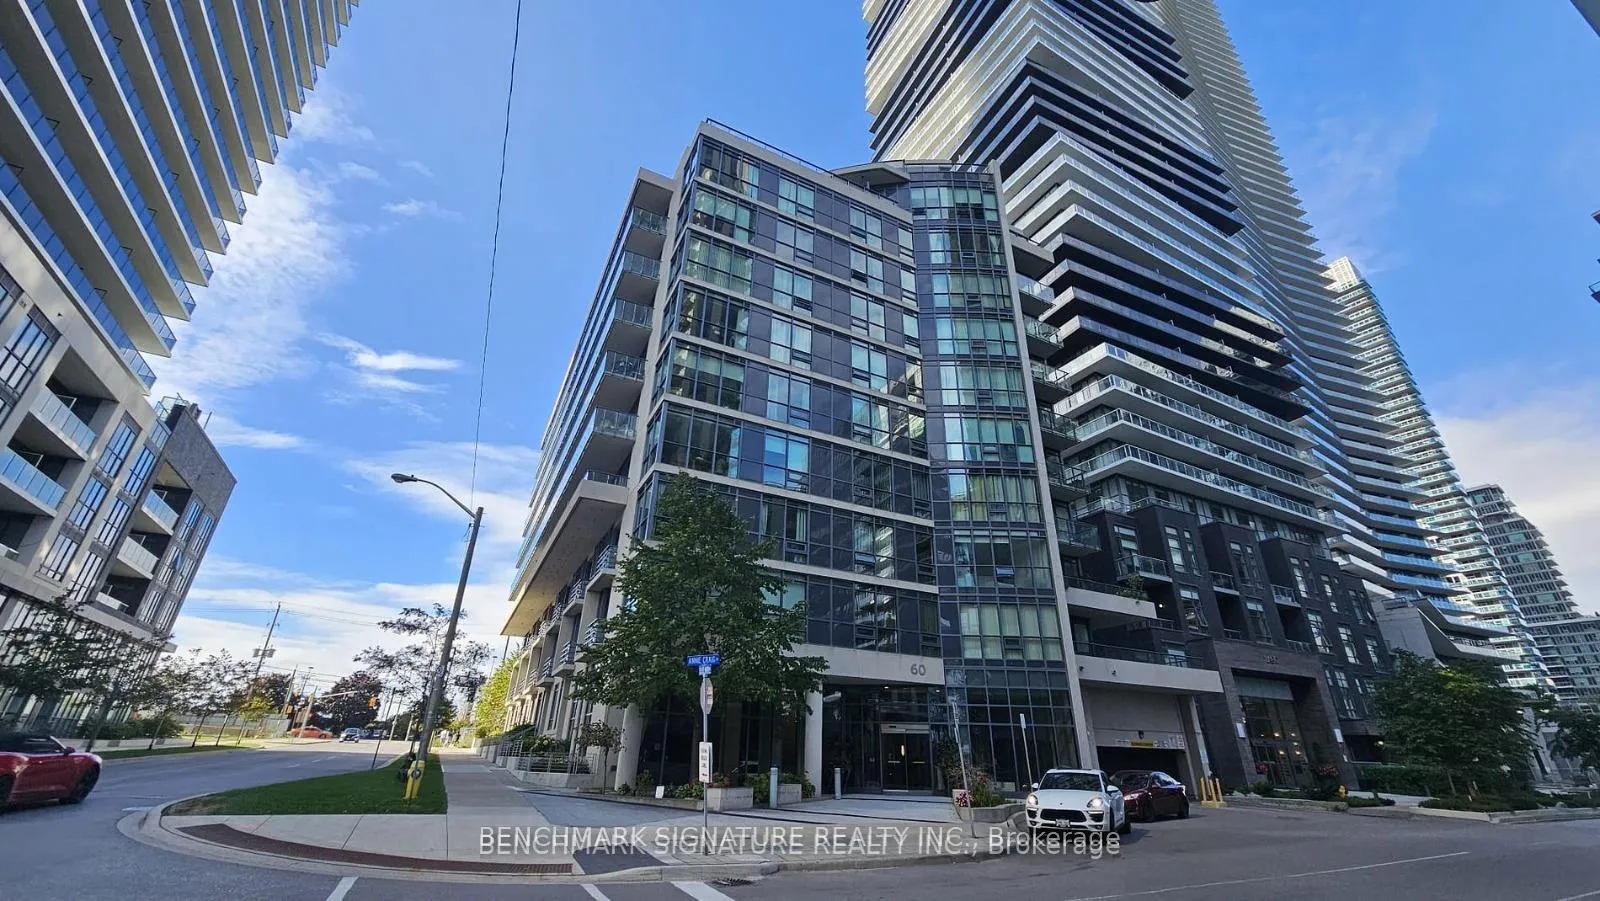
Unit 407, 60 Annie Craig Drive
Unit 407, 60 Annie Craig Drive
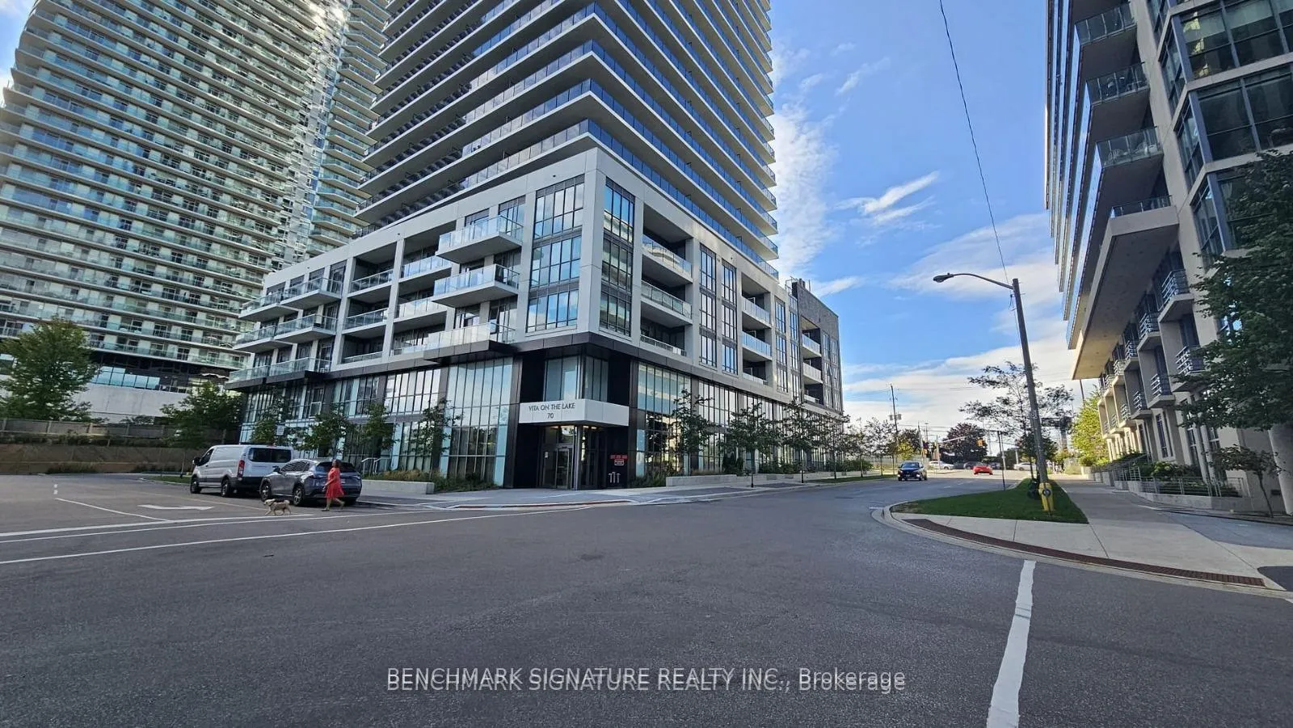
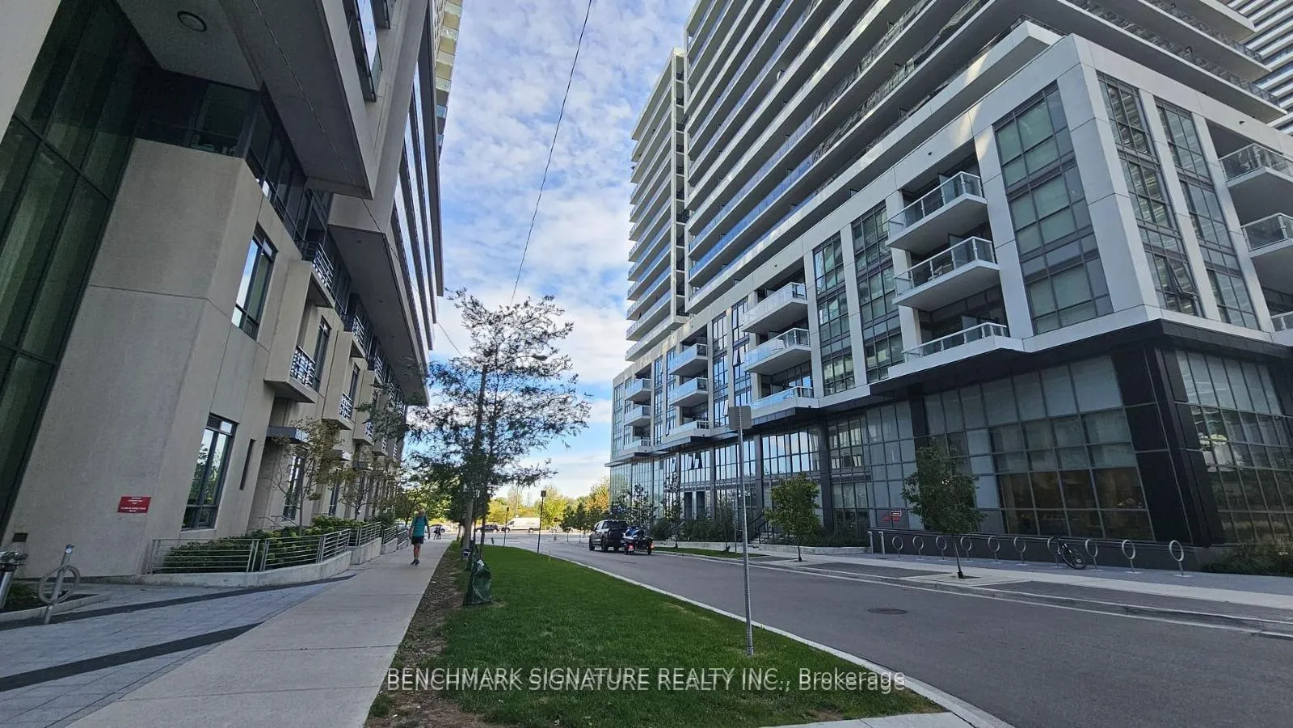
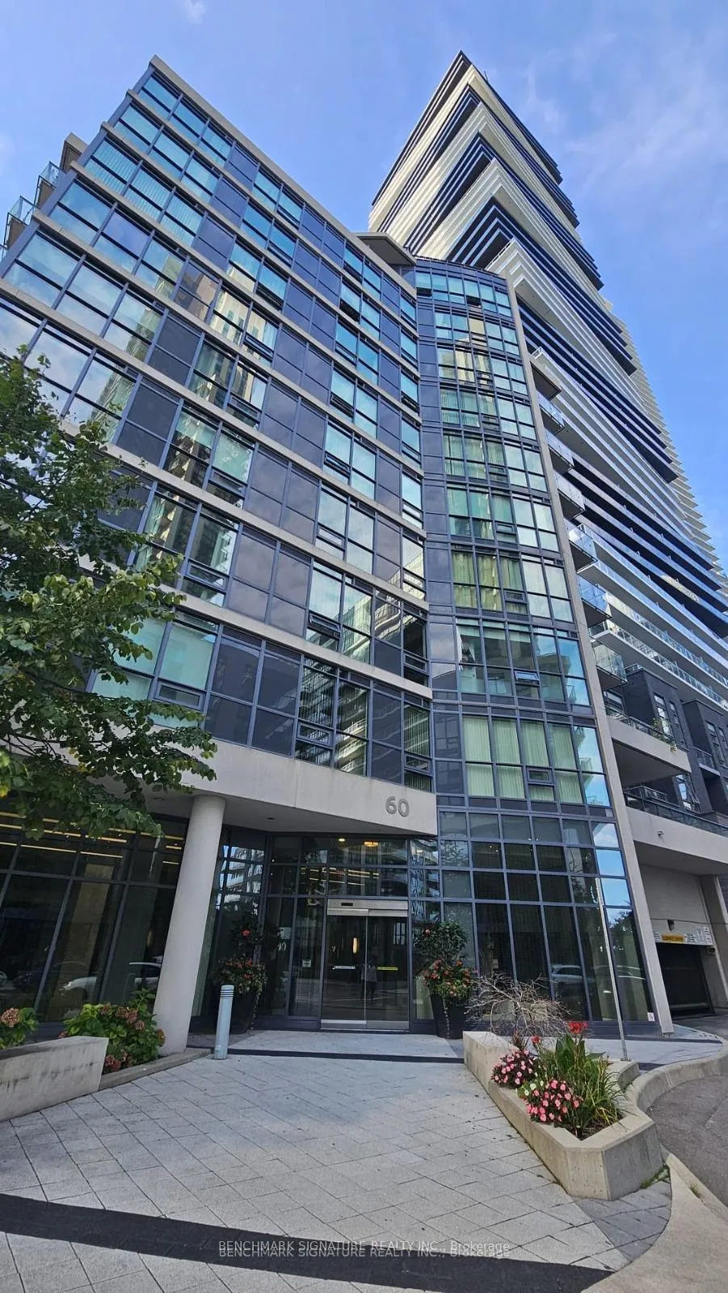
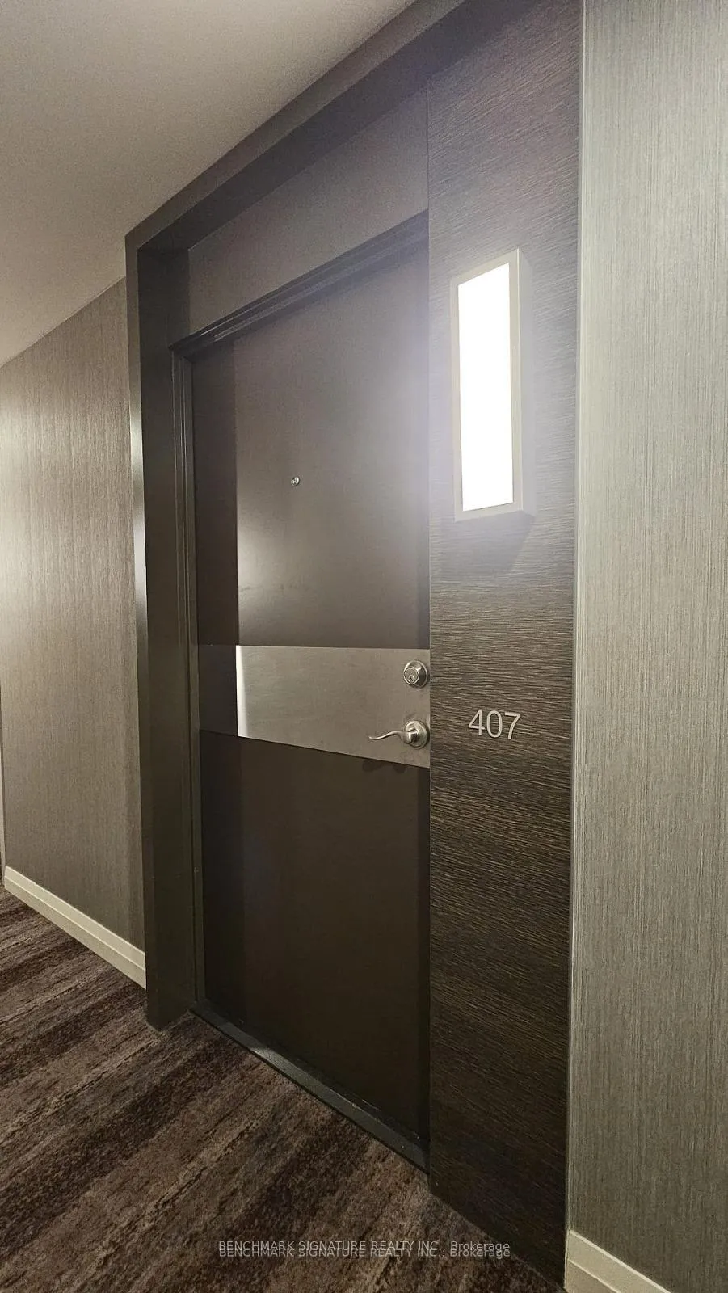 See all 24 photos
Property history
Facts and features
- ExposureEast
- LaundryIn-suite
- LockerNone
- BalconyOpen
- Central air
- Concierge
- Gym
- Indoor pool
- Party room/meeting room
The homeCondo Apartment, Apartment, Age 6–10 years
- Type: Condo Apartment
- Style: Apartment
- Age: 6–10 years
- Living space: 500–599 sq ft
- Basement: None
- Exposure: East
InsideWindow floor to ceiling, In-suite laundry, Carpet free
- Flooring: Window floor to ceiling
- Laundry: In-suite laundry
- Features: Carpet free
- Rooms above ground: 4
- Bedrooms: 1
- Bathrooms: 1
- Kitchens: 1
OutsideOther, Open
- Exterior: Other
- Balcony: Open
Parking and locker1 Parking, Underground, Parking type Owned
- Spaces: 1 Parking
- Garage: Underground
- Parking type: Owned
- Driveway: Underground
- Locker: None
BuildingOcean Club Waterfront Condominiums, Storeys 39, Units 519
- Name: Ocean Club Waterfront Condominiums
- Storeys: 39
- Units: 519
- Registered: 2015
- Condo corporation: 2496
- Amenities: Concierge, guest suites, gym, indoor pool, party room/meeting room, sauna
- Pets: Allowed
Heating, water and powerForced air, gas, Central air
- Heating: Forced air, gas
- Cooling: Central air
Rent and termsRent $2,150 a month, Entire property, Unfurnished
- Rent: $2,150 a month
- Space for rent: Entire property
- Furnished: Unfurnished
- Lease: 12 months
- Paid: Monthly
- Rent includes: Building insurance, common elements, heat, central air conditioning, water
- Deposit: Required
- Credit check: Required
- Employment letter: Required
- Rental application: Required
- References: Required
IncludedExisting appliances: built-in fridge, flat cooktop, built-in oven, built-in dishwasher, built-in stainless steel otr microwave; stackable white washer/dryer, all elf's and 1 underground parking., Not included $250 key deposit per set. tenant is responsible for hydro. tenant must set up utility account and obtain tenant insurance prior to occupancy.
- Included: Existing appliances: built-in fridge, flat cooktop, built-in oven, built-in dishwasher, built-in stainless steel otr microwave; stackable white washer/dryer, all elf's and 1 underground parking.
- Not included: $250 key deposit per set. tenant is responsible for hydro. tenant must set up utility account and obtain tenant insurance prior to occupancy.
NearbyPark, lake/pond
- Close to: Park, lake/pond
Listing detailsW11966387, Rented, Feb 10, 2025
- MLS® number: W11966387
- Status: Rented
- Listed on: Feb 10, 2025
- Days on market: 3
- Updated: Feb 13, 2025
- Possession: 2025-02-10 / Immediate
- Occupied by: Vacant
- Listing brokerage: BENCHMARK SIGNATURE REALTY INC.
About this home
Unit 407, 60 Annie Craig Drive, Etobicoke (Mimico), ON M8V 0C5
Discover a thoughtfully designed 1-bedroom unit in the sought-after Ocean Club boutique residence. This open-concept home features contemporary kitchen appliances, laminate flooring, and floor-to-ceiling windows that flood the space with natural light. Built by renowned developers Beaverhall Homes and Graywood, creators of The Ritz-Carlton Residences, this condo offers exceptional quality and style. Located steps from the waterfront, parks, shopping, transit, and major highways, it combines modern living with unmatched convenience. Move-in ready with underground parking, and access to premium building amenities. Your perfect waterfront lifestyle awaits!
Ask about this home
A HOMEH agent will answer your questions about this home.
Know more about Ocean Club Waterfront Condominiums
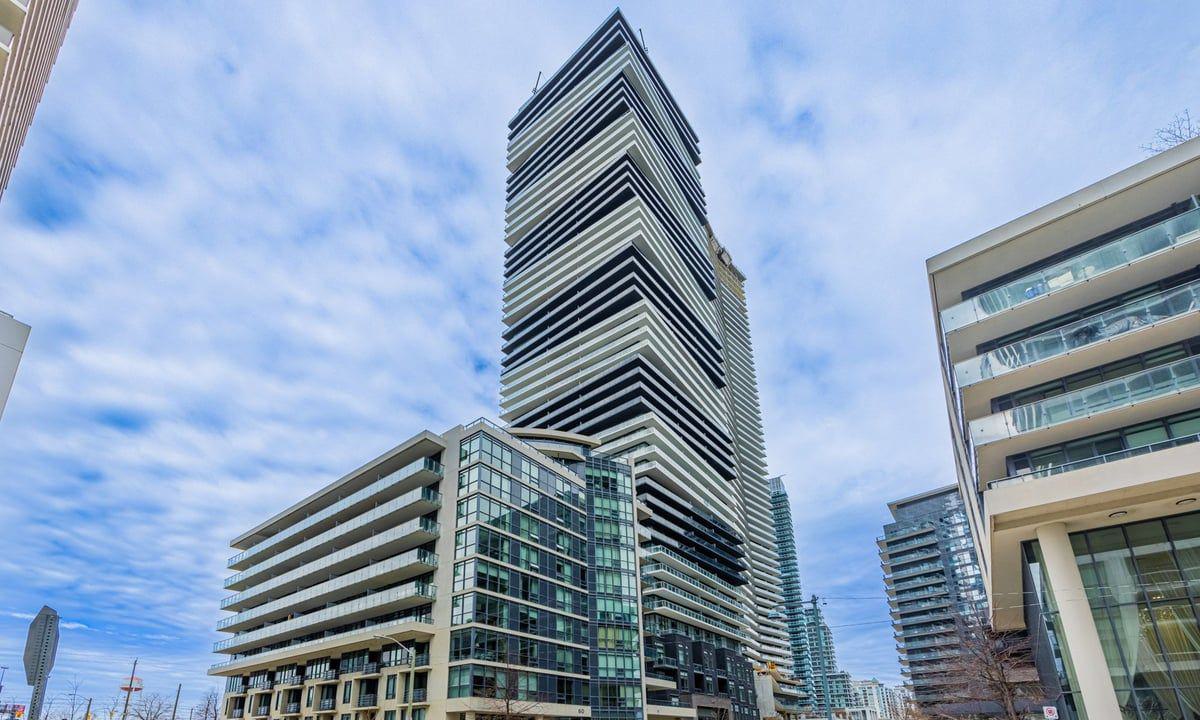
Condo building · 59 Annie Craig Drive
Ocean Club Waterfront Condominiums is a 39-storey condo with 519 suites, built in 2015 by Beaverhall Homes. Right now 4 for sale and 8 for rent are on the market here.
- 39storeys
- 519suites
- $904/sq ft
- 2015built
No similar units for rent in Ocean Club Waterfront Condominiums right now.
Around this home
Daily convenience, out of 100, from the distances below
Schools nearby
School rating, out of 10.
Helpful calculators
Your HOMEH agent

"I would see it this week."