

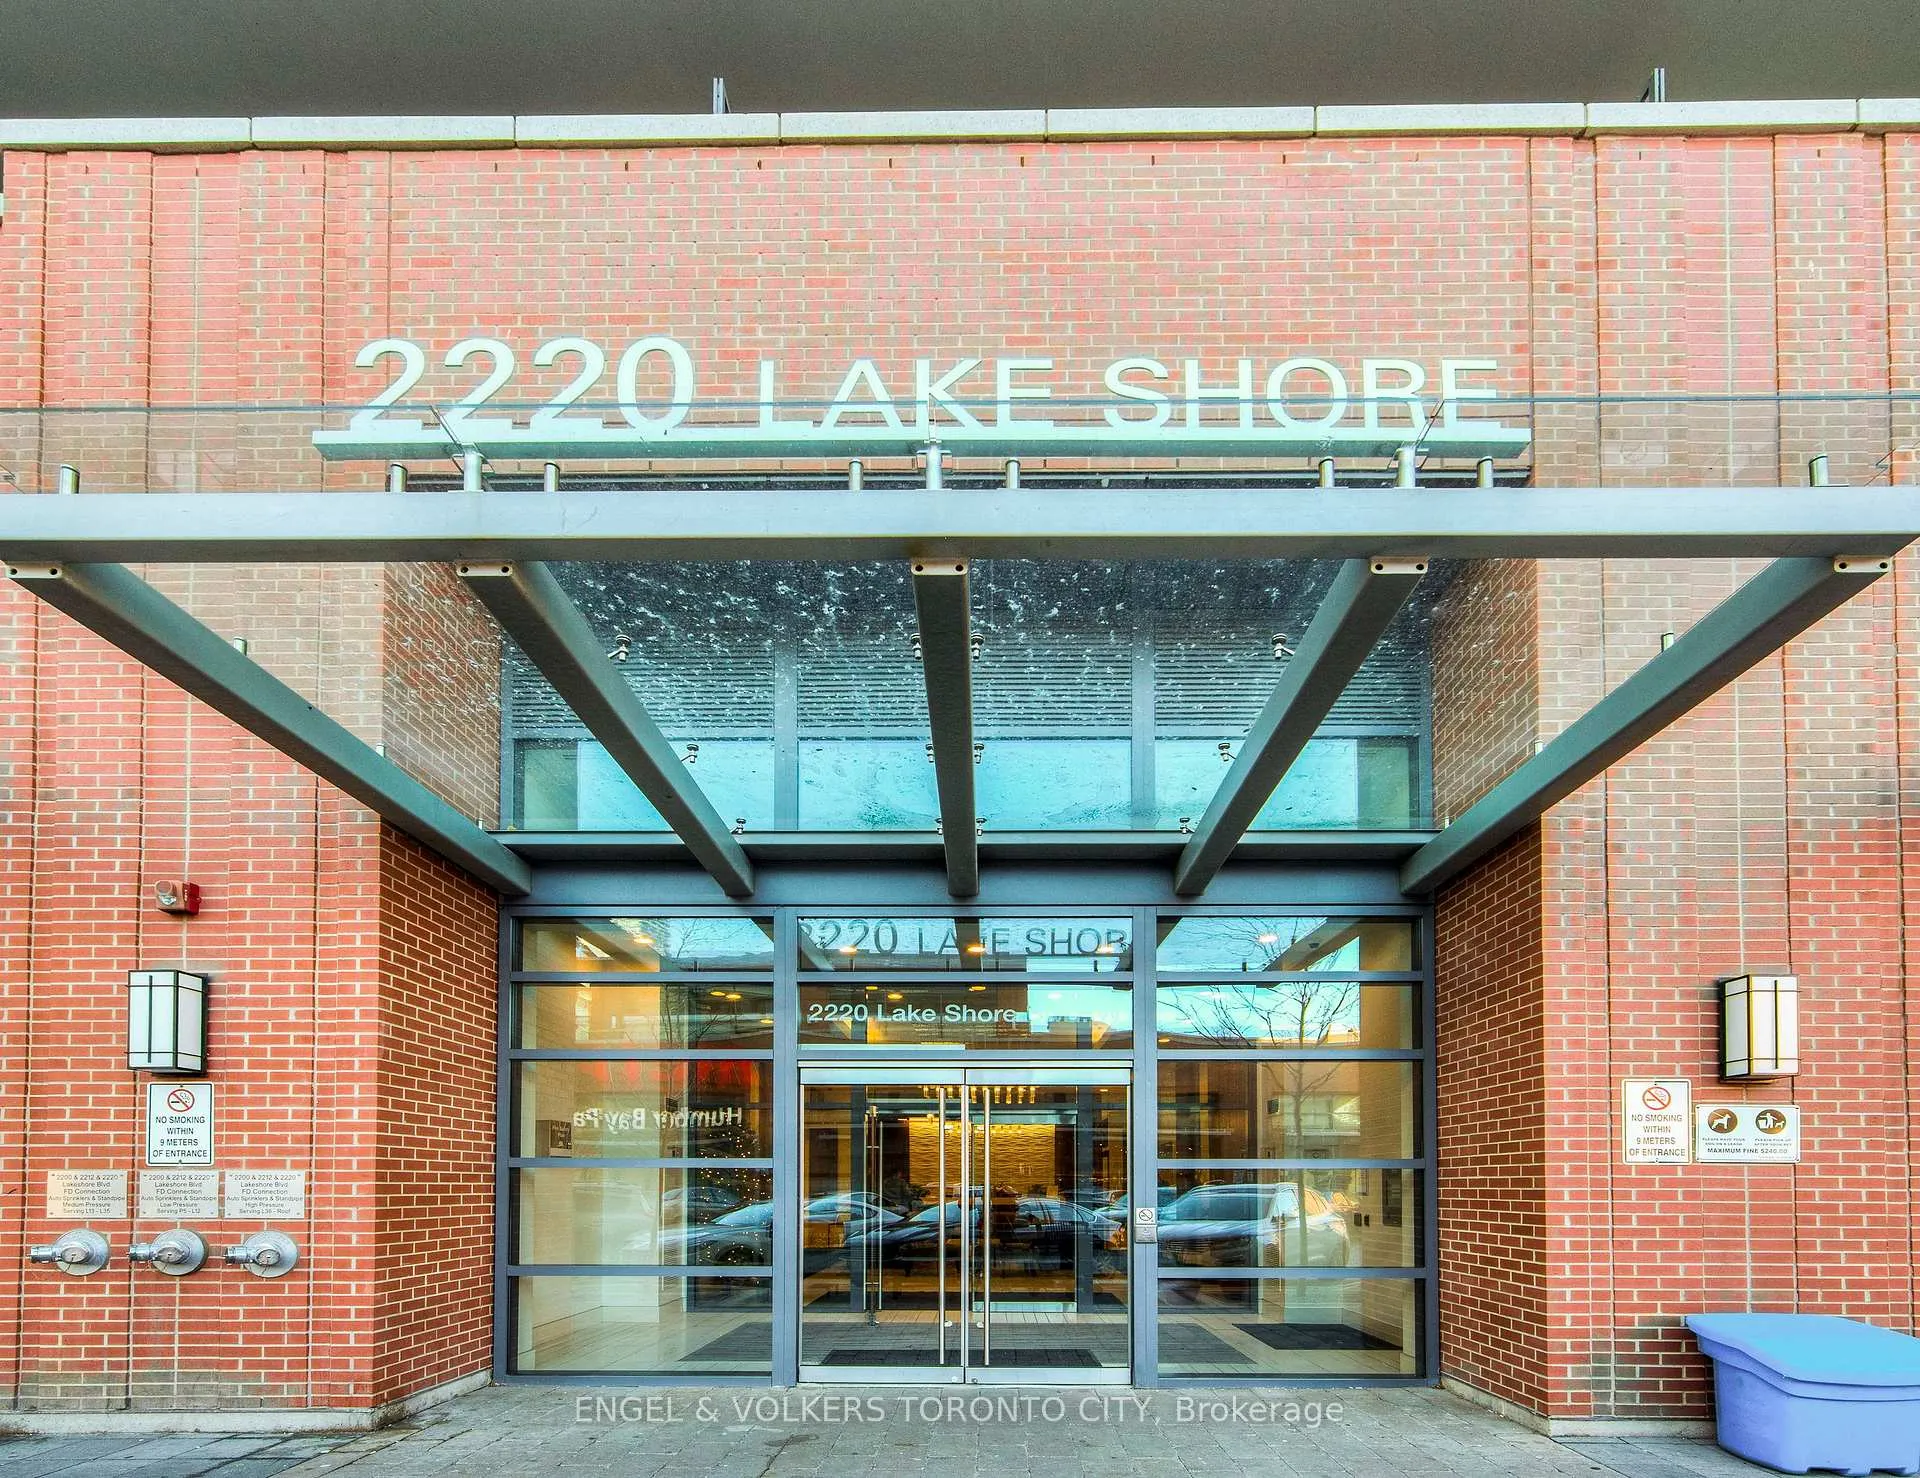
Unit 3207, 2220 Lake Shore Boulevard W
Unit 3207, 2220 Lake Shore Boulevard W
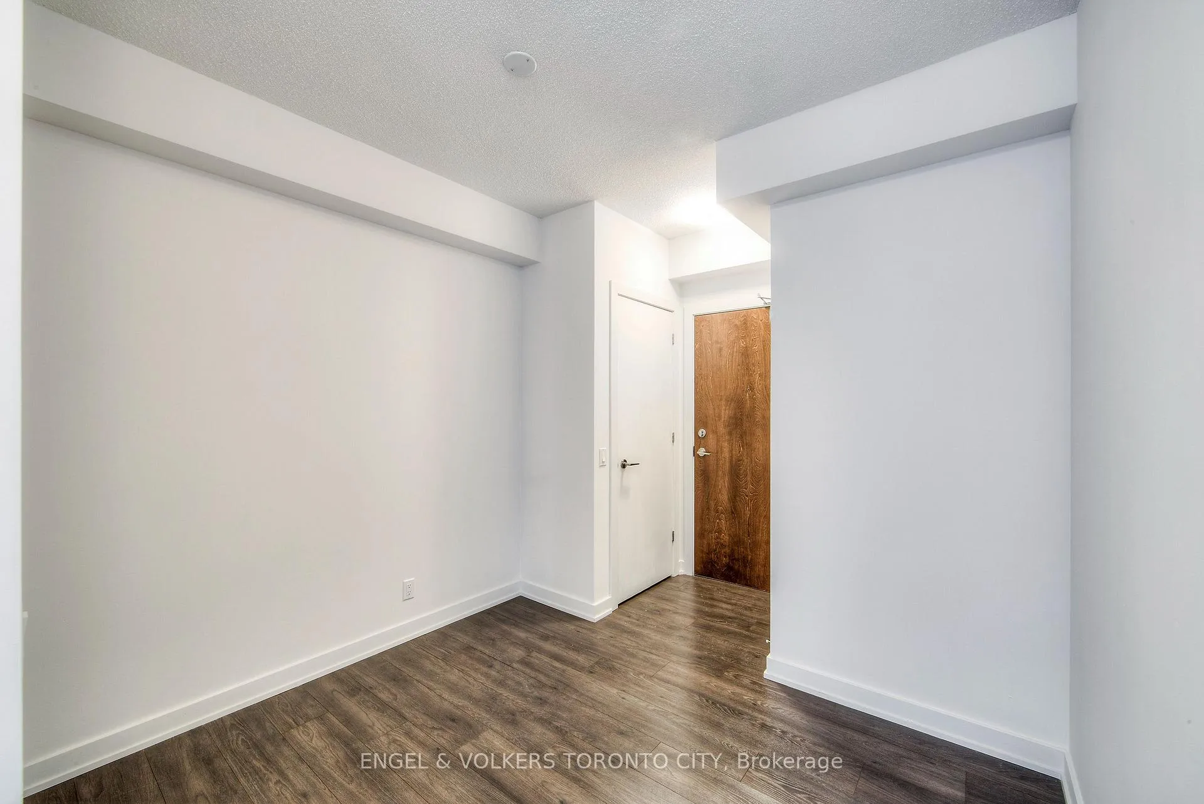
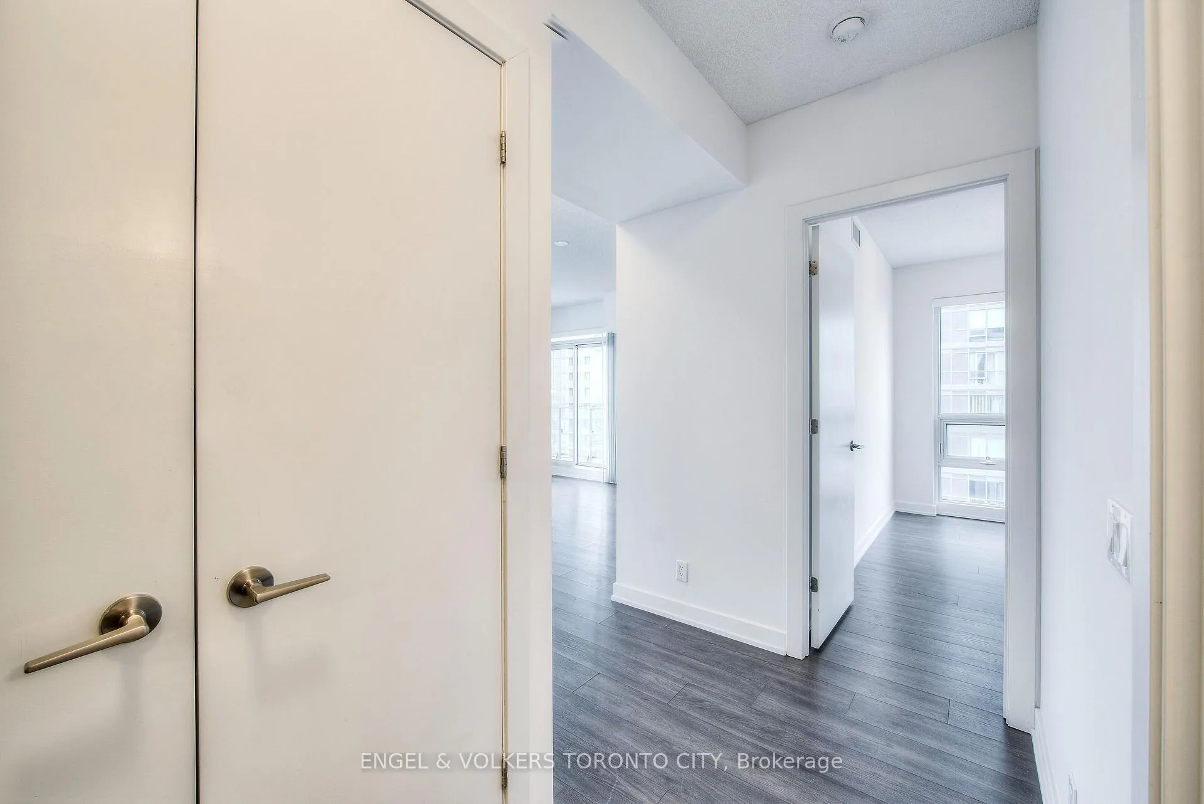
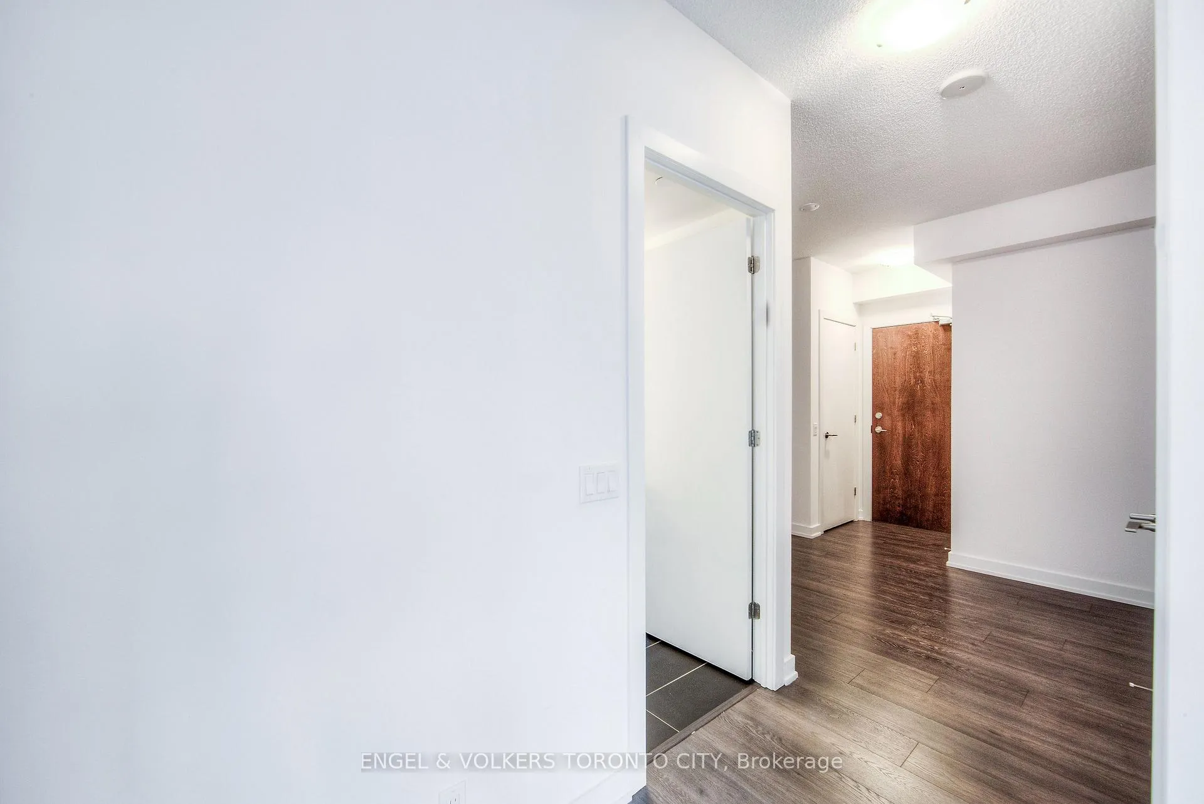
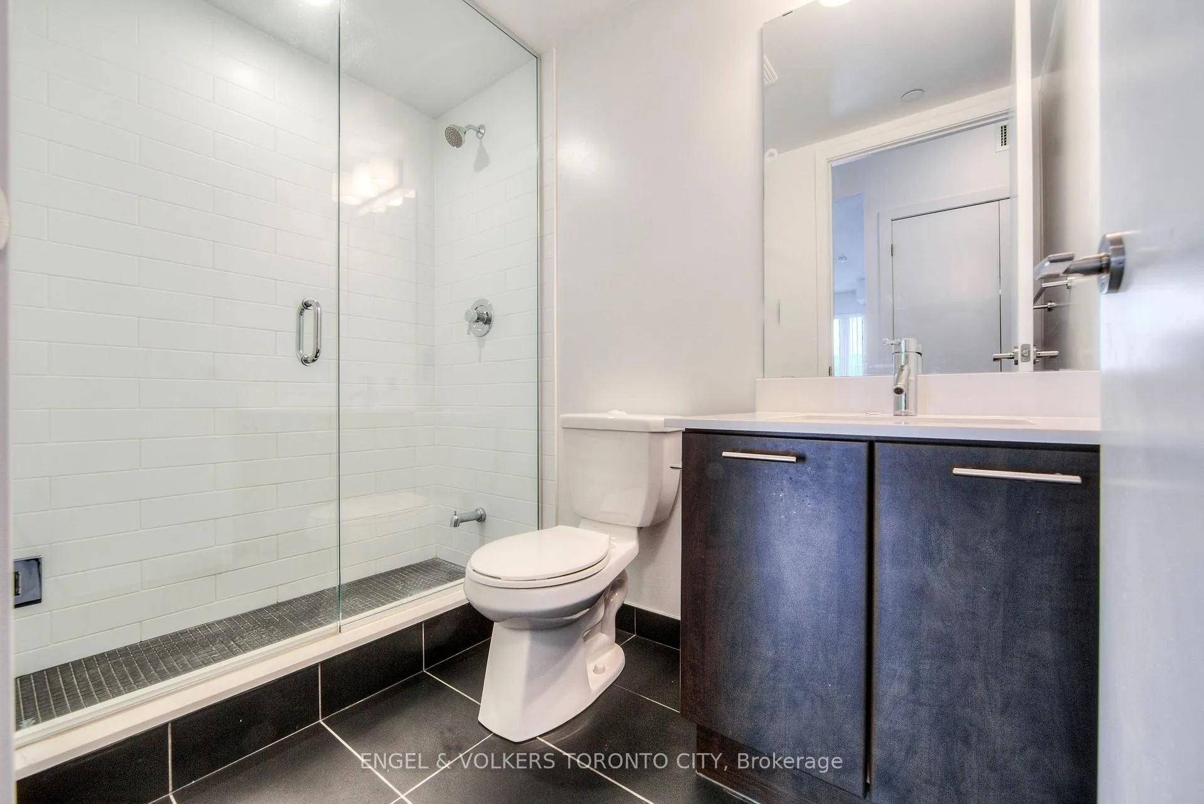 See all 29 photos
Facts and features
- ExposureSouth east
- LaundryOther
- LockerOwned
- BalconyOpen
- Basement apartment
- Hardwood floors
- Central air
- Indoor pool
- Concierge
- Exercise room
The homeCondo Apartment, Apartment, Age 6–10 years
- Type: Condo Apartment
- Style: Apartment
- Age: 6–10 years
- Living space: 800–899 sq ft
- Basement: Apartment
- Exposure: South East
InsideHardwood, Window floor to ceiling, Other, main level, Other
- Flooring: Hardwood, Window floor to ceiling
- Laundry: Other, main level
- Features: Other
- Elevator: Yes
- Rooms above ground: 5
- Rooms in the basement: 1
- Bedrooms: 2 + 1 in the basement
- Bathrooms: 2
- Kitchens: 1
OutsideBrick, Open
- Exterior: Brick
- Balcony: Open
Parking and locker1 Parking, Underground, Parking type Owned
- Spaces: 1 Parking
- Garage: Underground
- Parking type: Owned
- Driveway: Underground
- Spot: 40
- Locker: Owned
- Locker number: 189
- Locker level: B
BuildingWestlake Phase I Condos, Storeys 48, Units 490
- Name: Westlake Phase I Condos
- Storeys: 48
- Units: 490
- Registered: 2015
- Condo corporation: 2443
- Amenities: Visitor parking, squash/racquet court, indoor pool, concierge, exercise room
- Pets: Allowed
Heating, water and powerForced air, gas, Central air
- Heating: Forced air, gas
- Cooling: Central air
Rent and termsRent $3,300 a month, Entire property, Unfurnished
- Rent: $3,300 a month
- Space for rent: Entire property
- Furnished: Unfurnished
- Lease: 12 months
- Paid: Monthly
- Rent includes: Building insurance, central air conditioning, common elements, heat, water, parking
- Deposit: Required
- Credit check: Required
- Employment letter: Required
- Rental application: Required
- References: Required
IncludedFridge, stove, b/i dishwasher, washer, dryer, electrical light fixtures, central ac, heat, water, parking & locker
- Included: Fridge, stove, b/i dishwasher, washer, dryer, electrical light fixtures, central ac, heat, water, parking & locker
NearbyHospital, lake access, rec./commun.centre, public transit, waterfront, electric car charger
- Close to: Hospital, lake access, rec./commun.centre, public transit, waterfront, electric car charger
Listing detailsW11962817, Rented, Feb 7, 2025
- MLS® number: W11962817
- Status: Rented
- Listed on: Feb 7, 2025
- Days on market: 6
- Updated: Feb 13, 2025
- Possession: 2025-04-01 / April 1, 2025
- Occupied by: Tenant
- Listing brokerage: ENGEL & VOLKERS TORONTO CITY
About this home
Unit 3207, 2220 Lake Shore Boulevard W, Etobicoke (Mimico), ON M8V 0C1
Breathtaking south-east lake views & upscale amenities await you at Mimico's Westlake Village. Step into this spacious & sunny 2 Bedroom + Study corner unit, streaming light from floor to ceiling windows & massive wrap around balcony. Featuring sleek hardwood flooring & timeless finishes throughout, this modern open-concept design also highlights a perfectly appointed kitchen & living room space with room for a dining room fit for entertaining. 2 generously sized bedrooms, one with en-suite full bath & walk-in closet complement an entryway den area that is perfect for a home office, work-out area or additional storage space. In addition to 1 dedicated parking spot & locker also included, you will have exclusive access to the Westlake Village Wellness Centre with top-tier amenities such as an indoor pool, jacuzzi, squash courts, gym, rooftop deck & much more. Direct underground access to Metro, LCBO, Shoppers Drug Mart, banks, & many restaurants - making life effortless & enjoyable!
Ask about this home
A HOMEH agent will answer your questions about this home.
Know more about Westlake Phase I Condos
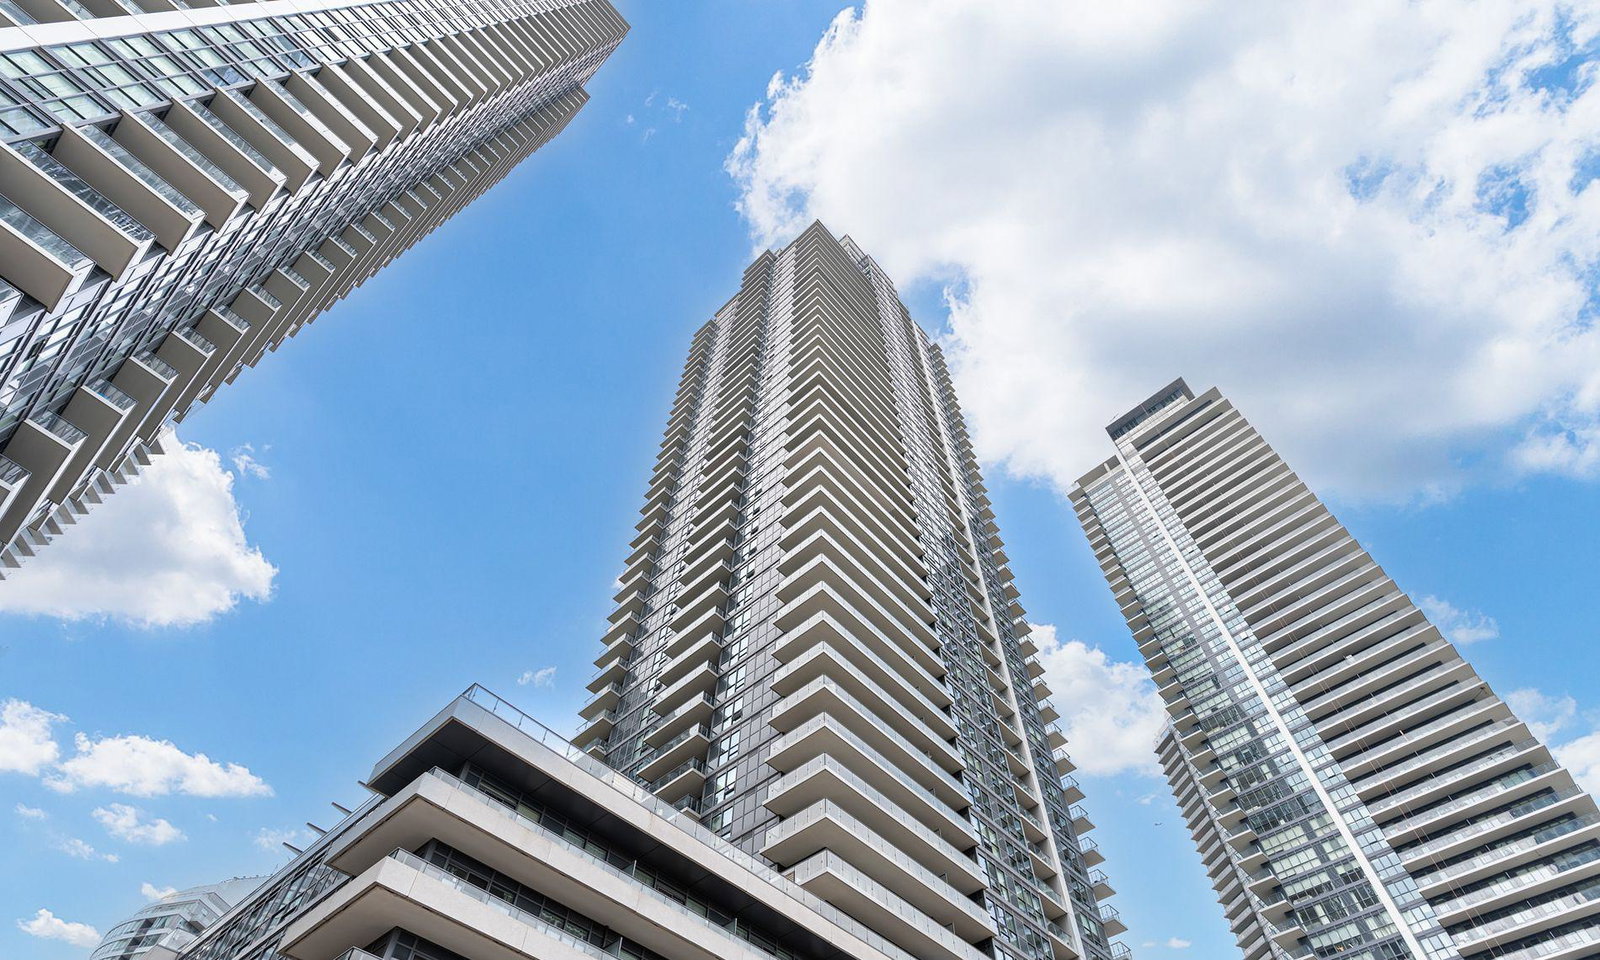
Condo building · 2220 Lake Shore Blvd
Westlake Phase I Condos is a 48-storey condo with 490 suites, built in 2015 by Onni Group. Right now 4 for sale and 10 for rent are on the market here.
- 48storeys
- 490suites
- $799/sq ft
- 2015built
No similar units for rent in Westlake Phase I Condos right now.
Around this home
Daily convenience, out of 100, from the distances below
Schools nearby
School rating, out of 10.
Helpful calculators
Your HOMEH agent

"I would see it this week."