

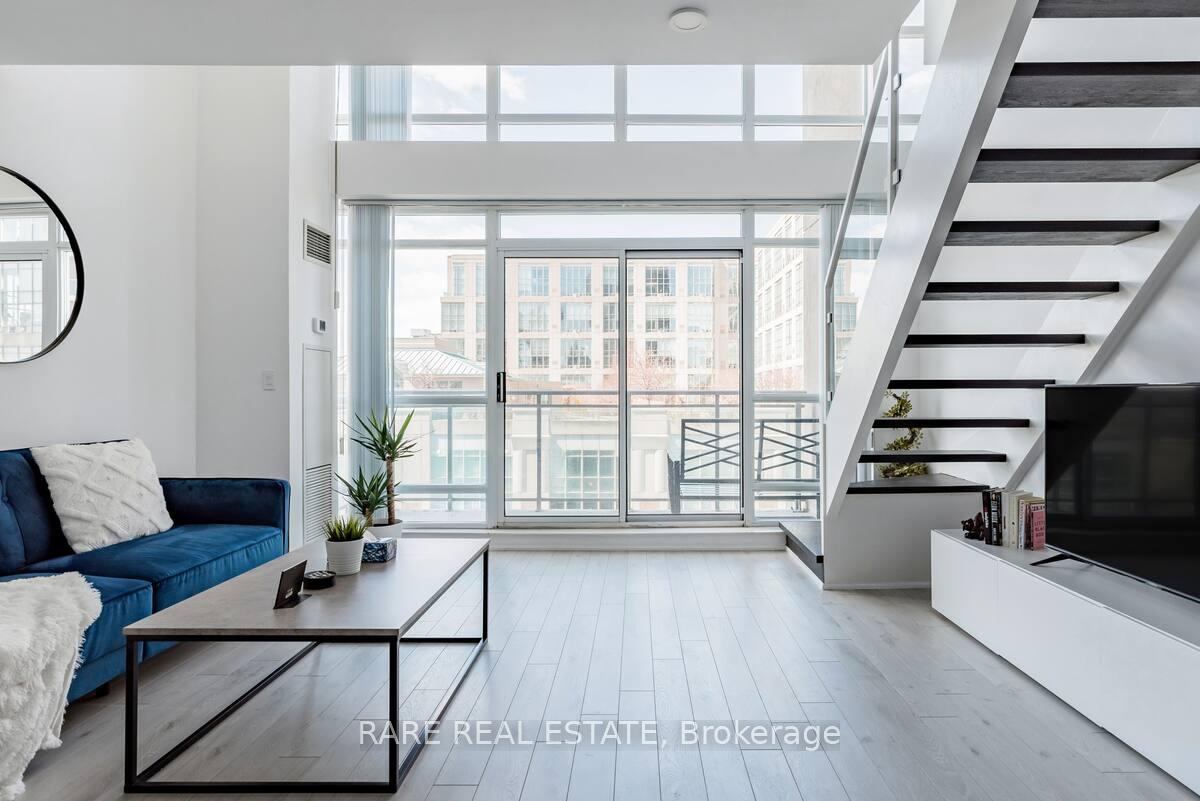
Unit 915, 185 Legion Road N
Unit 915, 185 Legion Road N
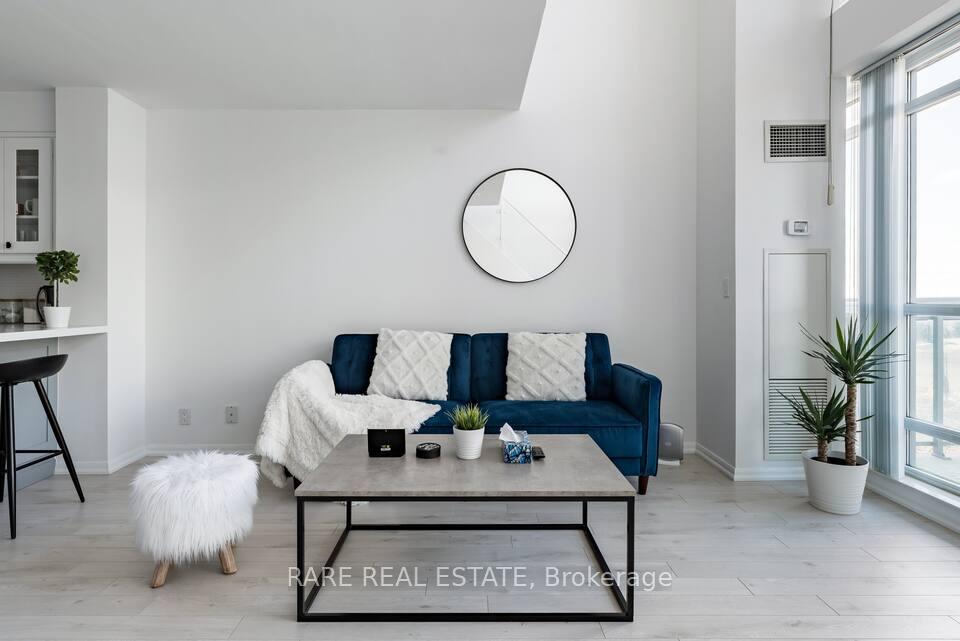
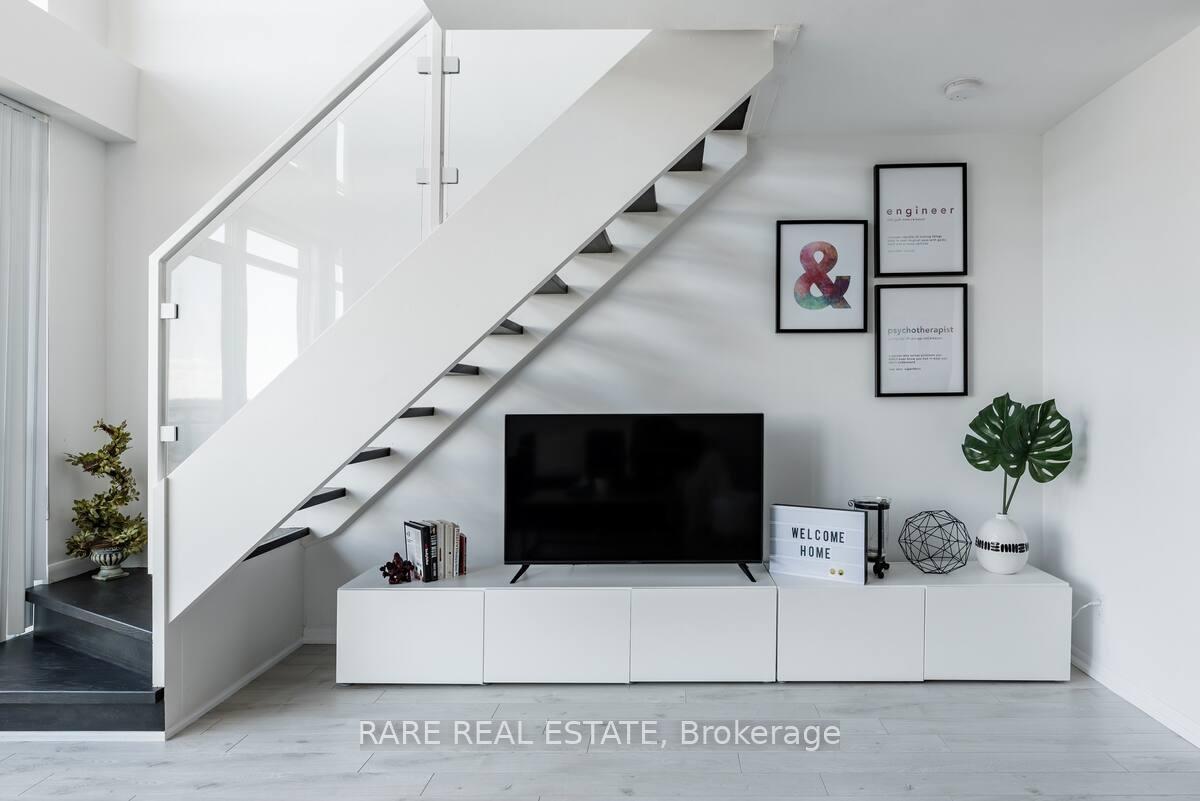
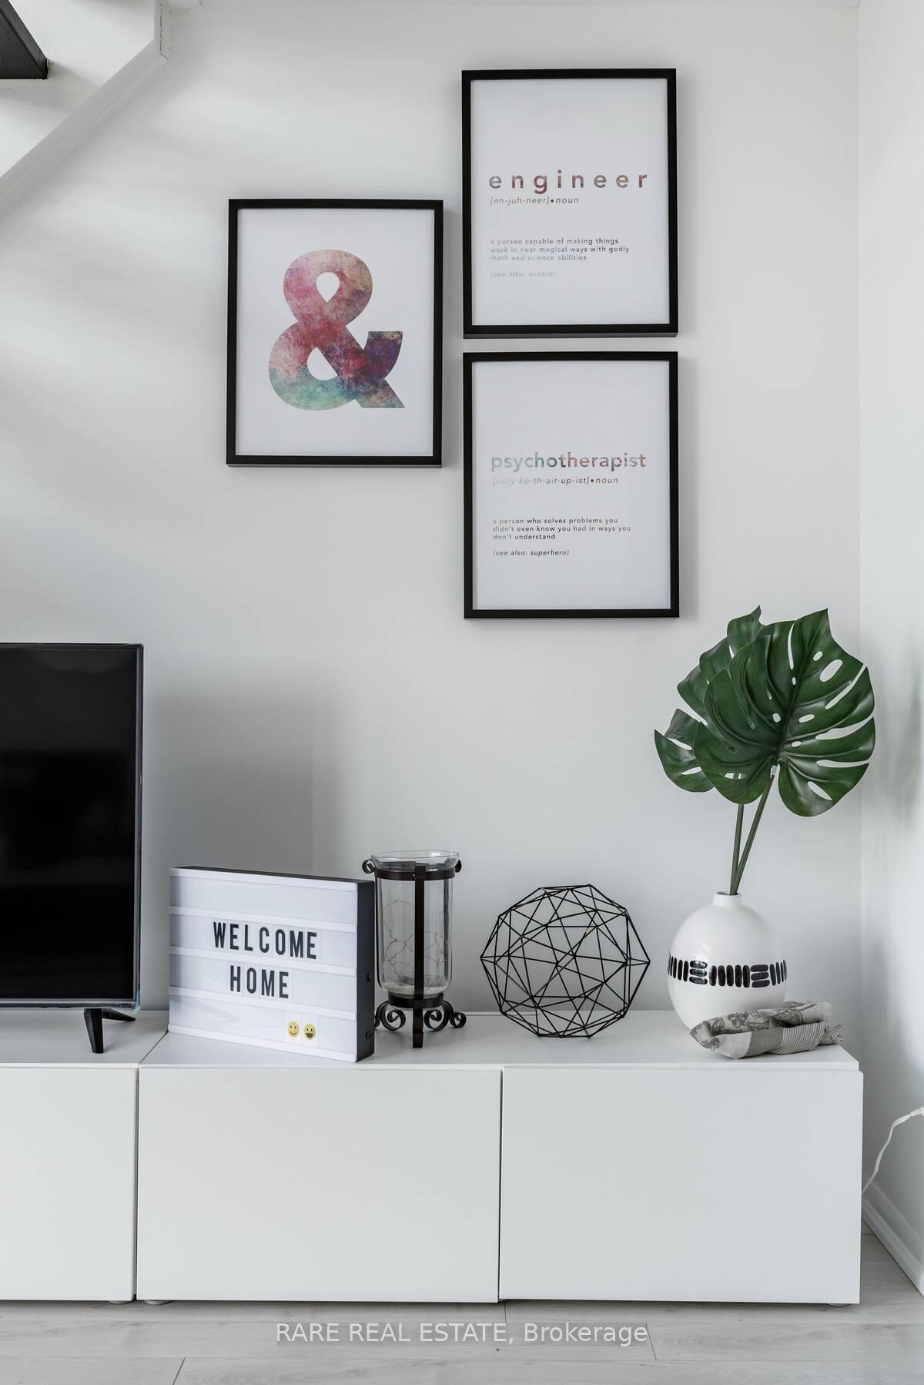
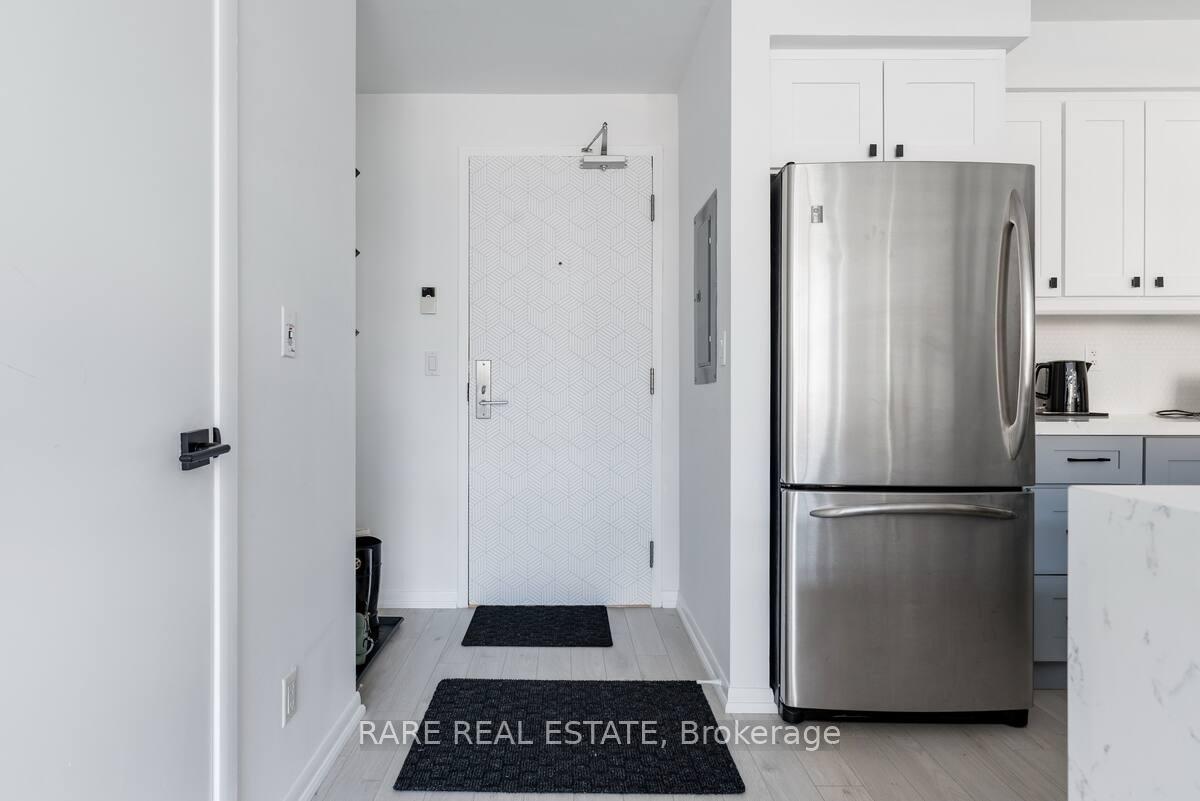 See all 18 photos
Property history
Facts and features
- ExposureSouth west
- LaundryIn-suite
- LockerNone
- BalconyOpen
- Central air
- Gym
- Outdoor pool
- Party room/meeting room
The homeCondo Apartment, Loft, 700–799 sq ft
- Type: Condo Apartment
- Style: Loft
- Living space: 700–799 sq ft
- Basement: None
- Exposure: South West
- View: City, garden, lake
InsideIn-suite laundry, Auto garage door remote, built-in oven, carpet free, countertop range, guest accommodations, rough-in bath, Monitored, carbon monoxide detectors, concierge/security, smoke detector
- Laundry: In-suite laundry
- Features: Auto garage door remote, built-in oven, carpet free, countertop range, guest accommodations, rough-in bath
- Security: Monitored, carbon monoxide detectors, concierge/security, smoke detector
- Elevator: Yes
- Rooms above ground: 7
- Bedrooms: 1 + 1 in the basement
- Bathrooms: 2
- Kitchens: 1
OutsideBrick, Open
- Exterior: Brick
- Balcony: Open
Parking and locker1 Parking, Underground, Parking type Owned
- Spaces: 1 Parking
- Garage: Underground
- Parking type: Owned
- Driveway: Underground
- Spot: 110
- Locker: None
BuildingThe tides at mystic pointe, Storeys 23, Units 304
- Name: The tides at mystic pointe
- Storeys: 23
- Units: 304
- Registered: 2006
- Condo corporation: 1783
- Amenities: Gym, outdoor pool, party room/meeting room, sauna, squash/racquet court, visitor parking
- Pets: Allowed
Heating, water and powerForced air, gas, Central air
- Heating: Forced air, gas
- Cooling: Central air
Rent and termsRent $2,900 a month, Entire property, Partially
- Rent: $2,900 a month
- Space for rent: Entire property
- Furnished: Partially
- Lease: 12 months
- Paid: Monthly
- Rent includes: Building insurance, building maintenance, central air conditioning, common elements, grounds maintenance, heat, hydro, parking, water
- Deposit: Required
- Credit check: Required
- Employment letter: Required
- Rental application: Required
- References: Required
IncludedAll utilities (heat, water, hydro) & 1 conveniently located underground parking spot is included in the lease! inquire with listing agent for details of furnishings or if a secondary parking spot is needed at an extra cost. see schedule c for list of partial furnishings or inquire with la., Internet
- Included: All utilities (heat, water, hydro) & 1 conveniently located underground parking spot is included in the lease! inquire with listing agent for details of furnishings or if a secondary parking spot is needed at an extra cost. see schedule c for list of partial furnishings or inquire with la.
- Not included: Internet
NearbyLake access, library, marina, park, public transit, waterfront
- Close to: Lake access, library, marina, park, public transit, waterfront
Listing detailsW12154982, Rented, May 16, 2025
- MLS® number: W12154982
- Status: Rented
- Listed on: May 16, 2025
- Days on market: 7
- Updated: May 23, 2025
- Possession: 2025-07-01 / 30-59 days
- Occupied by: Tenant
- Listing brokerage: RARE REAL ESTATE
About this home
Unit 915, 185 Legion Road N, Etobicoke (Mimico), ON M8Y 0A1
This rarely offered, fully renovated two-storey loft is truly move-in ready. Featuring an impressive 17-ft floor-to-ceiling window with a southwest exposure, the space is filled with natural light throughout the day and all year round. The open-concept layout is thoughtfully designed with modern fixtures, carpet-free flooring, smooth ceilings with pot lights, and custom hardware throughout. A versatile den offers flexibility as a home office, reading nook, or a spacious extension of your closet. The kitchen is equipped with full-sized stainless steel appliances and custom cabinetry, providing ample storage for pantry items and dishware. The loft also comes partially furnished with stylish, high-quality pieces already in place, making the transition into your new home seamless and stress-free. Residents of the building enjoy some of the most outstanding amenities in the entire Mimico neighbourhood. The Tides Condo offers a beautifully renovated party room, outdoor swimming pool with suntanning lounge chairs, dry sauna, indoor and outdoor jacuzzis, and a fully equipped gym with complimentary workout classes offered throughout the week. Invite guests to a private theatre experience, a competitive game of billiards, work a sweat at the squash court or even stay a while in Guest Suites with hotel-like finishes. The expansive outdoor terrace features BBQs, dining areas, outdoor fitness zones, and a walking track perfect for both relaxation and gatherings. The amenities are truly like no other!
Ask about this home
A HOMEH agent will answer your questions about this home.
Know more about The Tides at Mystic Pointe Condos
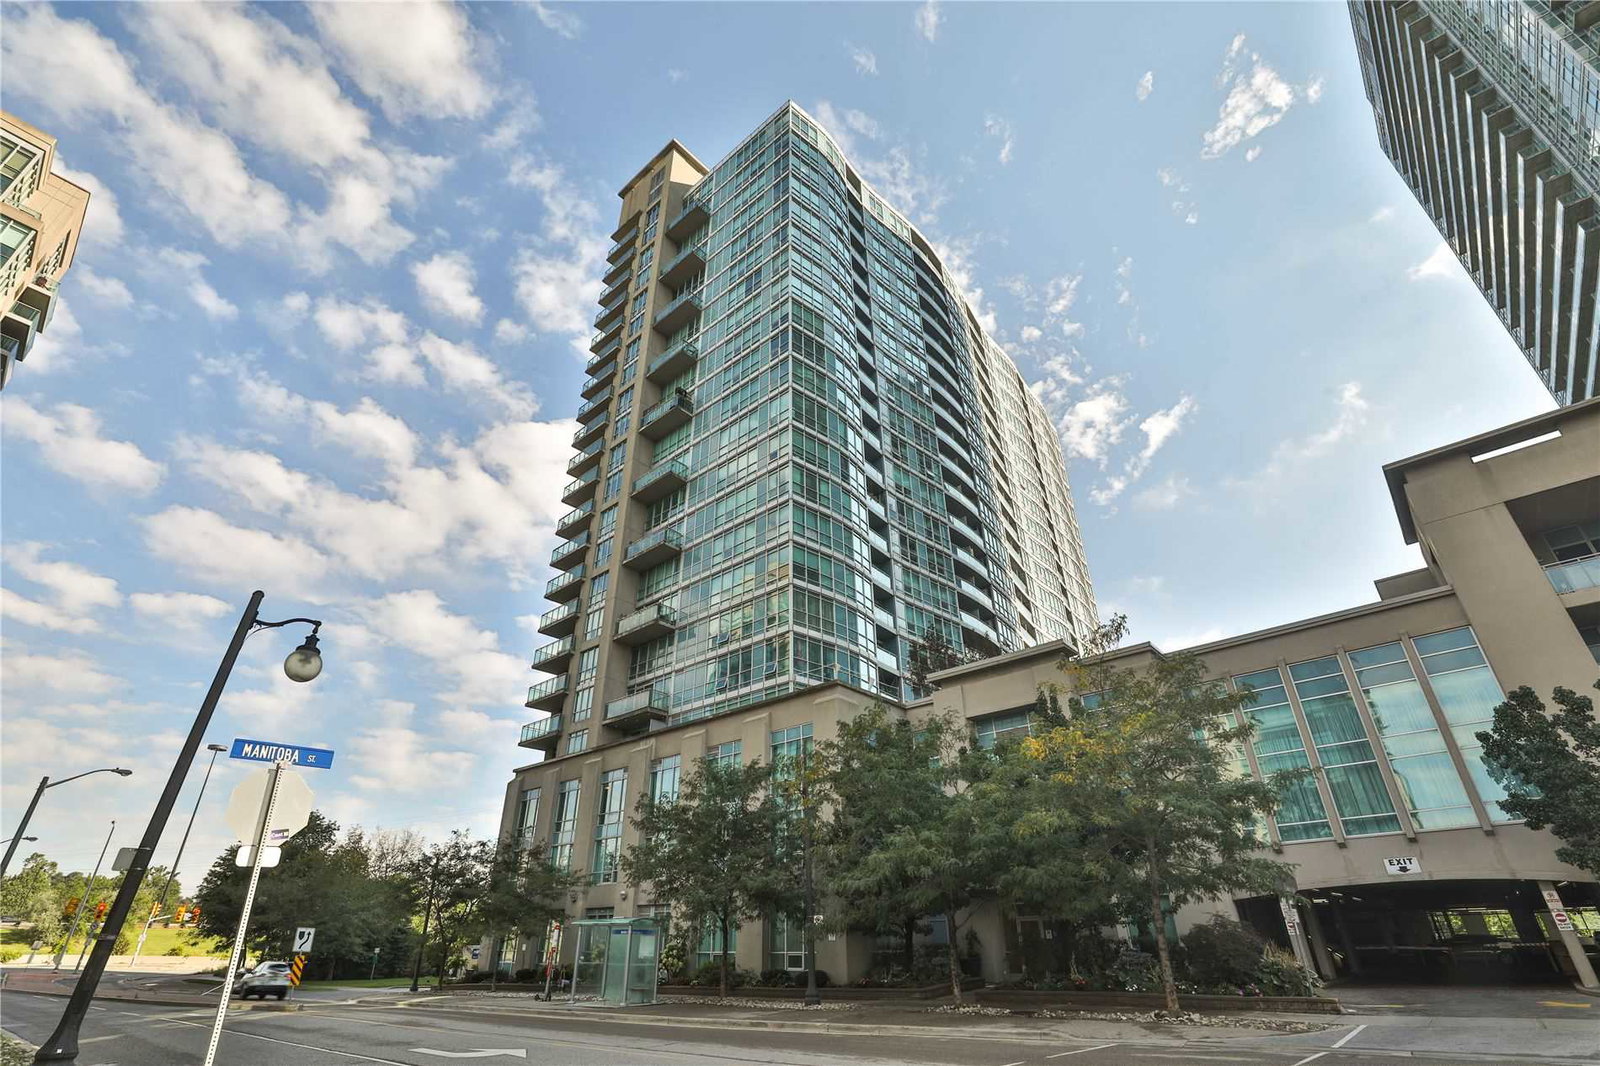
Condo building · 185 Legion Road N
The Tides at Mystic Pointe Condos is a 23-storey condo with 304 suites, built in 2006 by Camrost-Felcorp. Right now 5 for sale and 1 for rent are on the market here.
- 23storeys
- 304suites
- $668/sq ft
- 2006built
No similar units for rent in The Tides at Mystic Pointe Condos right now.
Around this home
Daily convenience, out of 100, from the distances below
Schools nearby
School rating, out of 10.
Helpful calculators
Your HOMEH agent

"I would see it this week."