

Unit 2711, 38 Annie Craig Drive
Unit 2711, 38 Annie Craig Drive
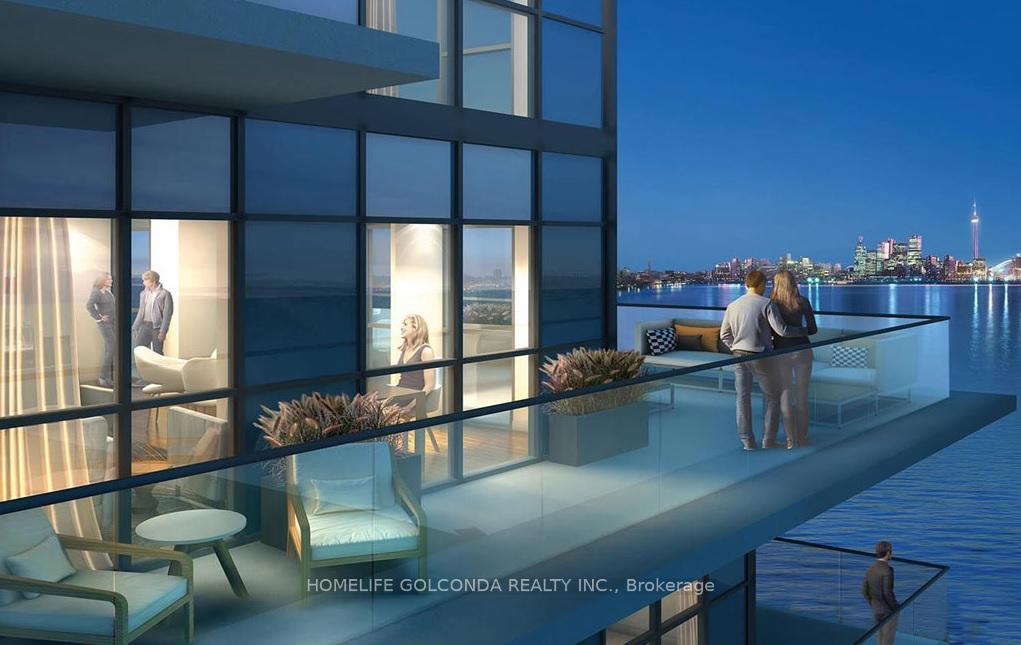 See all 27 photos
Property history
Facts and features
- ExposureNorth east
- LaundryIn-suite
- LockerOwned
- BalconyOpen
- Central air
- Party room/meeting room
- Concierge
- Exercise room
- Indoor pool
The homeCondo Apartment, Apartment, New
- Type: Condo Apartment
- Style: Apartment
- Age: New
- Living space: 600–699 sq ft
- Basement: None
- Exposure: North East
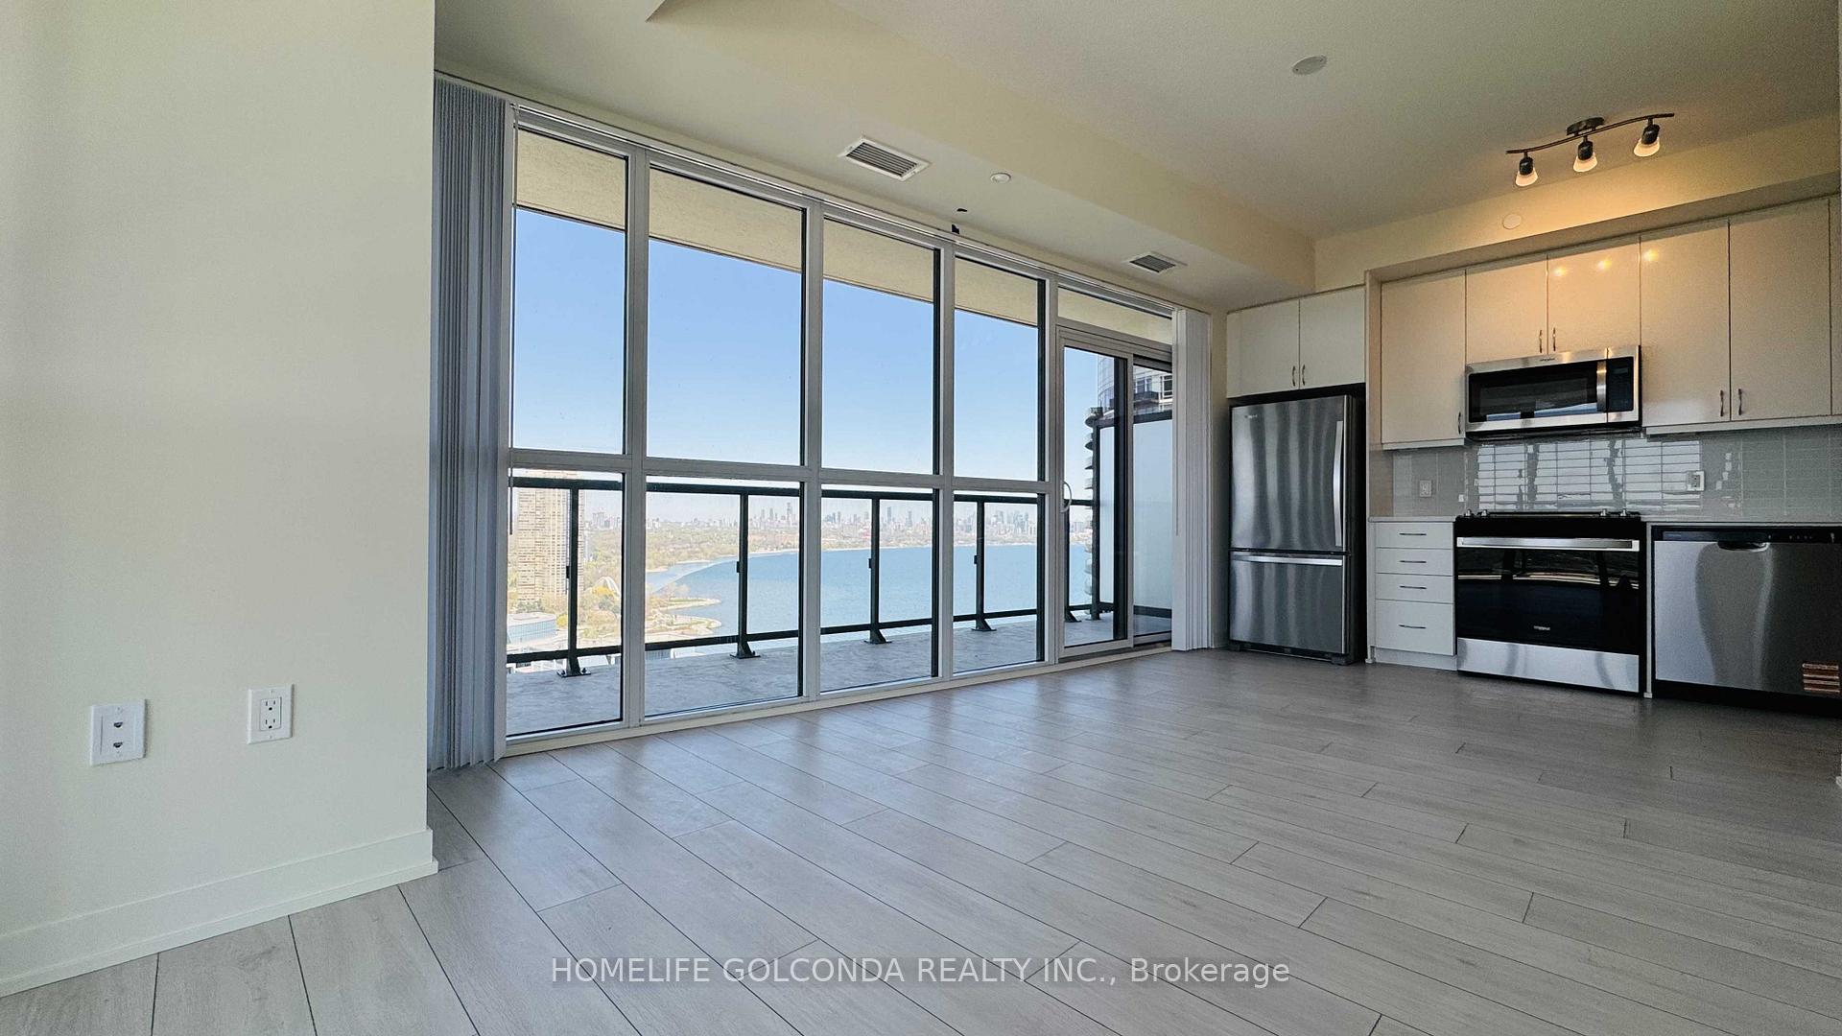
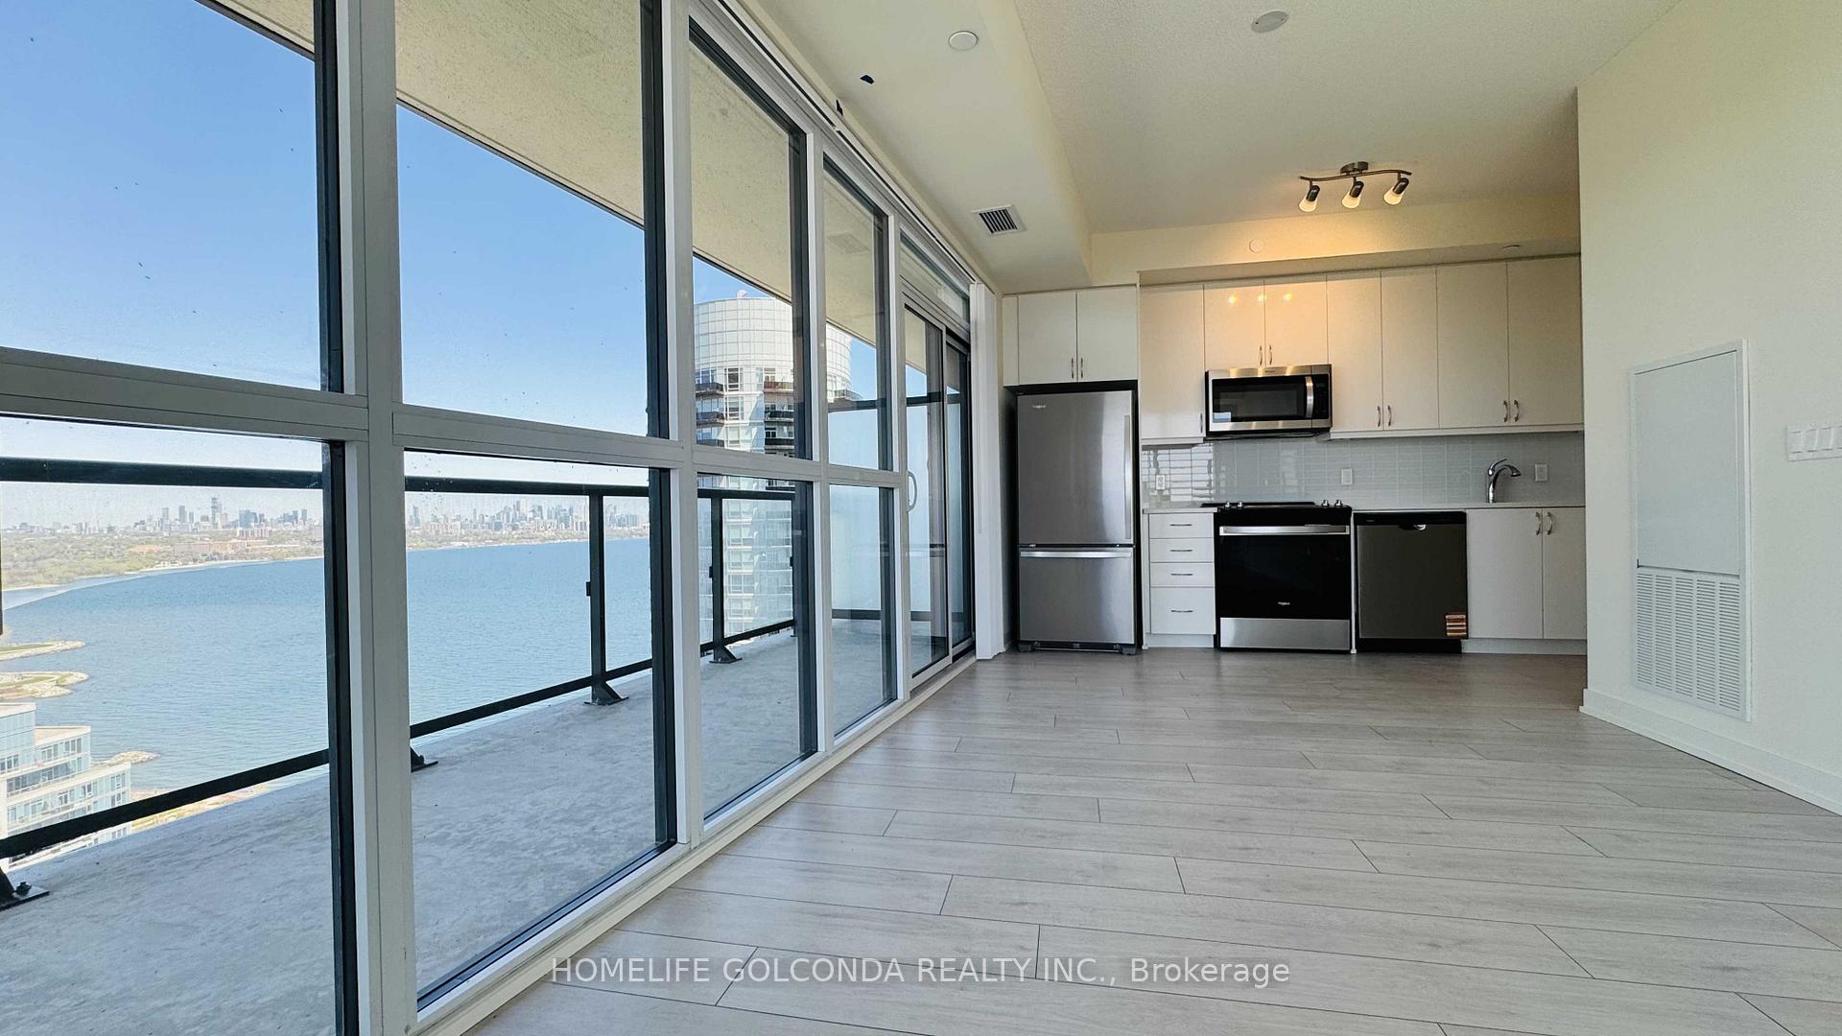
- View: Lake, downtown
- Special designation: Other
InsideIn-suite laundry, Carpet free, Rooms above ground 5
- Laundry: In-suite laundry
- Features: Carpet free
- Rooms above ground: 5
- Bedrooms: 2
- Bathrooms: 1
- Kitchens: 1
OutsideConcrete, Open
- Exterior: Concrete
- Balcony: Open
Parking and locker1 Parking, Underground, Parking type Owned
- Spaces: 1 Parking
- Garage: Underground
- Parking type: Owned
- Locker: Owned
BuildingWater's Edge at The Cove, Storeys 56, Units 602
- Name: Water's Edge at The Cove
- Storeys: 56
- Units: 602
- Registered: 2019
- Condo corporation: 0
- Amenities: Party room/meeting room, concierge, exercise room, indoor pool, visitor parking, game room
- Pets: Allowed
Heating, water and powerForced air, gas, Central air
- Heating: Forced air, gas
- Cooling: Central air
Rent and termsRent $2,850 a month, Entire property, Unfurnished
- Rent: $2,850 a month
- Space for rent: Entire property
- Furnished: Unfurnished
- Lease: 12 months
- Rent includes: Common elements, building maintenance, building insurance, heat, parking, water
IncludedAll appliances including: s/s stover, s/s fridge, s/s microwave & hood, s/s b/i dishwasher, washer and dryer, all existing electrical light fixtures and window covering (blinds). central air conditioning, heat, parking, water, parking and locker included., Hydro is paid by the tenant
- Included: All appliances including: s/s stover, s/s fridge, s/s microwave & hood, s/s b/i dishwasher, washer and dryer, all existing electrical light fixtures and window covering (blinds). central air conditioning, heat, parking, water, parking and locker included.
- Not included: Hydro is paid by the tenant
NearbyPublic transit, lake/pond, park, library
- Close to: Public transit, lake/pond, park, library
Listing detailsW12148000, Rented, May 14, 2025
- MLS® number: W12148000
- Status: Rented
- Listed on: May 14, 2025
- Days on market: 9
- Updated: May 23, 2025
- Possession: 2025-05-14 / Immediate
- Occupied by: Vacant
- Listing brokerage: HOMELIFE GOLCONDA REALTY INC.
About this home
Unit 2711, 38 Annie Craig Drive, Etobicoke (Mimico), ON M8V 0G9
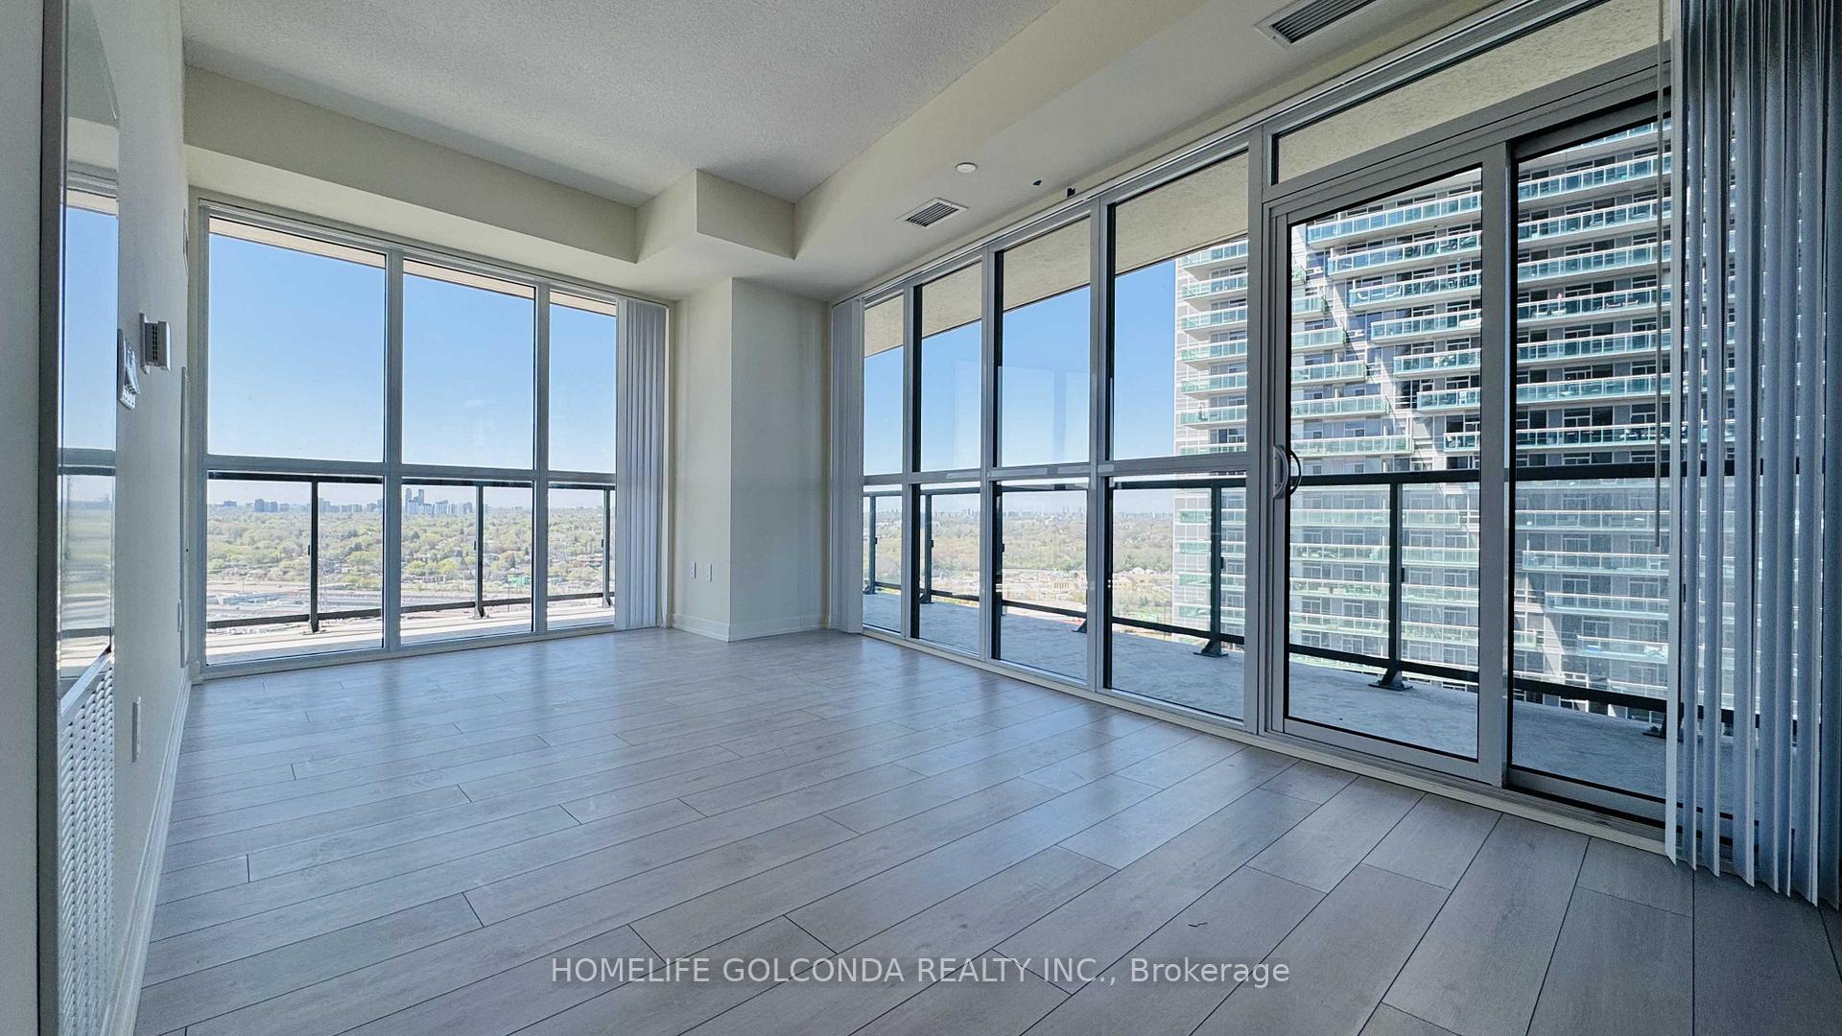
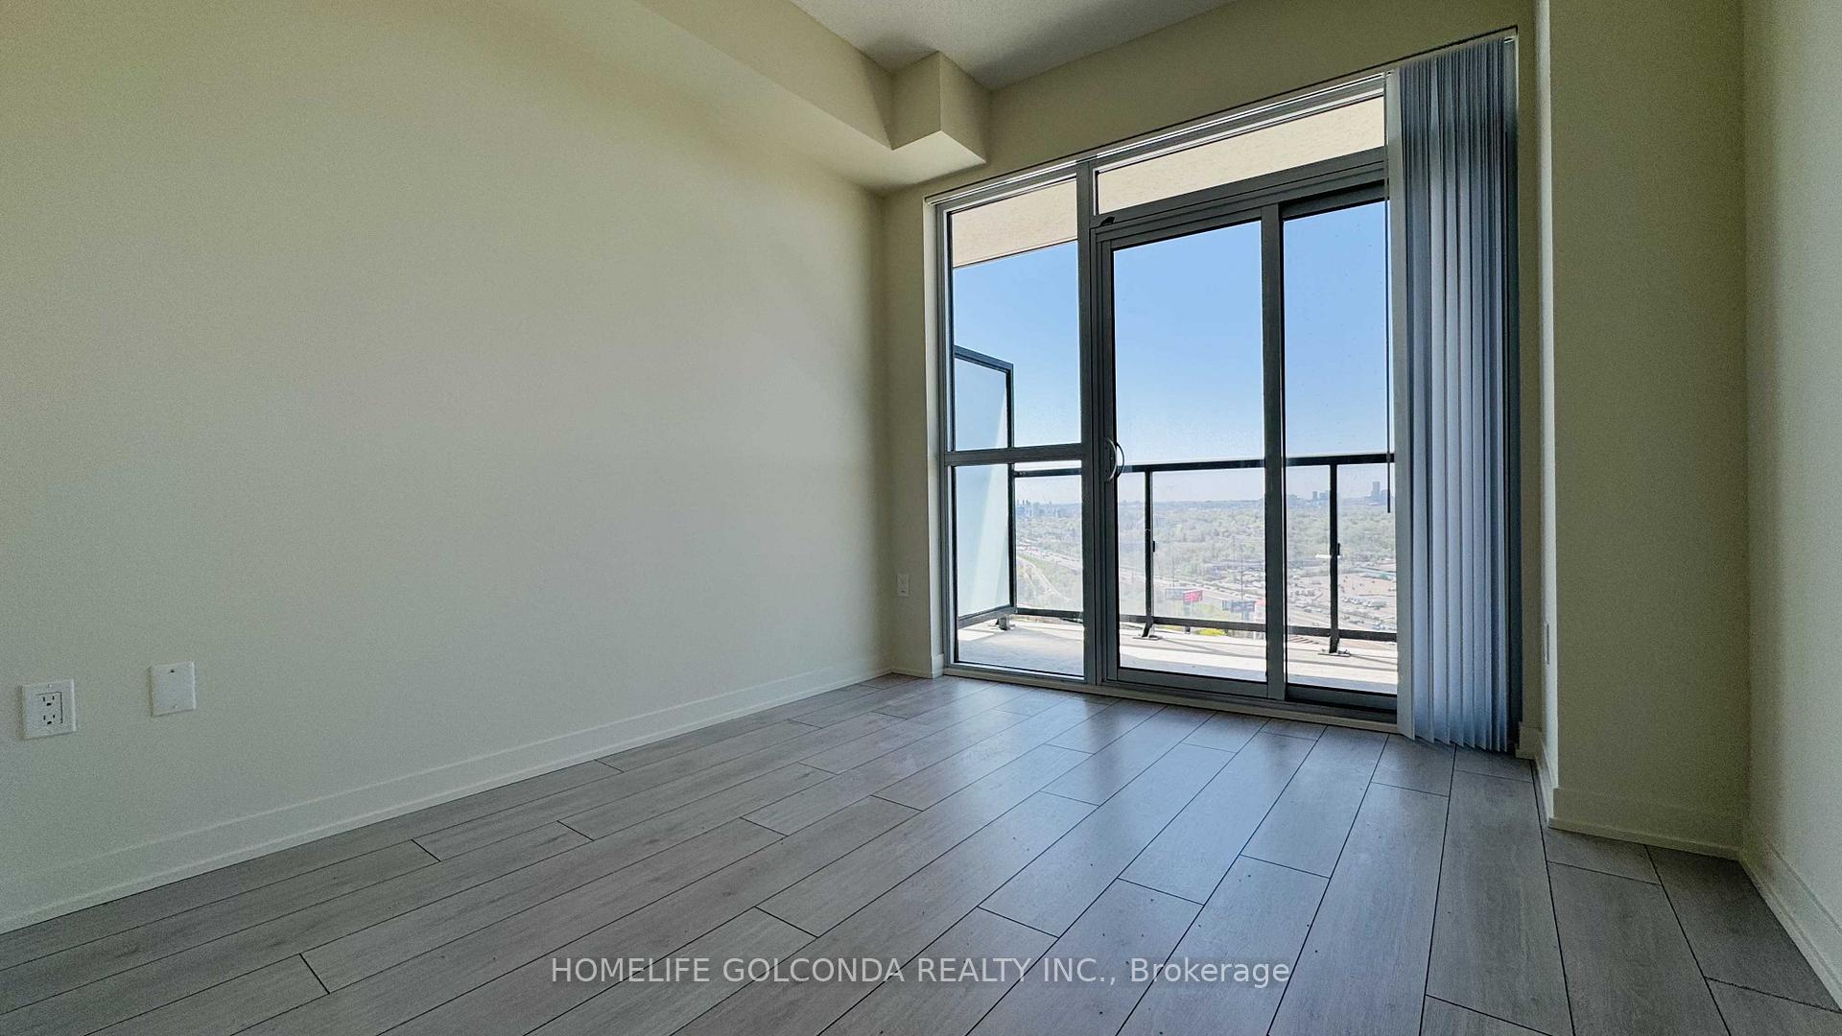
Welcome to brand new stylish and highly sought-after waterfront condo with stunning North-East exposure! This bright and spacious 642 sq. ft. corner unit features 2 bedrooms, 1 bathroom, and floor-to-ceiling windows that flood the space with natural light while offering breathtaking panoramic views of the lake and Downtown Toronto. Enjoy the stunning waterfront scenery on the expansive over 300 sqft wrap around balcony & an open-concept layout with high ceilings and sleek laminate flooring throughout. The living and dining areas seamlessly flow into the modern kitchen, equipped with stainless steel built-in appliances, quartz countertops. Step out onto your private wraparound balcony from the living room or the spacious primary bedroom for a serene outdoor retreat. Located just steps from shops, restaurants, grocery stores, parks, the lake, trails, transit, and major highways, this condo offers the perfect balance of convenience and luxury. Additional features include ensuite laundry, parking, and a locker. Residents enjoy a full suite of premium amenities, including 24-hour security/concierge, an indoor pool, sauna, yoga room, billiards room, movie theatre, party room, and guest suites. Don't miss this exceptional opportunity to experience waterfront living at its finest!
Ask about this home
A HOMEH agent will answer your questions about this home.
Know more about Water's Edge at The Cove

Condo building · 2143-2163 Lake Shore Boulevard W
Water's Edge at The Cove is a 56-storey condo with 602 suites, built in 2019 by Conservatory Group. No units are on the market here right now.
- 56storeys
- 602suites
- 2019built
No similar units for rent in Water's Edge at The Cove right now.
Around this home
Daily convenience, out of 100, from the distances below
Schools nearby
School rating, out of 10.
Helpful calculators
Your HOMEH agent

"I would see it this week."