

Unit 1106, 2045 Lake Shore Boulevard W
Unit 1106, 2045 Lake Shore Boulevard W
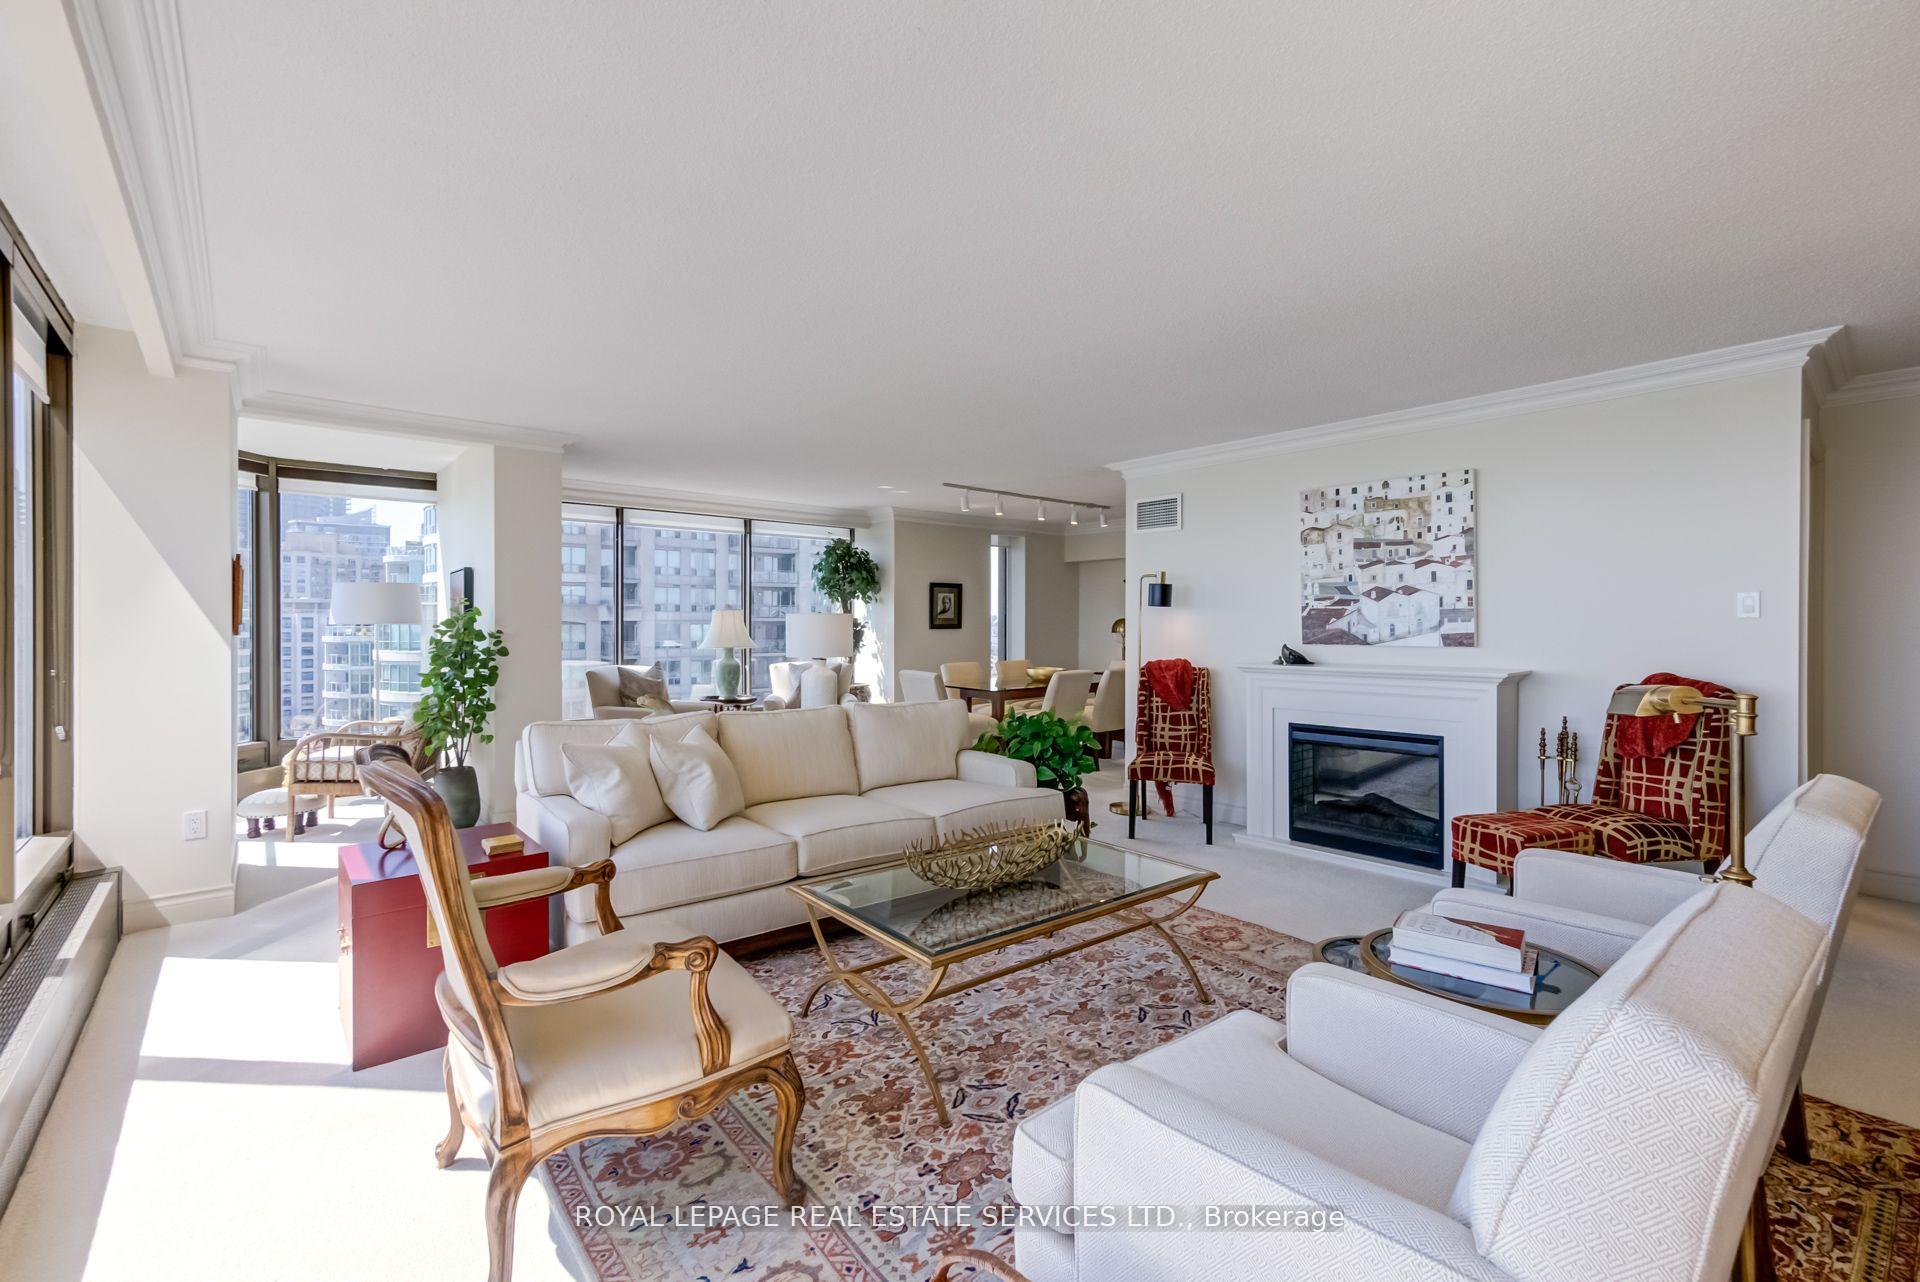 See all 50 photos
Property history
Facts and features
- ExposureSouth west
- LaundryEnsuite
- LockerExclusive
- BalconyEnclosed
- Central air
- Concierge
- Gym
- Indoor pool
The homeCondo Apartment, Apartment, Age 31–50 years
- Type: Condo Apartment
- Style: Apartment
- Age: 31–50 years
- Living space: 1,400–1,599 sq ft
- Basement: None
- Exposure: South West
- View: Bay, lake, marina, panoramic, park/greenbelt, water
InsideBroadloom, Window floor to ceiling, Ensuite, main level, Auto garage door remote, storage, storage area lockers
- Flooring: Broadloom, Window floor to ceiling
- Laundry: Ensuite, main level
- Features: Auto garage door remote, storage, storage area lockers
- Security: Alarm system, carbon monoxide detectors
- Elevator: Yes
- Rooms above ground: 6
- Rooms in the basement: 1
- Bedrooms: 2
- Bathrooms: 2
- Kitchens: 1
OutsideConcrete, Enclosed
- Exterior: Concrete
- Balcony: Enclosed
Parking and locker2 Parking, Underground, Parking type Owned
- Spaces: 2 Parking
- Garage: Underground
- Parking type: Owned
- Driveway: Underground
- Spot: 134
- Locker: Exclusive
- Locker unit: 3b
- Locker number: 61
- Locker level: 3
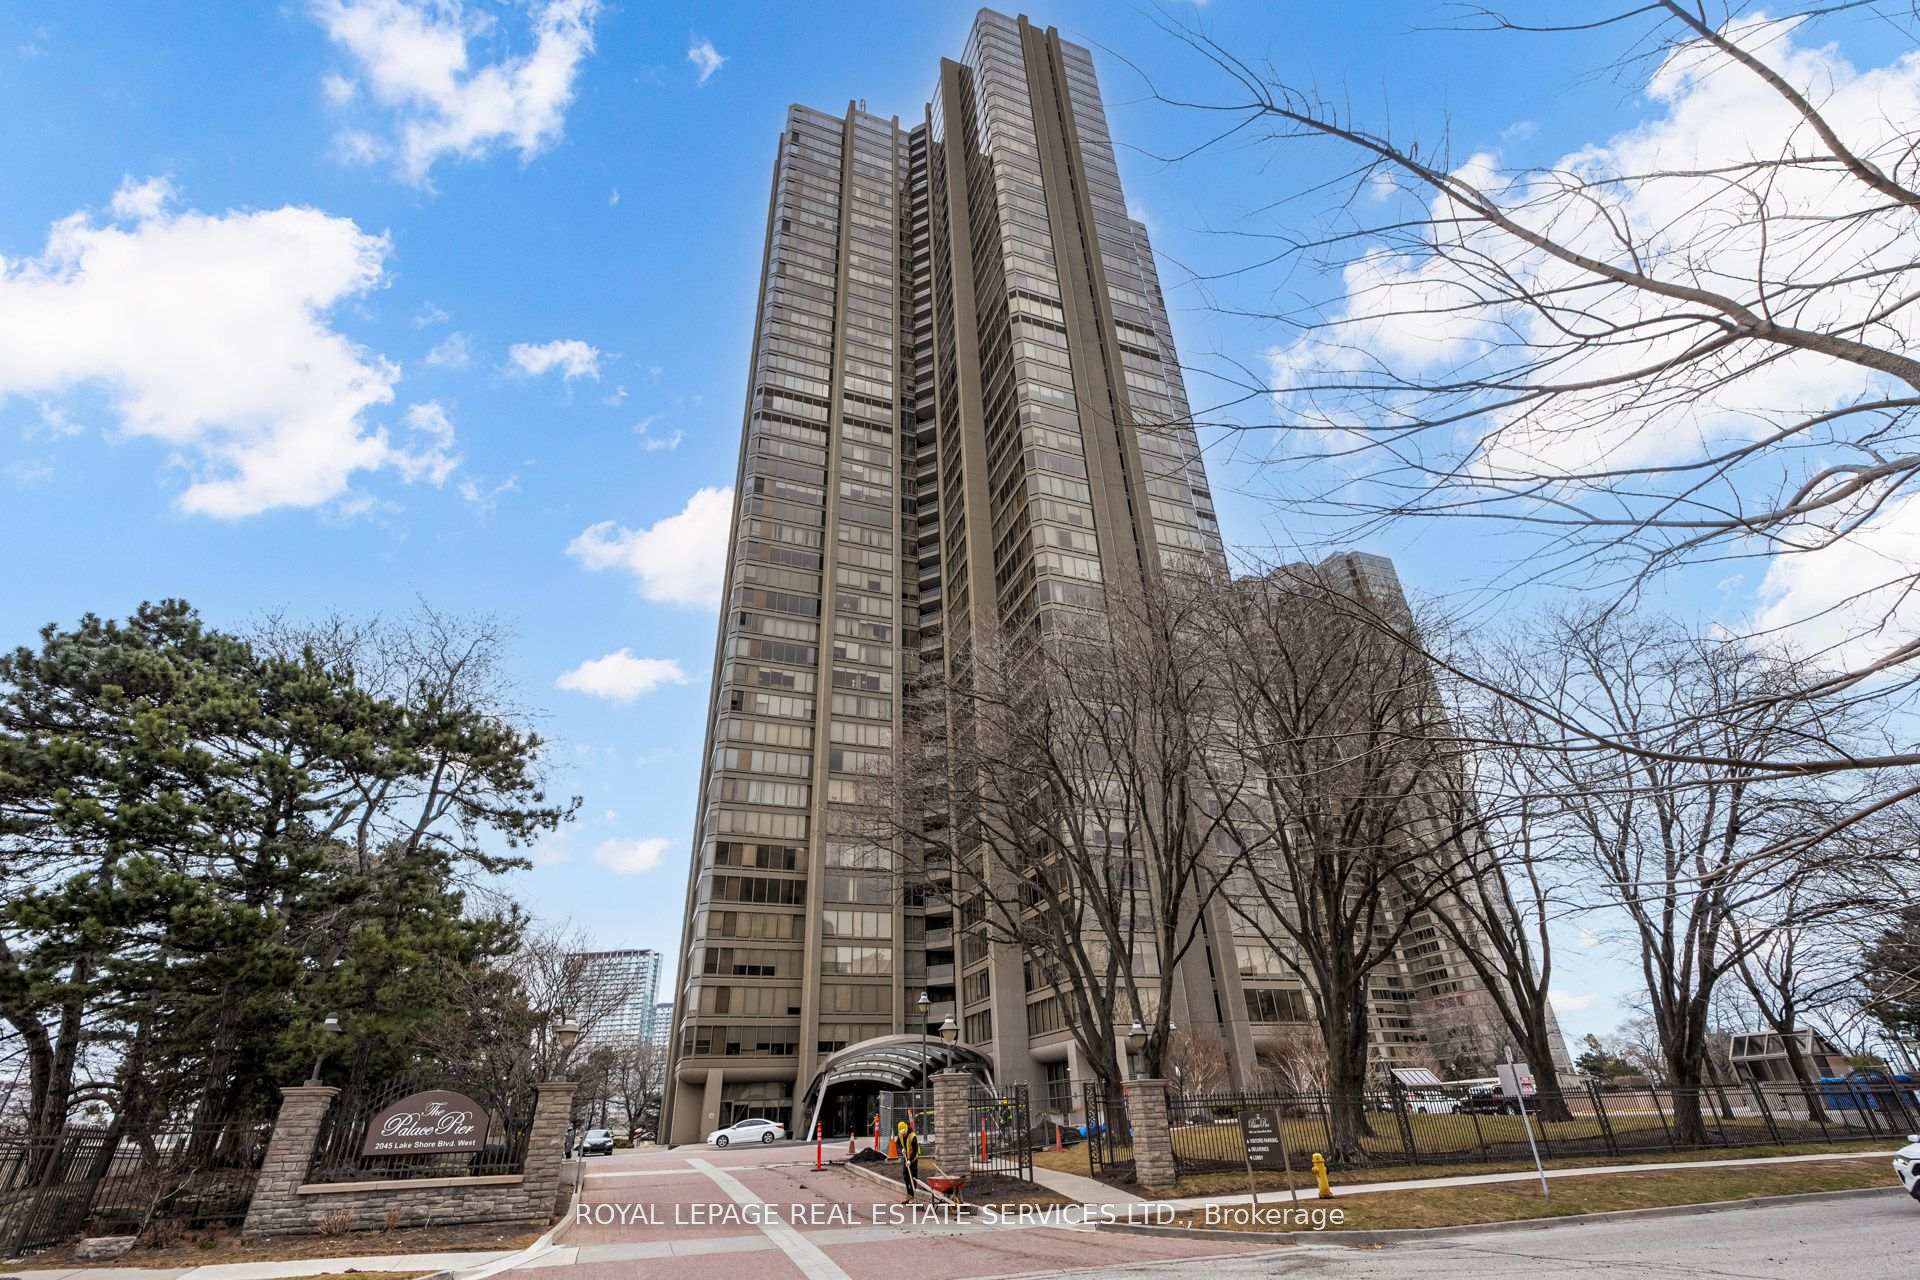
BuildingPalace pier, Storeys 45, Units 433
- Name: Palace pier
- Storeys: 45
- Units: 433
- Registered: 1978
- Condo corporation: 382
- Amenities: Community bbq, visitor parking, concierge, gym, indoor pool, tennis court
- Pets: Allowed
Heating, water and powerFan coil, gas, Central air
- Heating: Fan coil, gas
- Cooling: Central air
Rent and termsRent $3,800 a month, Entire property, Unfurnished
- Rent: $3,800 a month
- Space for rent: Entire property
- Furnished: Unfurnished
- Lease: 24 months
- Rent includes: Building insurance, building maintenance, cable tv, central air conditioning, common elements, heat, hydro, parking, water
IncludedFridge, stove, microwave, dishwasher, washer/dryer
- Included: Fridge, stove, microwave, dishwasher, washer/dryer
NearbyClear view, electric car charger, fenced yard, hospital, lake/pond, public transit
- Close to: Clear view, electric car charger, fenced yard, hospital, lake/pond, public transit
Listing detailsW12154642, Rented, May 15, 2025
- MLS® number: W12154642
- Status: Rented
- Listed on: May 15, 2025
- Days on market: 7
- Updated: May 22, 2025
- Possession: 2025-07-01 / Flexible
- Occupied by: Owner
- Listing brokerage: ROYAL LEPAGE REAL ESTATE SERVICES LTD.
About this home
Unit 1106, 2045 Lake Shore Boulevard W, Etobicoke (Mimico), ON M8V 2Z6
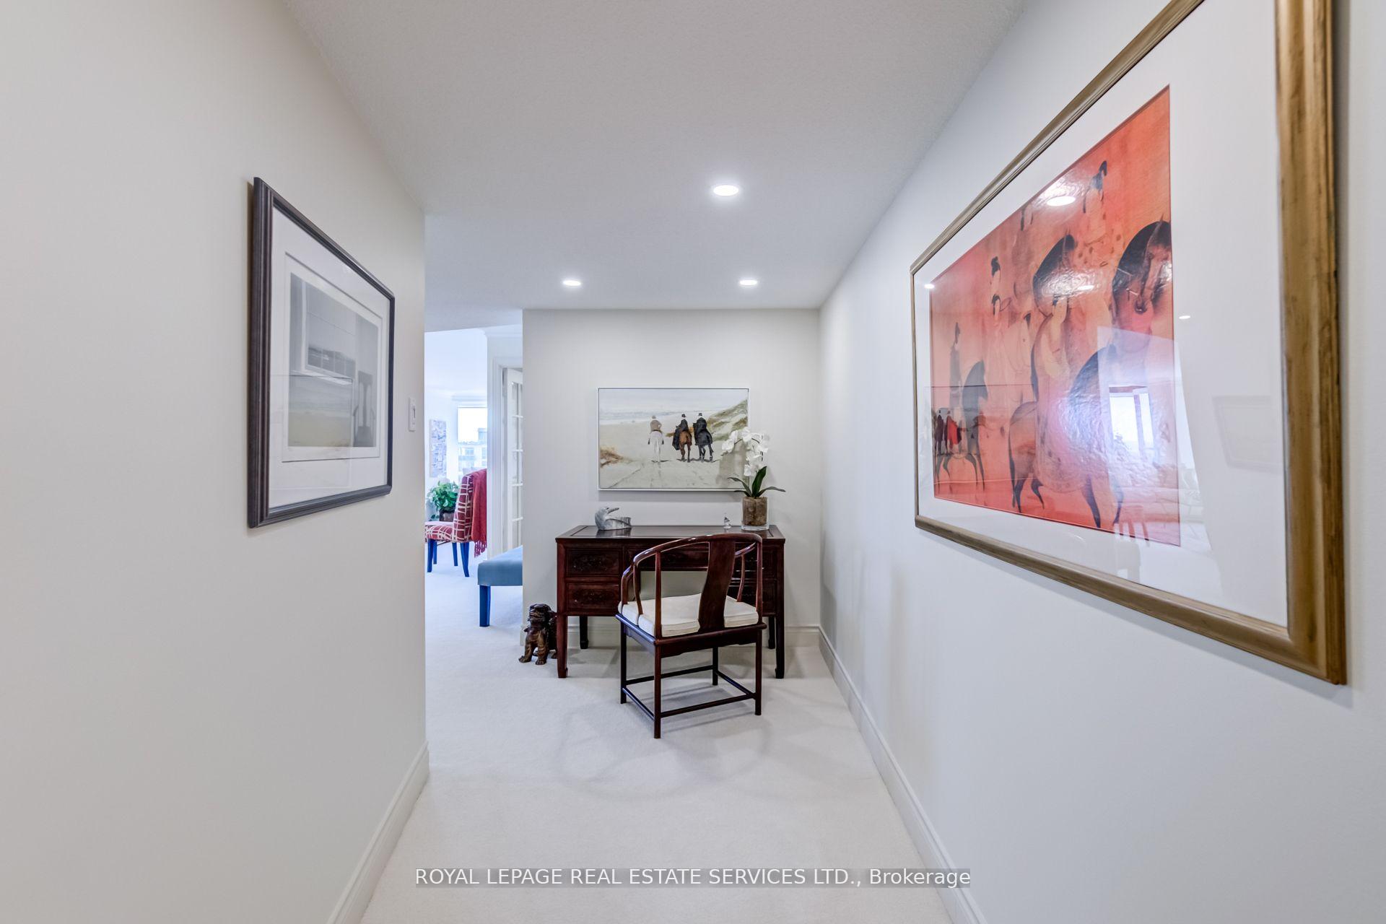
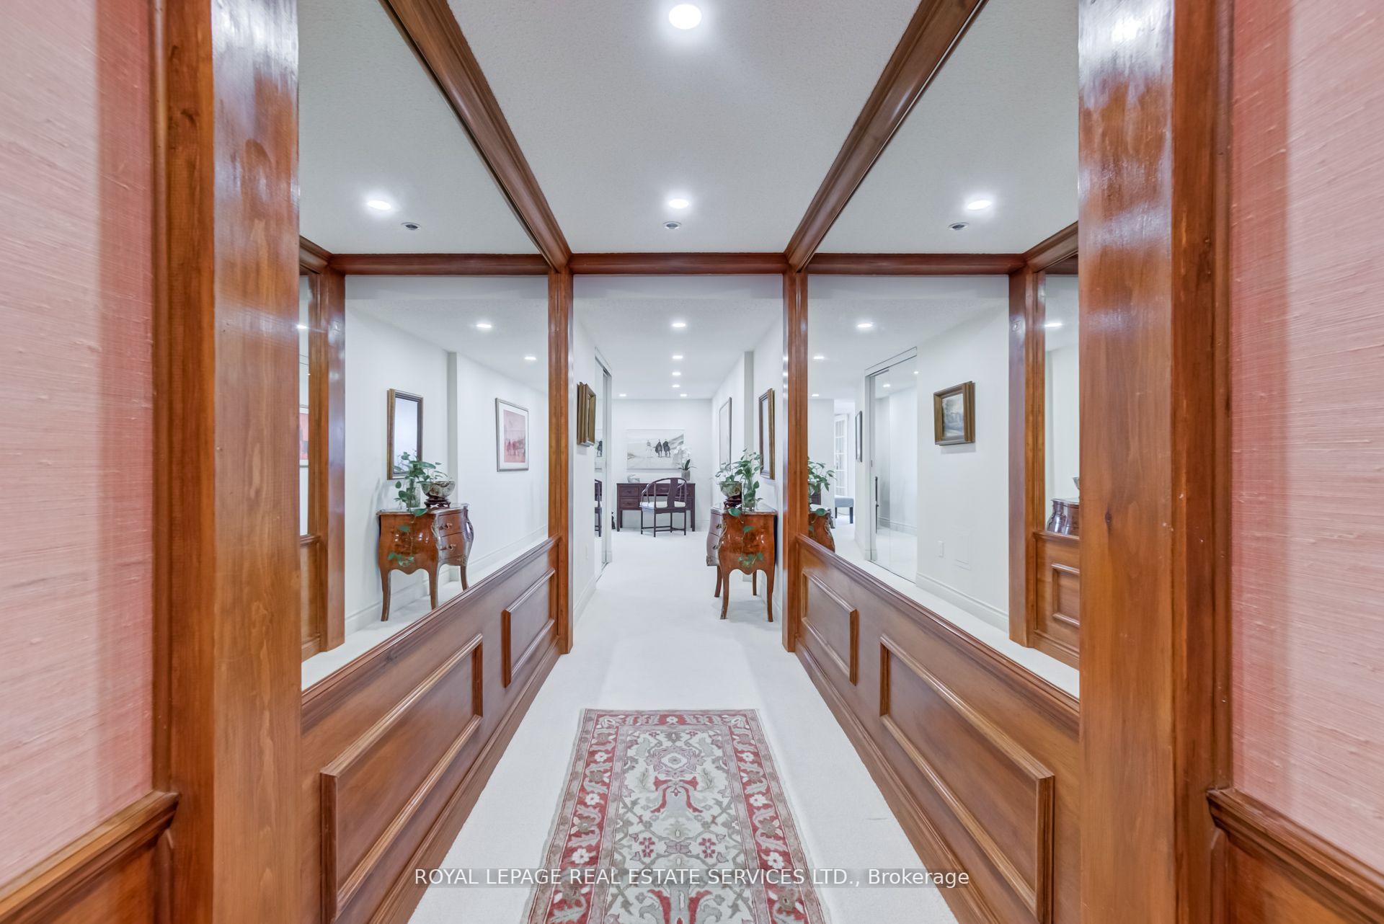
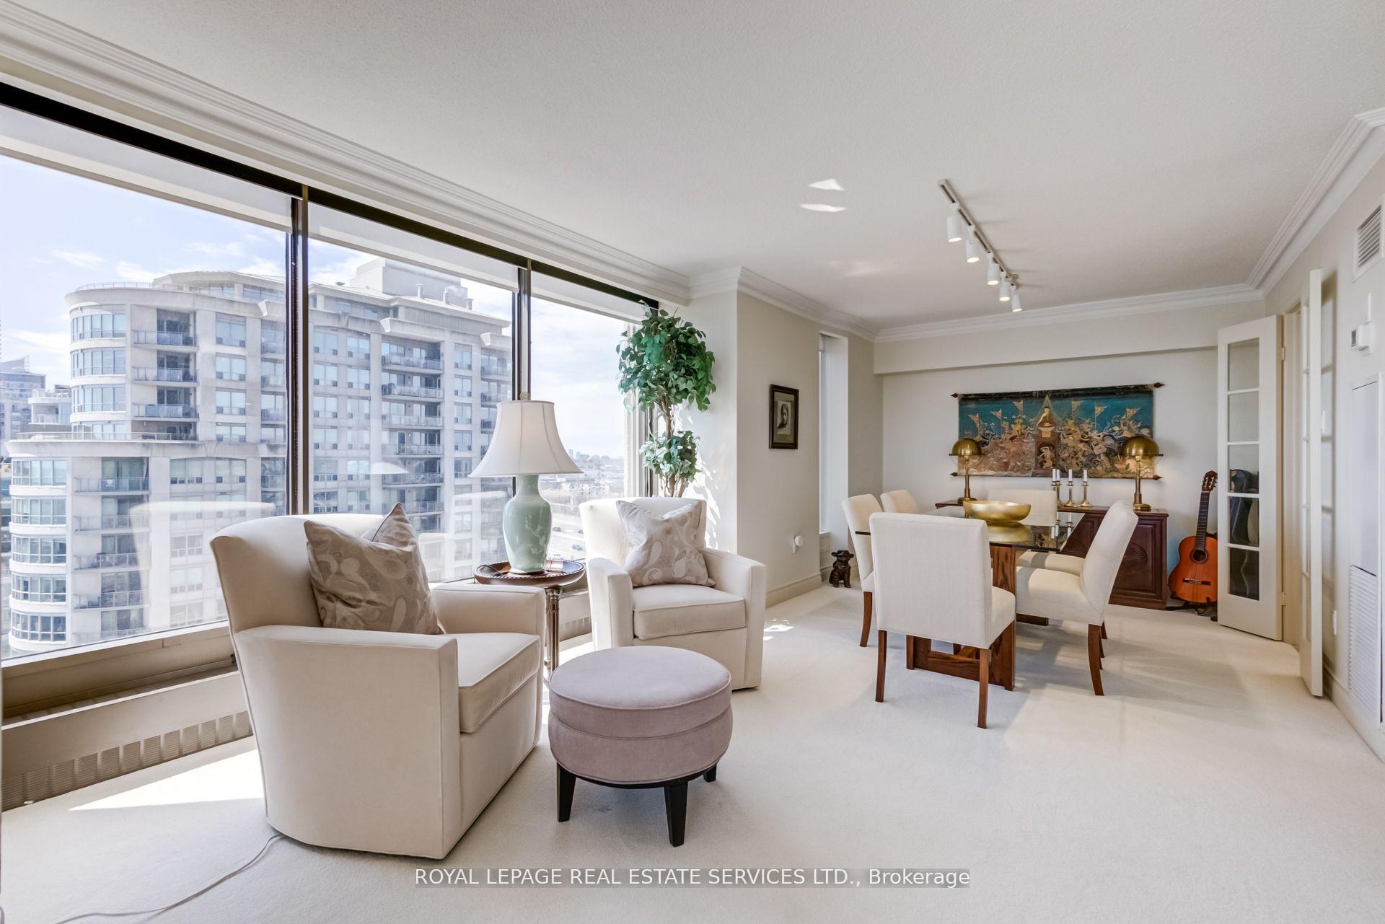
This is an "Oh, WOW! breathtaking view. Blue water, blue sky, sailboats, parkland, Marine Parade Drive, unobstructed for your viewing pleasure. On a clear day, you can see the plumes of Niagara Falls rising into the air. Once you've marveled at the scenery, there's a beautifully appointed suite for your consideration. This 1,550 sq.ft. residence, welcomes you into the gallery entrance, perfect to display your art, or use your imagination to make it your own. The living room is spacious with panoramic floor to ceiling window and a solarium that overlooks eleven acres of manicured lawns and gardens. The dining room is adjacent and intimate, with ample space to entertain. The kitchen gleams with professional grade S/S appliances, a stainless steel deep Farmers sink and mirrored backsplash. Loads of cupboards with glass fronts, and plenty of drawers. You'll wake up to gorgeous sunrises in your spacious primary bedroom. Adjoining is your six piece ensuite, marble walk-in rain forest shower, double sinks and towel warmer. The second bedroom,/den/office, or maybe a nursery, is bright and cozy with a full closet. Second bathroom, 4 pc. with tub and shower. This is a must see suite in prestigious Palace Pier. Both are outstanding. Amenities are Sterling: Concierge, Valet Service, Top Security, Gourmet Restaurant, Private Shuttle to City, Guest Suites, Tennis Court, Sports Simulator, Children's Room, WiFi, Bell Fibe, Gourmet Shop, Gym, Pool, BBQ's, Executive Meeting Room, and so much more.
Ask about this home
A HOMEH agent will answer your questions about this home.
Know more about The Palace Pier Condos
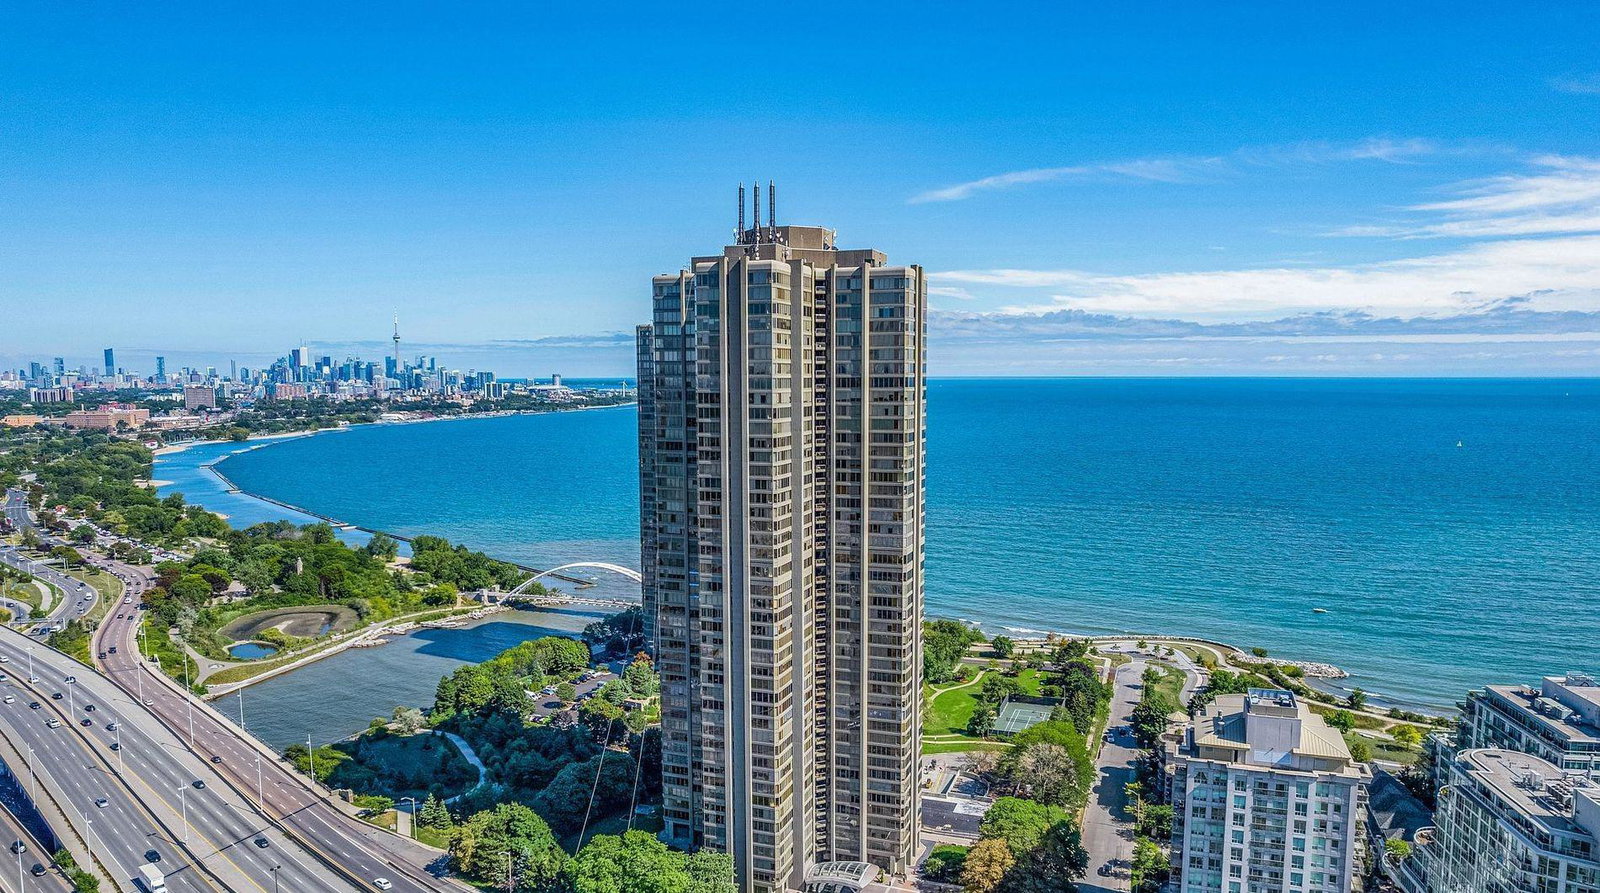
Condo building · 2045 Lake Shore Boulevard W
The Palace Pier Condos is a 45-storey condo with 433 suites, built in 1978 by Bramalea Limited. Right now 8 for sale are on the market here.
- 45storeys
- 433suites
- $596/sq ft
- 1978built
No similar units for rent in The Palace Pier Condos right now.
Around this home
Daily convenience, out of 100, from the distances below
Schools nearby
School rating, out of 10.
Helpful calculators
Your HOMEH agent

"I would see it this week."