

LPH2603, 2121 Lake Shore Boulevard W
LPH2603, 2121 Lake Shore Boulevard W
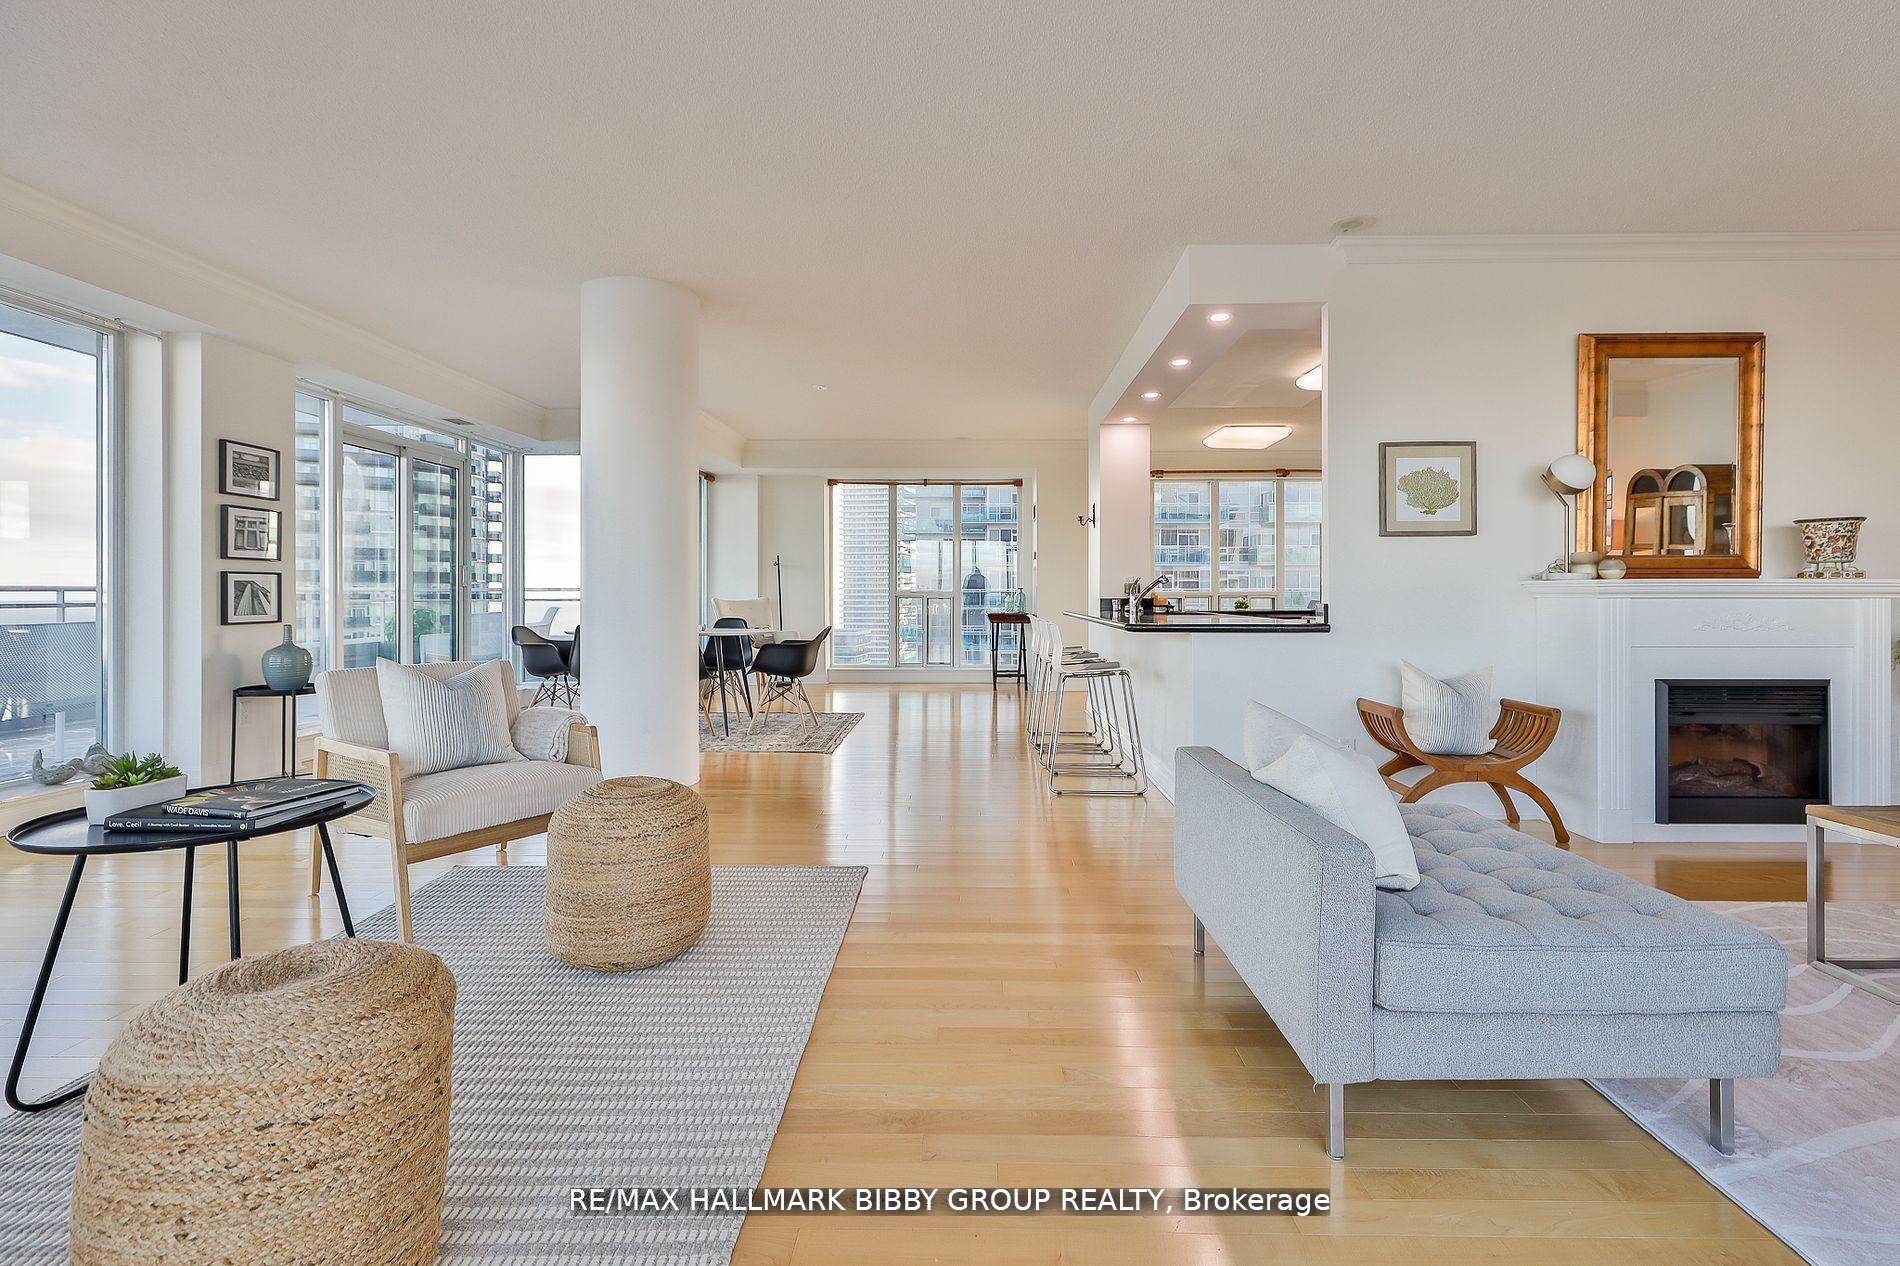 See all 39 photos
Property history
Facts and features
- ExposureSouth
- LaundryIn-suite
- LockerNone
- BalconyTerrace
- Hardwood floors
- Fireplace
- Central air
- Concierge
- Gym
- Indoor pool
The homeCondo Apartment, Apartment, 2,000–2,249 sq ft
- Type: Condo Apartment
- Style: Apartment
- Living space: 2,000–2,249 sq ft
- Basement: None
- Exposure: South
- View: Clear
InsideFireplace Yes, Hardwood, Tile, In-suite laundry, main level
- Fireplace: Yes
- Flooring: Hardwood, Tile
- Laundry: In-suite laundry, main level
- Features: Central vacuum
- Elevator: Yes
- Rooms above ground: 8
- Bedrooms: 3 + 1 in the basement
- Bathrooms: 3
- Kitchens: 1
OutsideConcrete, Terrace
- Exterior: Concrete
- Balcony: Terrace
Parking and locker2 Parking, Underground, Parking type Owned
- Spaces: 2 Parking
- Garage: Underground
- Parking type: Owned
- Driveway: Underground
- Locker: None
BuildingVoyager I at Waterview Condos, Storeys 27, Units 313
- Name: Voyager I at Waterview Condos
- Storeys: 27
- Units: 313
- Registered: 2004
- Condo corporation: 1643
- Amenities: Bike storage, car wash, concierge, gym, indoor pool, visitor parking
- Pets: Allowed
Heating, water and powerForced air, gas, Central air
- Heating: Forced air, gas
- Cooling: Central air
Rent and termsRent $6,500 a month, Entire property, Unfurnished
- Rent: $6,500 a month
- Space for rent: Entire property
- Furnished: Unfurnished
- Lease: 12 months
- Paid: Monthly
- Rent includes: Heat, building insurance, common elements, water, hydro, central air conditioning, parking
IncludedFridge, built-in oven, electric cooktop, dishwasher, washer & dryer, central vacuum, all lighting fixtures, all mounted window covering hardware, gas fireplace & two semi-enclosed private parking spaces.
- Included: Fridge, built-in oven, electric cooktop, dishwasher, washer & dryer, central vacuum, all lighting fixtures, all mounted window covering hardware, gas fireplace & two semi-enclosed private parking spaces.
NearbyLake access, lake/pond, park, waterfront, public transit
- Close to: Lake access, lake/pond, park, waterfront, public transit
Listing detailsW11930716, Rented, Jan 16, 2025
- MLS® number: W11930716
- Status: Rented
- Listed on: Jan 16, 2025
- Days on market: 8
- Updated: Jan 24, 2025
- Possession: Immediately
- Occupied by: Vacant
- Listing brokerage: RE/MAX HALLMARK BIBBY GROUP REALTY
About this home
LPH2603, 2121 Lake Shore Boulevard W, Etobicoke (Mimico), ON M8V 4E9
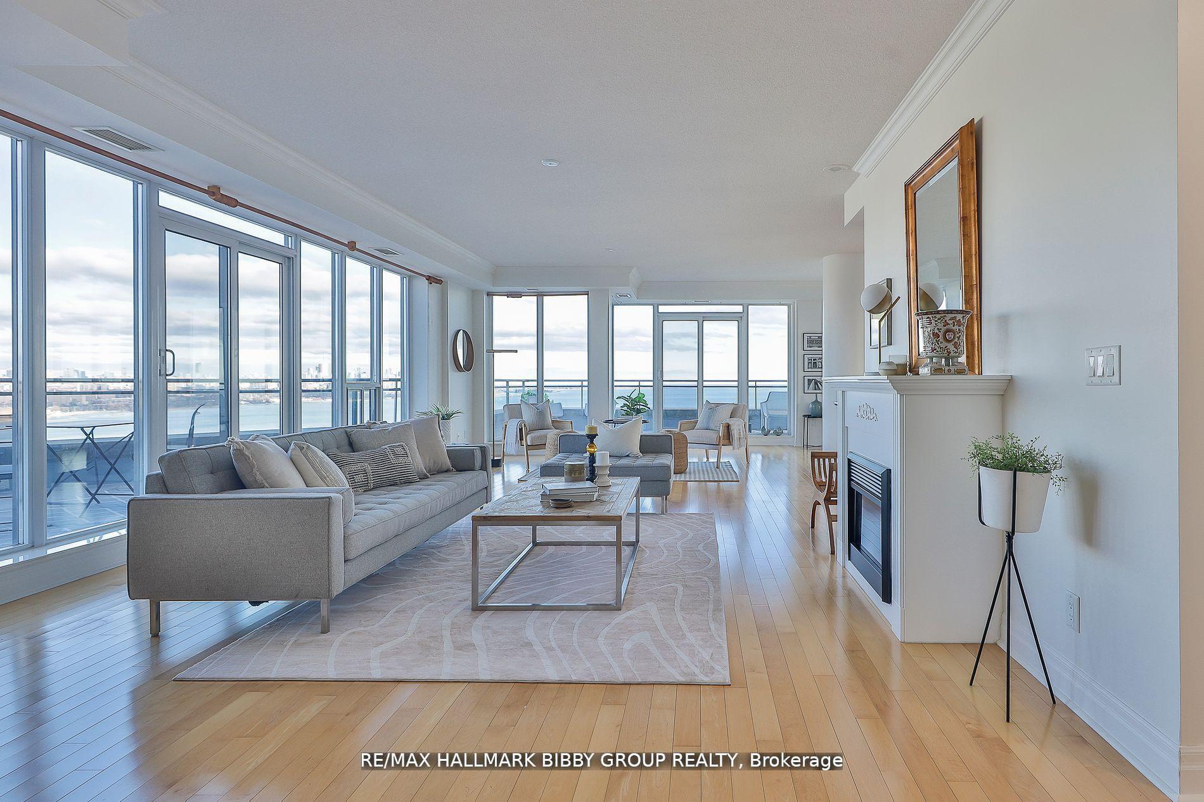
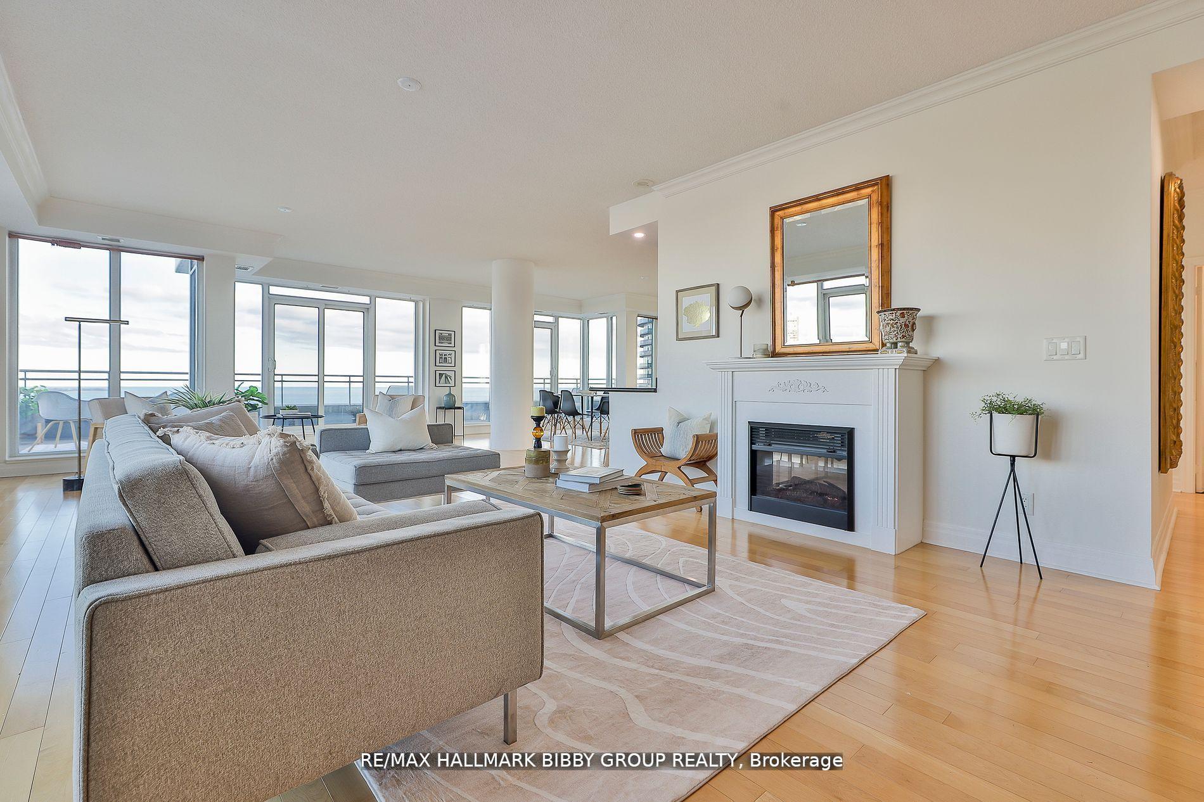
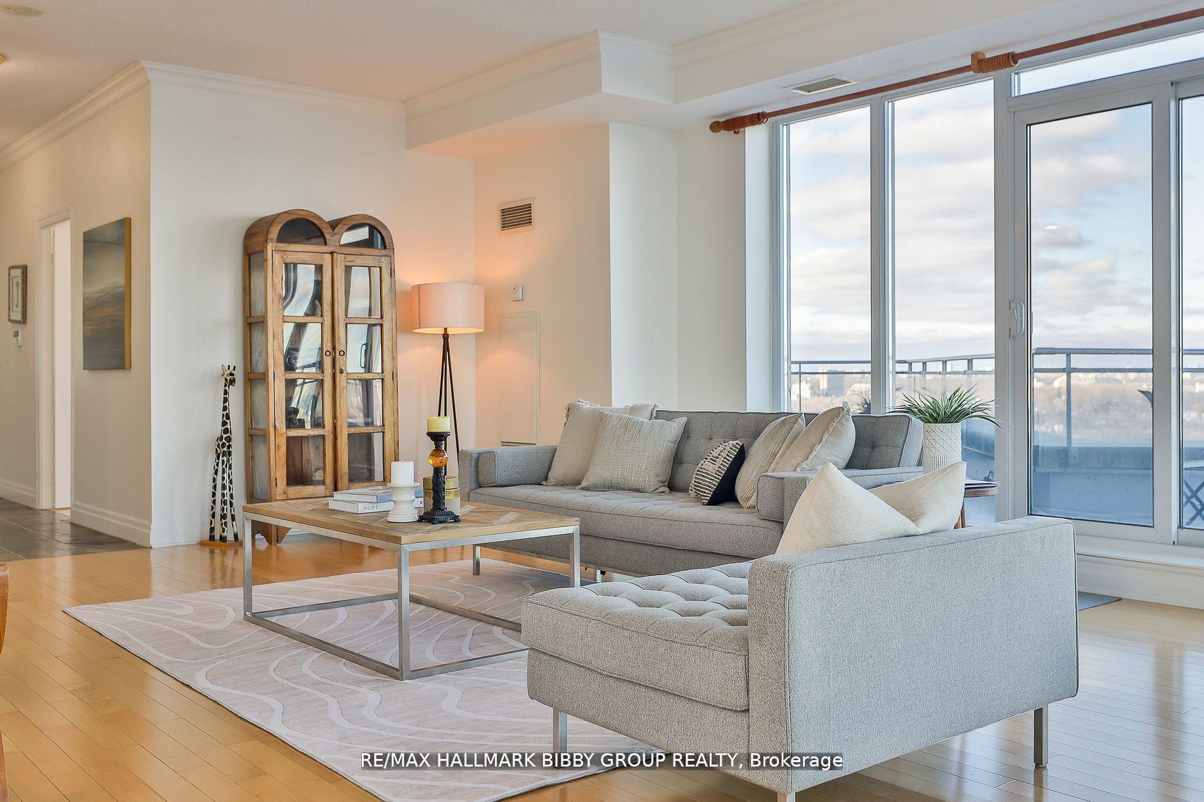
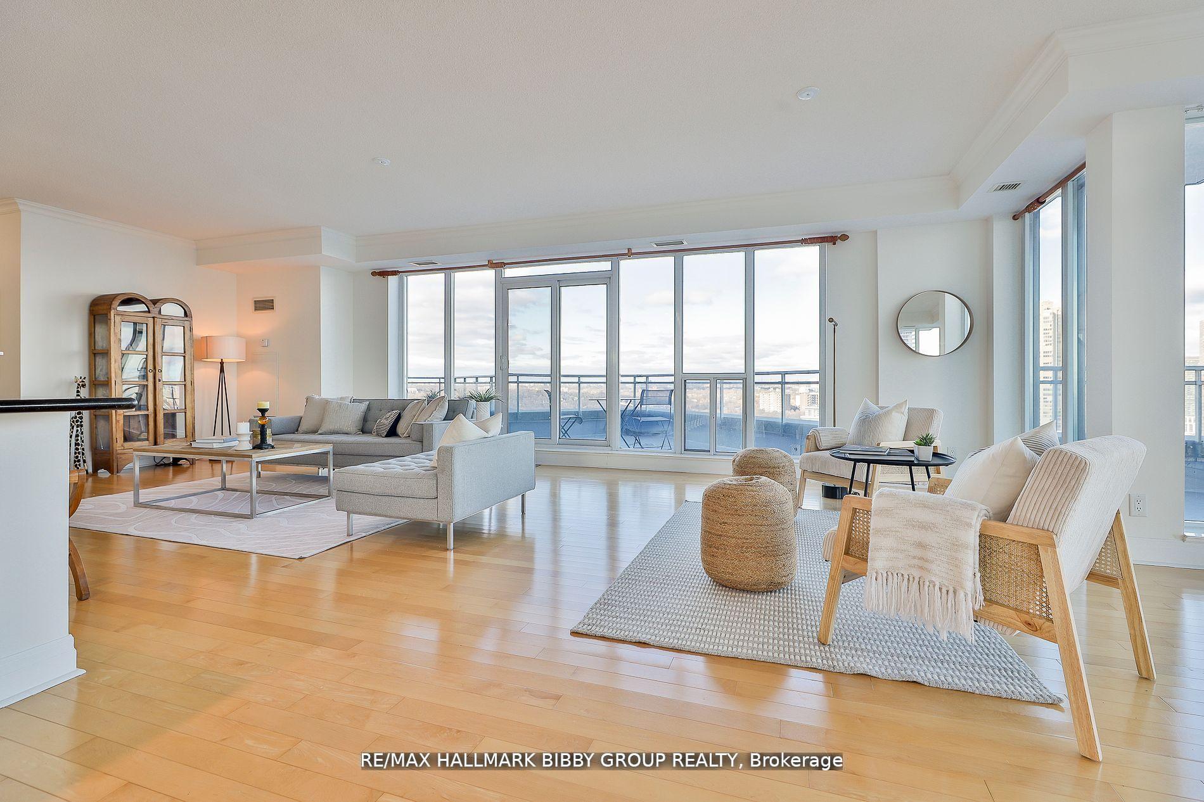
Rarely Does A Residence Of Such Great Importance & Unrivaled Luxury Become Available To Rent In Humber Bay. Just Steps From Lake Ontario, Weaving Itself In And Around A Tranquil And Calming Landscape, This Meticulously Designed, 2215 Square Foot, Three-Bedroom Masterpiece Offers An Unparalleled Living Experience. Complemented By Breathtaking Unobstructed Lake & City Views From Two Expansive Terraces, The Lower Penthouse Is Perfectly Situated In The Building As Each Room Exudes Panoramic Serenity. The Well-Defined Formal Principal Rooms Seamlessly Integrate Into A Full-Width Terrace Oasis And Accommodate An Unrivaled Living Experience As They Are Designed For Seamless Entertaining On Any Scale. Contemporary Eat-In Kitchen Provides Functionality And Ample Storage. Indulgent Primary Bedroom Retreat Features A Large Walk-In Closet And Opulent Spa-Like En-Suite Bath. Guest Bedroom Showcases Breathtaking Views From A Private Terrace. Large Laundry Room. Separate Semi-Private Garage.
Ask about this home
A HOMEH agent will answer your questions about this home.
Know more about Voyager I at Waterview Condos
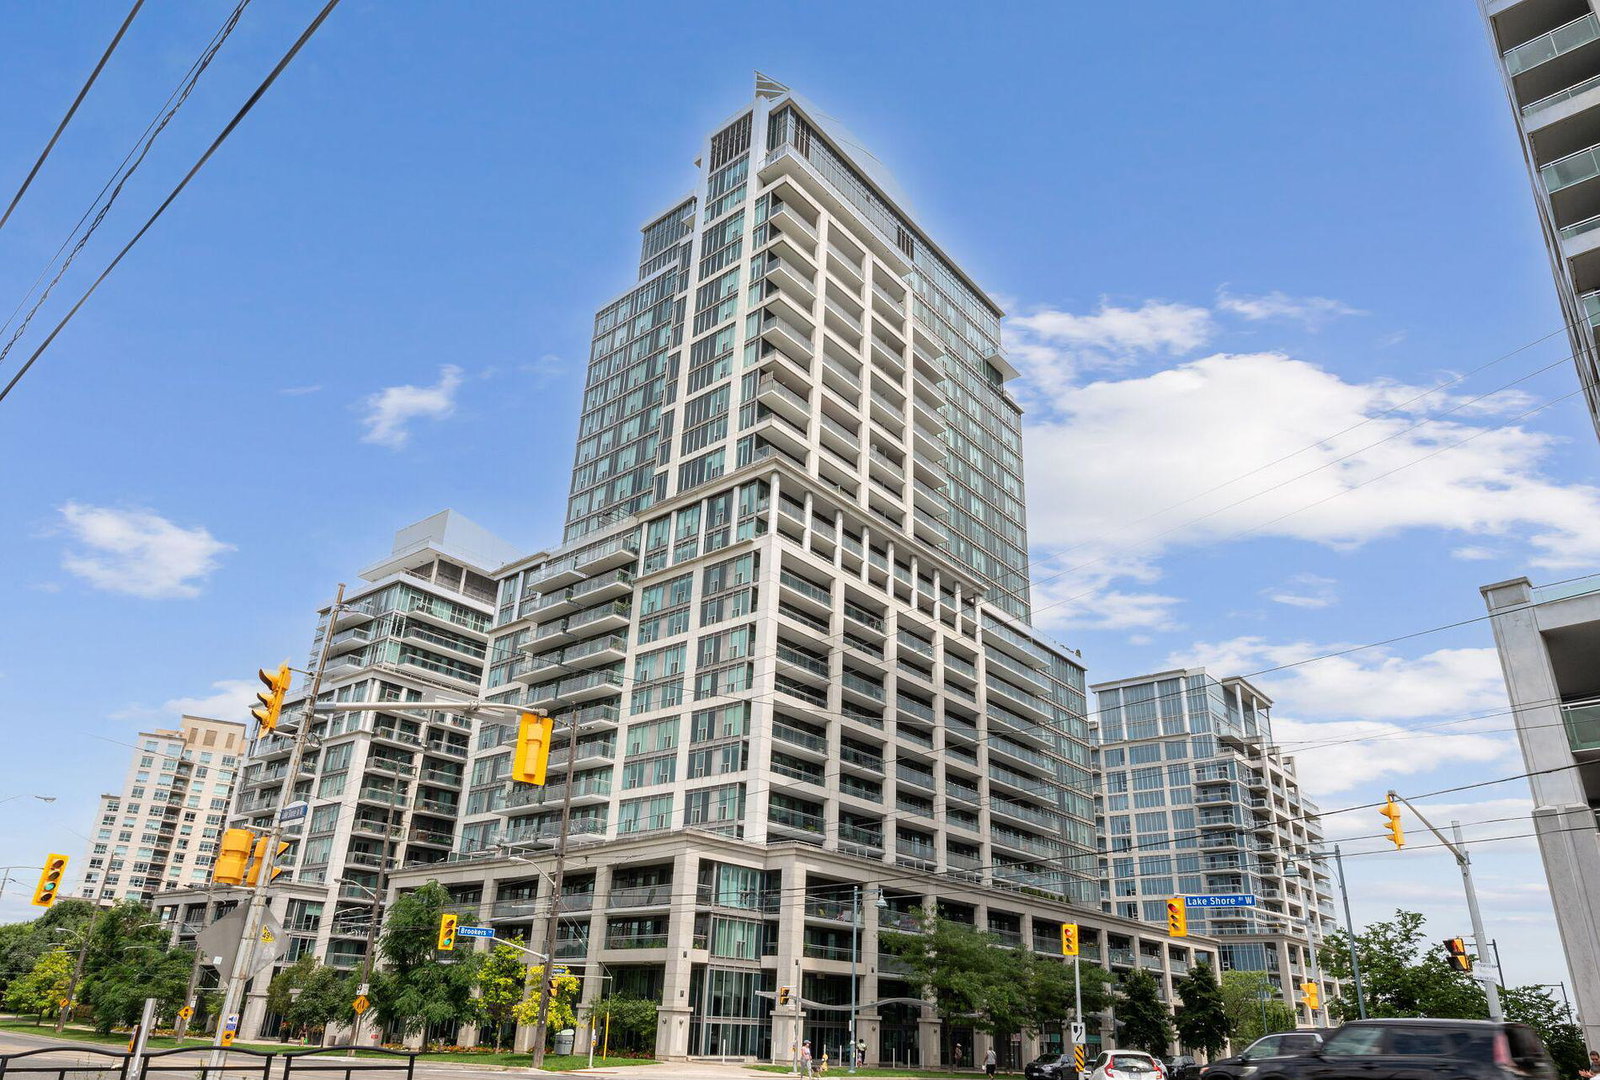
Condo building · 2121 Lake Shore Blvd W
Voyager I at Waterview Condos is a 27-storey condo with 313 suites, built in 2004 by Monarch Group. Right now 1 for rent is on the market here.
- 27storeys
- 313suites
- $756/sq ft
- 2004built
No similar units for rent in Voyager I at Waterview Condos right now.
Around this home
Daily convenience, out of 100, from the distances below
Schools nearby
School rating, out of 10.
Helpful calculators
Your HOMEH agent

"I would see it this week."