

Unit 2102, 38 Annie Craig Drive
Unit 2102, 38 Annie Craig Drive
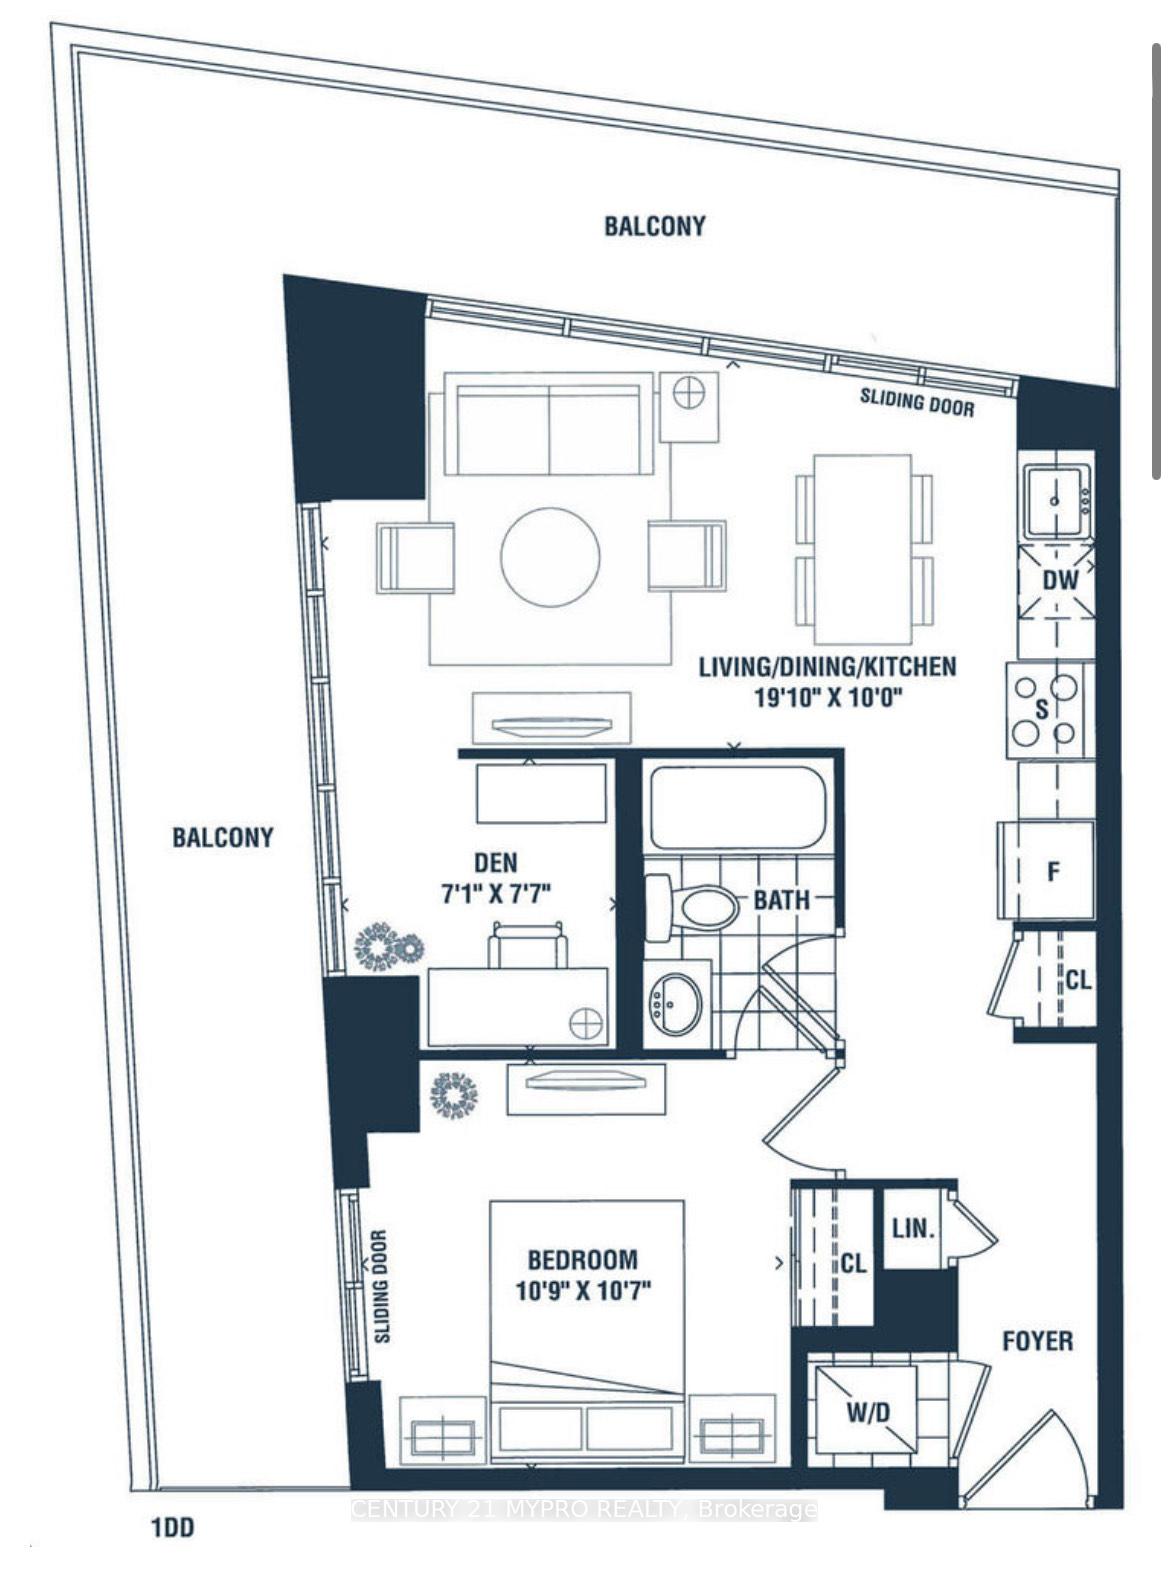 See all 27 photos
Property history
Facts and features
- ExposureSouth east
- LaundryIn-suite
- LockerOwned
- BalconyOpen
- Central air
The homeCommon Element Condo, Apartment, 600–699 sq ft
- Type: Common Element Condo
- Style: Apartment
- Living space: 600–699 sq ft
- Basement: None
- Exposure: South East
- Special designation: Other
InsideWindow floor to ceiling, In-suite laundry, Built-in oven, carpet free, primary bedroom - main floor, storage area lockers
- Flooring: Window floor to ceiling
- Laundry: In-suite laundry
- Features: Built-in oven, carpet free, primary bedroom - main floor, storage area lockers
- Rooms above ground: 6
- Bedrooms: 1 + 1 in the basement
- Bathrooms: 1
- Kitchens: 1
OutsideBrick, Open
- Exterior: Brick
- Balcony: Open
Parking and locker1 Parking, Underground, Parking type Owned
- Spaces: 1 Parking
- Garage: Underground
- Parking type: Owned
- Driveway: Underground
- Locker: Owned
- Locker unit: Locker room 13
- Locker number: 162
- Locker level: P5
BuildingWater's Edge at The Cove, Storeys 56, Units 602
- Name: Water's Edge at The Cove
- Storeys: 56
- Units: 602
- Registered: 2019
- Condo corporation: 0
- Pets: Allowed
Heating, water and powerForced air, gas, Central air
- Heating: Forced air, gas
- Cooling: Central air
Rent and termsRent $2,600 a month, Entire property, Unfurnished
- Rent: $2,600 a month
- Space for rent: Entire property
- Furnished: Unfurnished
- Lease: 12 months
- Rent includes: Building insurance, common elements, heat, parking, water
IncludedRare linen closet in entrance foyer for extra storage, den on wall of windows providing lovely light for wfh days. bathroom is semi-ensuite to bedroom. stainless steel whirlpool appliances:[30" fridge, 30" stove, 30" microwave, dishwasher, 27"washer, 27" dryer, undermount kitchen lighting, upgraded light fixtures, all window coverings, parking & locker included!
- Included: Rare linen closet in entrance foyer for extra storage, den on wall of windows providing lovely light for wfh days. bathroom is semi-ensuite to bedroom. stainless steel whirlpool appliances:[30" fridge, 30" stove, 30" microwave, dishwasher, 27"washer, 27" dryer, undermount kitchen lighting, upgraded light fixtures, all window coverings, parking & locker included!
Listing detailsW12036262, Rented, Mar 22, 2025
- MLS® number: W12036262
- Status: Rented
- Listed on: Mar 22, 2025
- Days on market: 6
- Updated: Mar 28, 2025
- Possession: 2025-03-22 / Immediate
- Occupied by: Vacant
- Listing brokerage: CENTURY 21 MYPRO REALTY
About this home
Unit 2102, 38 Annie Craig Drive, Etobicoke (Mimico), ON M8V 0A9
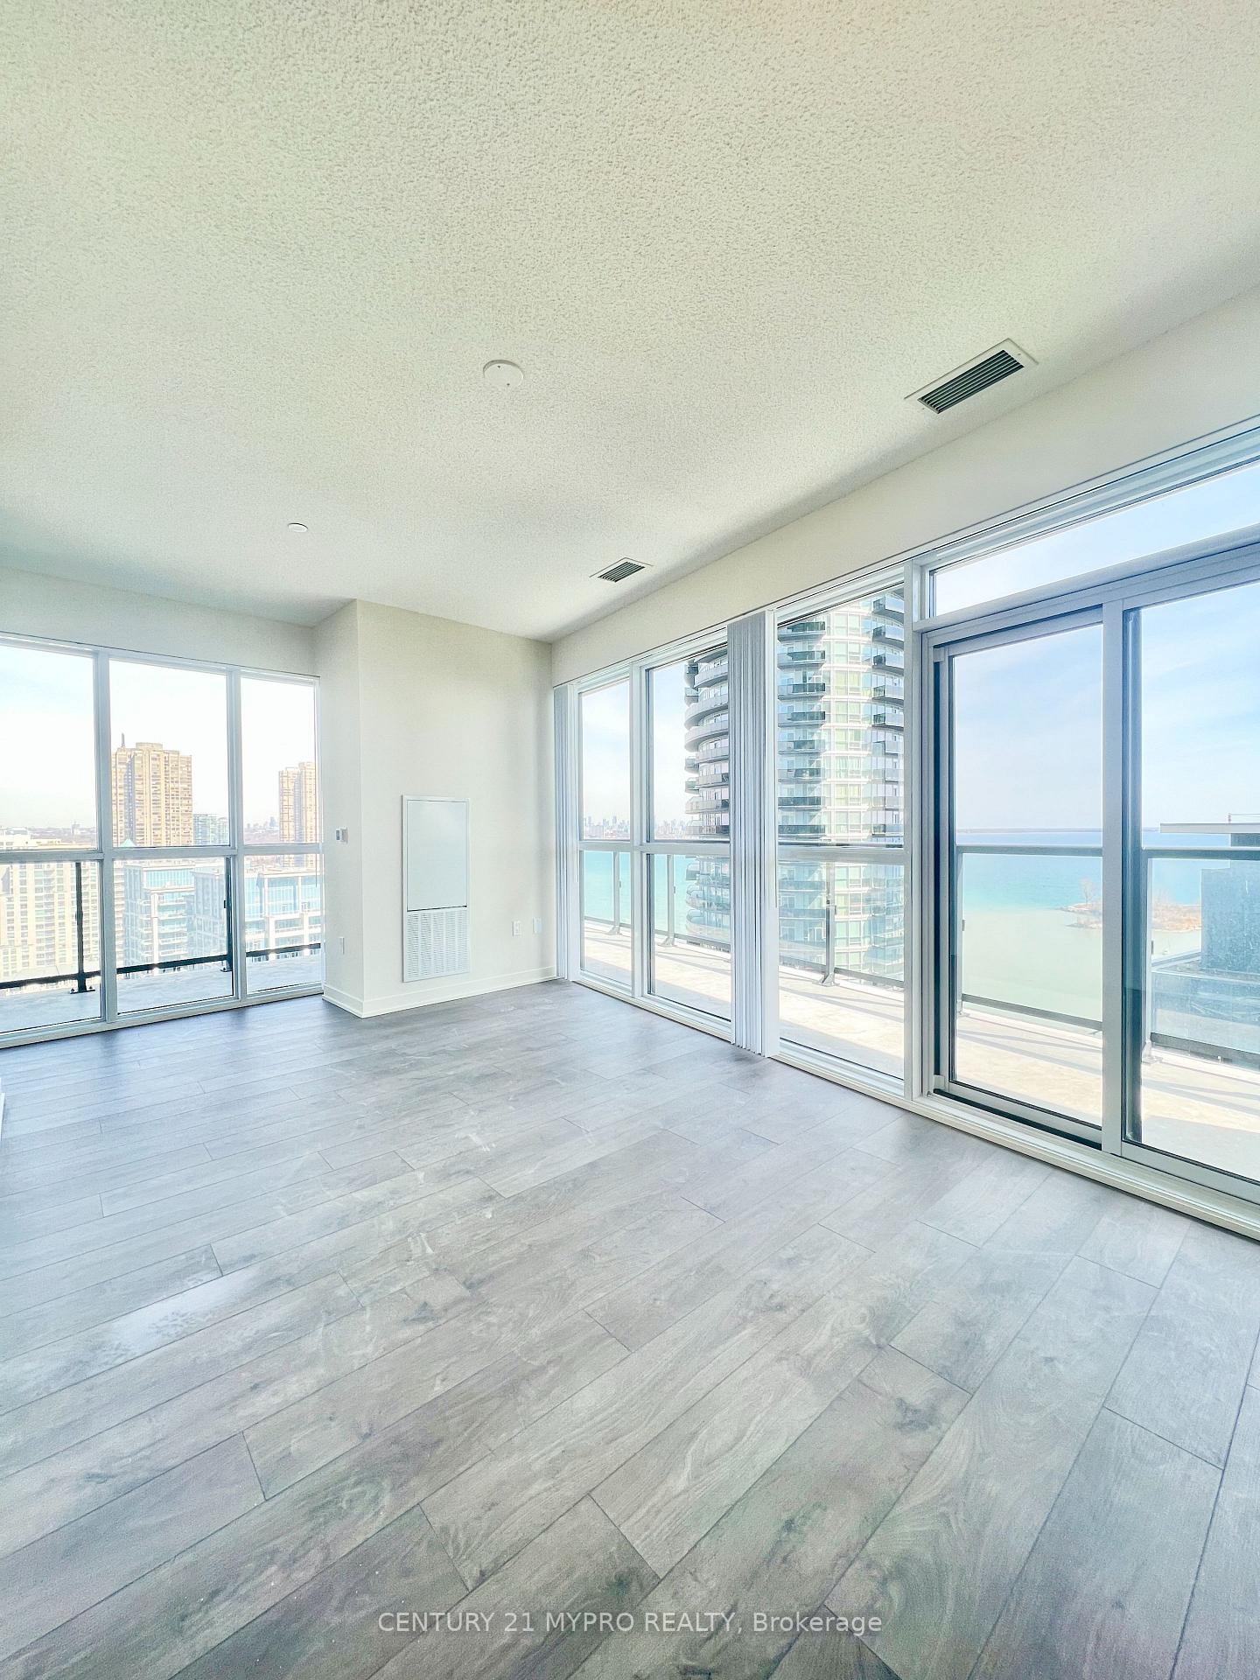
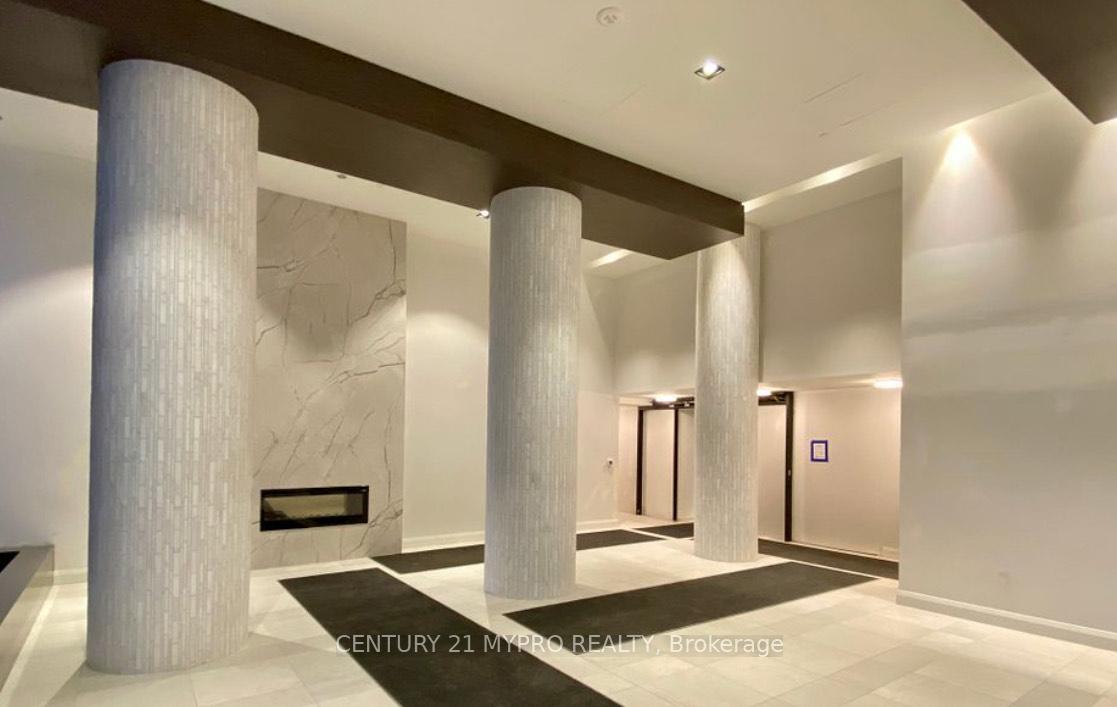
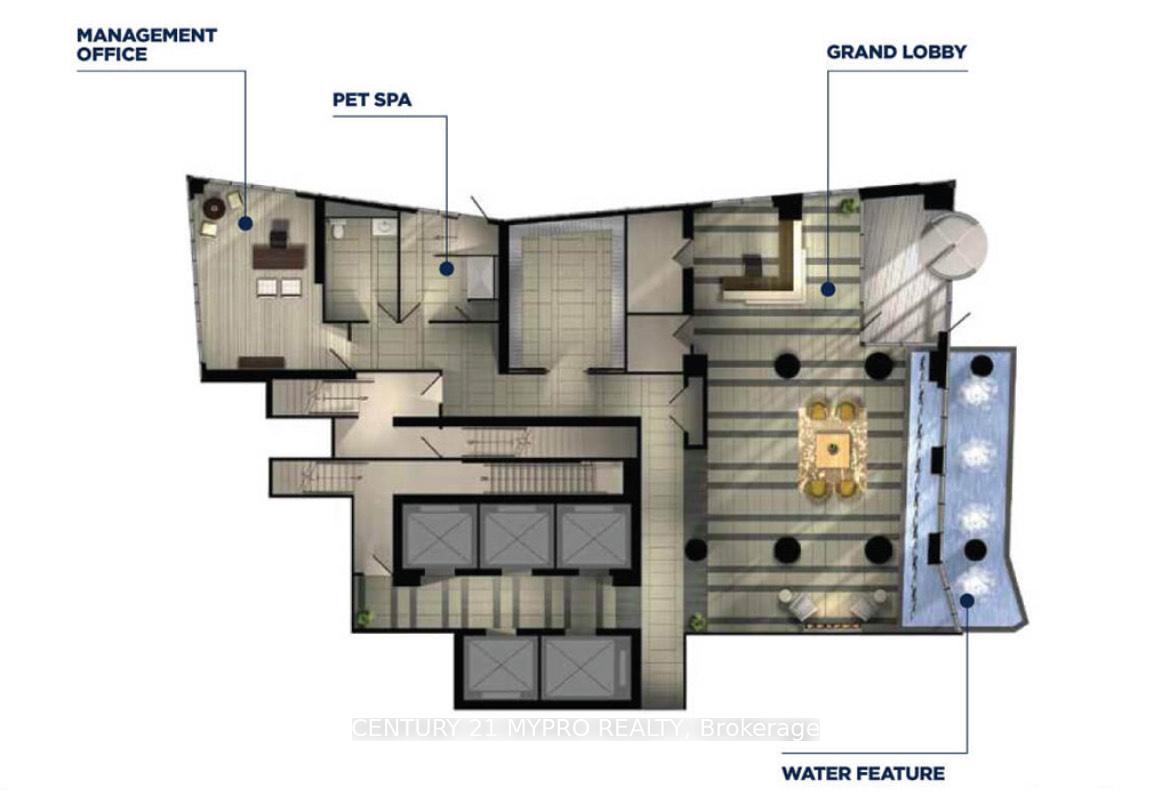
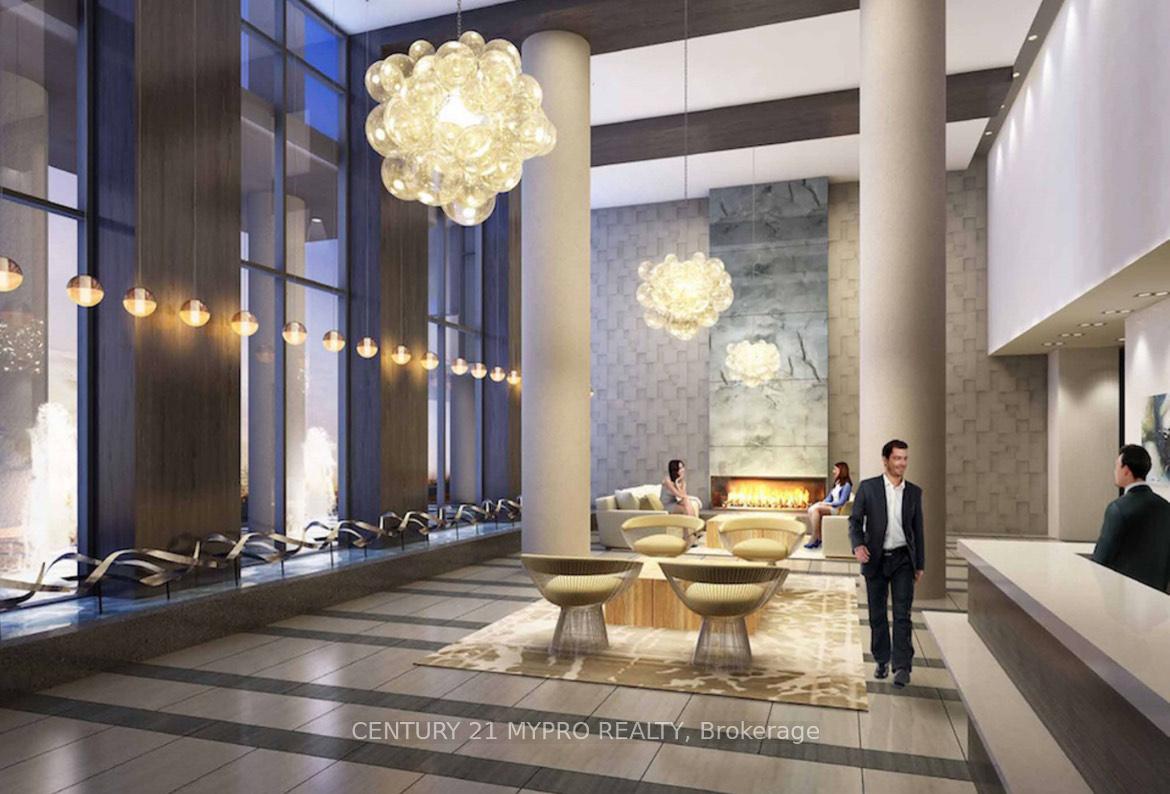
Welcome To The Brand New Water's Edge Condos At Toronto's Prestigious Humber Bay Shores. Be The First To Call This Beautifully Designed Corner Suite Your Home, Offering Stunning UNOBSTRUCTED CORNER UNIT SOUTH EAST FACING City Skyline And Lake Views. The Spacious Bedroom Features Direct Access To The Balcony, A Proper Entrance Door, And Semi-ensuite Bathroom Access For Added Privacy And Convenience. The Modern Kitchen Is Equipped With Full-Sized Appliances, Undermount Lighting, And Offers Easy Access To The Large L-Shaped Balcony Perfect For Entertaining Or Relaxing. High 9ft Ceilings And Expansive Floor-To-Ceiling Windows Flood The Suite With Natural Light, Enhancing The Bright And Airy Feel Throughout. While The Building Amenities Are Still Being Finalized, They Will Include A Gym, Indoor Pool, Theatre Room, Guest Suites, Party Room, Outdoor Terrace With BBQ, And More -Creating The Perfect Lifestyle Experience For Residents. Included With The Suite Are One Parking Spot And One Locker, Ensuring Your Convenience And Storage Needs Are Covered.
Ask about this home
A HOMEH agent will answer your questions about this home.
Know more about Water's Edge at The Cove

Condo building · 2143-2163 Lake Shore Boulevard W
Water's Edge at The Cove is a 56-storey condo with 602 suites, built in 2019 by Conservatory Group. No units are on the market here right now.
- 56storeys
- 602suites
- 2019built
No similar units for rent in Water's Edge at The Cove right now.
Around this home
Daily convenience, out of 100, from the distances below
Schools nearby
School rating, out of 10.
Helpful calculators
Your HOMEH agent

"I would see it this week."