

Unit 101, 185 Stephen Drive
Unit 101, 185 Stephen Drive
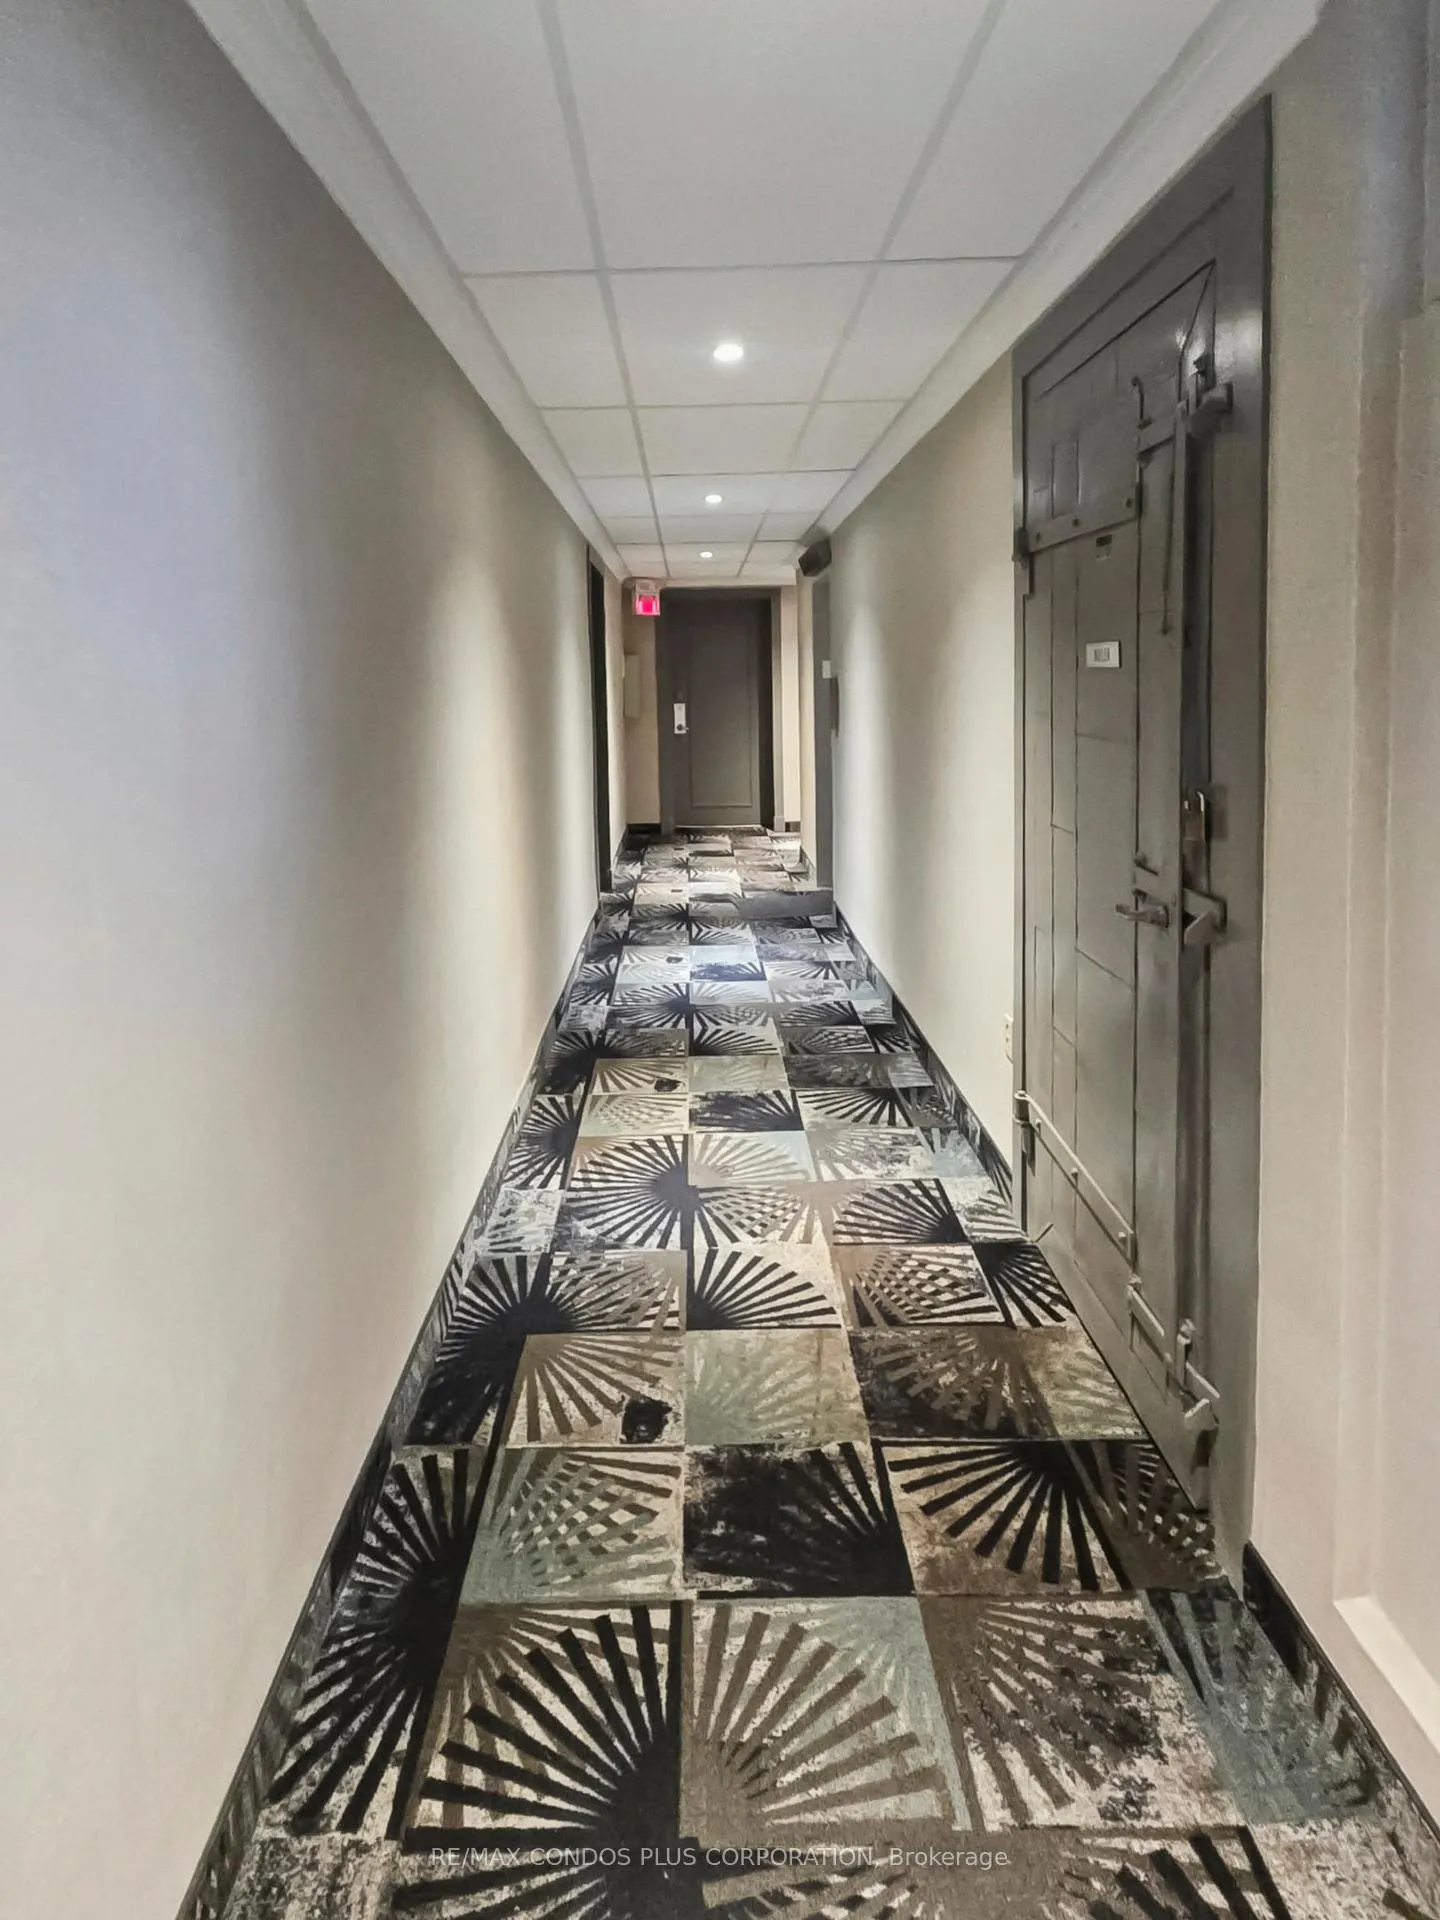 See all 48 photos
Property history
- $359,900ExpiredList: 2025-11-21|End: 2026-03-13|112 daysW12569032
Facts and features
- ExposureSouth west
- LaundryCommon area, in building
- LockerCommon
- BalconyNone
- Waterfront
The homeCo-op Apartment, Apartment, Age 51–99 years
- Type: Co-op Apartment
- Style: Apartment
- Age: 51–99 years
- Living space: 500–599 sq ft
- Basement: None
- Exposure: South West
- View: Trees/woods
- Waterfront: Indirect
InsideParquet, Stone, Common area, in building, main level, Intercom, primary bedroom - main floor, carpet free, separate hydro meter, storage area lockers
- Flooring: Parquet, Stone
- Laundry: Common area, in building, main level
- Features: Intercom, primary bedroom - main floor, carpet free, separate hydro meter, storage area lockers
- Elevator: Yes
- Rooms above ground: 4
- Bedrooms: 1
- Bathrooms: 1
- Kitchens: 1
OutsideBrick, Concrete, Balcony None
- Exterior: Brick
- Foundation: Concrete
- Balcony: None
- Features: Controlled entry, lighting, landscaped, fishing
Parking and locker1 Parking, Other, Rental
- Spaces: 1 Parking
- Garage: Other
- Parking type: Rental
- Driveway: Surface
- Spot: 1
- Locker: Common
- Locker number: 101
- Locker level: 2nd floor
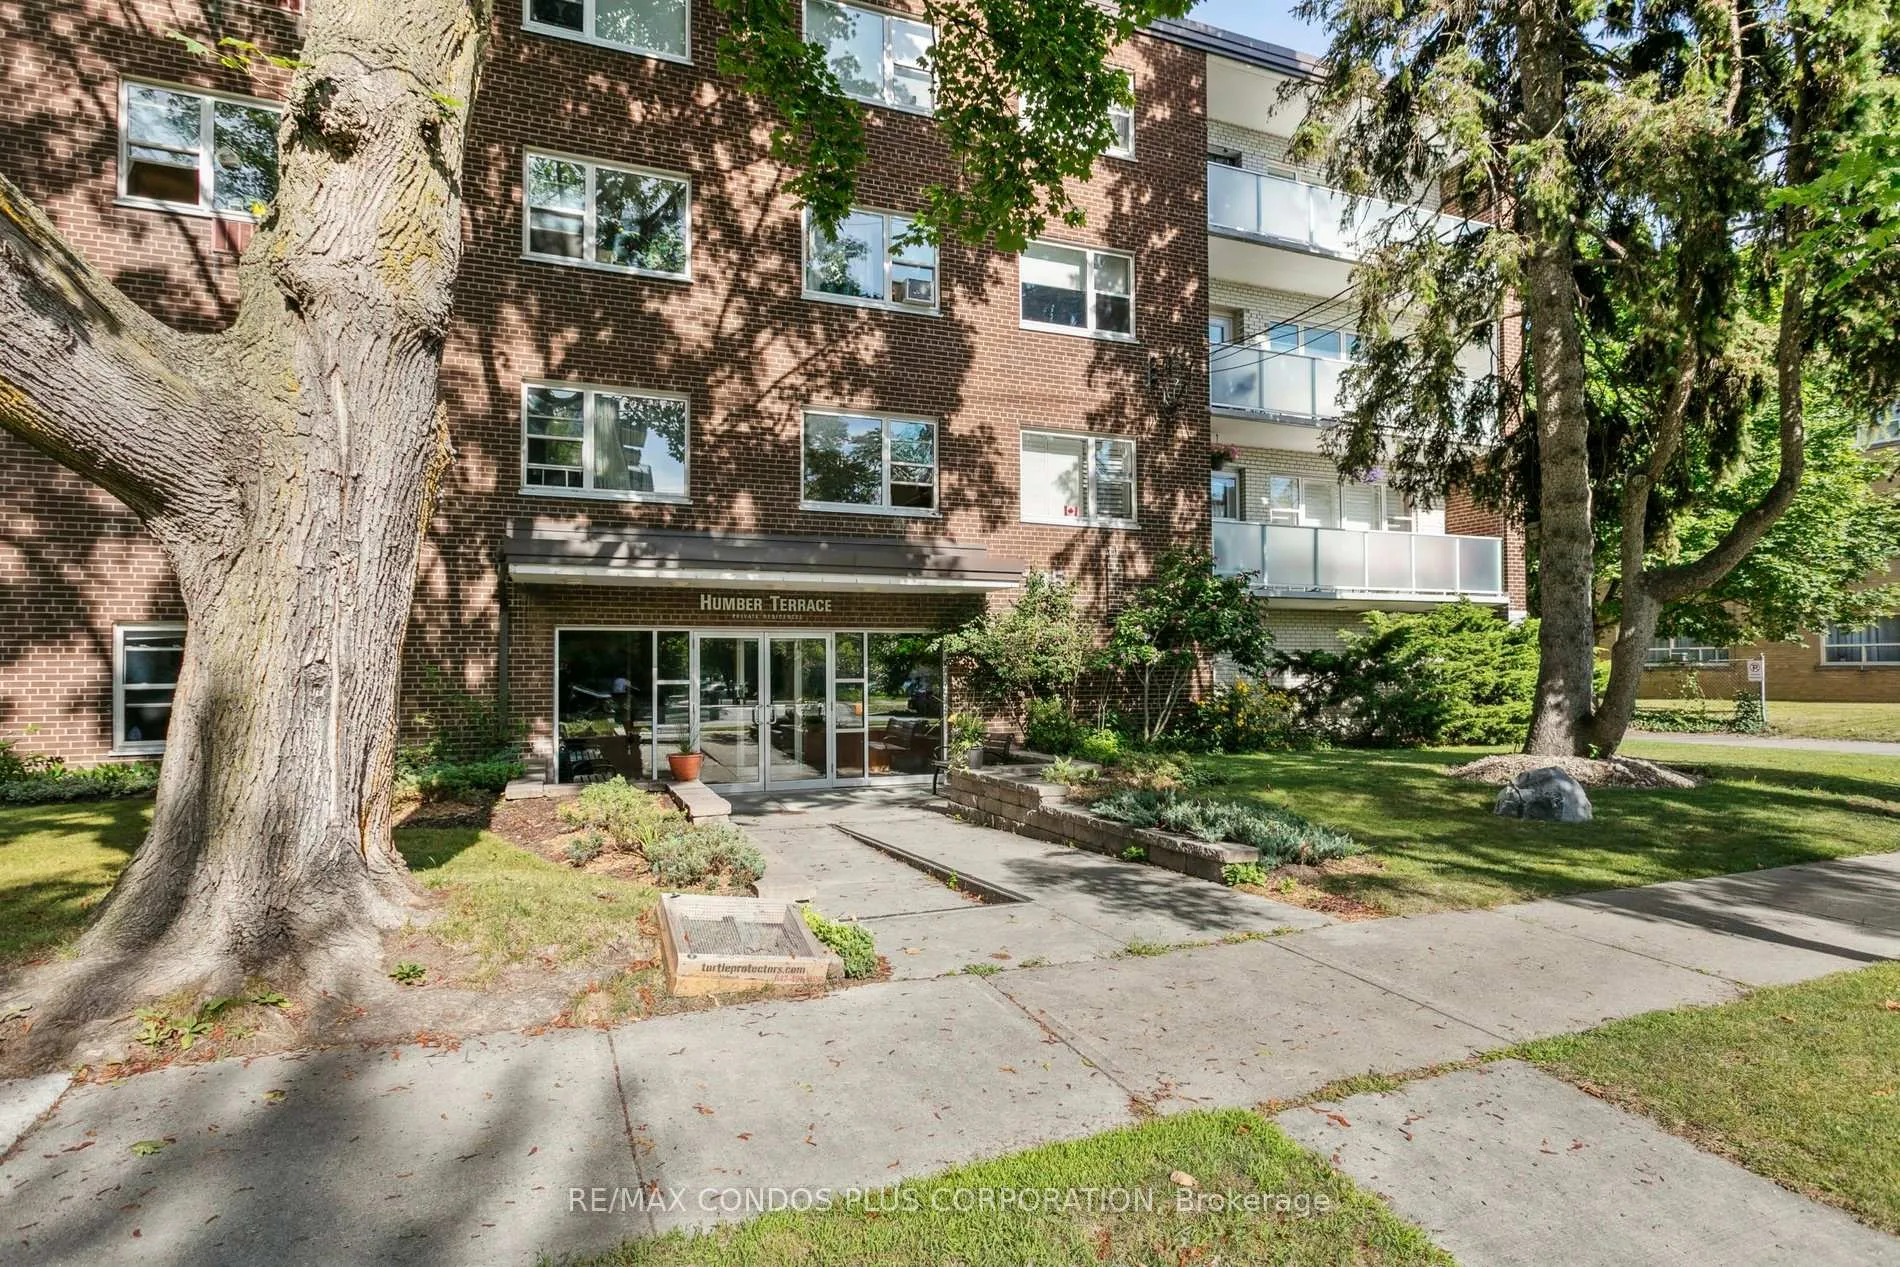
BuildingHumber terrace apartments, Storeys 3, Condo corporation 0
- Name: Humber terrace apartments
- Storeys: 3
- Condo corporation: 0
- Amenities: Bike storage, elevator, communal waterfront area
- Pets: Allowed
Heating, water and powerRadiant, gas
- Heating: Radiant, gas
Costs and taxesTaxes $955 a year, Condo fee $634 a month, Cable tv included, common elements included, heat included, building insurance included, water included
- Taxes, 2025: $955 a year
- Condo fee: $634 a month
- Fee includes: Cable tv included, common elements included, heat included, building insurance included, water included
- HST: No HST
- Parking cost: $20 a month
Included in the saleExisting black stove, red fridge, b/i microwave w/fan, kit center island, all ceiling lights, ceiling fan, mirrored sliding doors, custom room darkening blinds, non coin not limited free laundry on same floor, locker 101 on 2nd flr., rogers vip cable tv & high speed internet, heat, water, parking $20 &taxes $76.48 paid monthly with maintenance, Lr drapes negotiable
- Included: Existing black stove, red fridge, b/i microwave w/fan, kit center island, all ceiling lights, ceiling fan, mirrored sliding doors, custom room darkening blinds, non coin not limited free laundry on same floor, locker 101 on 2nd flr., rogers vip cable tv & high speed internet, heat, water, parking $20 &taxes $76.48 paid monthly with maintenance
- Not included: Lr drapes negotiable
NearbyClear view, place of worship, public transit, ravine, river/stream, wooded/treed
- Close to: Clear view, place of worship, public transit, ravine, river/stream, wooded/treed
Listing detailsW12569032, Expired, Nov 21, 2025
- MLS® number: W12569032
- Status: Expired
- Listed on: Nov 21, 2025
- Days on market: 112
- Updated: Mar 13, 2026
- Possession: 2026-01-06 / Flexible
- Occupied by: Owner
- Listing brokerage: RE/MAX CONDOS PLUS CORPORATION
About this home
Unit 101, 185 Stephen Drive, Etobicoke (Stonegate-Queensway), ON M8Y 3N5
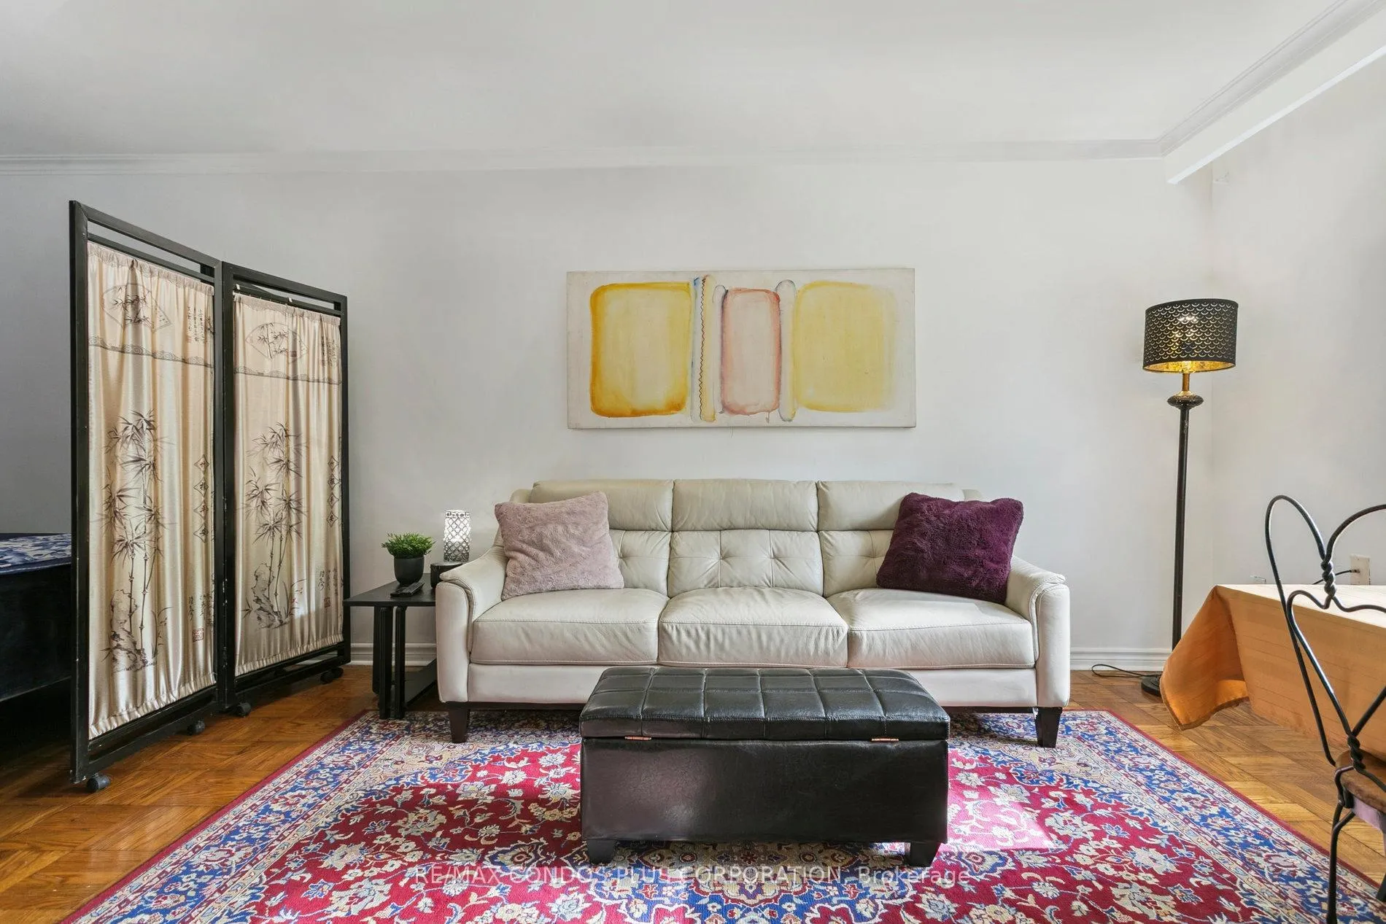
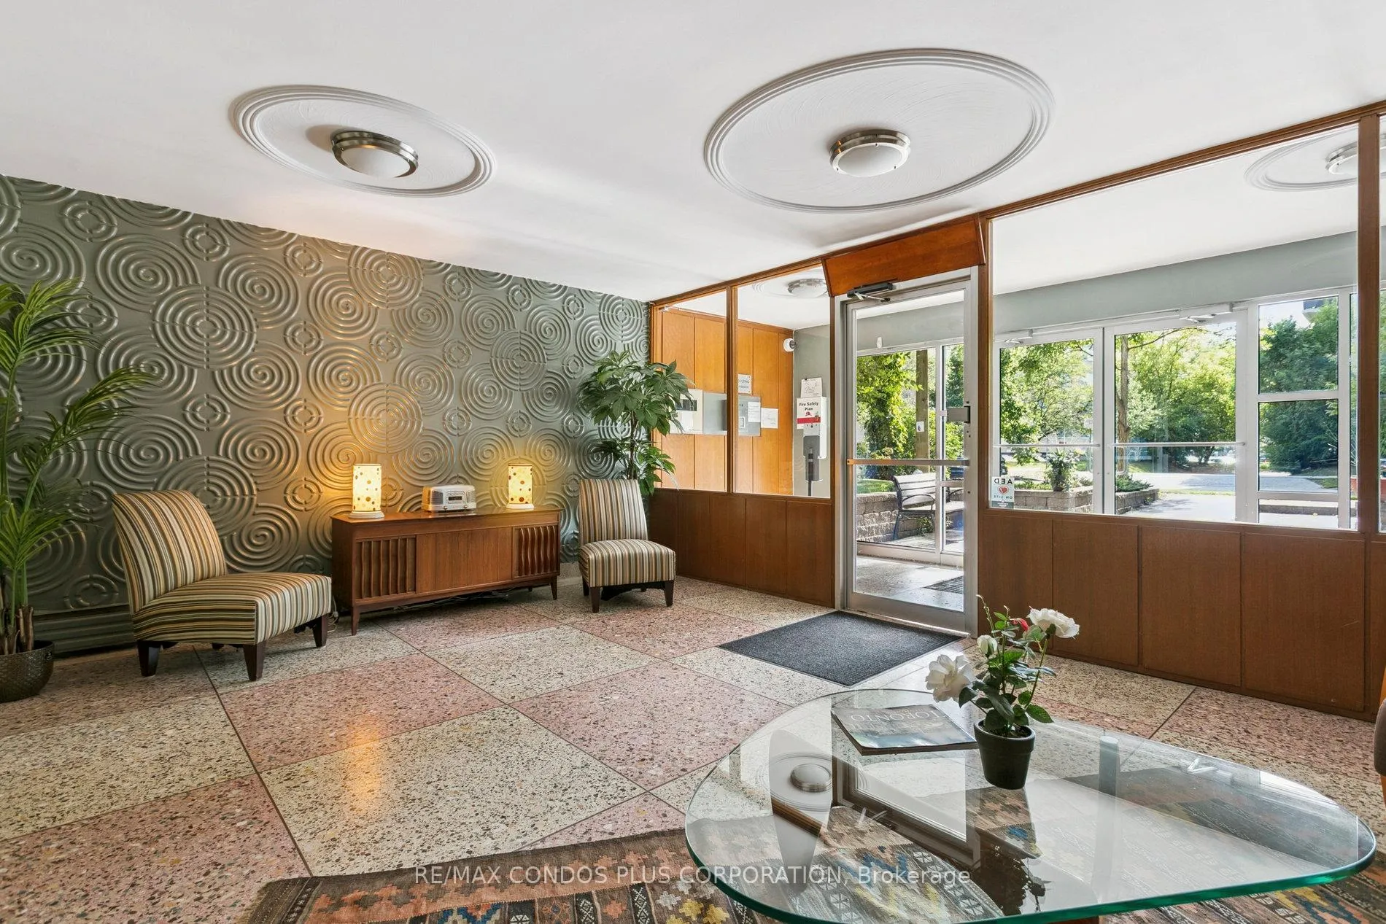
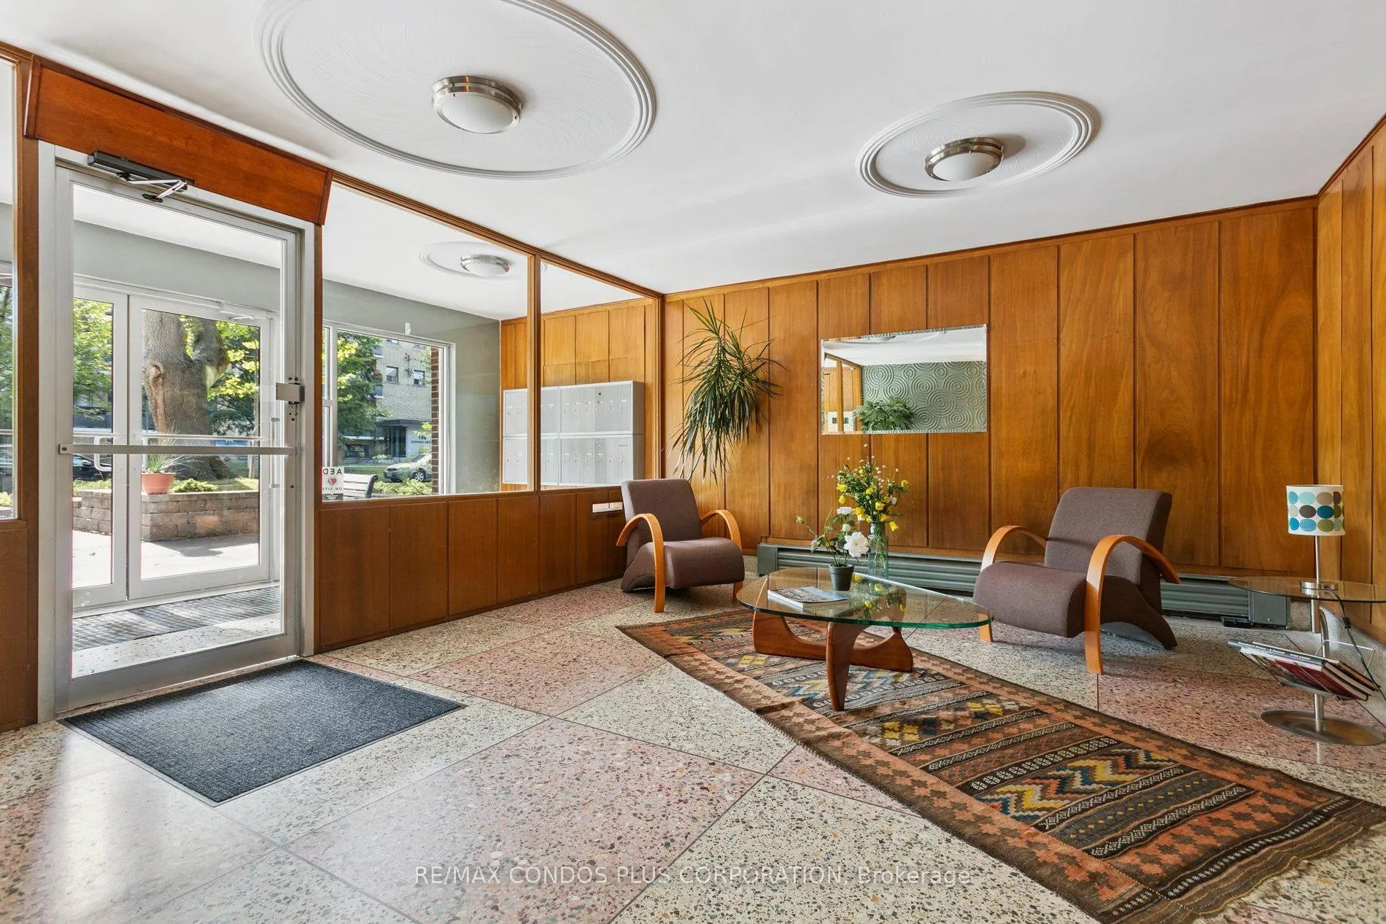
Value & Location! An Oasis in the City! Turn Key Bright S/W 539 Sq Ft Custom 10 year fully Renov. W/current upgrades 1 BR.+ Office/Dressing Rm.in Exclusive Well maintained financially secure Humber Terrace Apartments Co-op. Located on quiet dead end street where Nature is your neighbor in this Stonegate Country like location. Ravine-Woods-Trees--Humber River Bike & Walking Trails and the Lake surround this Co-op on the North and East Sides. Kayaking-Canoeing-Ice Skating Bird Watching- Snapping turtle on the River- watching the Humber River Salmon Run - Snapping Turtle Nesting areas relaxing in the Co-op Backyard or on the River Banks are options weather permitting. Short walk to Berry-Stephen Humber loop bus stop with 5 minute bus ride to Old Mill Subway stop or Bloor West Village. 20 minute subway ride to downtown Toronto. Minutes nearby is QEW W/multiple shopping plazas, close to parks & highways. Well maintained efficiently run financially secure Co-op with special attention to maintaining and upgrading details. Note reasonable inclusive Maintenance &Taxes. Enjoy the life style options between Living in quiet Country like surroundings in this charming Unique 22 unit Co-op with a wonderful community of residents and having the closeness of the City life of Downtown Toronto. Parking lot is carefully cleared of snow. Unit on wait list for a garage. It does not get better than this. SEE attached backyard pictorial activities.
Ask about this home
A HOMEH agent will answer your questions about this home.
Know more about Humber Terrace
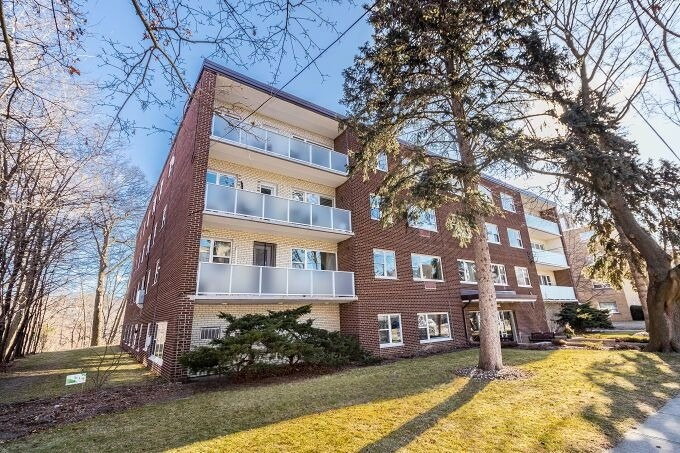
Condo building · 185 Stephen Drive
Humber Terrace is a 3-storey condo. No units are on the market here right now.
- 3storeys
- $618/sq ft
No similar units for sale in Humber Terrace right now.
Around this home
Daily convenience, out of 100, from the distances below
Schools nearby
School rating, out of 10.
Helpful calculators
Your HOMEH agent

"I would see it this week."