

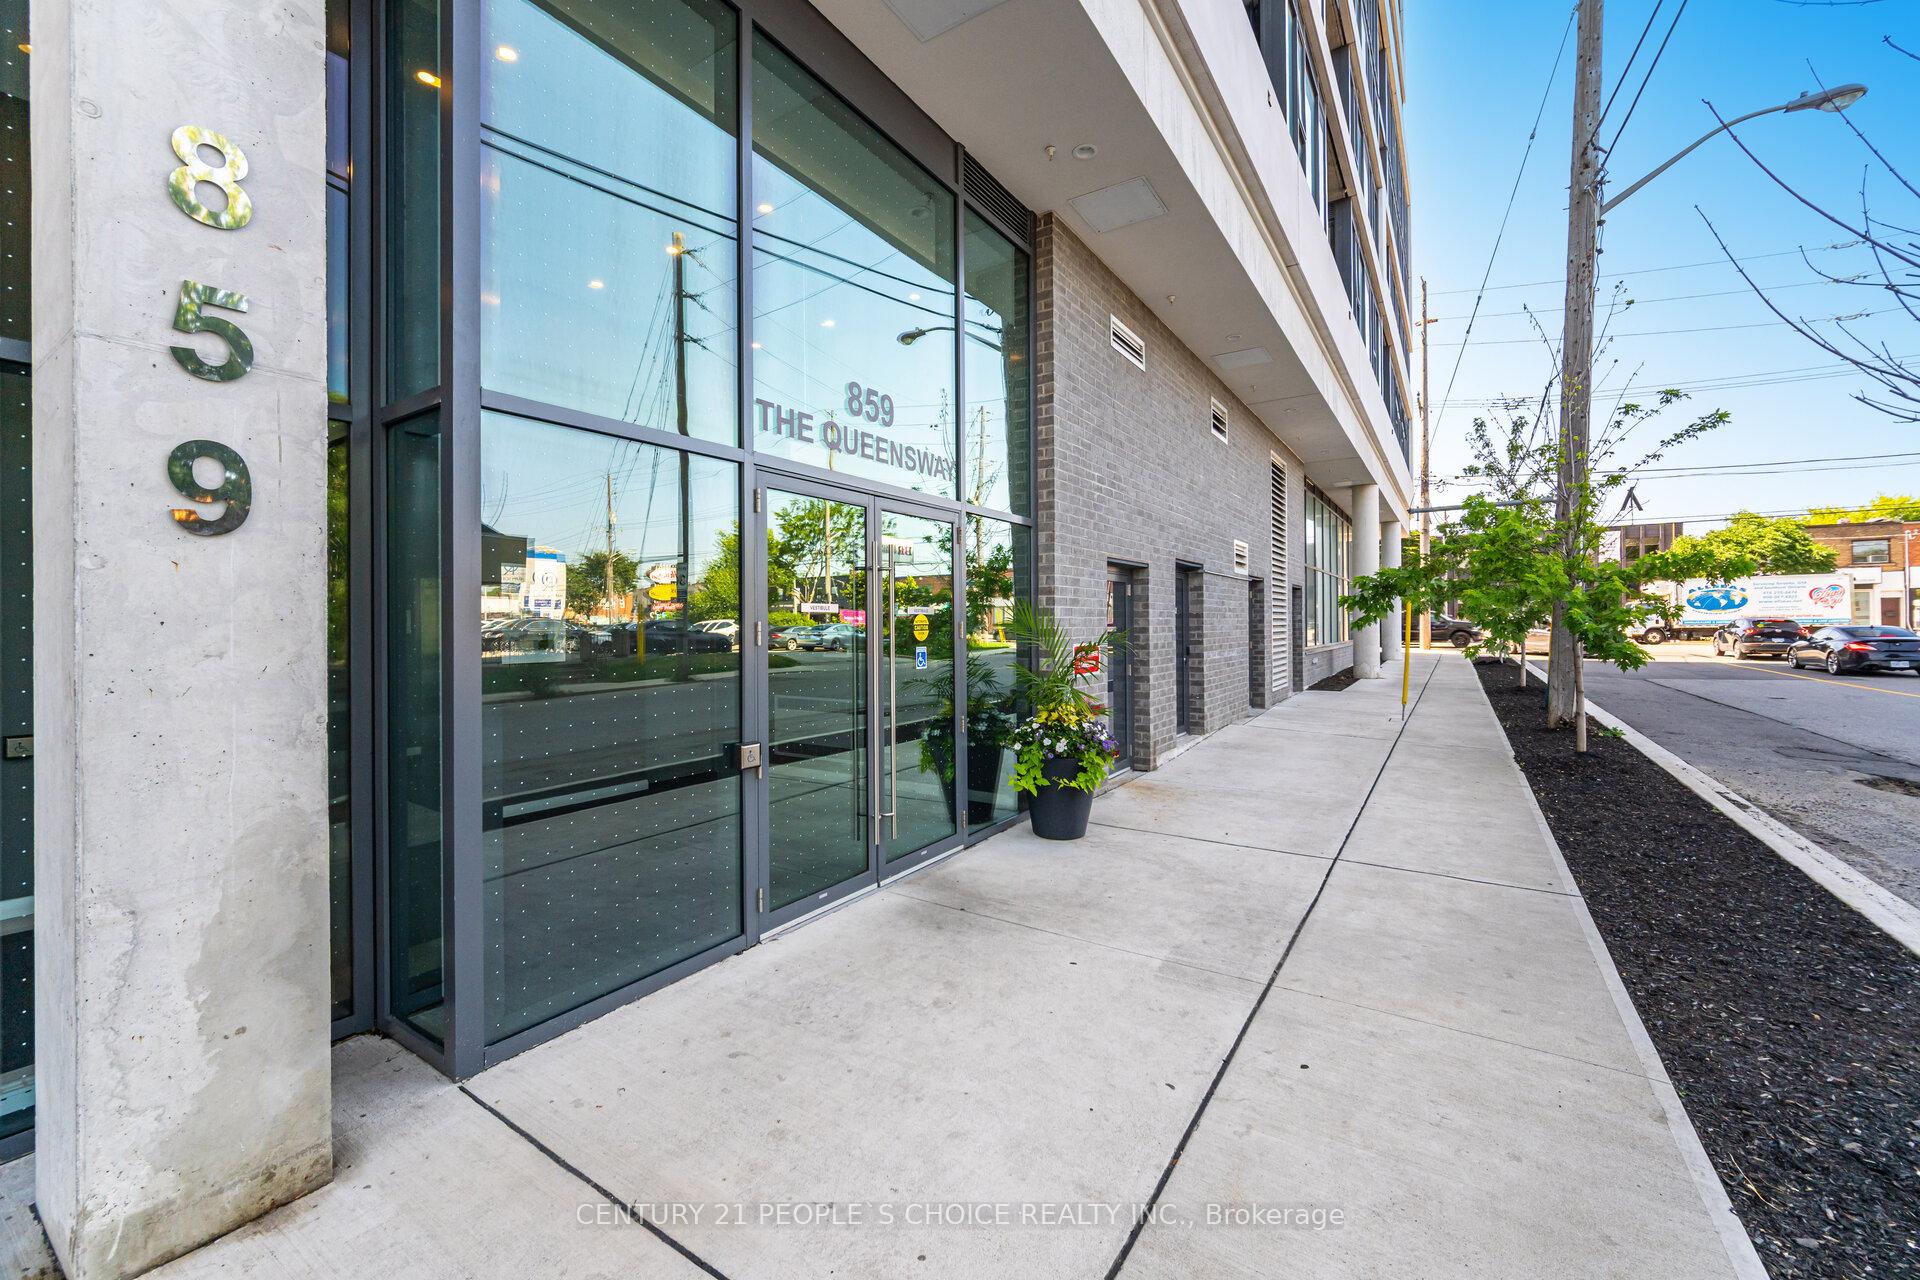
Unit 525, 859 The Queensway
Unit 525, 859 The Queensway
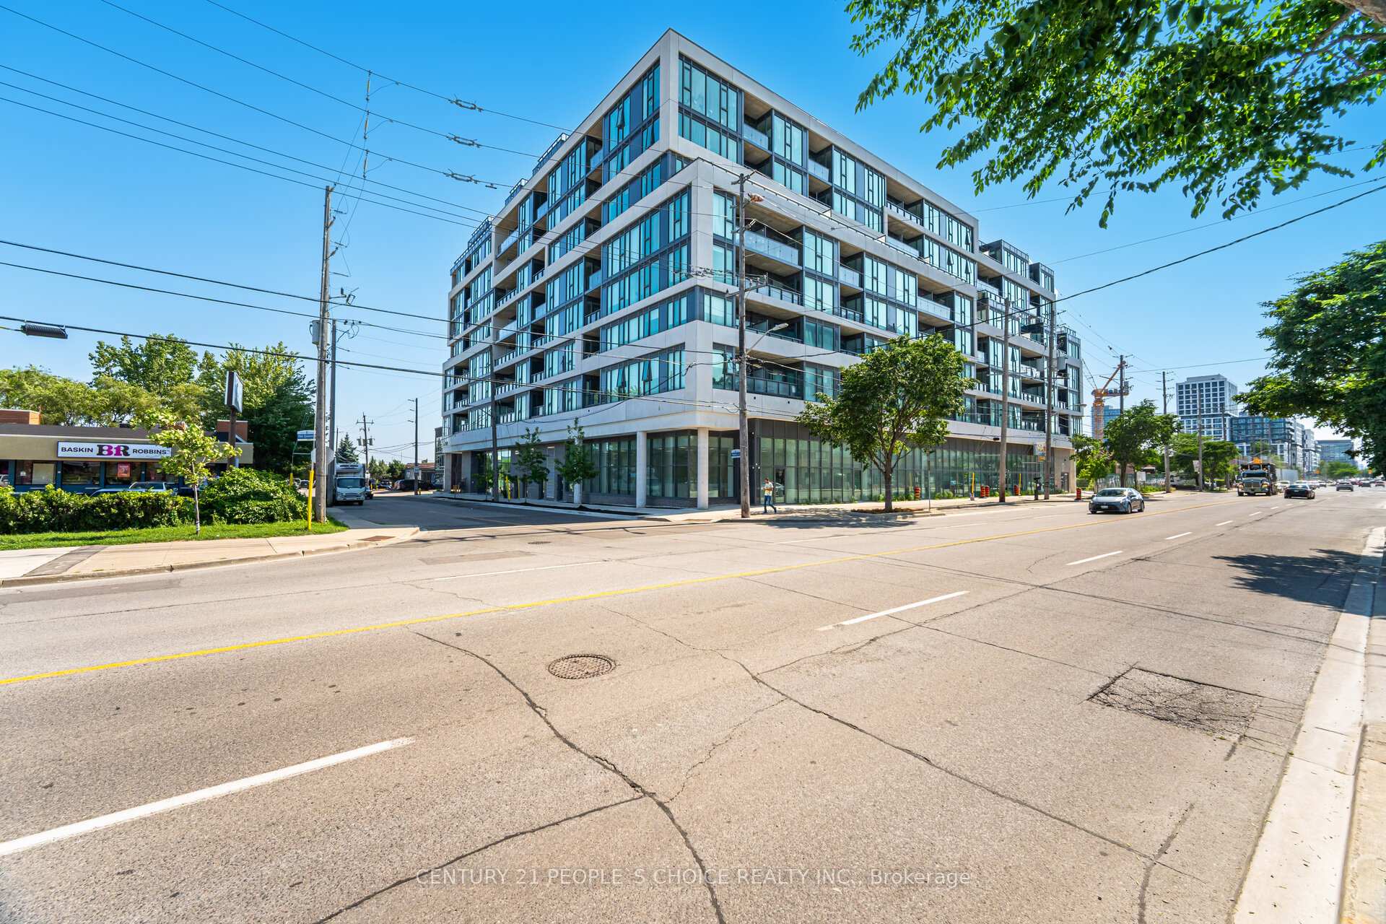
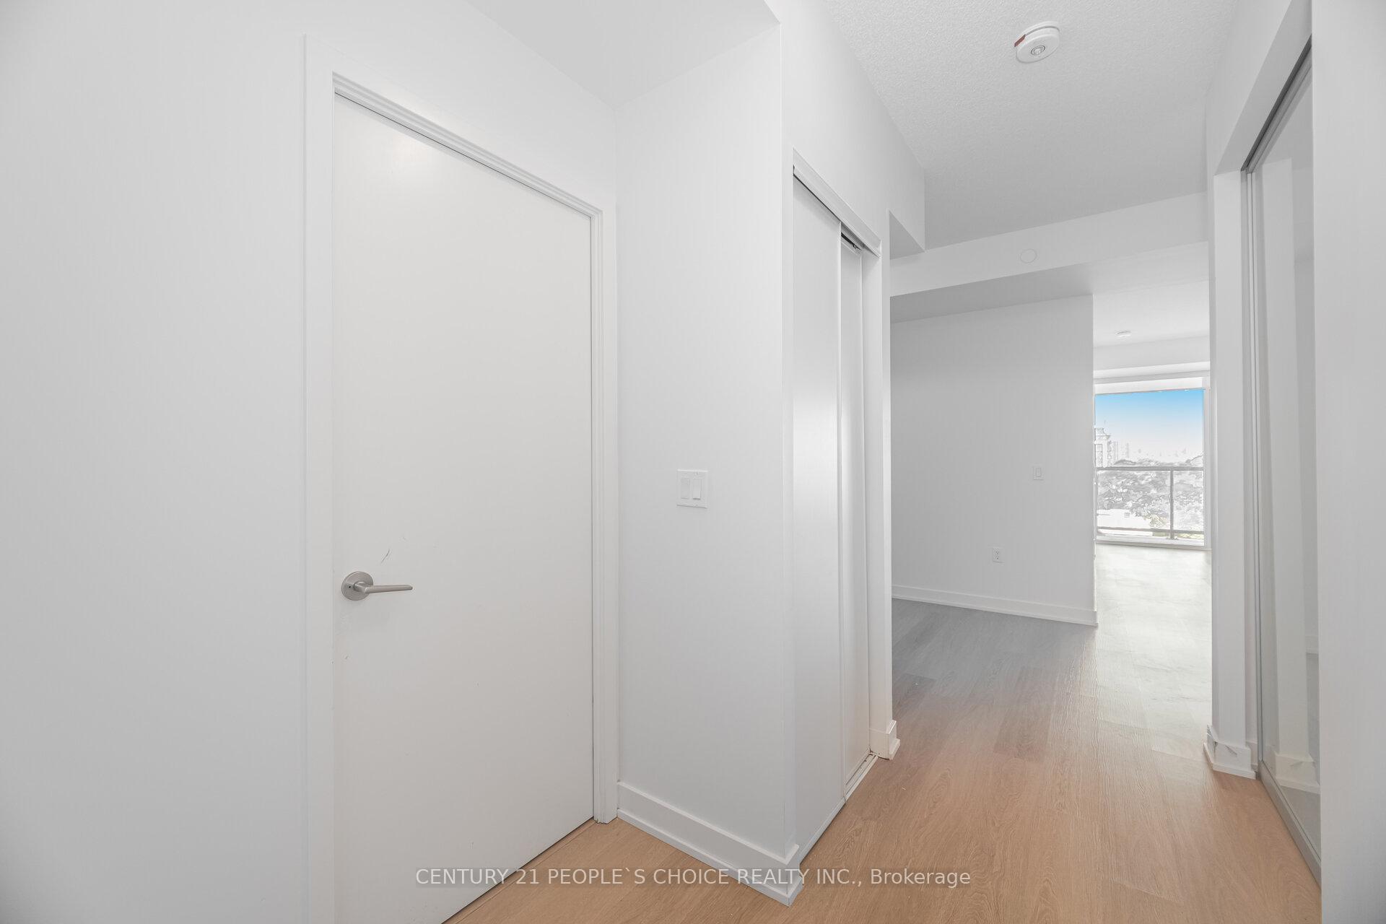
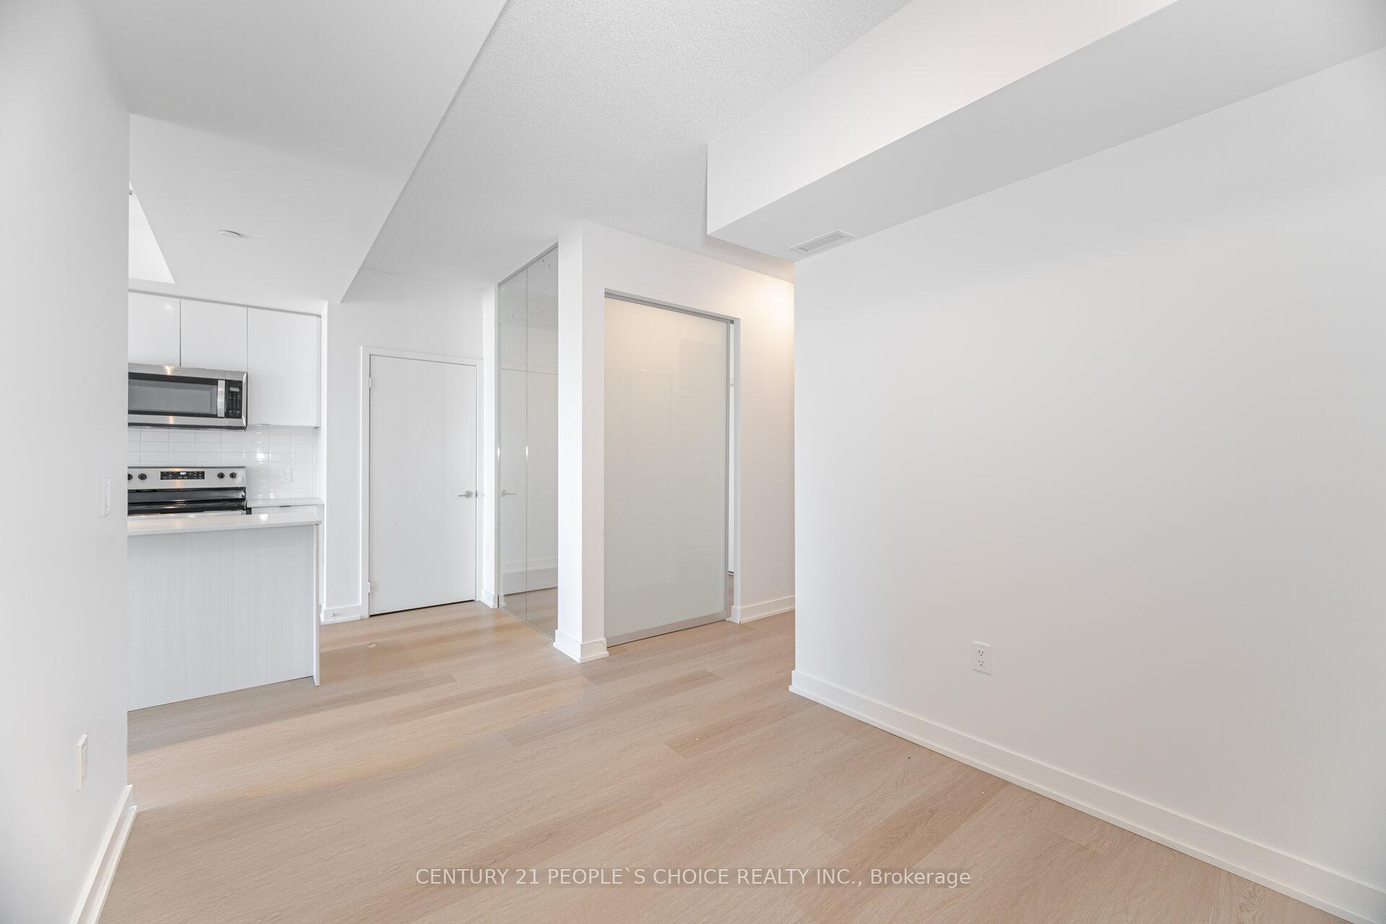
 See all 45 photos
Property history
Facts and features
- ExposureEast
- LaundryCloset
- BalconyOpen
- Building size14 storeys
- Central air
- Concierge
- Exercise room
- Gym
- Party room/meeting room
The homeCondo Apartment, Apartment, Age 0–5 years
- Type: Condo Apartment
- Style: Apartment
- Age: 0–5 years
- Living space: 800–899 sq ft
- Basement: None
- Exposure: East
InsideLaundry closet, main level, Carpet free, primary bedroom - main floor, storage area lockers, Concierge/security, smoke detector
- Laundry: Laundry closet, main level
- Features: Carpet free, primary bedroom - main floor, storage area lockers
- Security: Concierge/security, smoke detector
- Rooms above ground: 5
- Bedrooms: 2 + 1 in the basement
- Bathrooms: 2
- Kitchens: 1
OutsideConcrete, Open
- Exterior: Concrete
- Balcony: Open
Parking and locker1 Parking, Underground, Parking type Owned
- Spaces: 1 Parking
- Garage: Underground
- Parking type: Owned
- Driveway: Private
- Spot: B-29
- Locker: Owned
- Locker unit: 48
- Locker level: 02
Building859 West Condos, Storeys 14, Units 228
- Name: 859 West Condos
- Storeys: 14
- Units: 228
- Registered: 2021
- Condo corporation: 3049
- Amenities: Concierge, exercise room, gym, party room/meeting room, visitor parking
- Pets: Allowed
Heating, water and powerForced air, gas, Central air
- Heating: Forced air, gas
- Cooling: Central air
Costs and taxesCondo fee $745 a month, Heat included, water included, cac included, common elements included, building insurance included, parking included, HST included in the price
- Condo fee: $745 a month
- Fee includes: Heat included, water included, cac included, common elements included, building insurance included, parking included
- HST: HST included in the price
NearbyHospital, park, place of worship, public transit, school, school bus route
- Close to: Hospital, park, place of worship, public transit, school, school bus route
Listing detailsW12300262, Sold, Jul 22, 2025
- MLS® number: W12300262
- Status: Sold
- Listed on: Jul 22, 2025
- Days on market: 29
- Updated: Aug 20, 2025
- Possession: Flexible
- Occupied by: Vacant
- Listing brokerage: CENTURY 21 PEOPLE`S CHOICE REALTY INC.
About this home
Unit 525, 859 The Queensway, Etobicoke (Stonegate-Queensway), ON M8Z 1N8
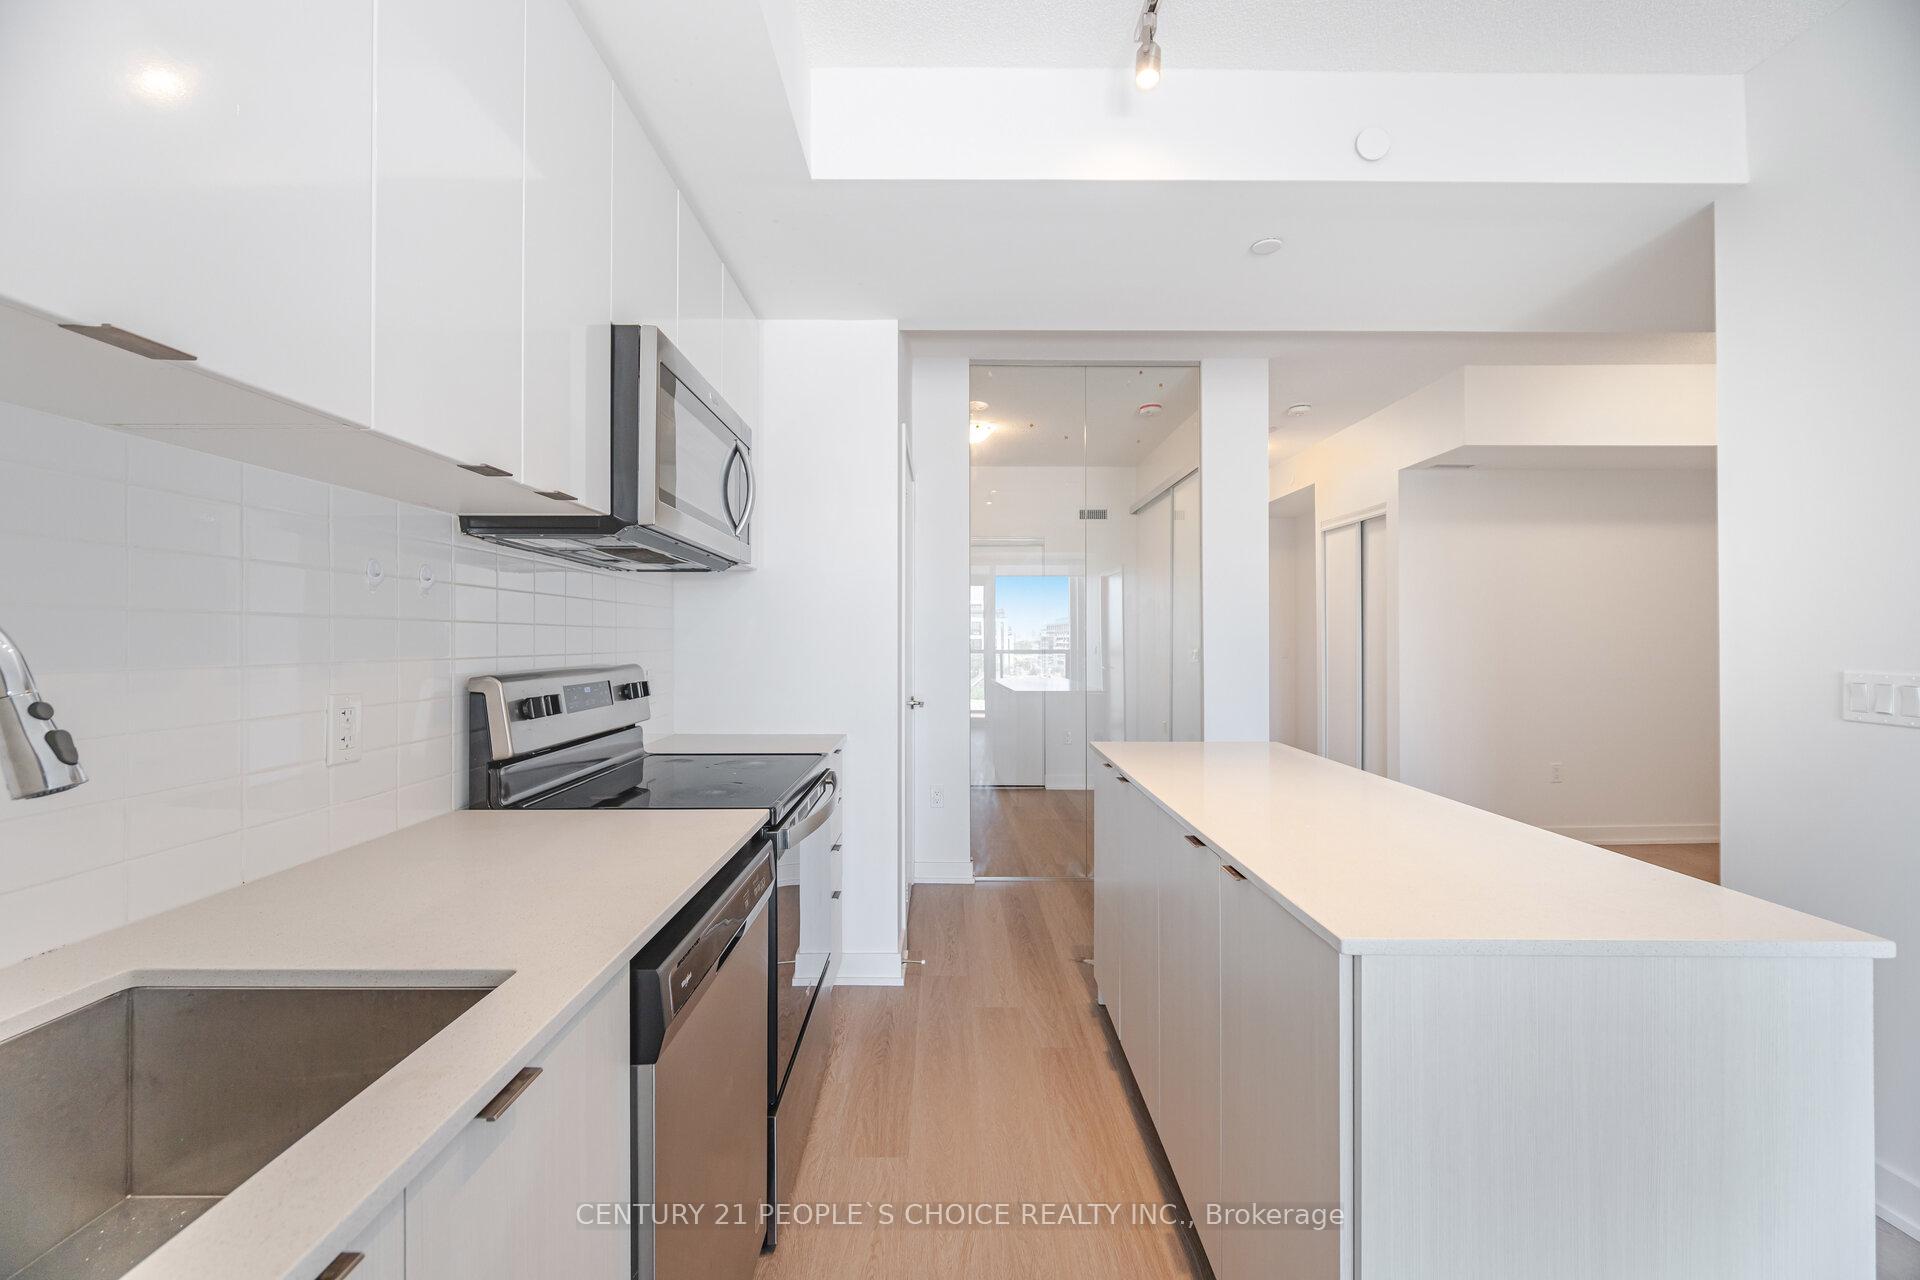
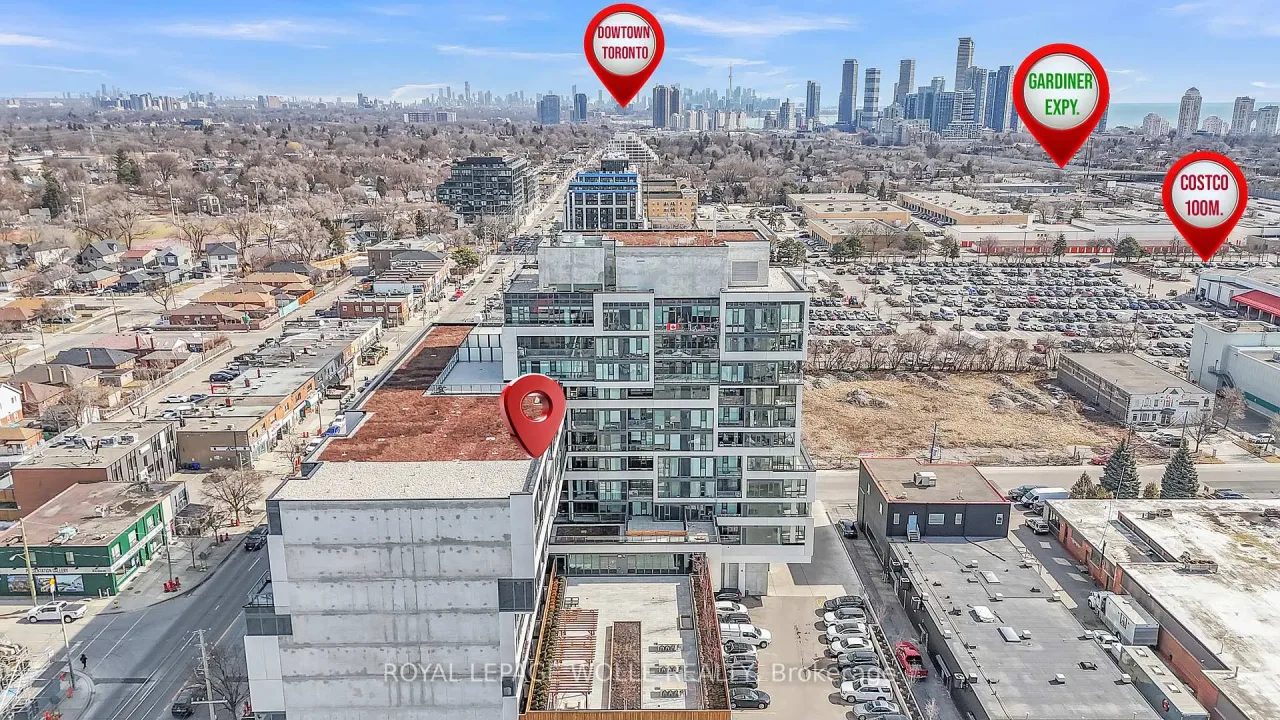
High Demand/Great Location!!!Amazing view of CN Tower!!Stunning, Bright, Spacious- 2+1-Bed, 2-Full-Bath, condo with Owned Parking and Locker, 9Ft Ceilings, in a New Building,, This modern bright condo is designed for comfort, style & convenience, Windows Floor to Ceiling, Large Balcony, Upgraded quartz Centre island in Kitchen offers extra Sitting & Prep space, Spacious bedrooms. The functional layout makes every inch count no cramped corners, just an open airy One of the big unit 845 SqFt (According to seller and floor plan). In the kitchen with sleek quartz counters & high end cabinets, stainless steel appliances, with modern lightings & smooth 9ft ceiling has a style with practical look, great for morning coffee or for ent. gathering with style. It offers 2 spacious bed rooms 1 with en suite washroom and 1 washroom common, and 1 den could be used as a work place or ext bed room. the ensuite bathrm with gleaming tiles and quartz vanity, creates spa like escpe, It's Full life style Upgrde Living at 859 Queensway condos, State-of -art Amenities, incl: Fitness Cntre, Party Room, Rooftop BBQ, 24 hrs conc./ security service, Great & Convenient Location Close to Downtown Toronto, Parks, steps away to Tim hortons, starbcks, Baskin robins, Costco, and other stores, The waterfront 8 min away, 5 minutes to Gardner Expy, Mimco Go Station. The rare find for first time home buyers, investors, or if downsizing. Maintenance Recently Went UP.
Ask about this home
A HOMEH agent will answer your questions about this home.
Know more about 859 West Condos
Condo building · 859 The Queensway
859 West Condos is a 14-storey condo with 228 suites, built in 2021 by First Avenue Properties. Right now 5 for sale and 1 for rent are on the market here.
- 14storeys
- 228suites
- $712/sq ft
- 2021built
No similar units for sale in 859 West Condos right now.
Around this home
Daily convenience, out of 100, from the distances below
Schools nearby
School rating, out of 10.
Helpful calculators
Your HOMEH agent

"I would see it this week."